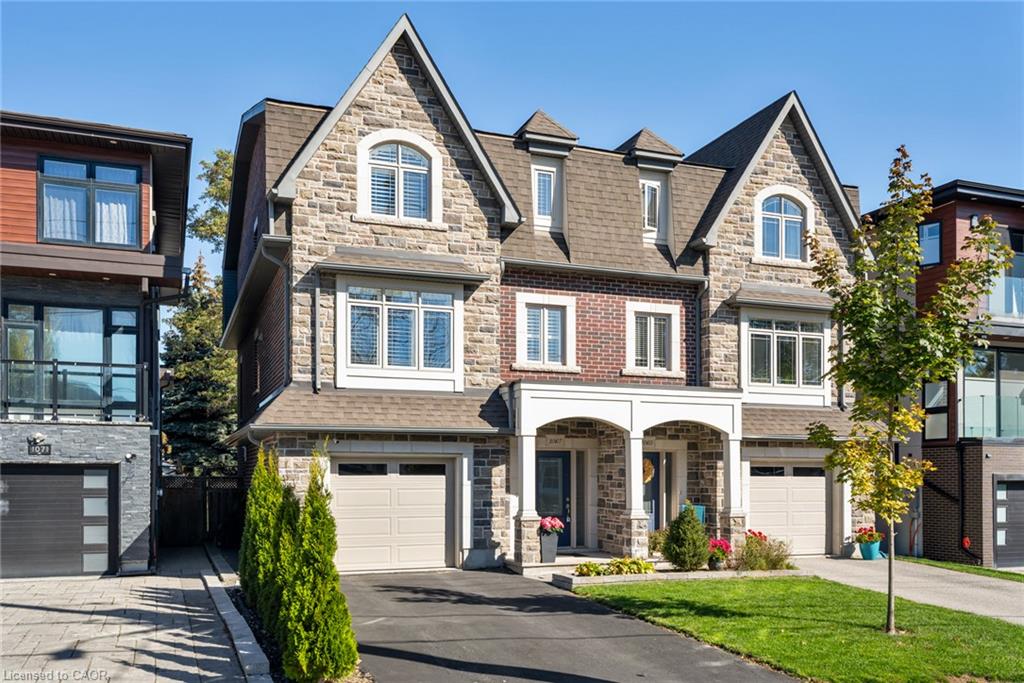
Stone-and-brick home with steep gables, two garage doors, and landscaped front lawn.
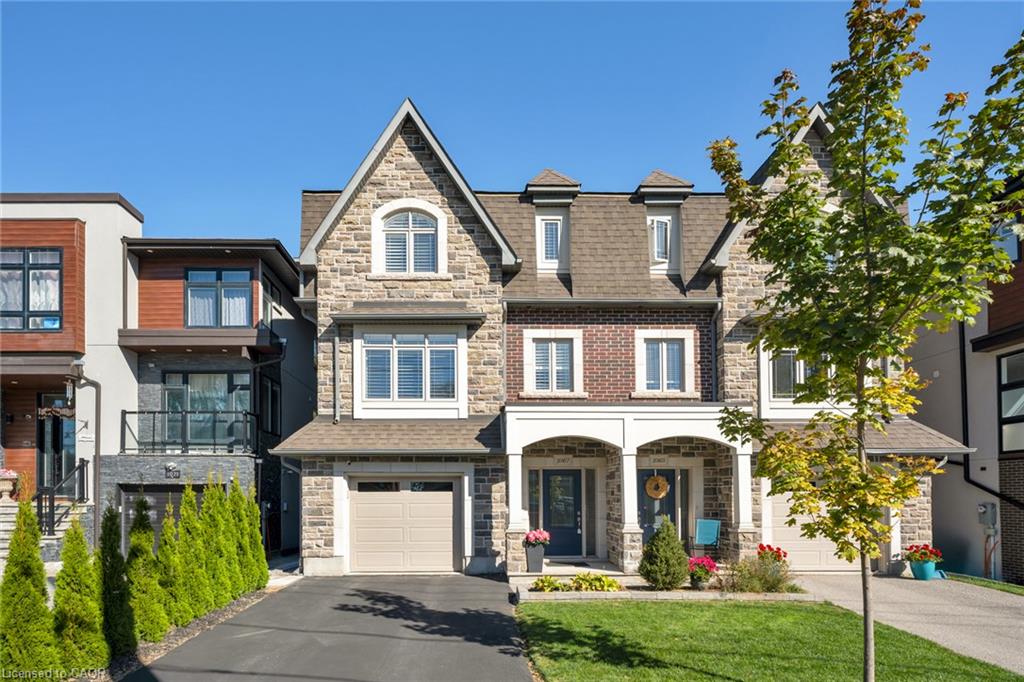
Stone-and-brick house with a covered front porch, double garage, and landscaped lawn.
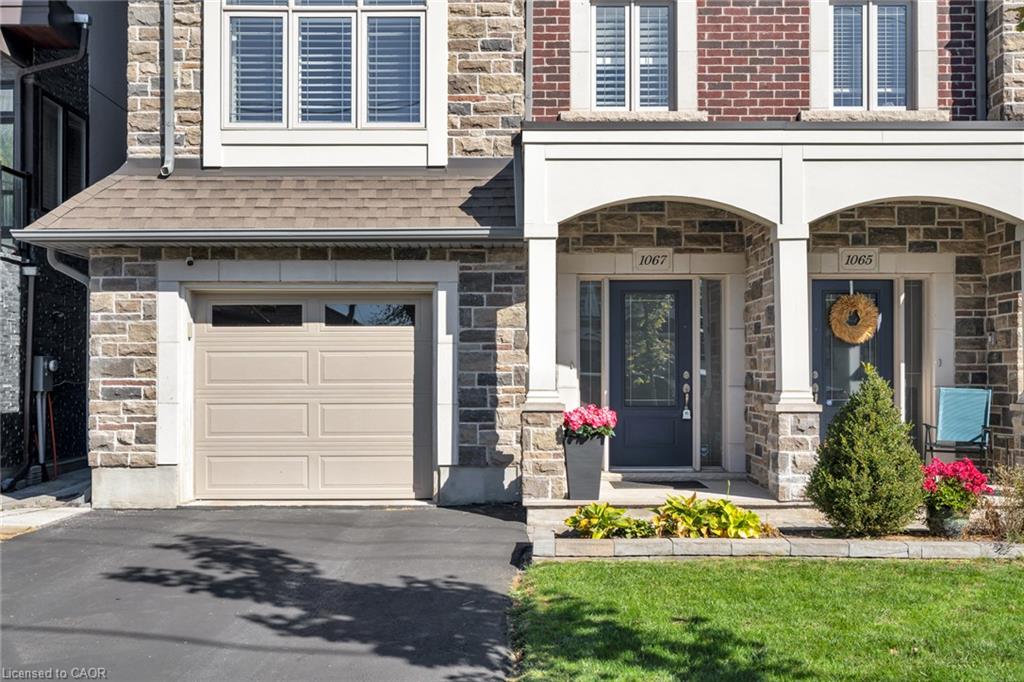
Townhouse front with stone facade, garage, and flower-lined entrance at 1067 Shaw Drive.
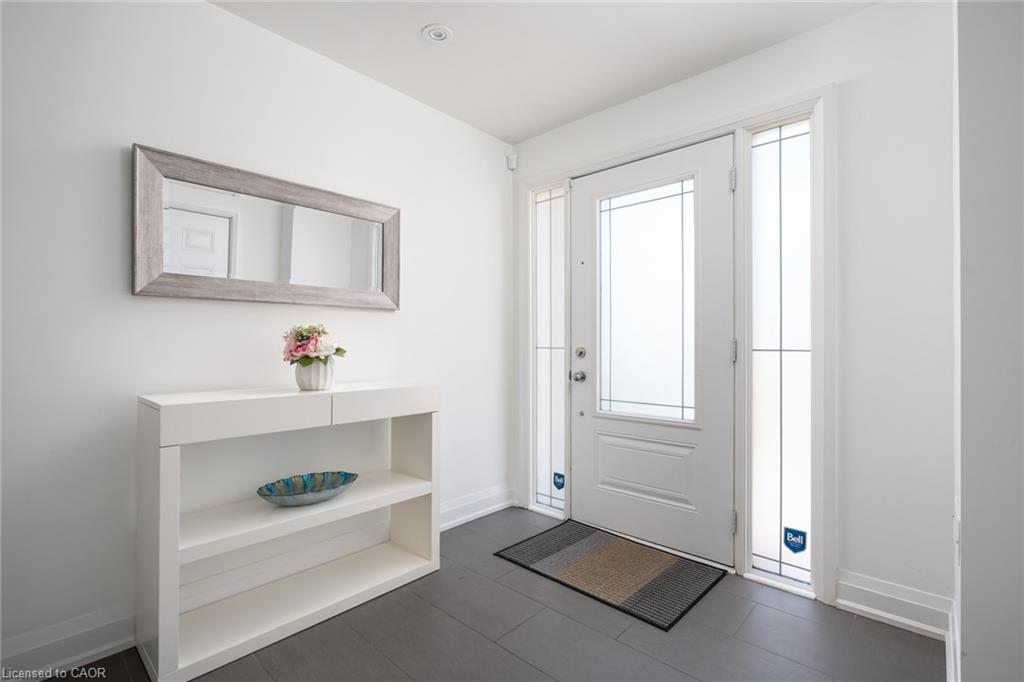
Bright entryway with a white front door, sidelights, and a console table beneath a wall mirror.
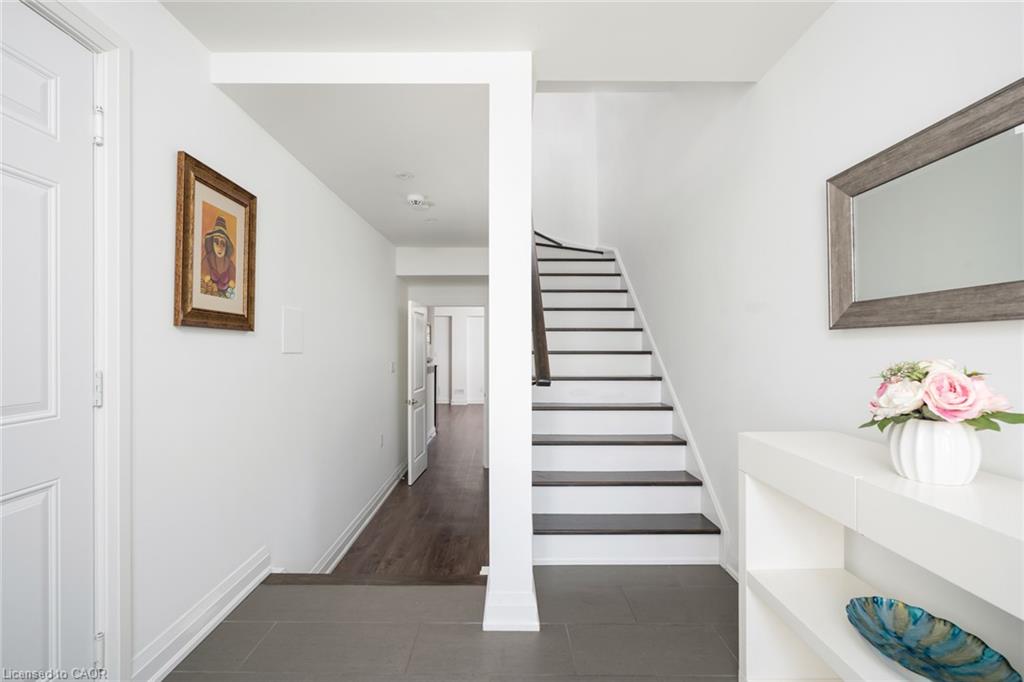
Entryway with a dark-trimmed staircase, tiled floor, and white console topped with pink flowers.
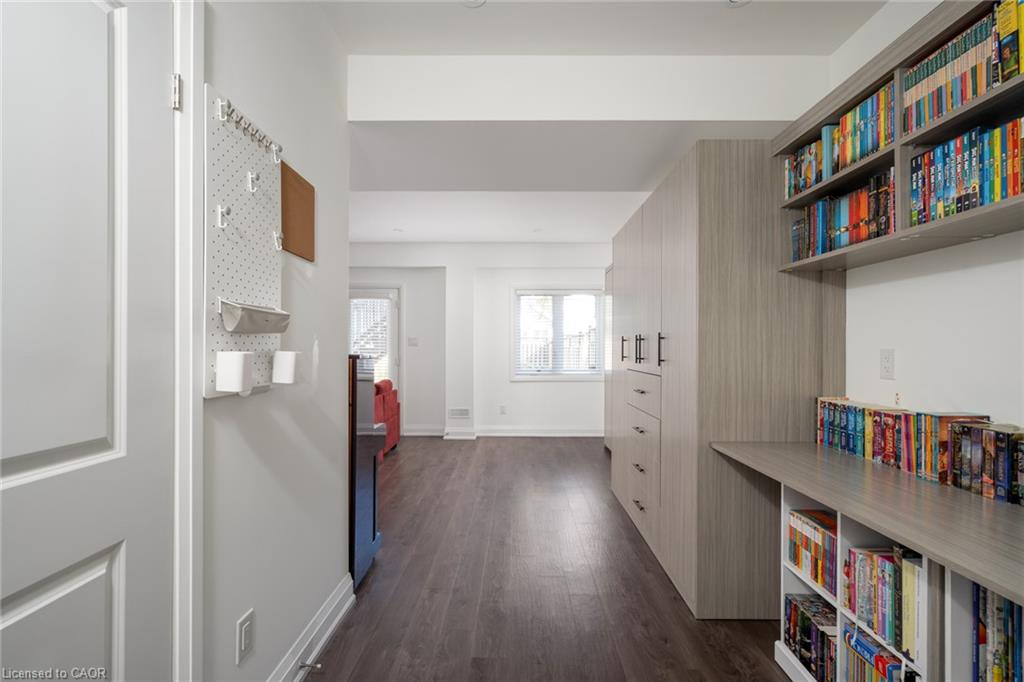
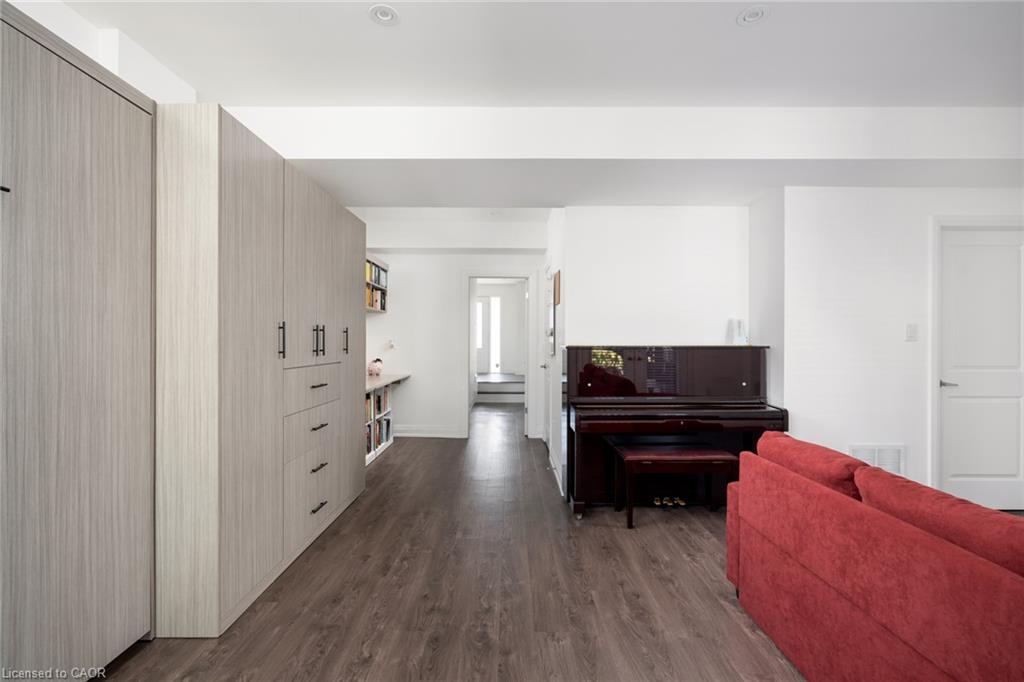
Built-in bookcases and cabinetry line a bright room with dark wood flooring.
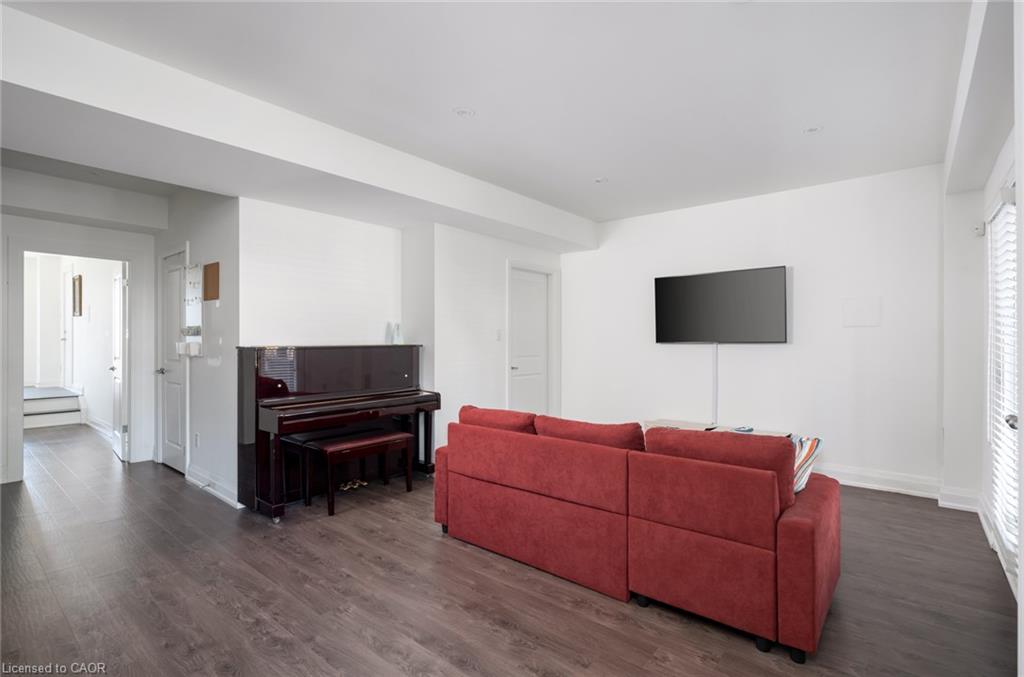
Living room with a red sectional sofa, upright piano, and wall-mounted television.
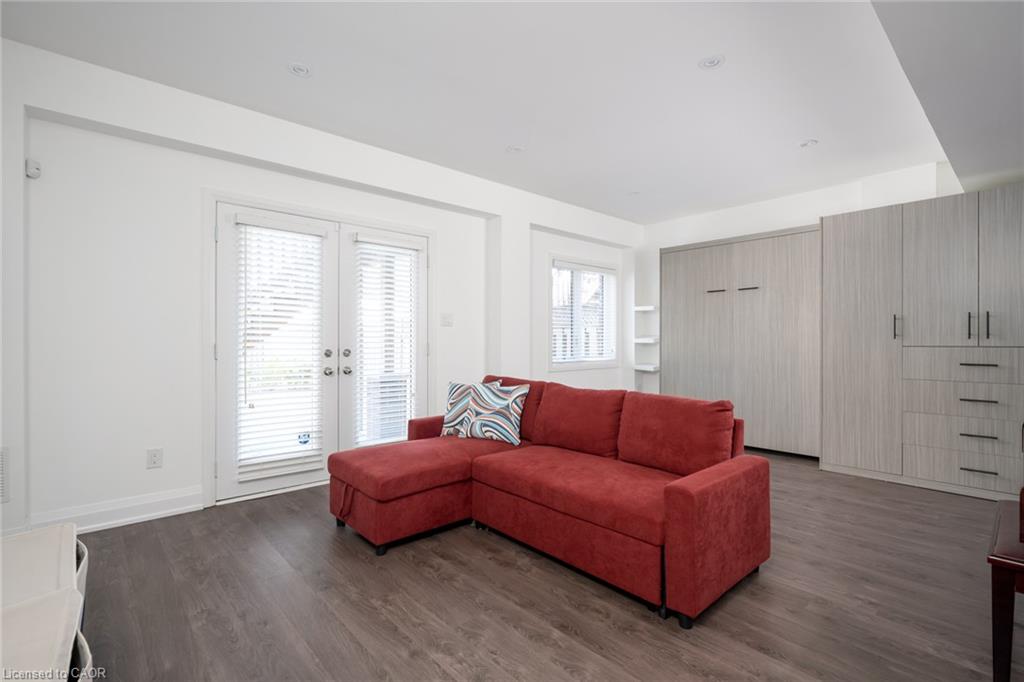
Furnished living room with a red sectional, patio doors, and built-in light-wood cabinetry.
Furnished living area with a red sofa, upright piano, and built-in wood cabinetry.
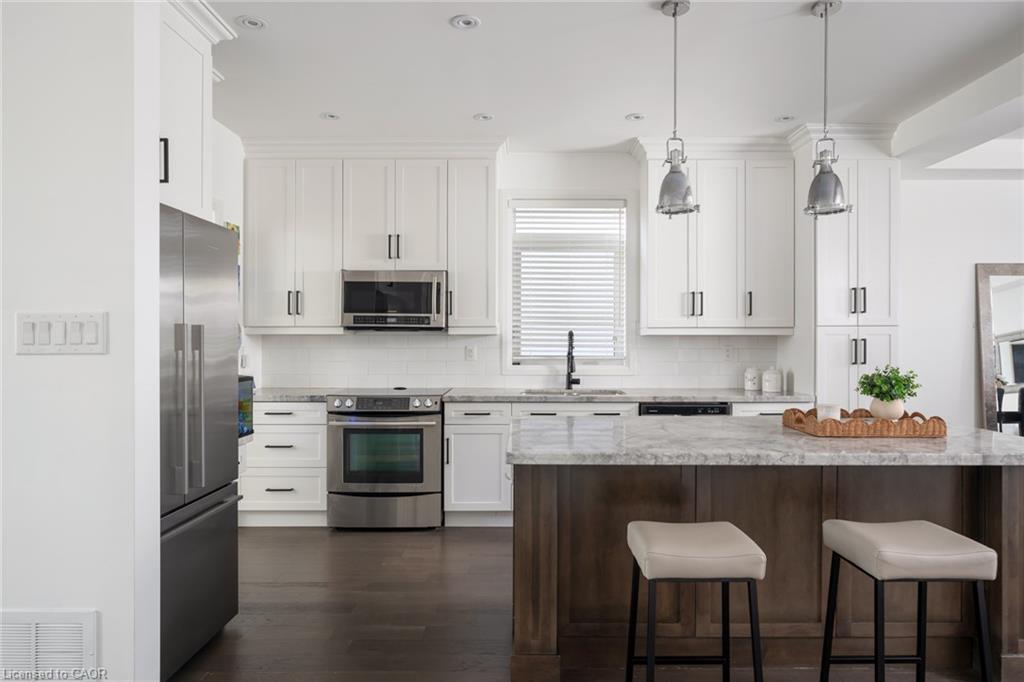
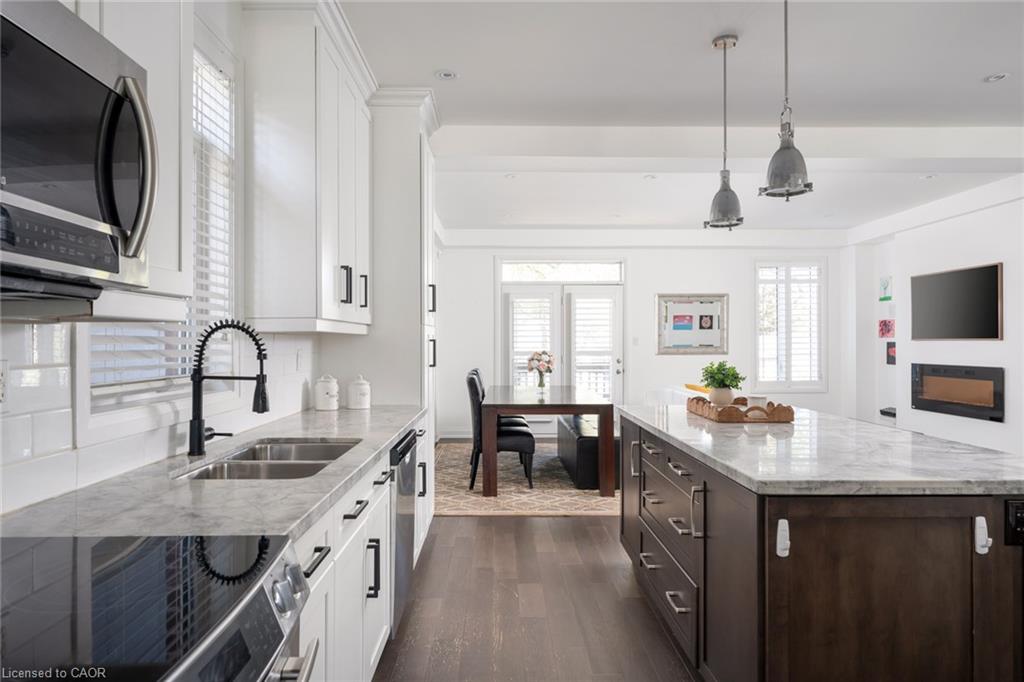
Bright white kitchen with stainless steel appliances, a marble island, and two bar stools.
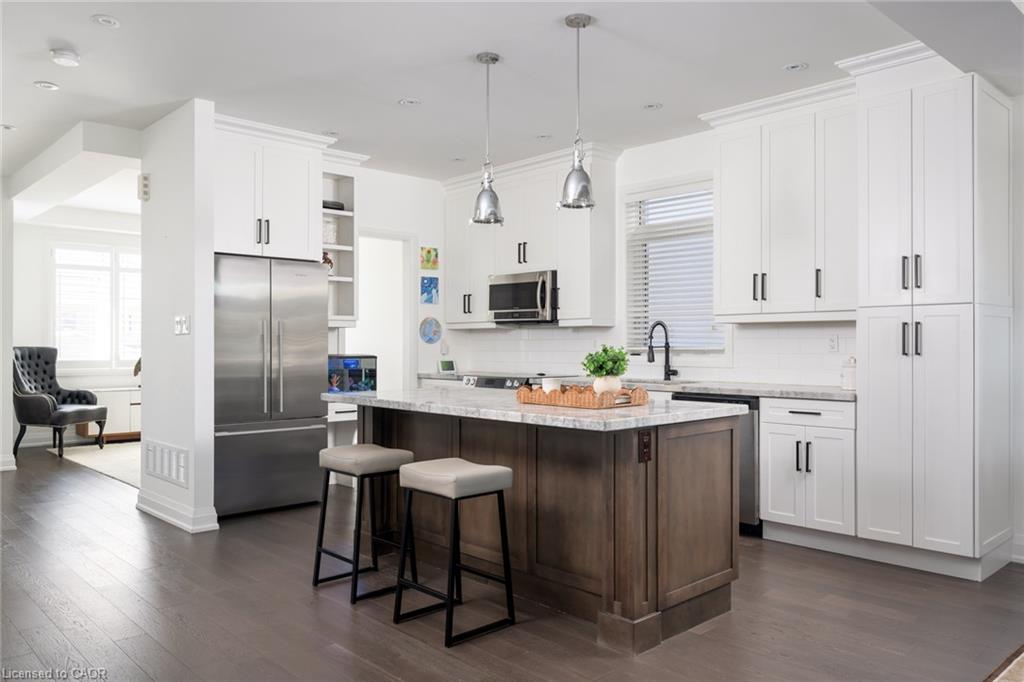
Bright white kitchen with a dark wood island, marble countertop, and three bar stools.
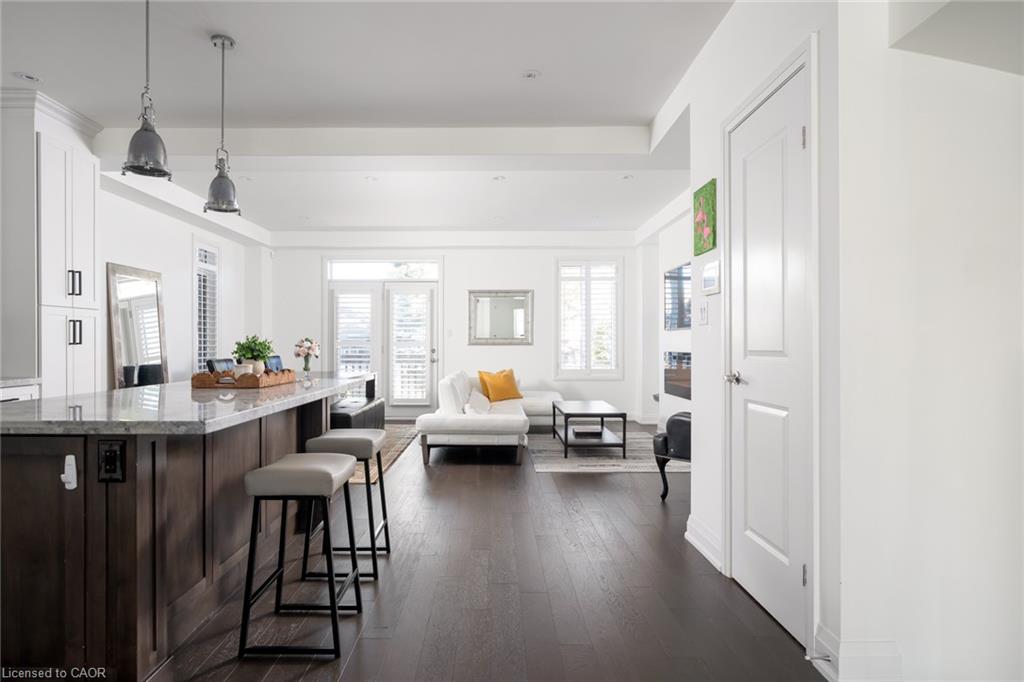
Open-concept kitchen and living area with a dark island, pendant lights, and white seating.
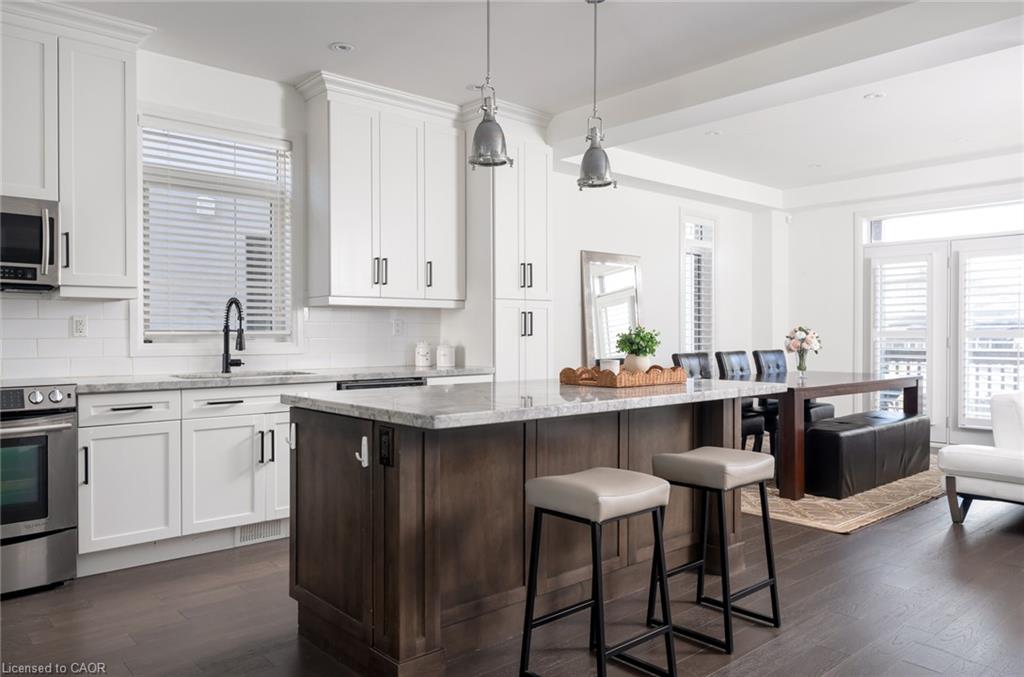
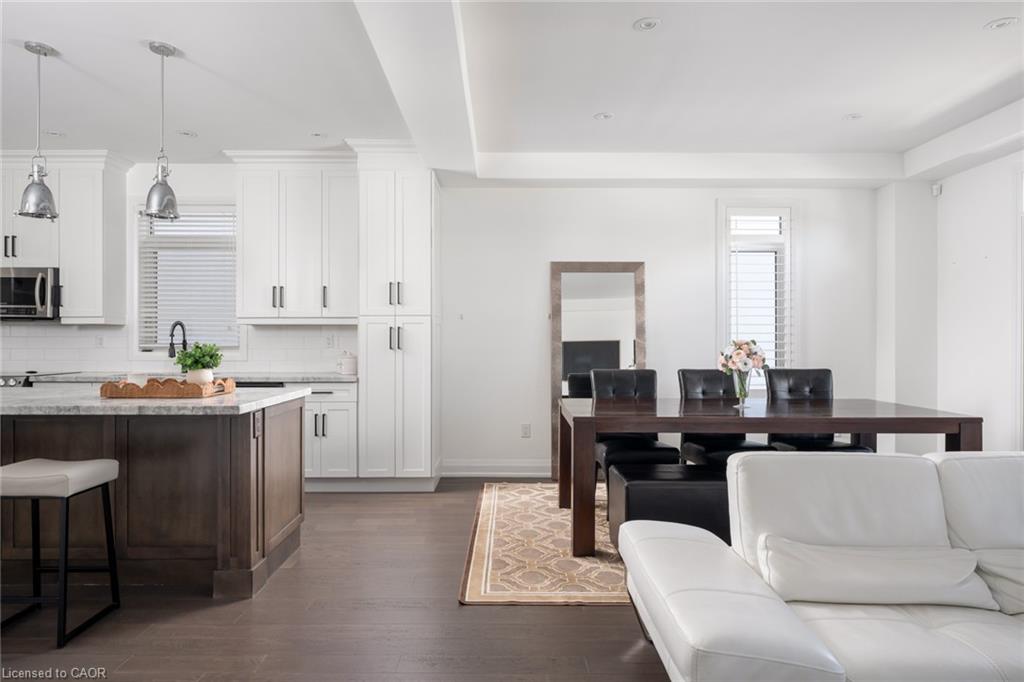
Bright kitchen with a marble island, white cabinetry, and an adjoining dining area.
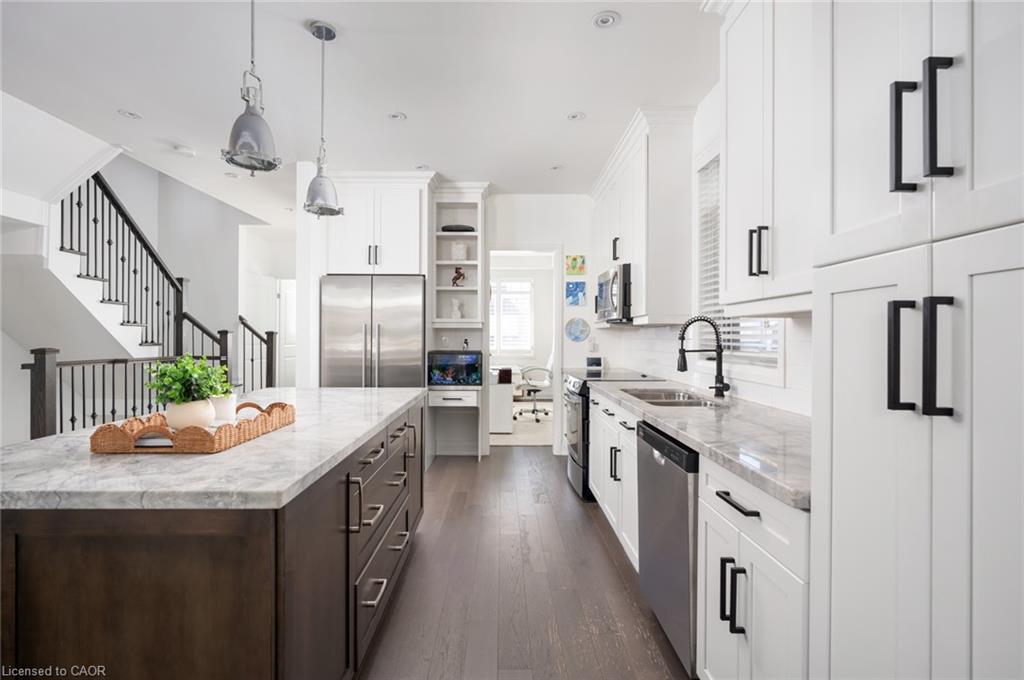
Bright kitchen with marble counters, dark island, stainless appliances, and staircase.
Bright white kitchen with a large dark wood island, stainless steel refrigerator, and pendant lights.
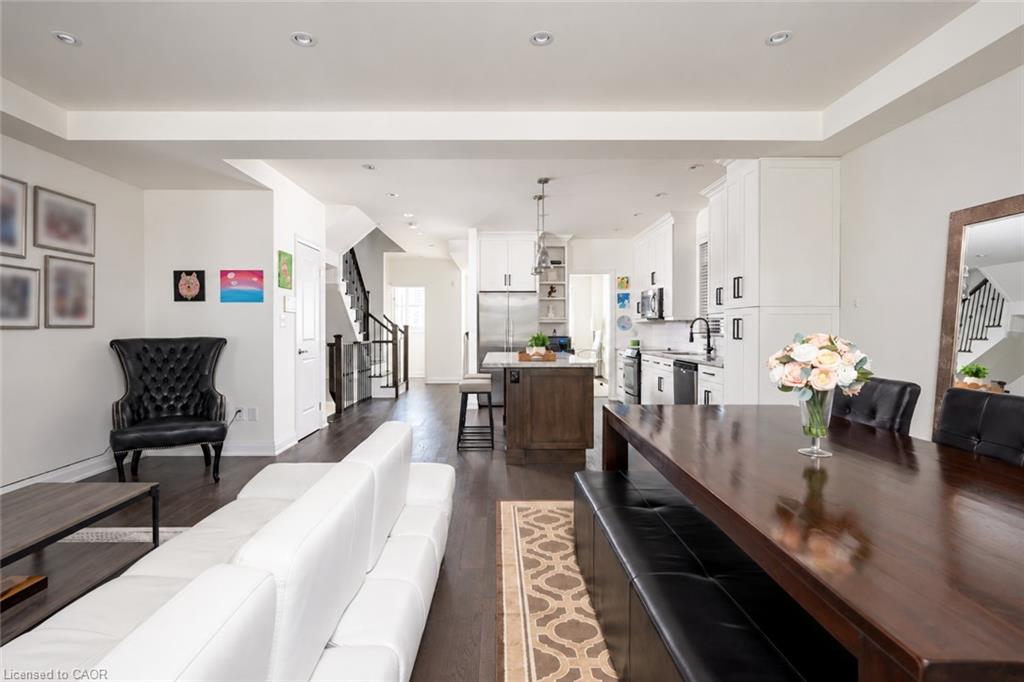
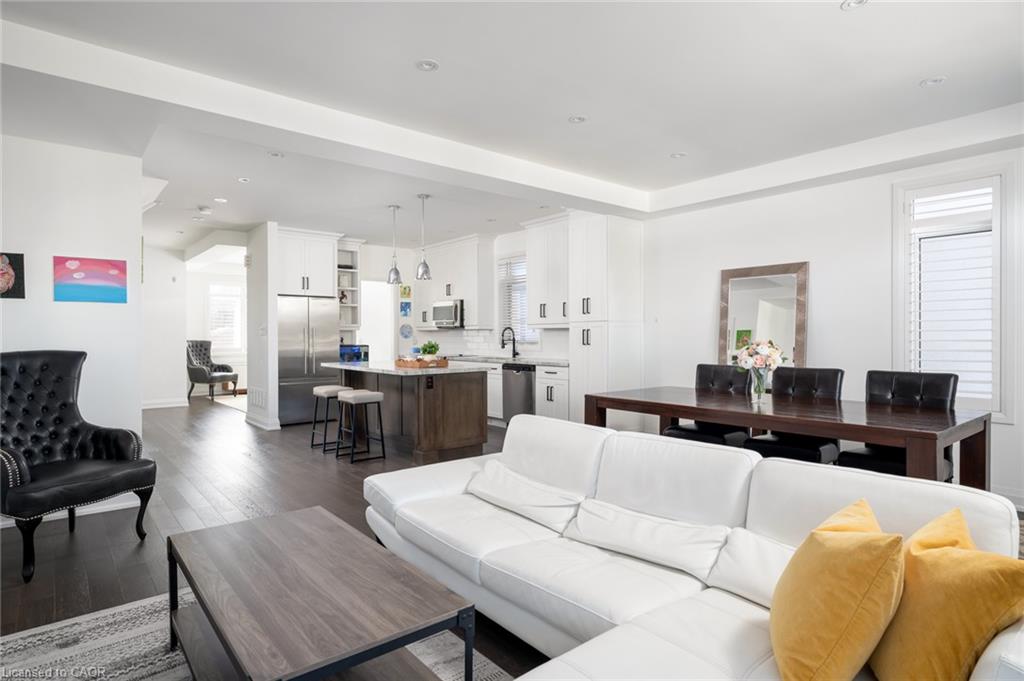
Open-plan kitchen and dining area with white cabinetry, dark island, and white leather sofa.
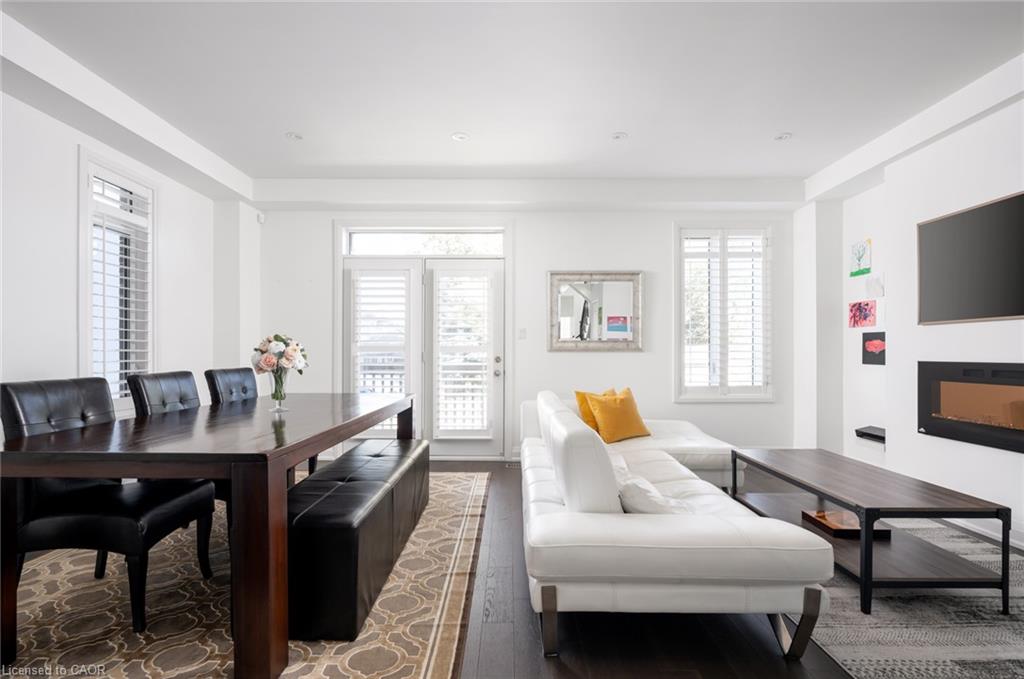
Open living and dining room with a white sectional, dark dining set, and wall fireplace.
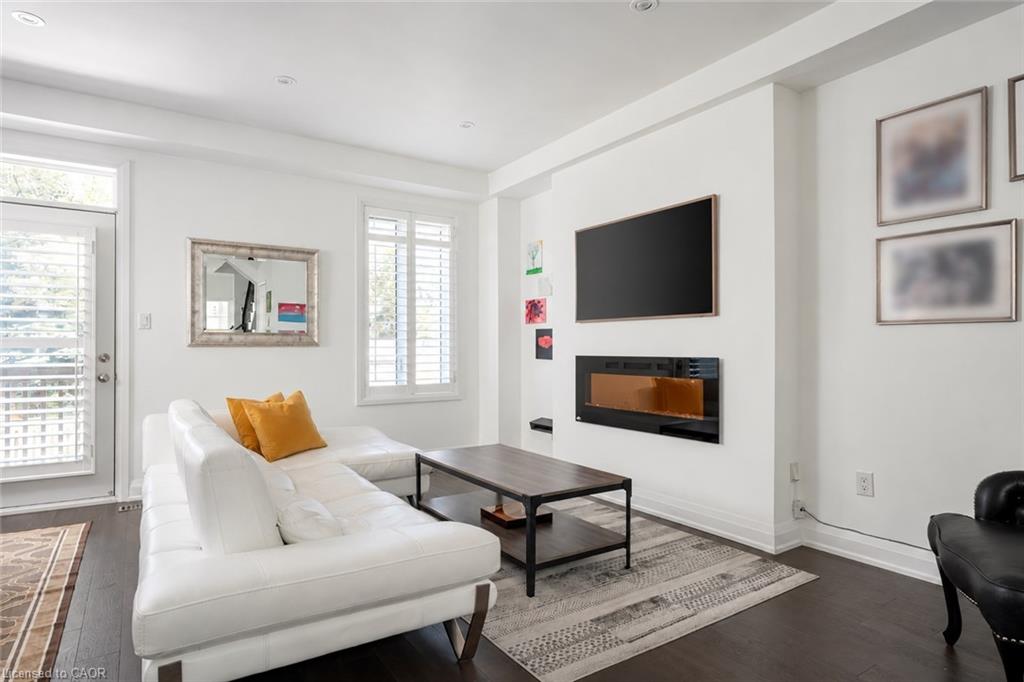
Living room with a white sectional, dark coffee table, and wall-mounted fireplace and television.
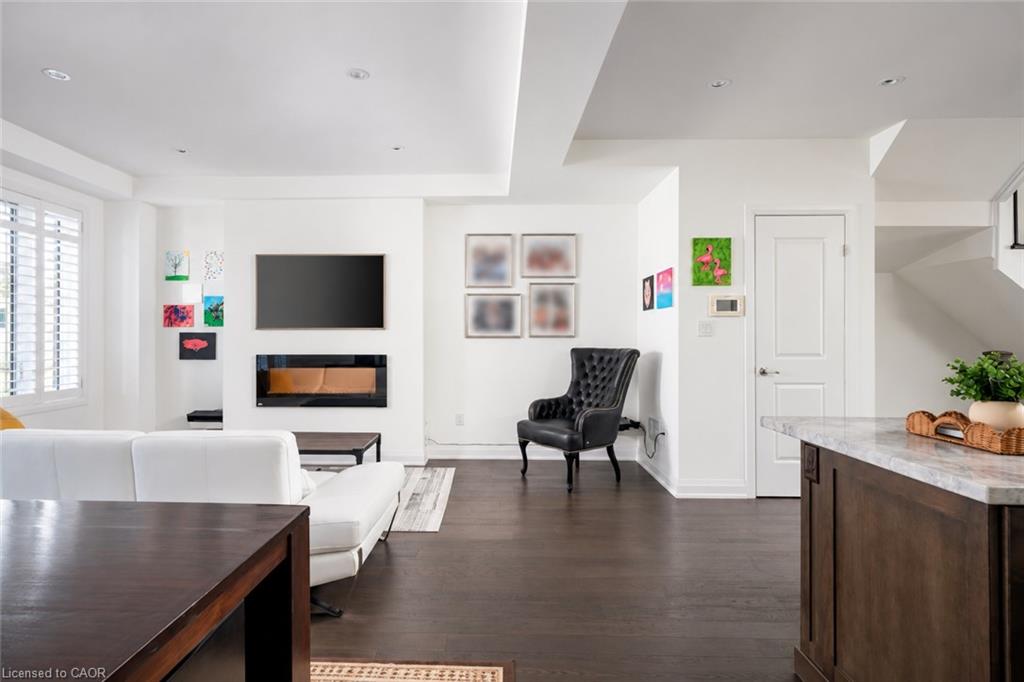
Living room with a white sofa, black fireplace, and dark wood flooring.
Open-concept living, dining, and kitchen area with dark wood floors and a large dining table.
Open living, dining, and kitchen area with white sectional, dark wood island, and dining table.
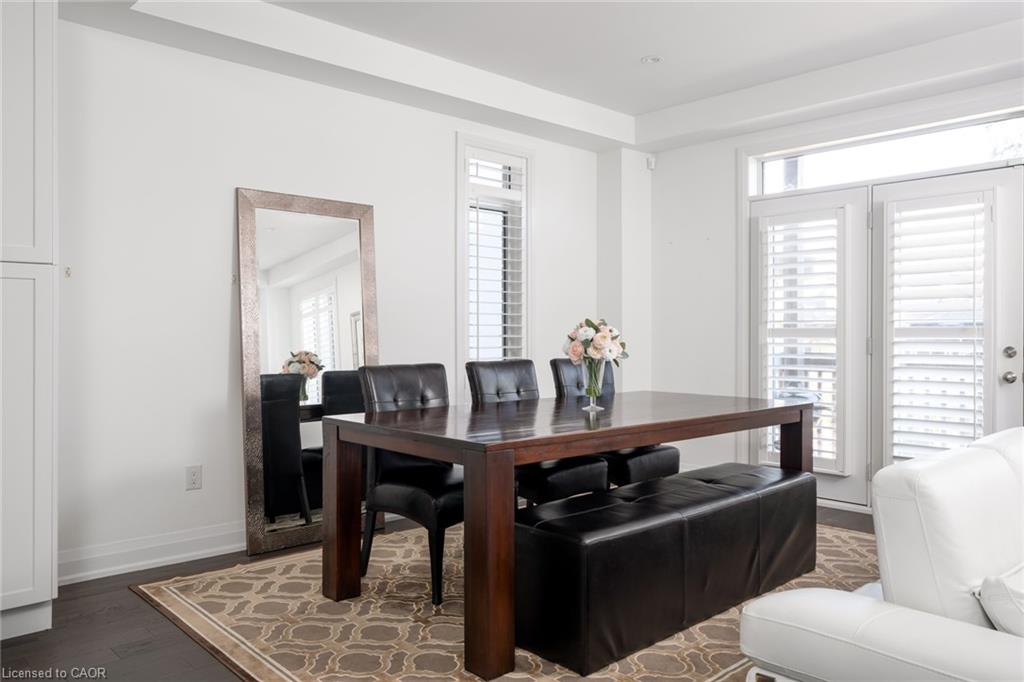
Dining room with a dark wood table, black leather seating, and shuttered glass doors.
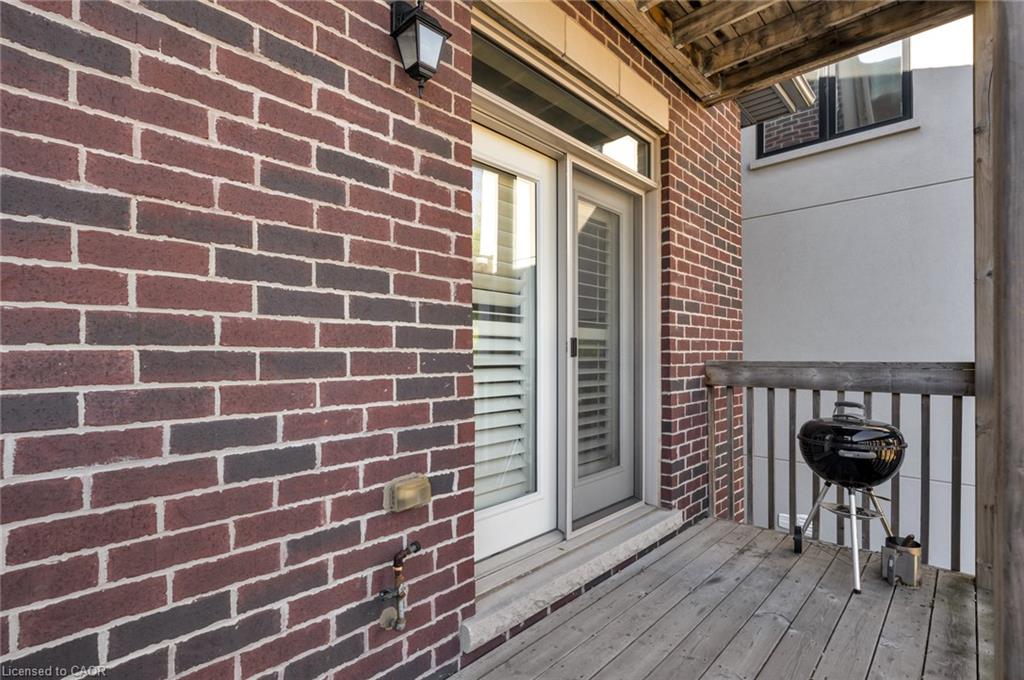
Covered wooden deck with brick walls, glass door, and a barbecue grill.
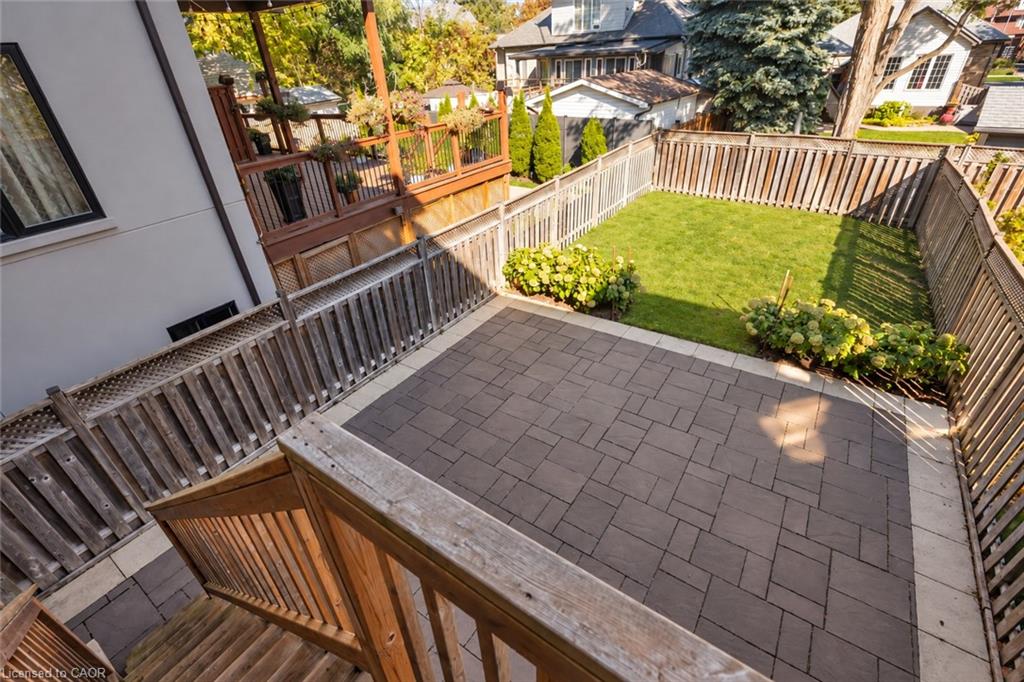
Backyard patio with paved terrace, fenced lawn, and wooden deck stairs.
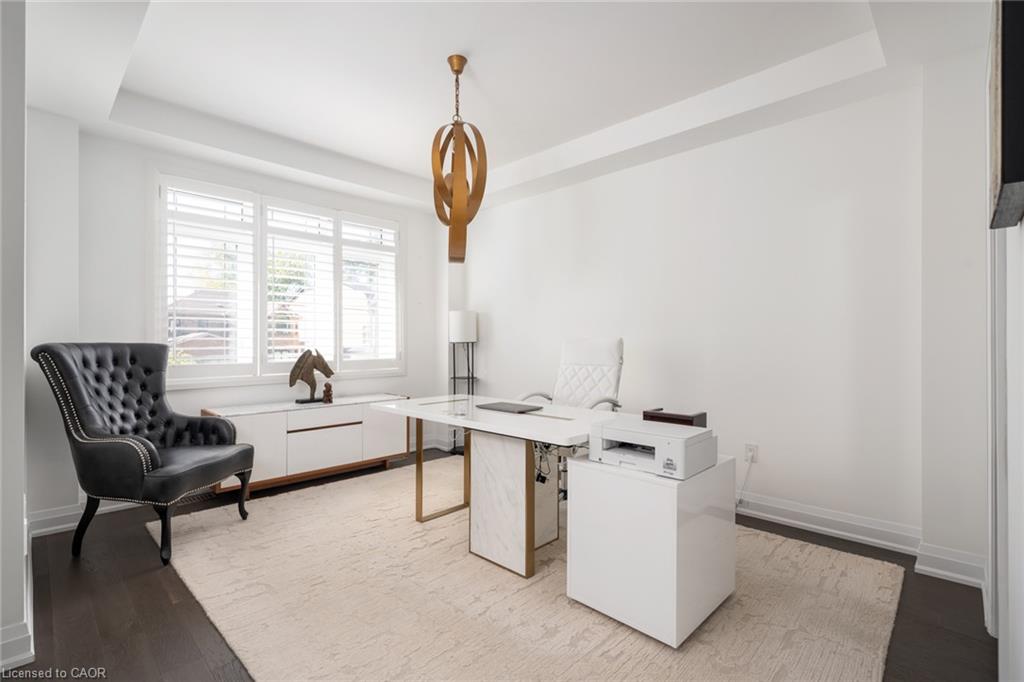
Home office with a white desk, black tufted chair, and large shuttered windows.
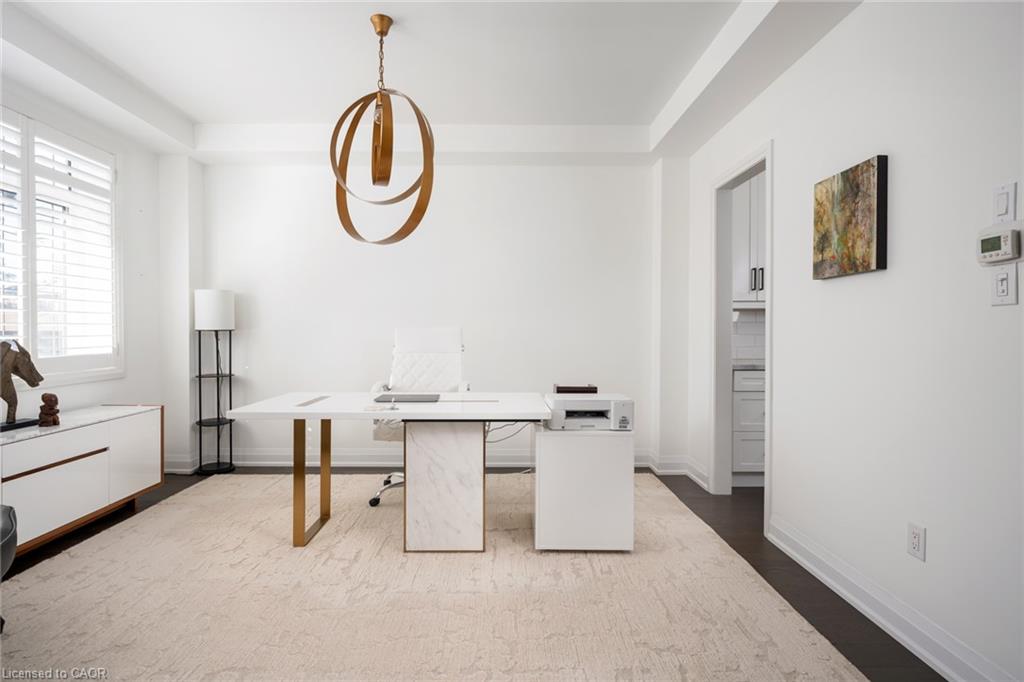
Bright home office with a marble desk, sculptural gold pendant, and plantation shutters.
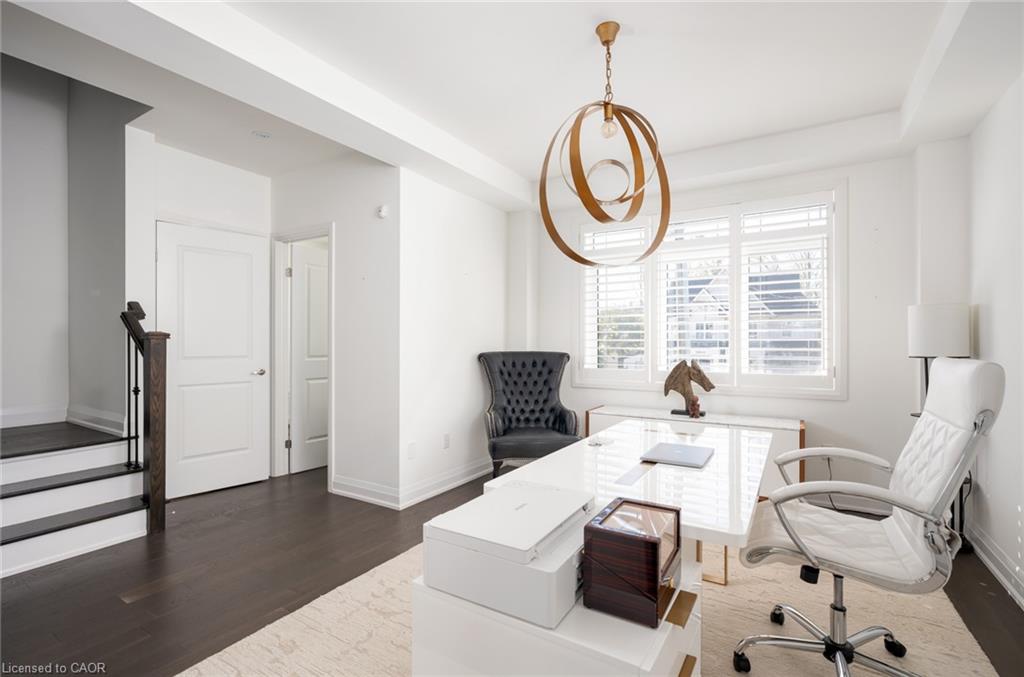
Bright home office with a glass desk, white chairs, and a sculptural pendant light.
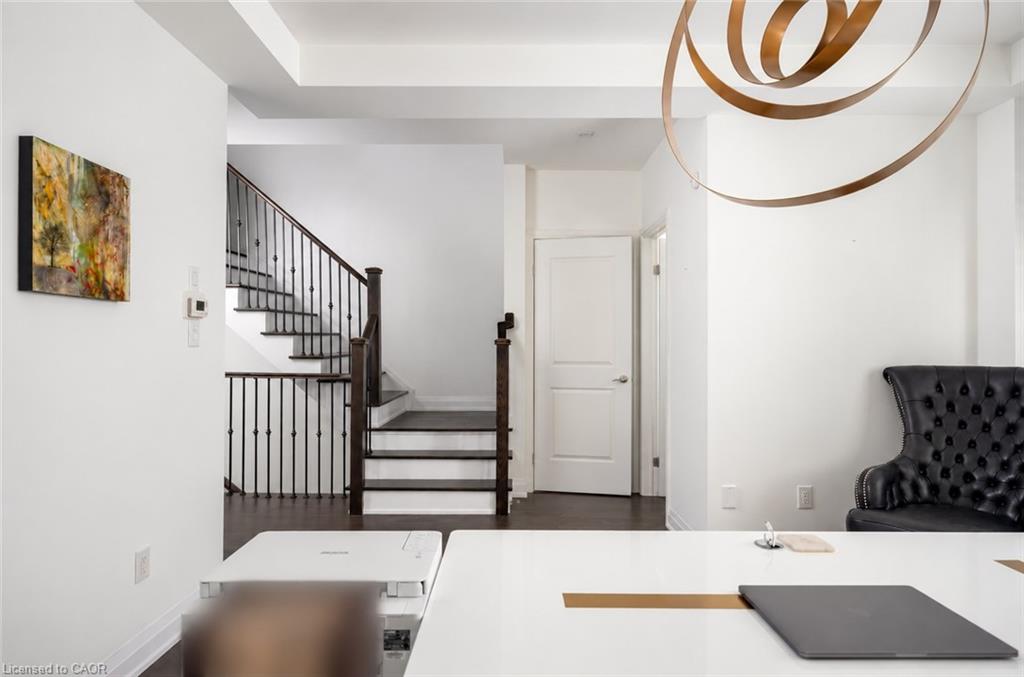
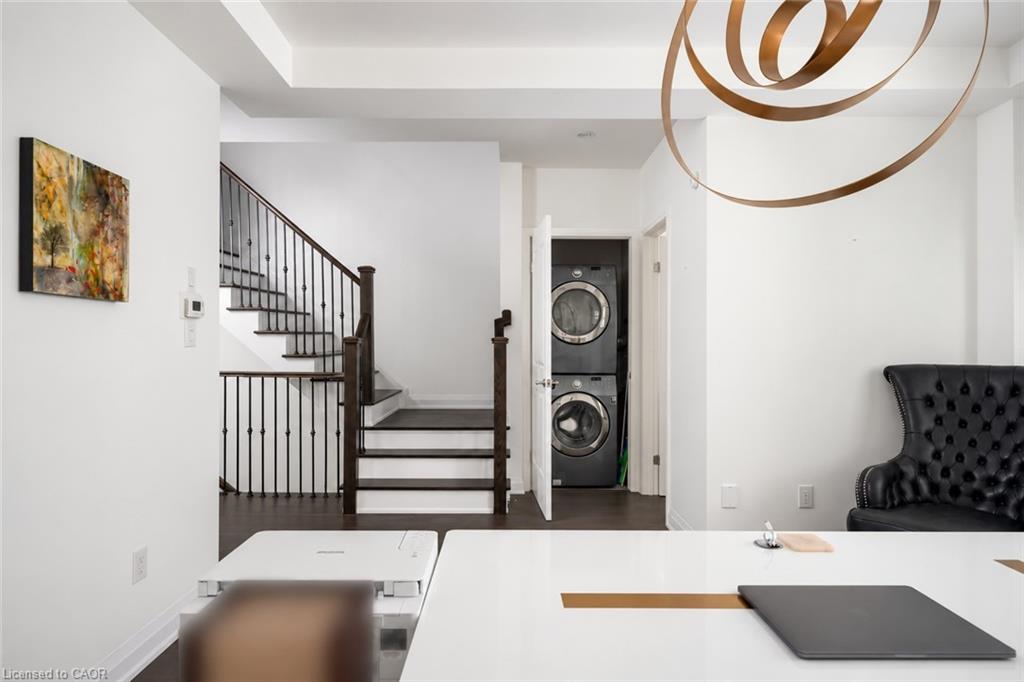
Bright entryway with dark-railed staircase, white paneled door, and sculptural brass pendant light.
Kitchen with a white island, dark-railed staircase, and open laundry closet.
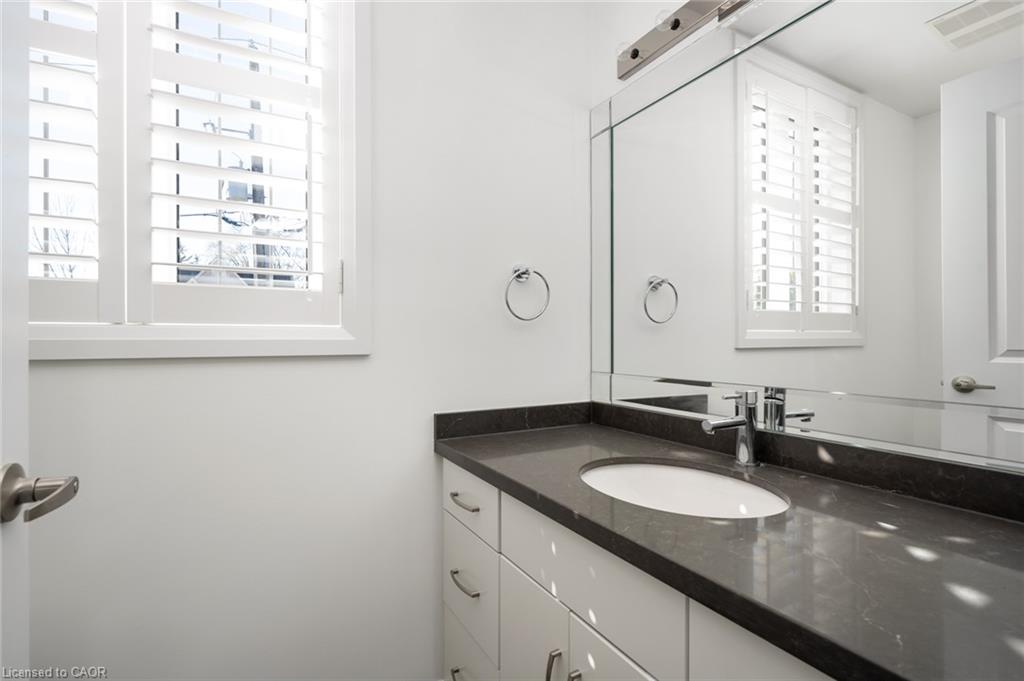
Bathroom vanity with a dark countertop, wide mirror, and shuttered window.
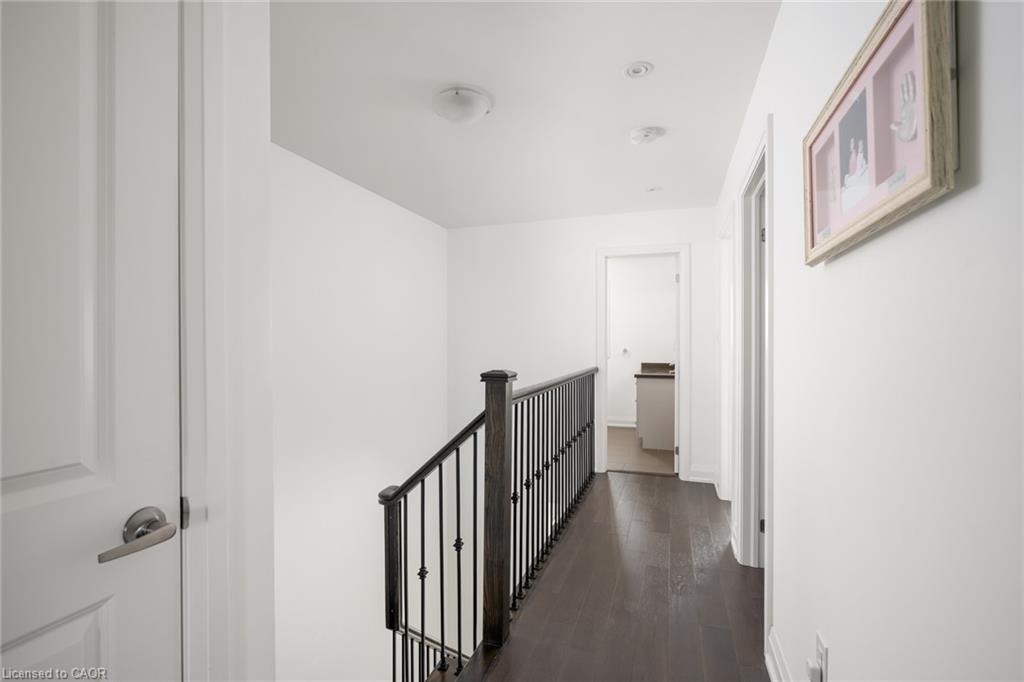
Upstairs hallway with dark wood flooring, black railing, and framed artwork.
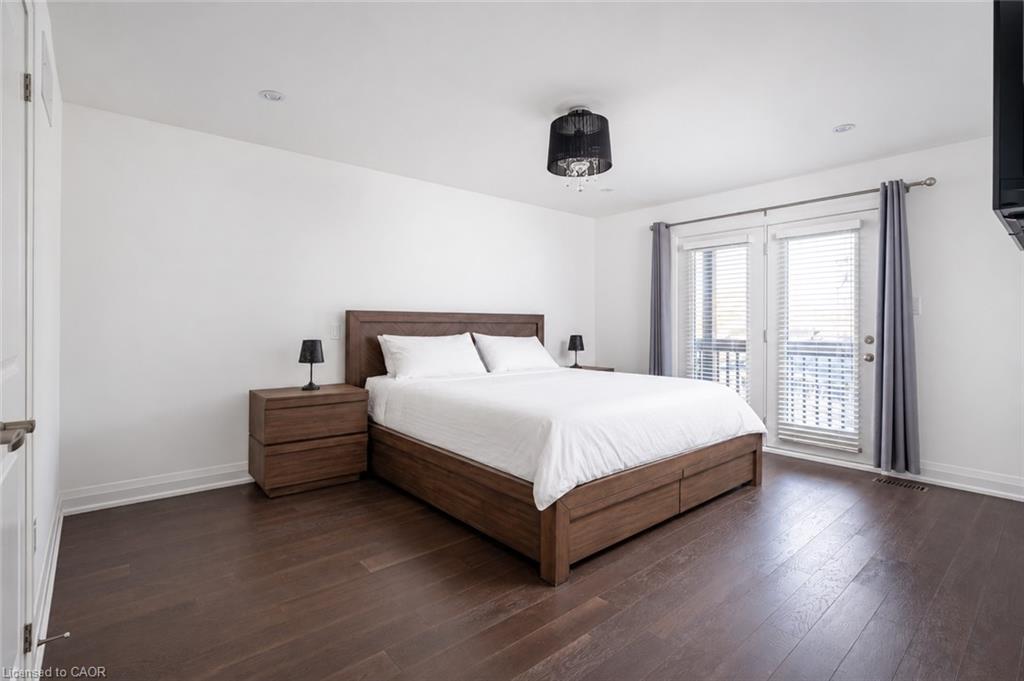
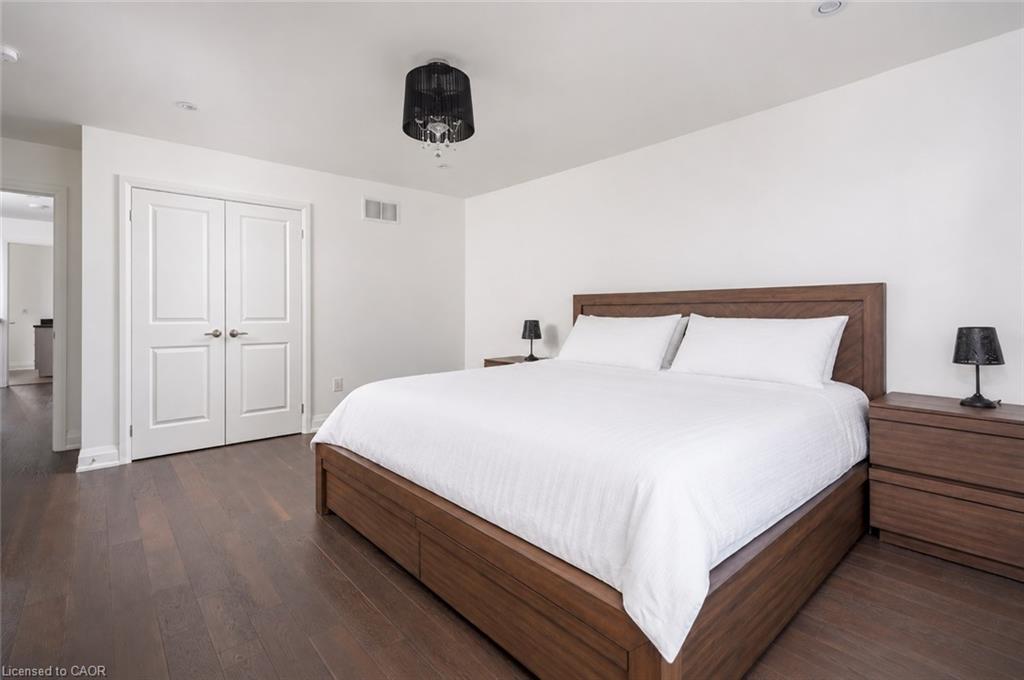
Bedroom with a wood platform bed, matching nightstand, and glass doors with blinds.
Bedroom with a white bed, dark wood frame, matching nightstands, and hardwood floors.
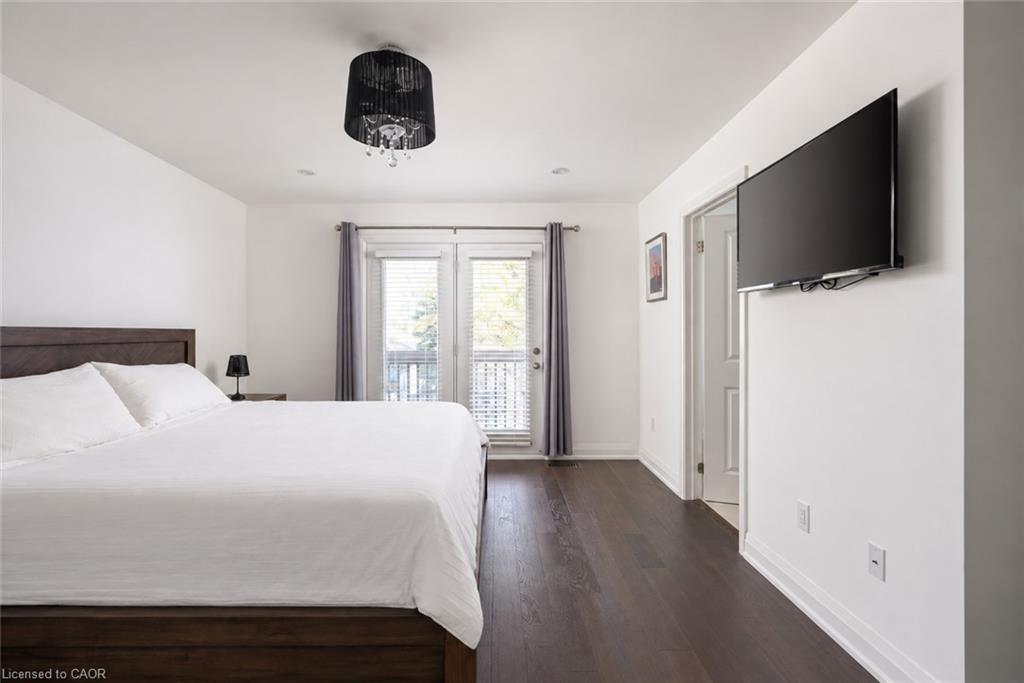
Bedroom with a dark wood bed, sliding glass doors, and a wall-mounted television.
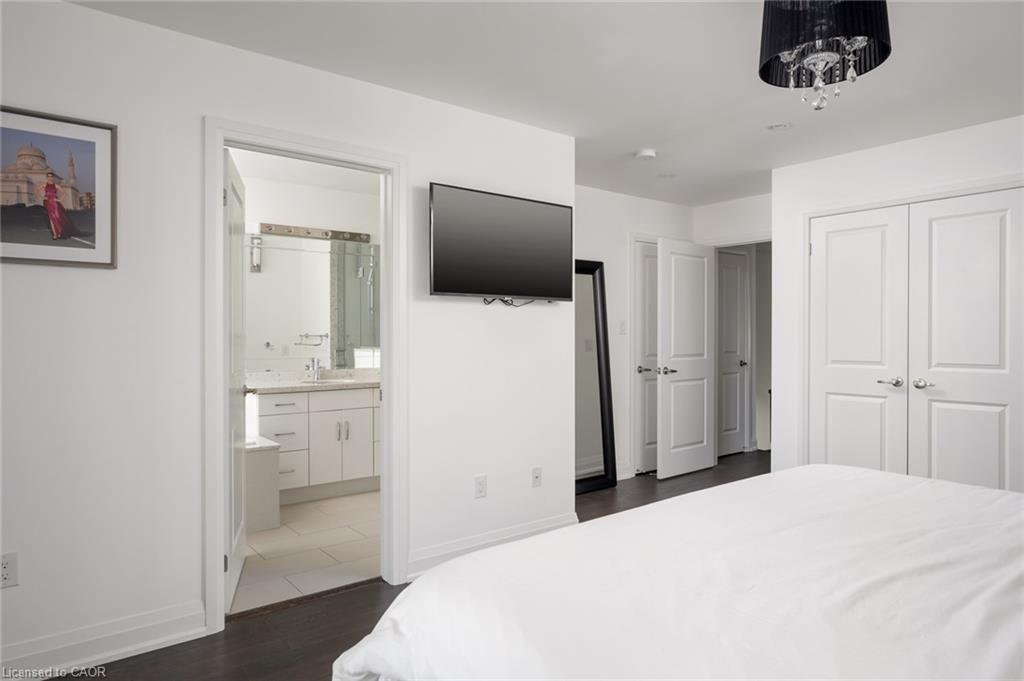
Bedroom with an ensuite bathroom, wall-mounted television, and white double-door closet.
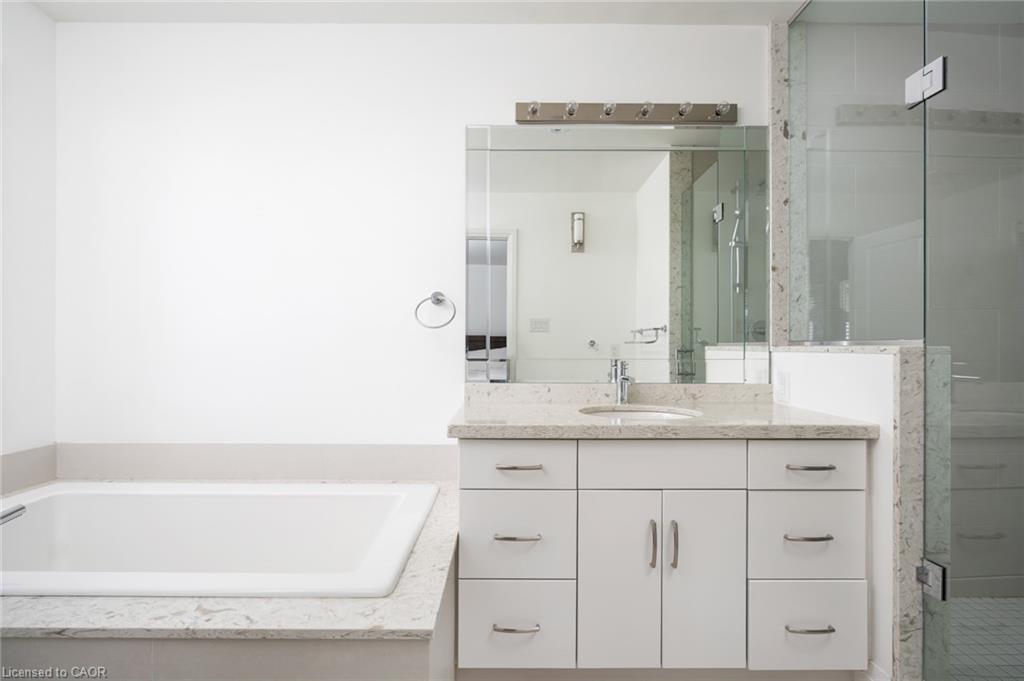
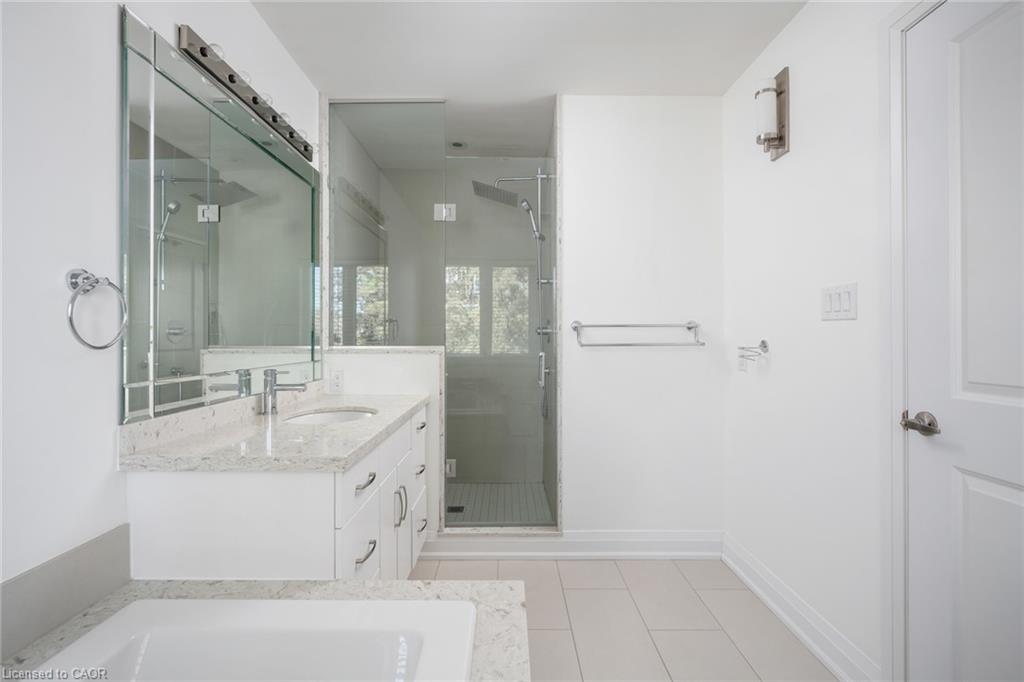
Bathroom with a built-in tub, white vanity, large mirror, and glass-enclosed shower.
Bathroom with a glass-enclosed shower, mirrored vanity, and tub in the foreground.
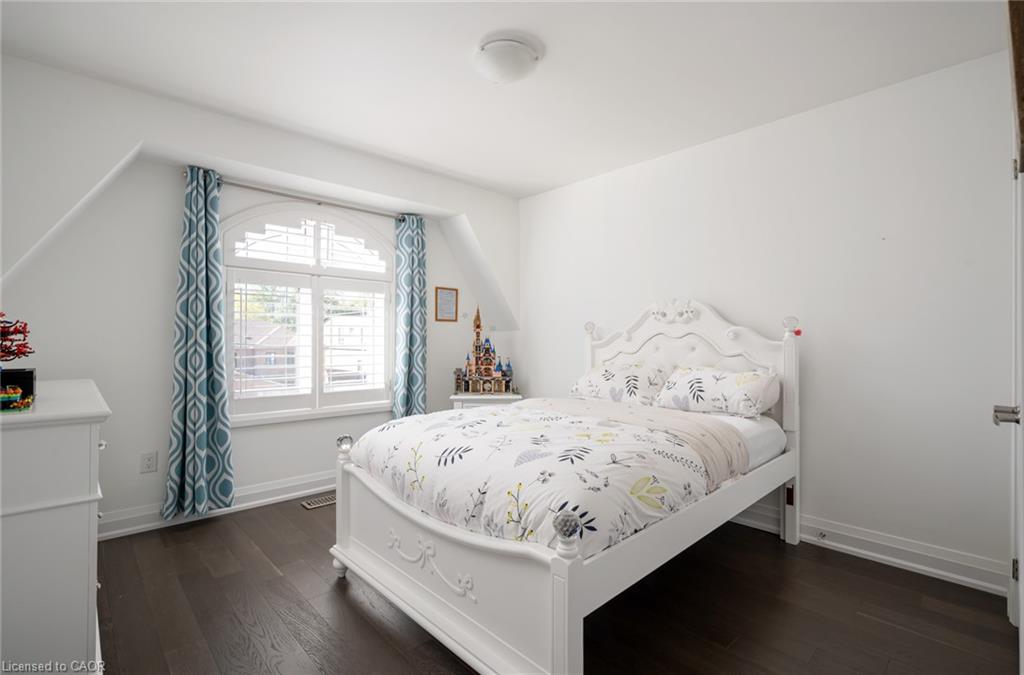
Bedroom with a white carved bed, patterned bedding, teal curtains, and dark wood flooring.
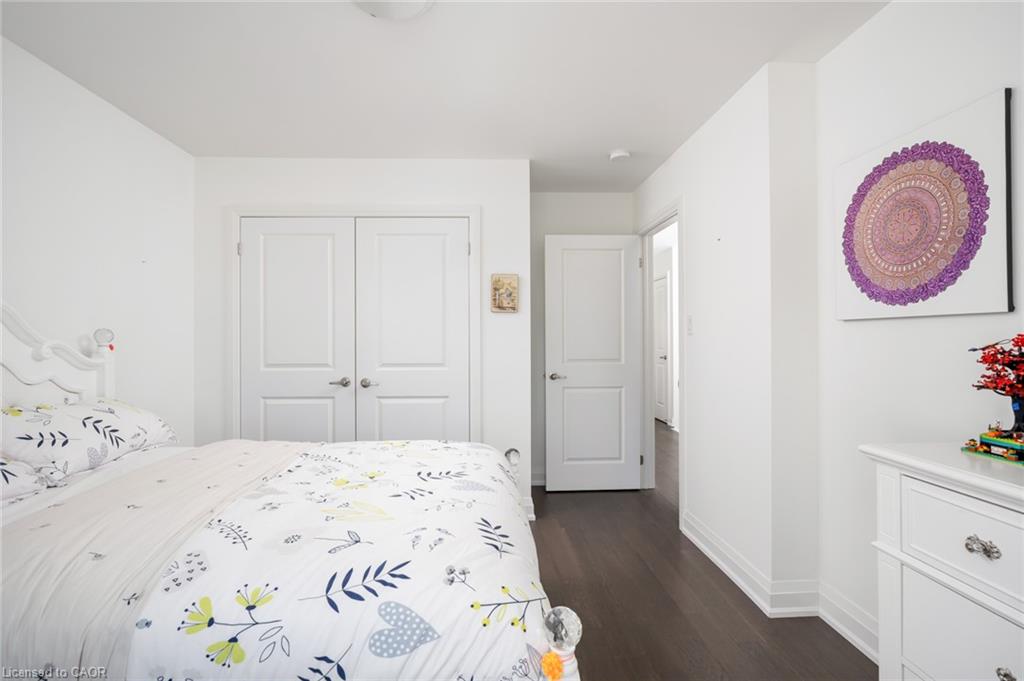
Bedroom with a white floral bedspread, dark flooring, and purple mandala wall art.
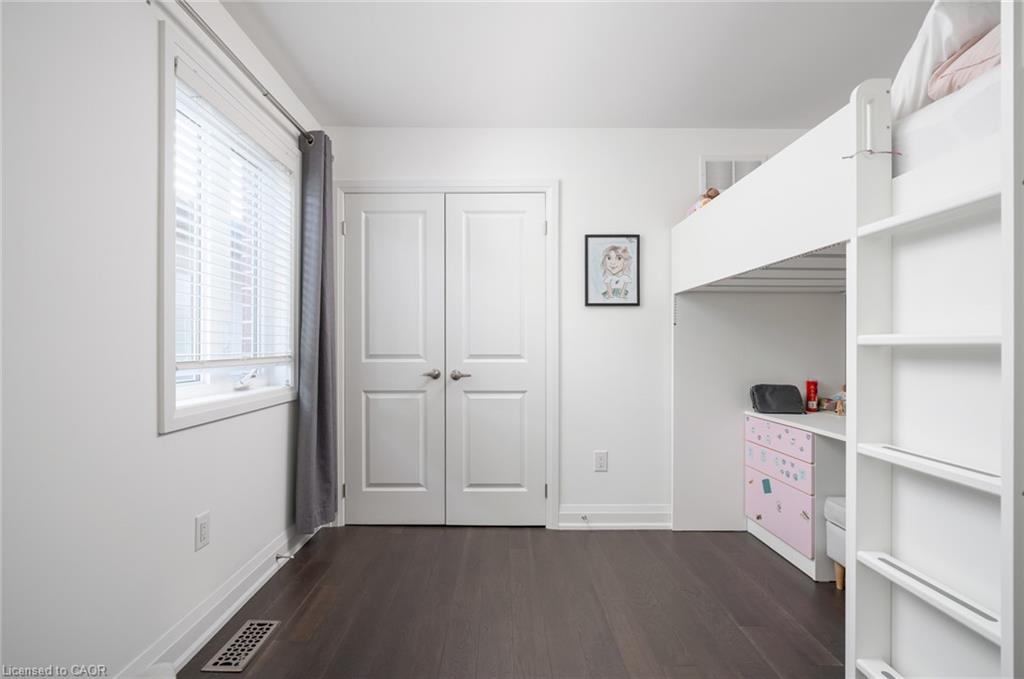
Bedroom with a white loft bed, pink drawers, and dark flooring.
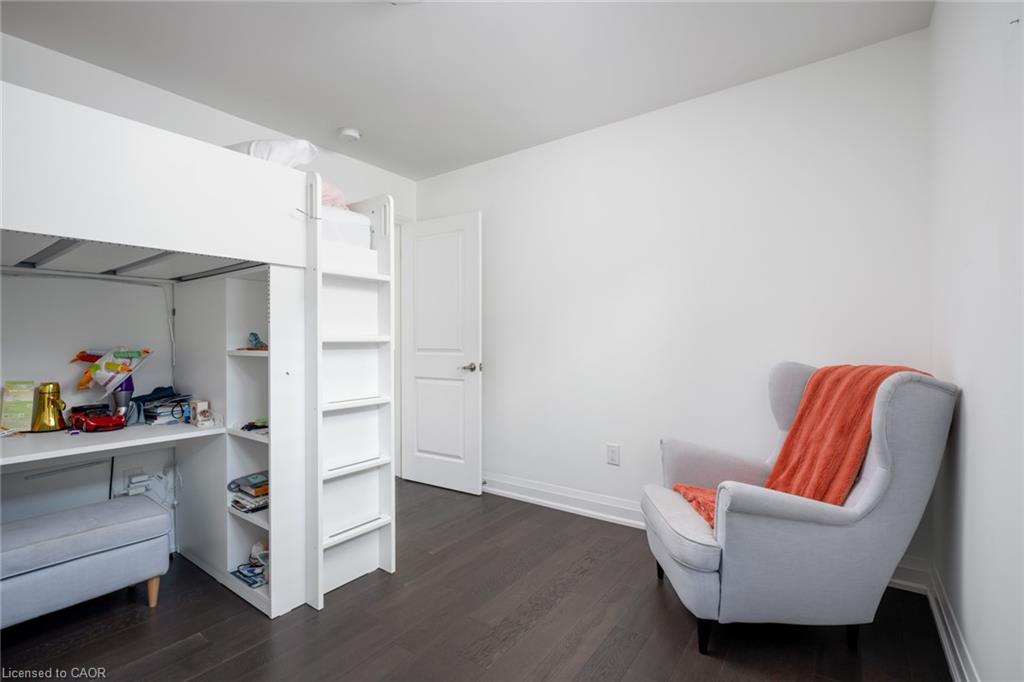
Bedroom with a white loft bed and desk, dark wood flooring, and a gray armchair with an orange throw.
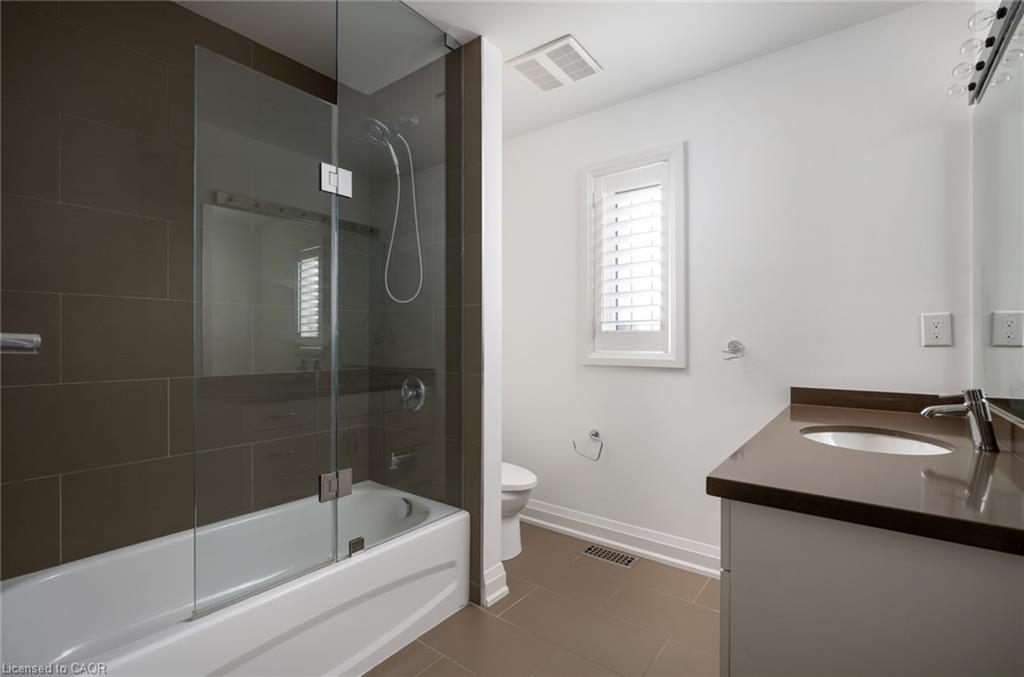
Bathroom with a glass-enclosed tub, dark tile, and a vanity beneath a shuttered window.
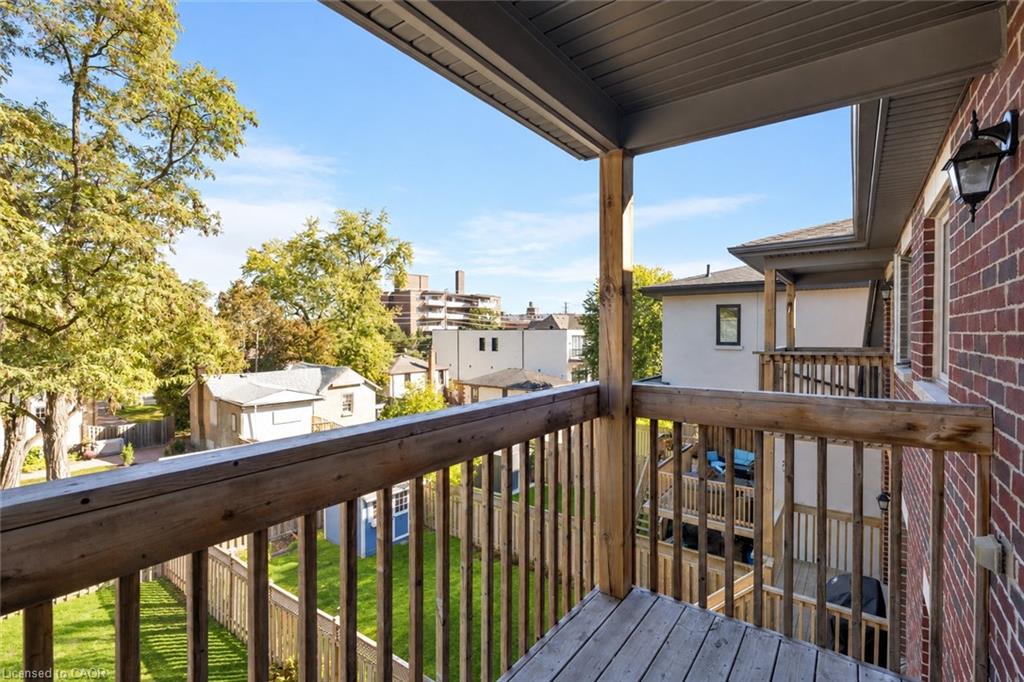
Covered wooden balcony overlooking neighboring homes and leafy trees.
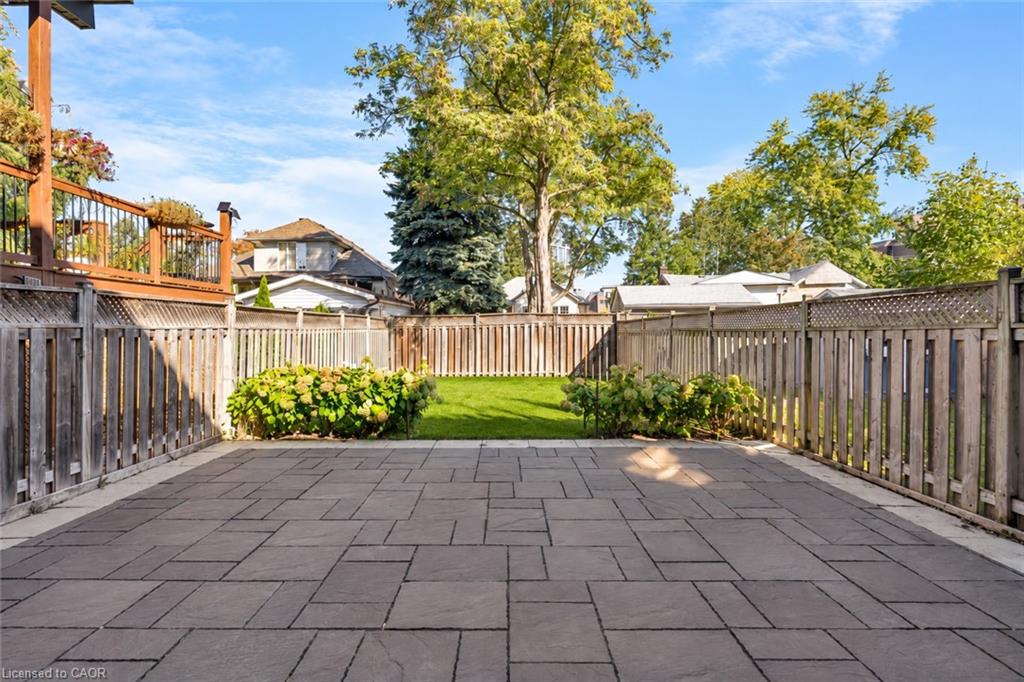
Fenced backyard patio with stone pavers, lawn, and a raised wooden deck.
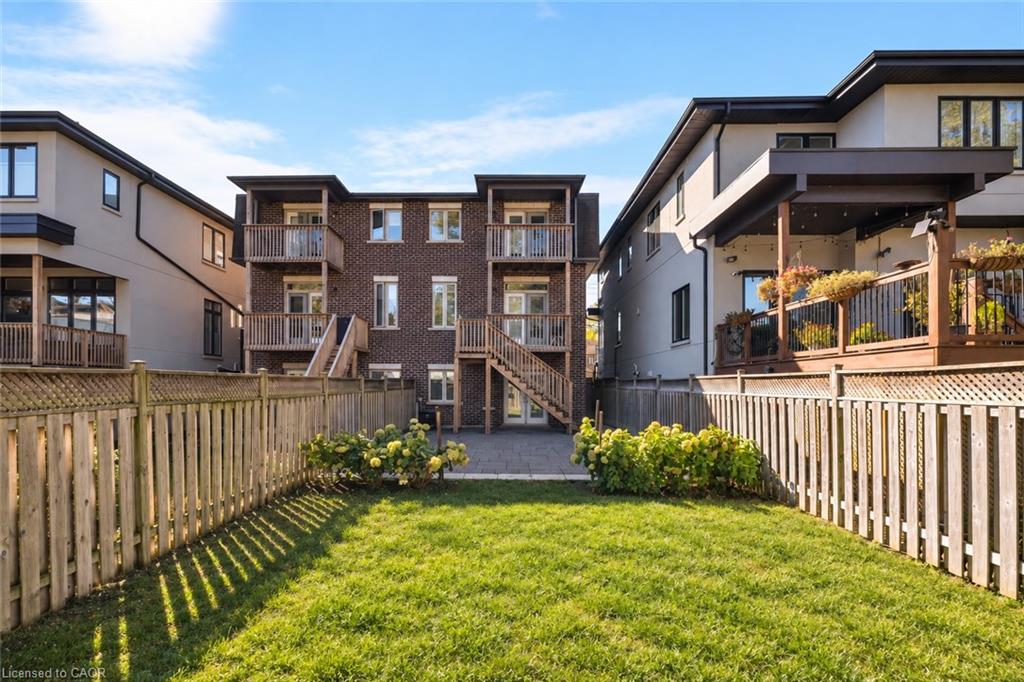
Backyard lawn and fenced patio behind a three-storey brick home with wooden balconies and stairs.
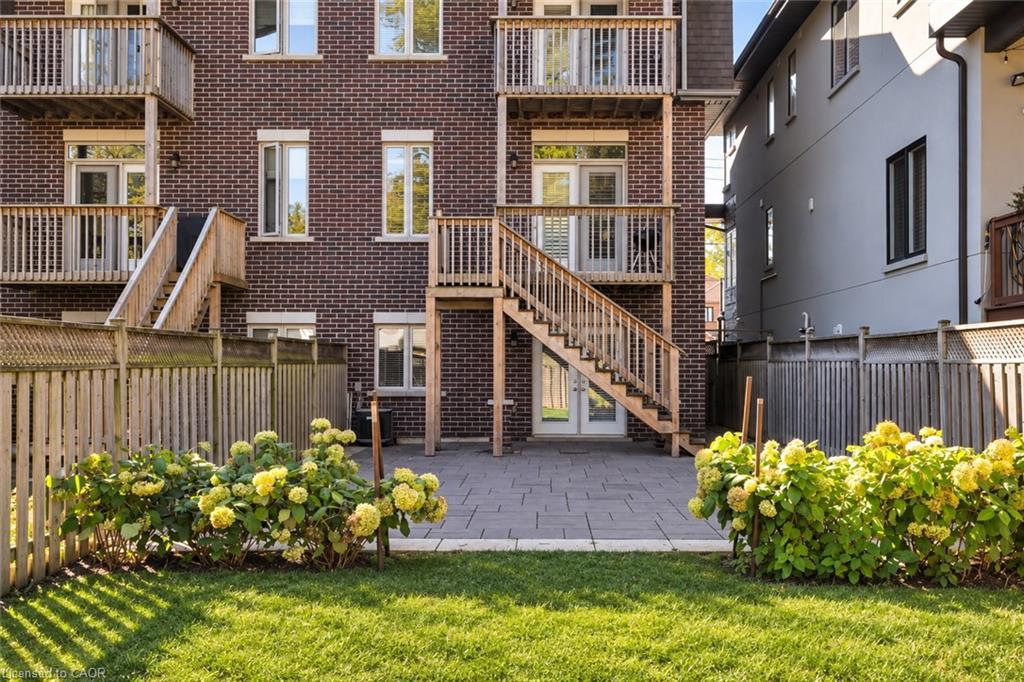
Rear brick townhouse courtyard with a paved patio, wooden decks and stairs, and flowering hydrangeas.
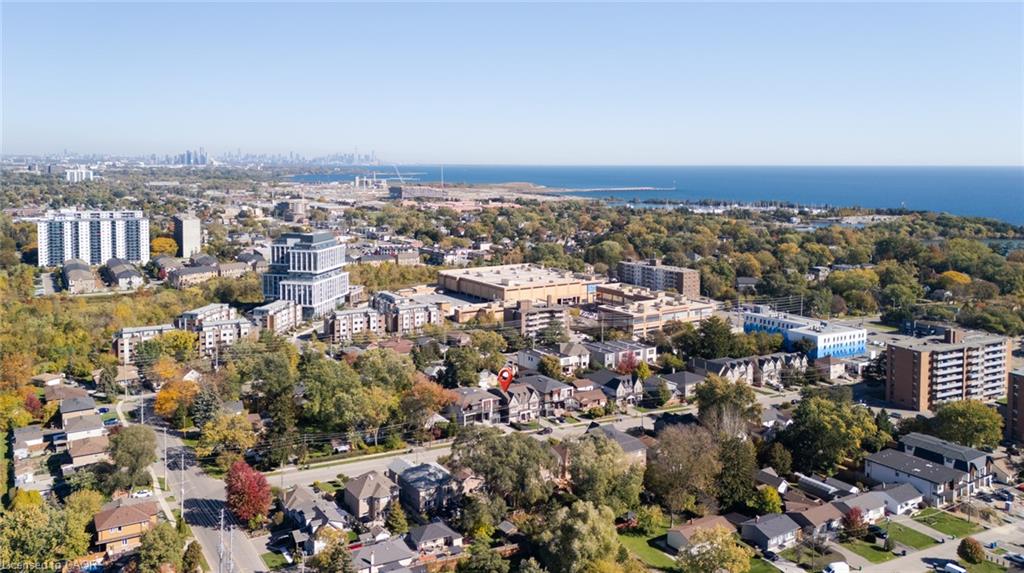
Aerial view of a leafy Mississauga neighborhood beside the water, with a distant city skyline.
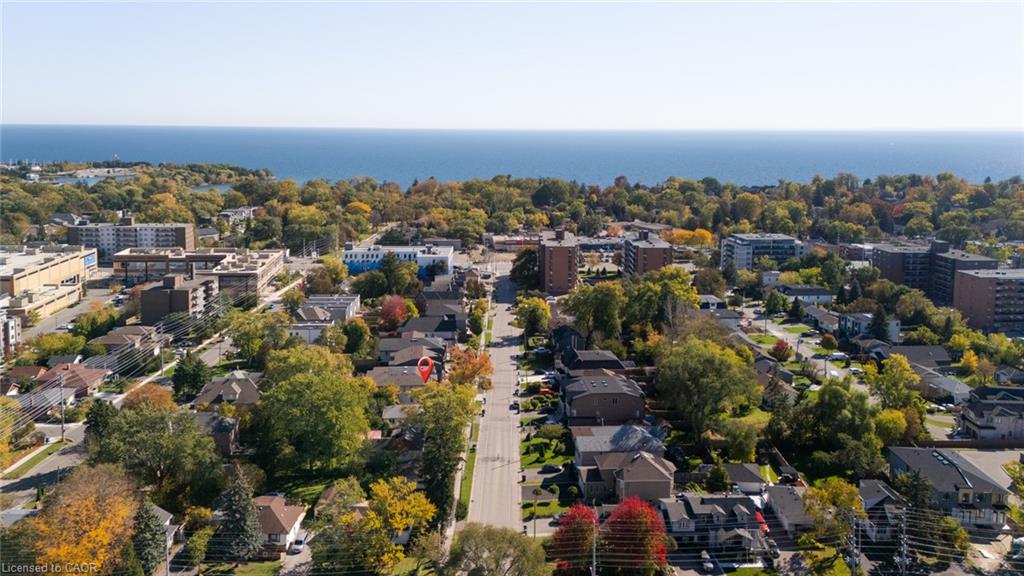
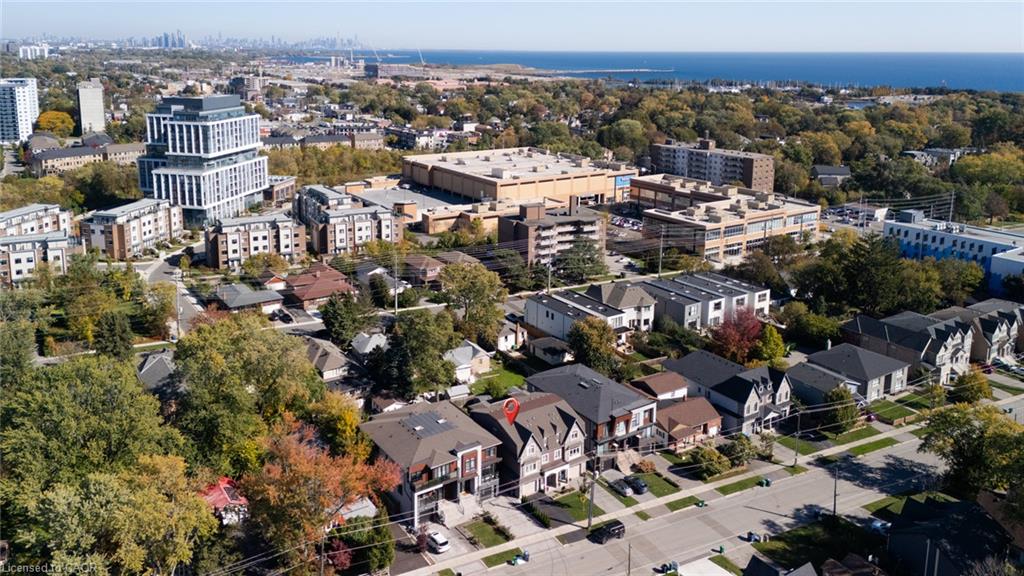
Aerial view of the Shaw Drive neighborhood, with a tree-lined street leading toward Lake Ontario.
Aerial view of a marked home among leafy Mississauga streets, with the waterfront and city skyline beyond.
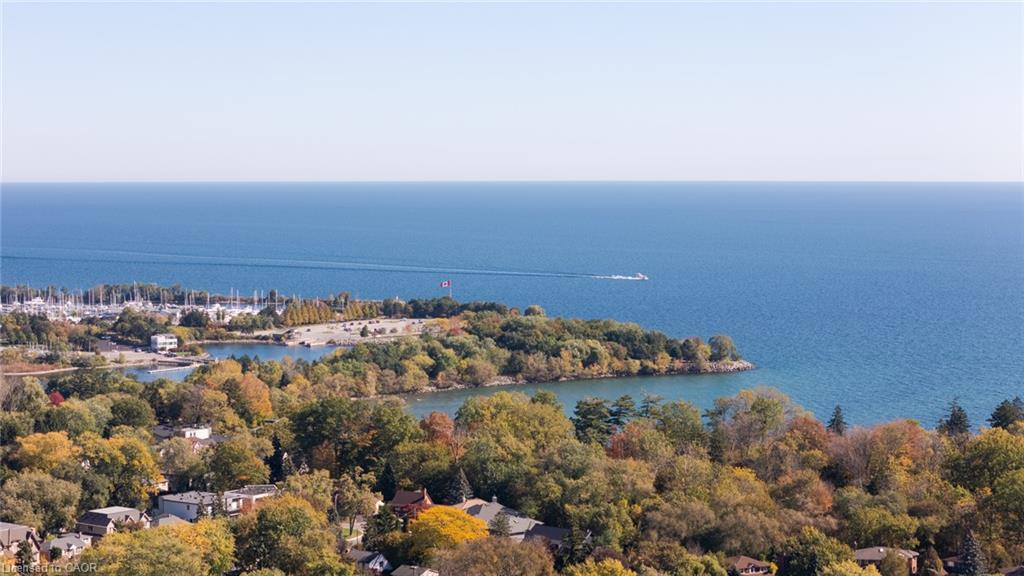
Aerial view of a Lake Ontario shoreline, autumn trees, and homes near the water.
SEE ALL PHOTOS
Stone-and-brick home with steep gables, two garage doors, and landscaped front lawn.
Stone-and-brick house with a covered front porch, double garage, and landscaped lawn.
Townhouse front with stone facade, garage, and flower-lined entrance at 1067 Shaw Drive.
Bright entryway with a white front door, sidelights, and a console table beneath a wall mirror.
Entryway with a dark-trimmed staircase, tiled floor, and white console topped with pink flowers.
Built-in bookcases and cabinetry line a bright room with dark wood flooring.
Living room with a red sectional sofa, upright piano, and wall-mounted television.
Furnished living room with a red sectional, patio doors, and built-in light-wood cabinetry.
Furnished living area with a red sofa, upright piano, and built-in wood cabinetry.
Bright white kitchen with stainless steel appliances, a marble island, and two bar stools.
Bright white kitchen with a dark wood island, marble countertop, and three bar stools.
Open-concept kitchen and living area with a dark island, pendant lights, and white seating.
Bright kitchen with a marble island, white cabinetry, and an adjoining dining area.
Bright kitchen with marble counters, dark island, stainless appliances, and staircase.
Bright white kitchen with a large dark wood island, stainless steel refrigerator, and pendant lights.
Open-plan kitchen and dining area with white cabinetry, dark island, and white leather sofa.
Open living and dining room with a white sectional, dark dining set, and wall fireplace.
Living room with a white sectional, dark coffee table, and wall-mounted fireplace and television.
Living room with a white sofa, black fireplace, and dark wood flooring.
Open-concept living, dining, and kitchen area with dark wood floors and a large dining table.
Open living, dining, and kitchen area with white sectional, dark wood island, and dining table.
Dining room with a dark wood table, black leather seating, and shuttered glass doors.
Covered wooden deck with brick walls, glass door, and a barbecue grill.
Backyard patio with paved terrace, fenced lawn, and wooden deck stairs.
Home office with a white desk, black tufted chair, and large shuttered windows.
Bright home office with a marble desk, sculptural gold pendant, and plantation shutters.
Bright home office with a glass desk, white chairs, and a sculptural pendant light.
Bright entryway with dark-railed staircase, white paneled door, and sculptural brass pendant light.
Kitchen with a white island, dark-railed staircase, and open laundry closet.
Bathroom vanity with a dark countertop, wide mirror, and shuttered window.
Upstairs hallway with dark wood flooring, black railing, and framed artwork.
Bedroom with a wood platform bed, matching nightstand, and glass doors with blinds.
Bedroom with a white bed, dark wood frame, matching nightstands, and hardwood floors.
Bedroom with a dark wood bed, sliding glass doors, and a wall-mounted television.
Bedroom with an ensuite bathroom, wall-mounted television, and white double-door closet.
Bathroom with a built-in tub, white vanity, large mirror, and glass-enclosed shower.
Bathroom with a glass-enclosed shower, mirrored vanity, and tub in the foreground.
Bedroom with a white carved bed, patterned bedding, teal curtains, and dark wood flooring.
Bedroom with a white floral bedspread, dark flooring, and purple mandala wall art.
Bedroom with a white loft bed, pink drawers, and dark flooring.
Bedroom with a white loft bed and desk, dark wood flooring, and a gray armchair with an orange throw.
Bathroom with a glass-enclosed tub, dark tile, and a vanity beneath a shuttered window.
Covered wooden balcony overlooking neighboring homes and leafy trees.
Fenced backyard patio with stone pavers, lawn, and a raised wooden deck.
Backyard lawn and fenced patio behind a three-storey brick home with wooden balconies and stairs.
Rear brick townhouse courtyard with a paved patio, wooden decks and stairs, and flowering hydrangeas.
Aerial view of a leafy Mississauga neighborhood beside the water, with a distant city skyline.
Aerial view of the Shaw Drive neighborhood, with a tree-lined street leading toward Lake Ontario.
Aerial view of a marked home among leafy Mississauga streets, with the waterfront and city skyline beyond.
Aerial view of a Lake Ontario shoreline, autumn trees, and homes near the water.
For Sale

1067 Shaw Drive

1067 Shaw Drive, Mississauga, ON L5G 3Z3, CA

$1,674,800 CAD
Shaw Me Some Love. Good taste. Great layout. Backyard for days. This Lakeview semi, bordering Mineola and Port Credit, brings nine-foot ceilings, engineered hardwood and polished finishes to an open-concept upper level designed for gathering and entertaining. A separate office keeps work out of the dinner plans. Quartz counters, stainless steel appliances and an island for three anchor the kitchen, with a deck walkout and fireplace nearby. Upstairs, the primary pairs a private balcony with a walk-in closet and four-piece ensuite. Two steps down from the entrance, the bright finished ground level offers a Murphy bed, built-in desk, three-piece bath, walkout and kitchen rough-in. Future studio suite? There's potential. Add a fenced, approximately 132-foot-deep lot, stone patio, garage and driveway parking for two. Quiet street, Port Credit and the waterfront close by. Stretch out. You're going to like it here.

3
beds

4
baths

2,533 Sq.Ft. LIVING AREA

3,263.29 Sq.Ft. lot

Corrie Harding-Keizs

Corrie Harding-Keizs

Monika Shugan

Monika Shugan

Features & Amenities

Interior

  • total bedrooms3
  • Total bathrooms4
  • full bathrooms3
  • half bathroom1

Area & Lot

  • Status For Sale
  • Living Area2,533 Sq.Ft.
  • Total Area2,533 Sq.Ft.
  • Lot Area3,263.29 Sq.Ft.
  • MLS® ID40872295
  • TypeTownhouse
  • YEAR BUILT2015
  • NeighborhoodLakeview
  • Architecture StylesTownhouse
  • Water FrontageLake/Pond

Exterior

  • STORIES3
  • Garage Space1.0
  • water SourceMunicipal
  • roofAsphalt Shing
  • lot featuresUrban, Park, Public Transit, Schools
  • parkingAttached Garage
  • HEAT TYPEForced Air, Natural Gas
  • AIR CONDITIONINGCentral Air
  • sewerSewer (Municipal)
  • SubstructurePoured Concrete

Financial

  • Sales Price$1,674,800 CAD
  • Real Estate Tax $8,431 CAD/yr
  • Zoning R4
View Virtual Tour
Stone-and-brick house with a covered front porch, double garage, and landscaped lawn.

Schedule a Tour

We would love to show you our beautiful property. Please select your preferred date and time below. An agent will be in touch shortly to confirm your appointment.

Schedule a Tour

We would love to show you our beautiful property. Please select your preferred date and time below. An agent will be in touch shortly to confirm your appointment.
Thank you for your interest in 1067 Shaw Drive, Mississauga, ON L5G 3Z3, CA. We are reviewing your request and will be in touch shortly!

Mortgage Calculator

Estimate your monthly mortgage payment, including the principal and interest, property taxes, and HOA. Adjust the values to generate a more accurate rate.

All estimates are provided for informational purposes only. Actual amounts may vary.
$0,000 Your Payment 20 15 65
$0,000 Your Payment

Lakeview

Lakeview is one of Mississauga’s most exciting and rapidly transforming neighbourhoods, offering a blend of waterfront living, urban convenience, and future-forward development. Located along the shores of Lake Ontario, Lakeview is evolving into a vibrant, modern community while maintaining its charm and rich history.

Explore

Work With Us

CHK Real Estate redefines industry standards with an unparalleled work ethic, innovative marketing strategies, and a community-centric approach to client service. Their dedication to excellence sets a new benchmark in the real estate sector, while their deep commitment to annual community initiatives reflects CHK's culture of giving.

Follow Us on Instagram