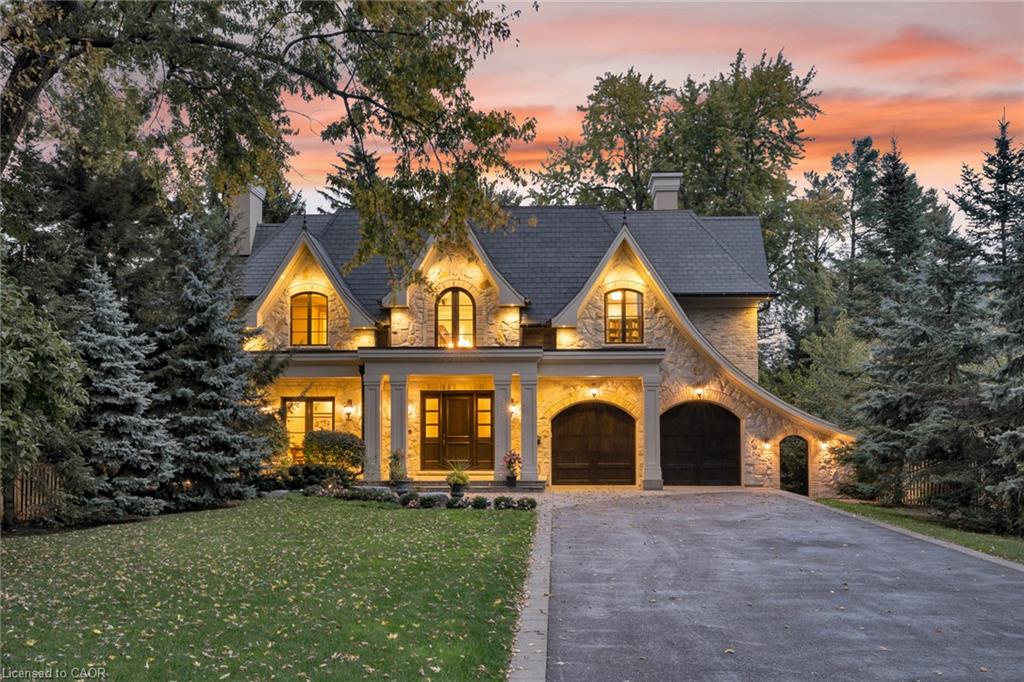
Stone house with steep gables, glowing windows, and a double garage at dusk.
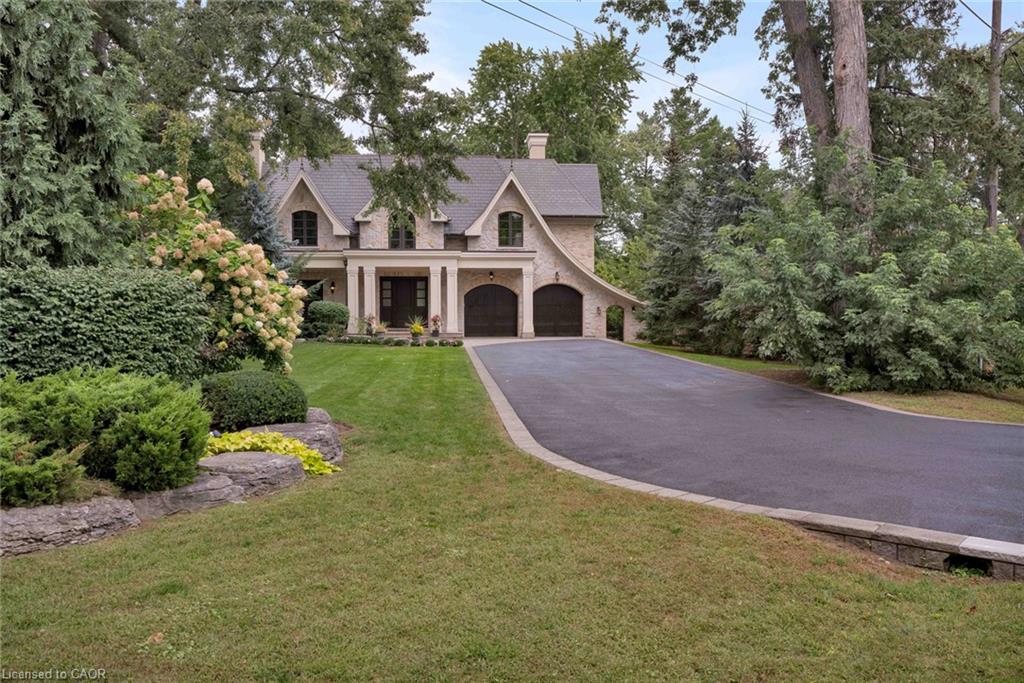
Stone home with steep gables, two garage doors, and a curved driveway through mature landscaping.
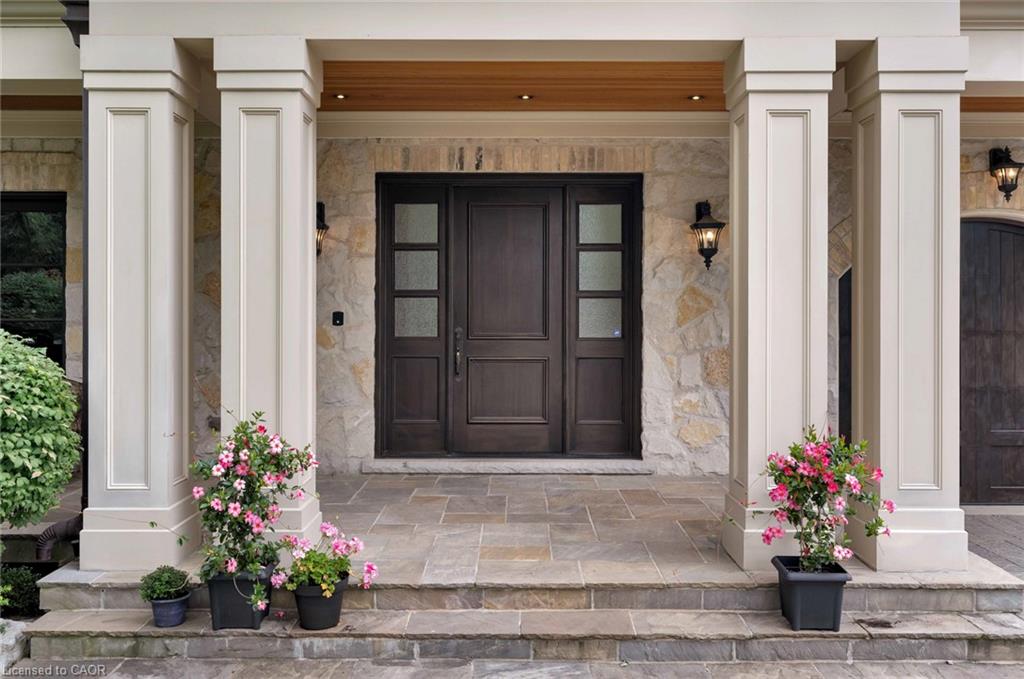
Stone-fronted entry with a dark paneled door, white columns, and potted flowers.
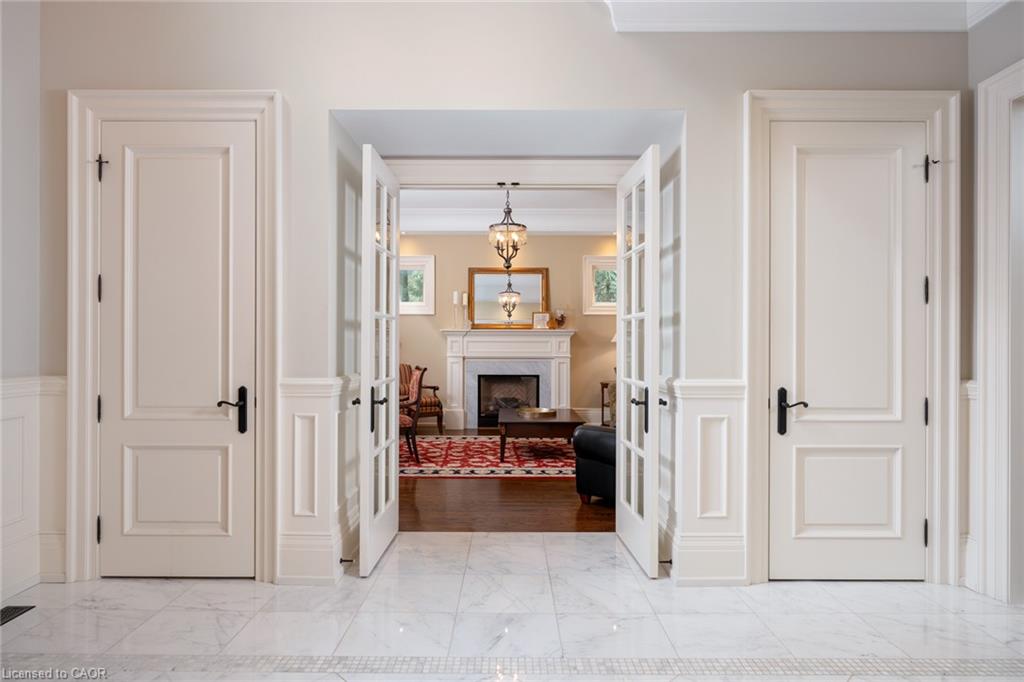
Marble-floored entryway with open French doors leading to a furnished living room and fireplace.
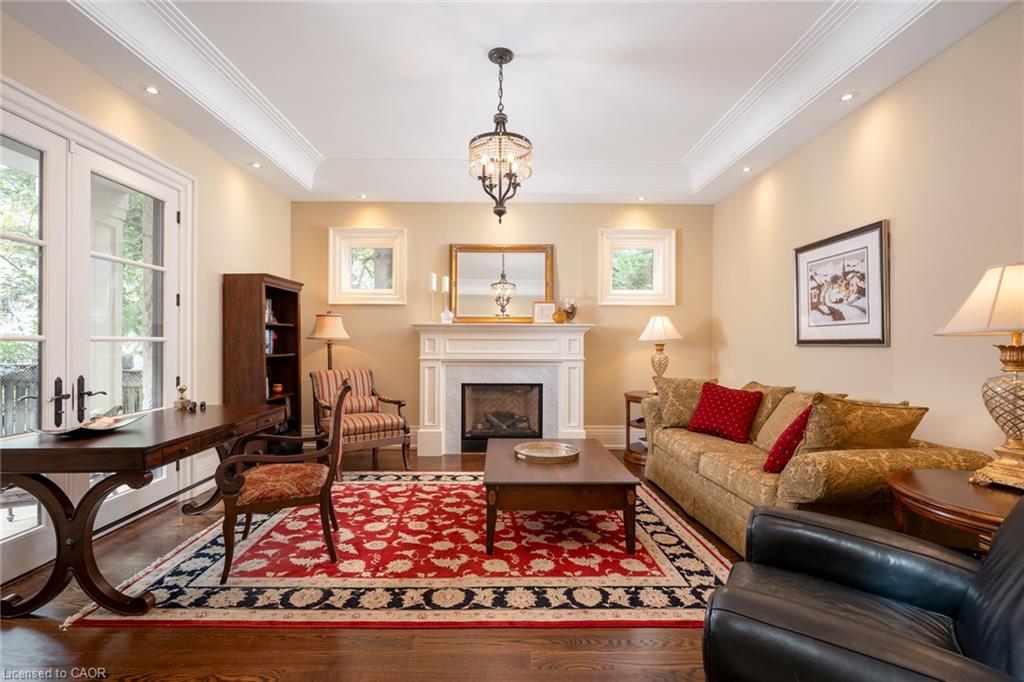
Furnished living room with a white fireplace, French doors, and a red patterned rug.
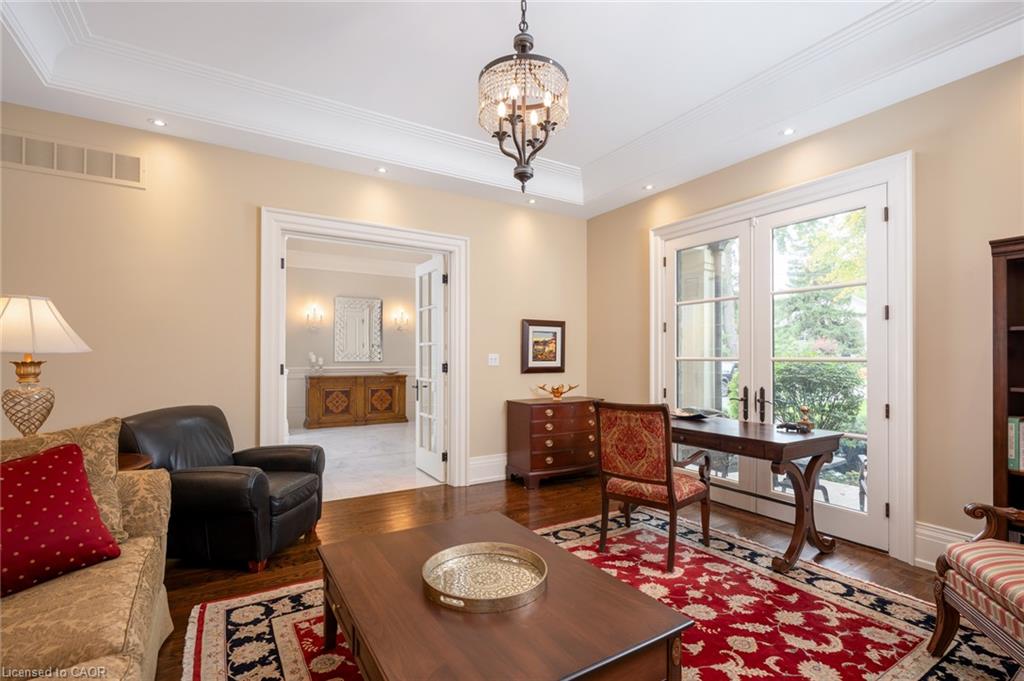
Furnished living room with a desk, red patterned rug, and French doors opening to greenery.
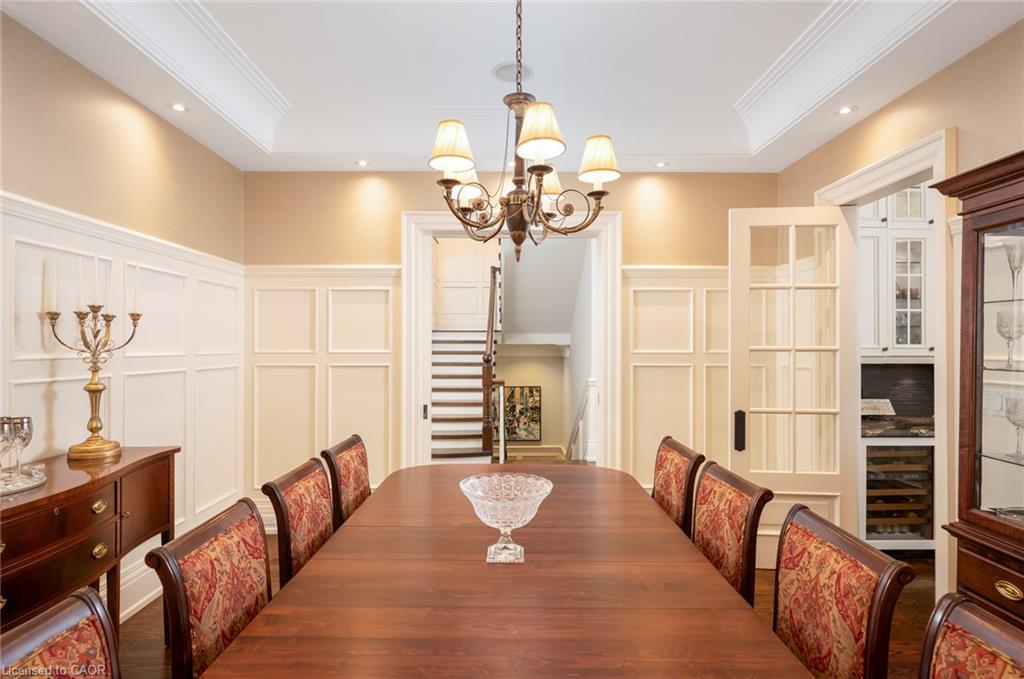
Formal dining room with a long wooden table, chandelier, and glass-front china cabinet.
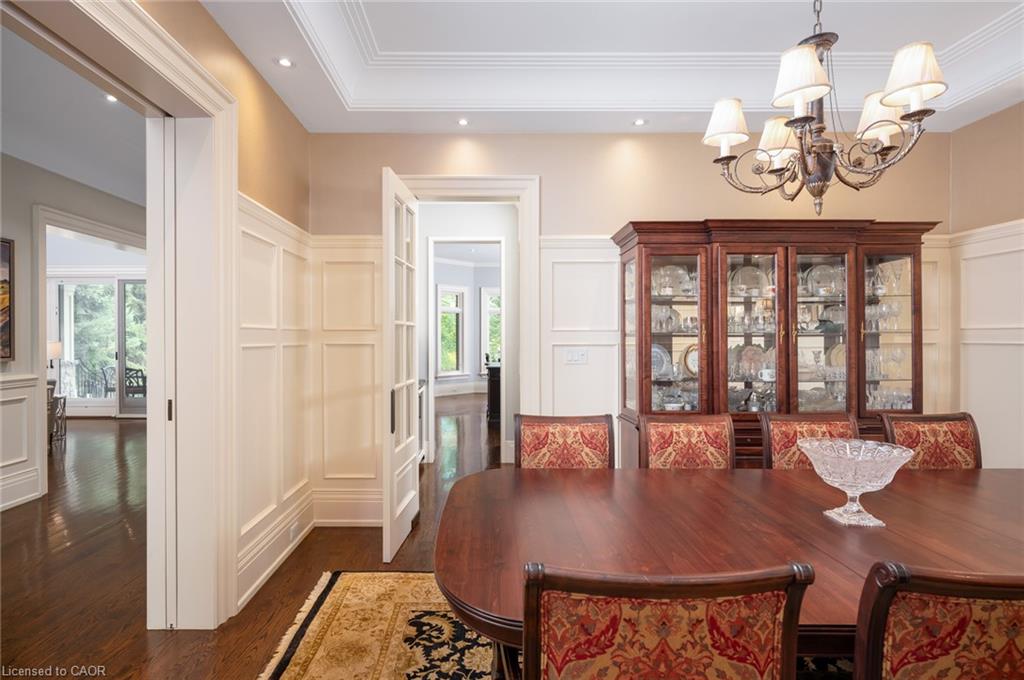
Dining room with a long table, patterned chairs, dark wood china cabinet, and paneled walls.
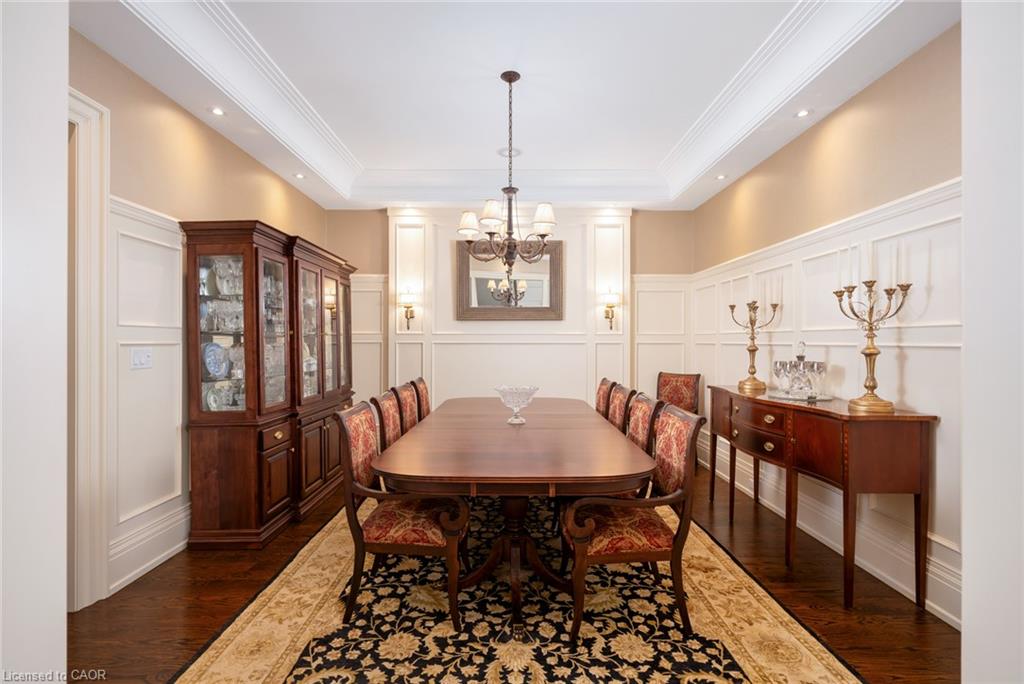
Dining room with a long wood table, patterned chairs, chandelier, and paneled walls.
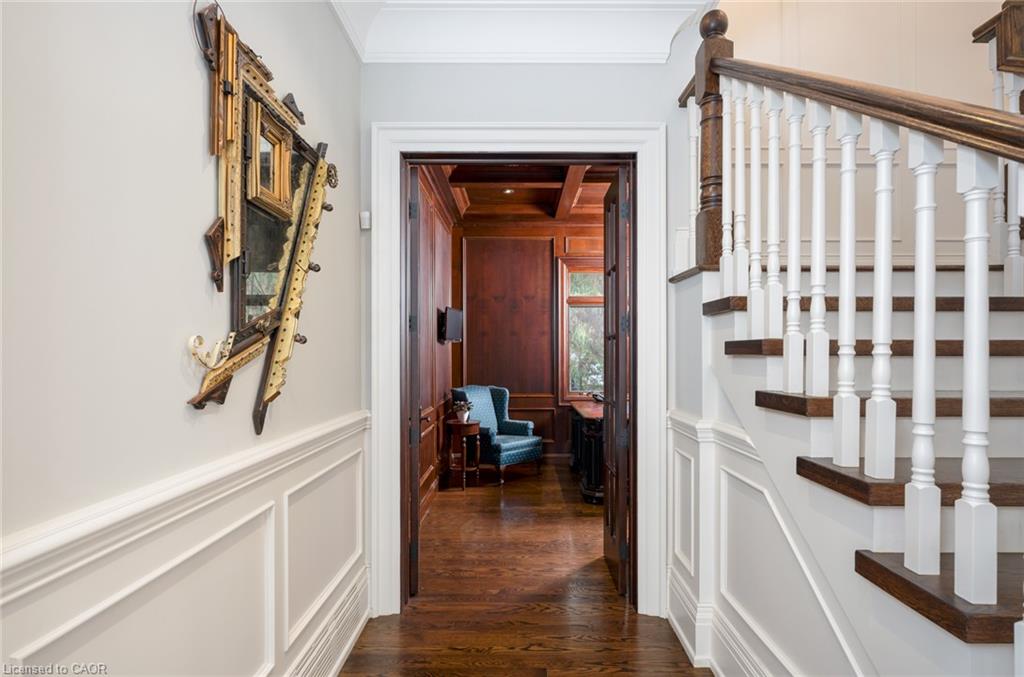
Hallway with dark wood floors, white paneled walls, and a staircase beside a wood-paneled sitting room.
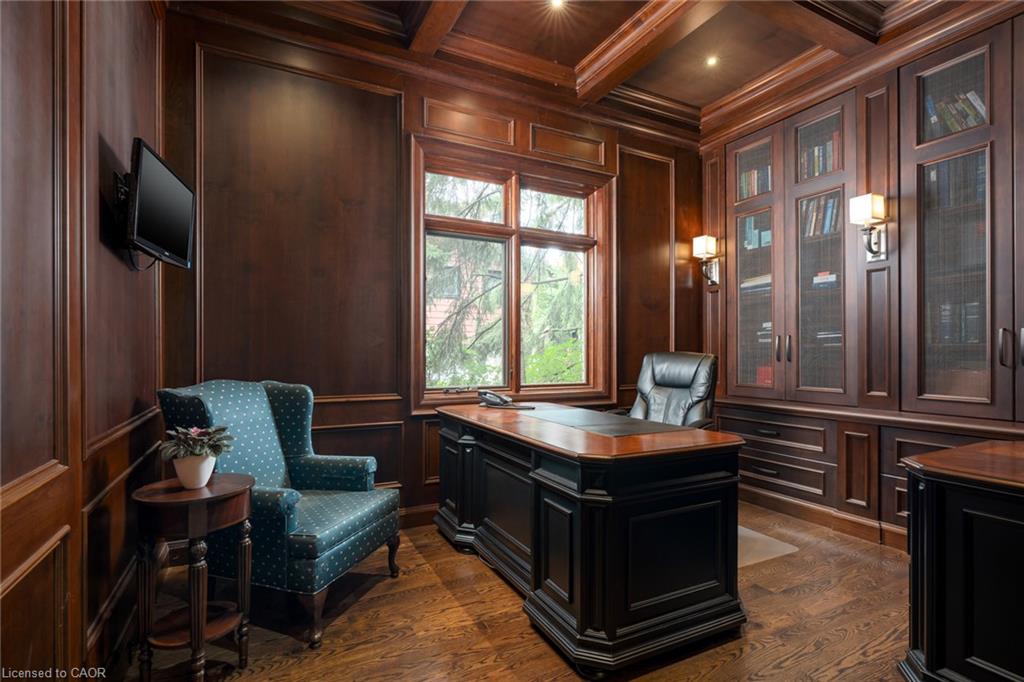
Wood-paneled home office with a large executive desk, built-in bookcases, and a window overlooking greenery.
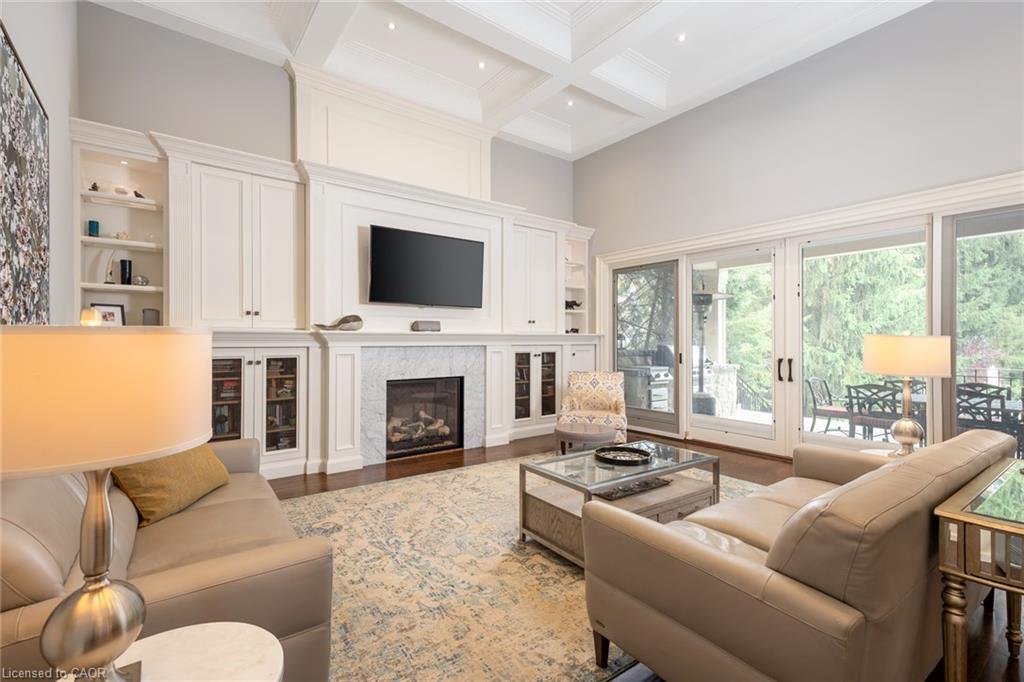
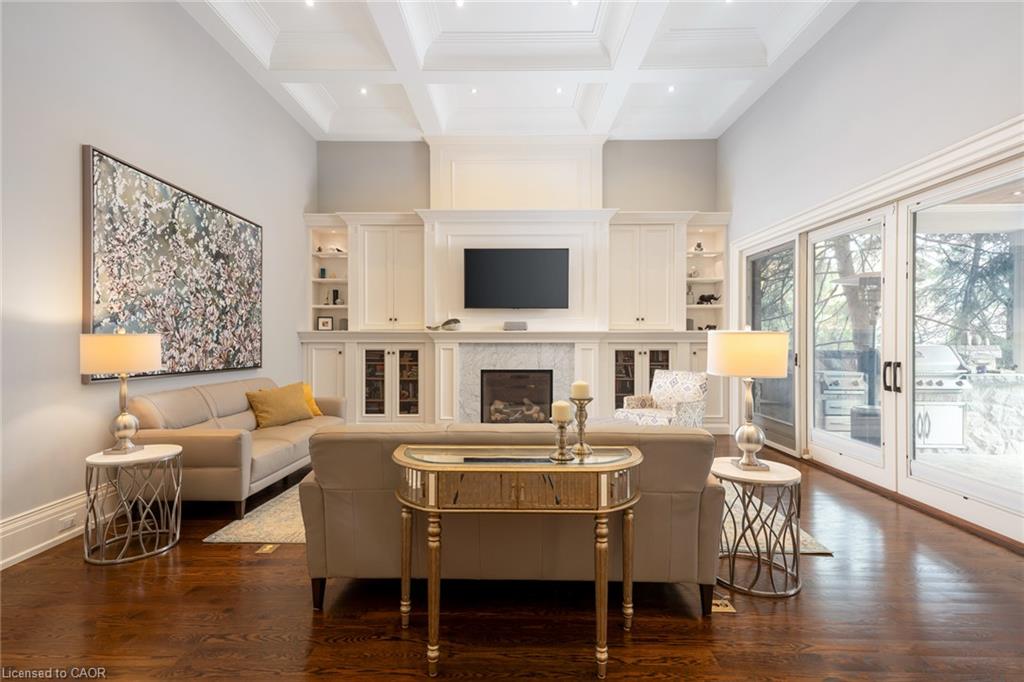
Living room with coffered ceiling, built-in fireplace and large doors opening to a tree-lined patio.
Living room with coffered ceiling, built-in fireplace and cabinetry, and doors opening to a patio.
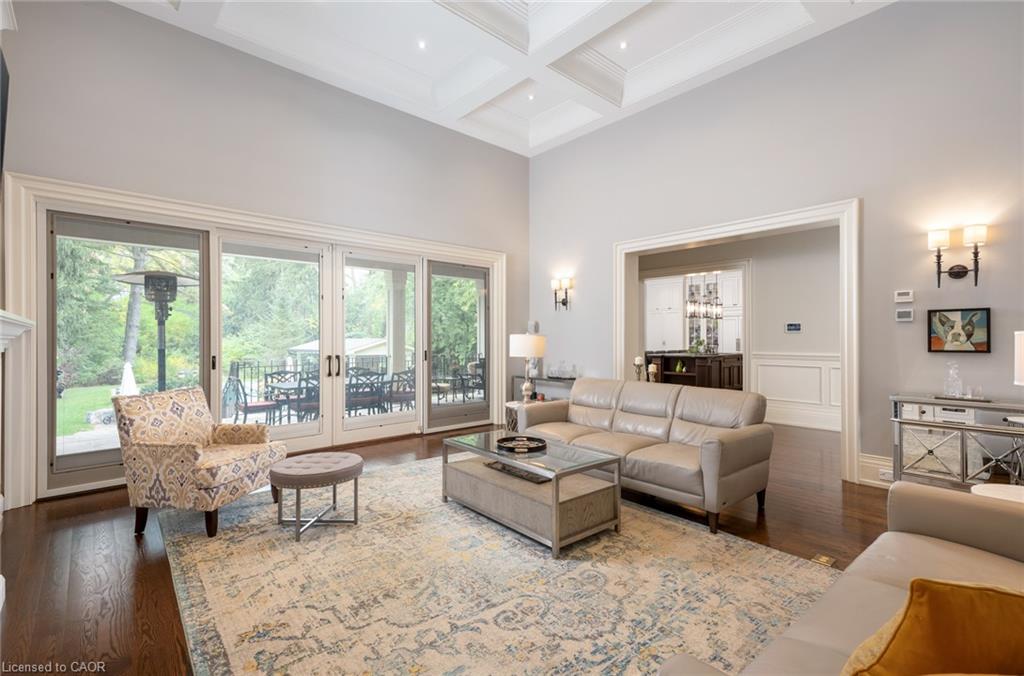
Living room with a coffered ceiling, leather sofa, and glass doors opening to a patio.
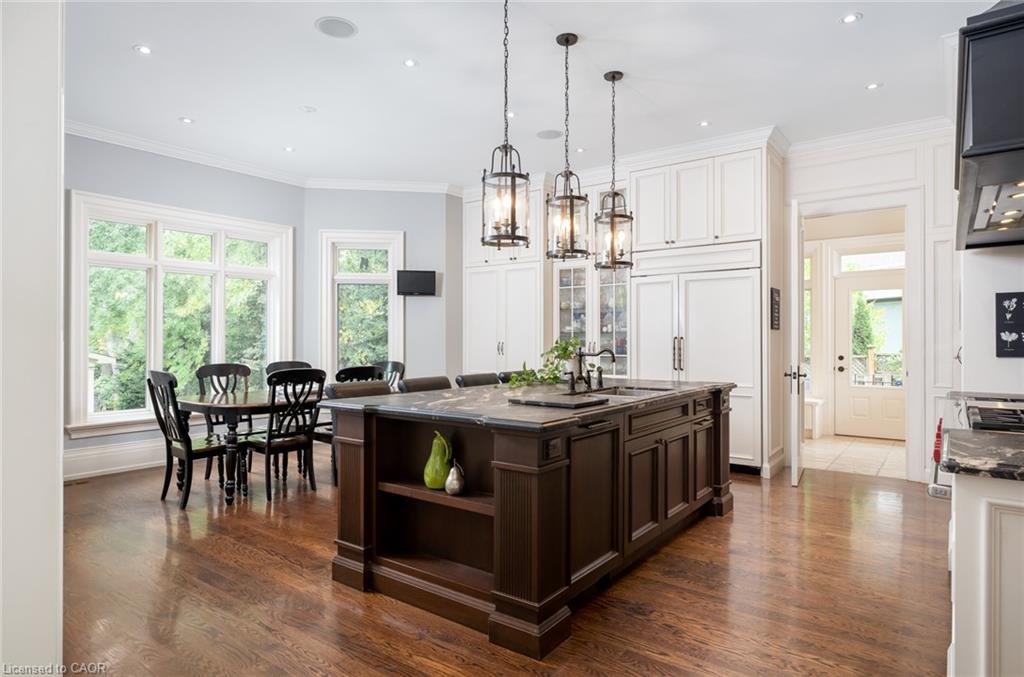
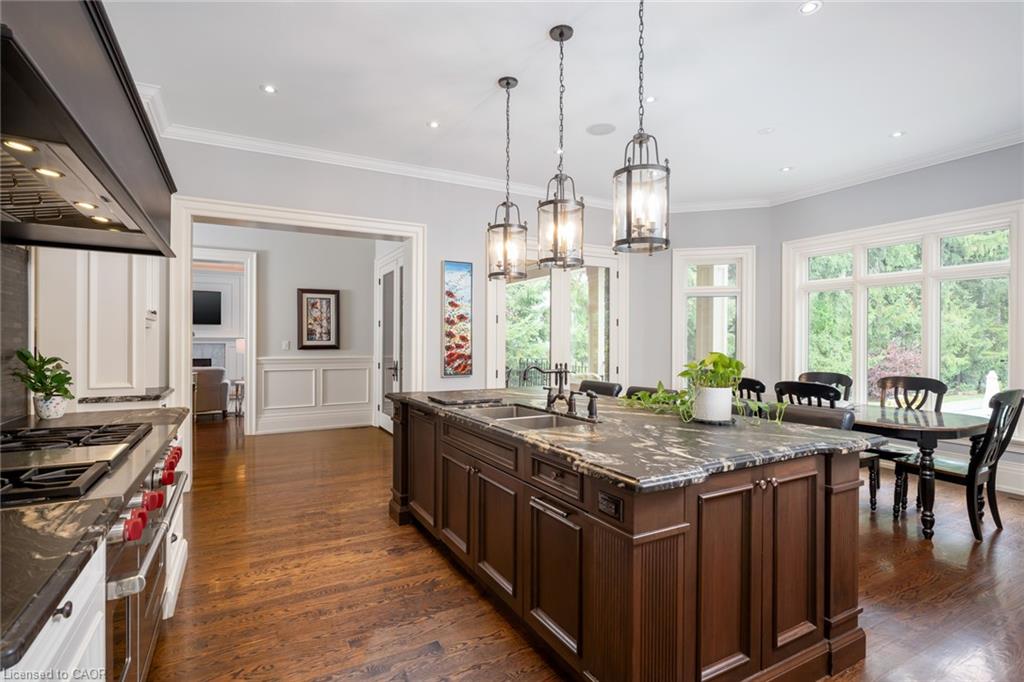
Kitchen with a dark wood island, white cabinetry, and an adjoining dining area by large windows.
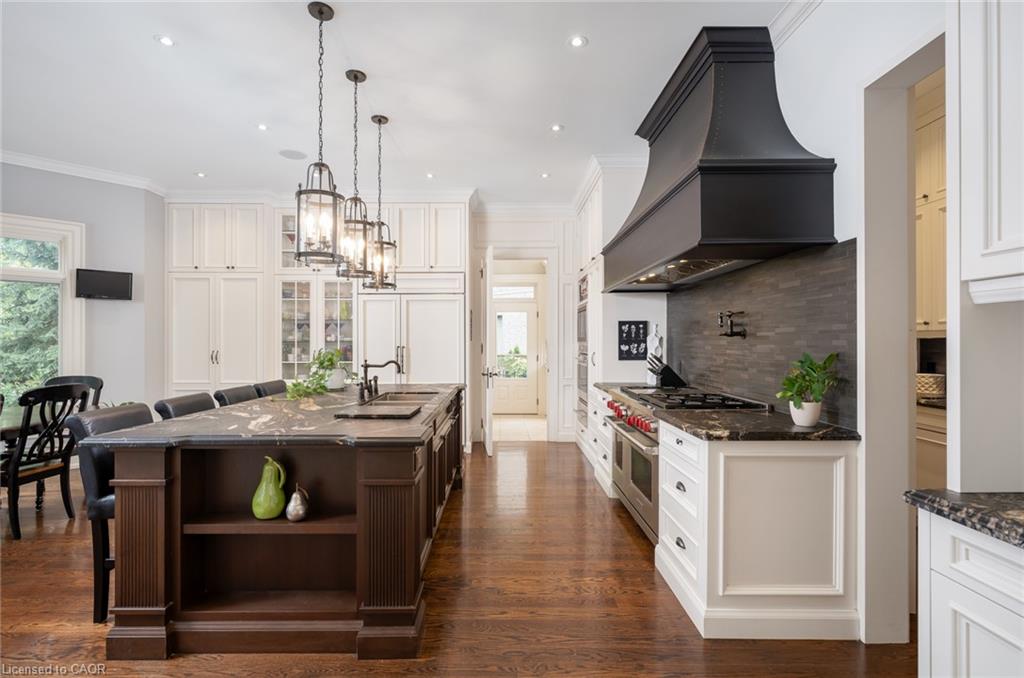
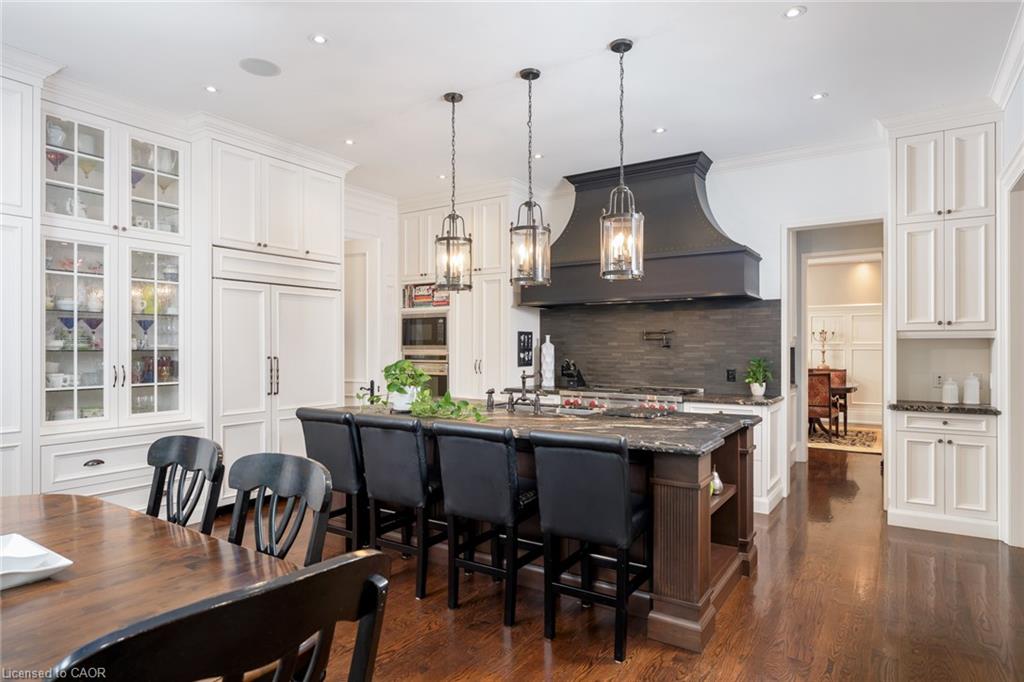
Kitchen with a dark wood island, white cabinetry, and a large black range hood.
Kitchen with a large dark-wood island, marble countertops, and an adjoining dining area.
Kitchen with white cabinetry, a dark range hood, and a large marble island with black stools.
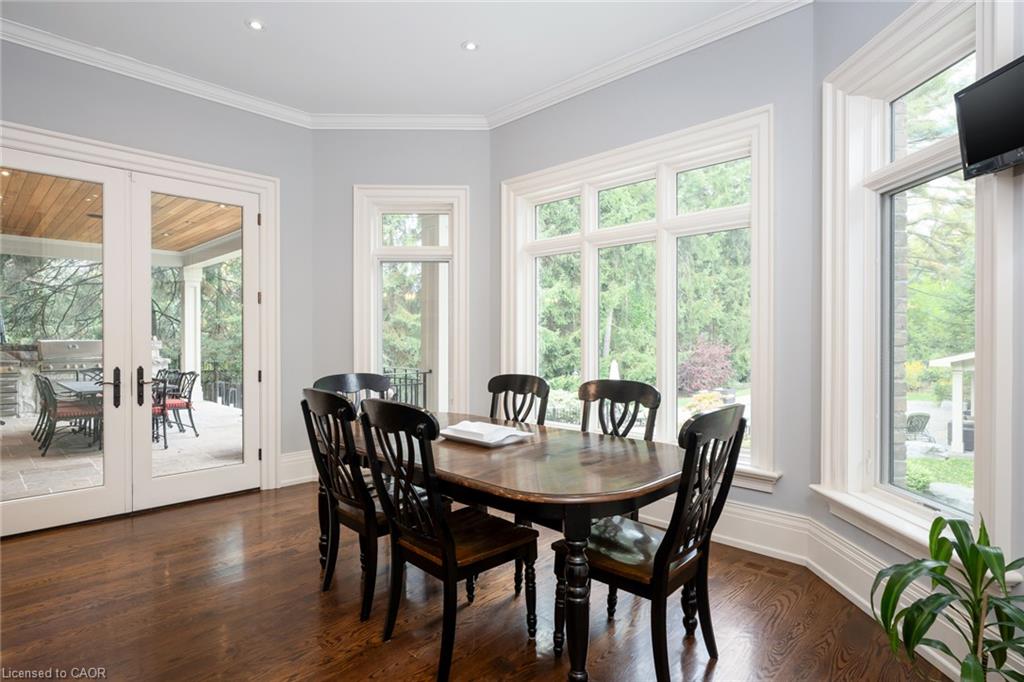
Dining room with a dark wood table, large windows, and glass doors opening to a covered patio.
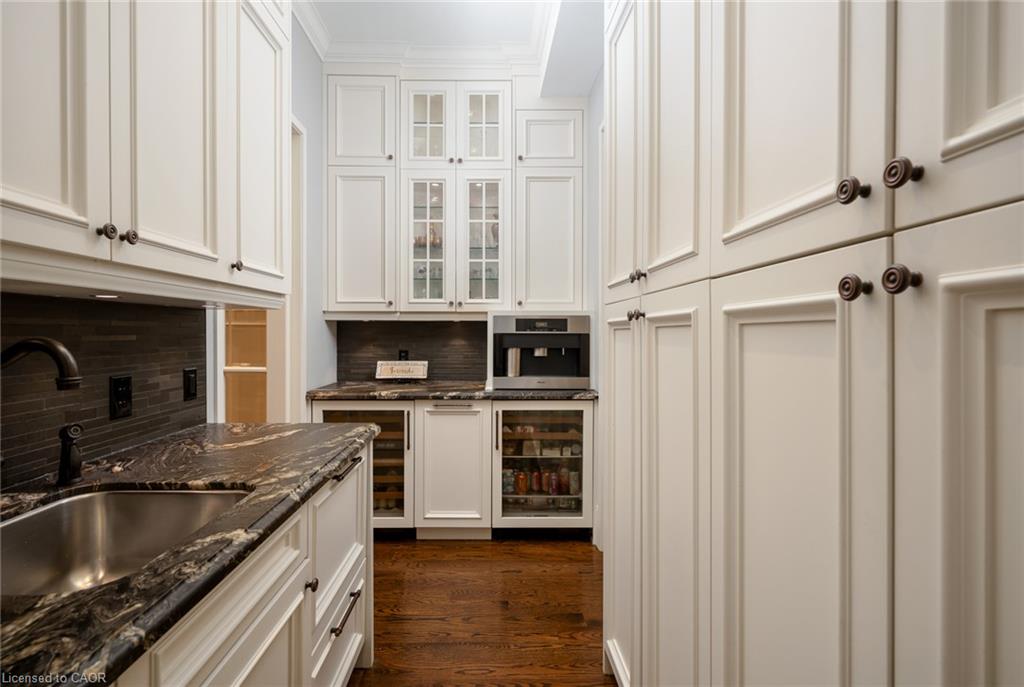
Butler’s pantry with white cabinetry, dark stone counters, a sink, and glass-front beverage refrigerators.
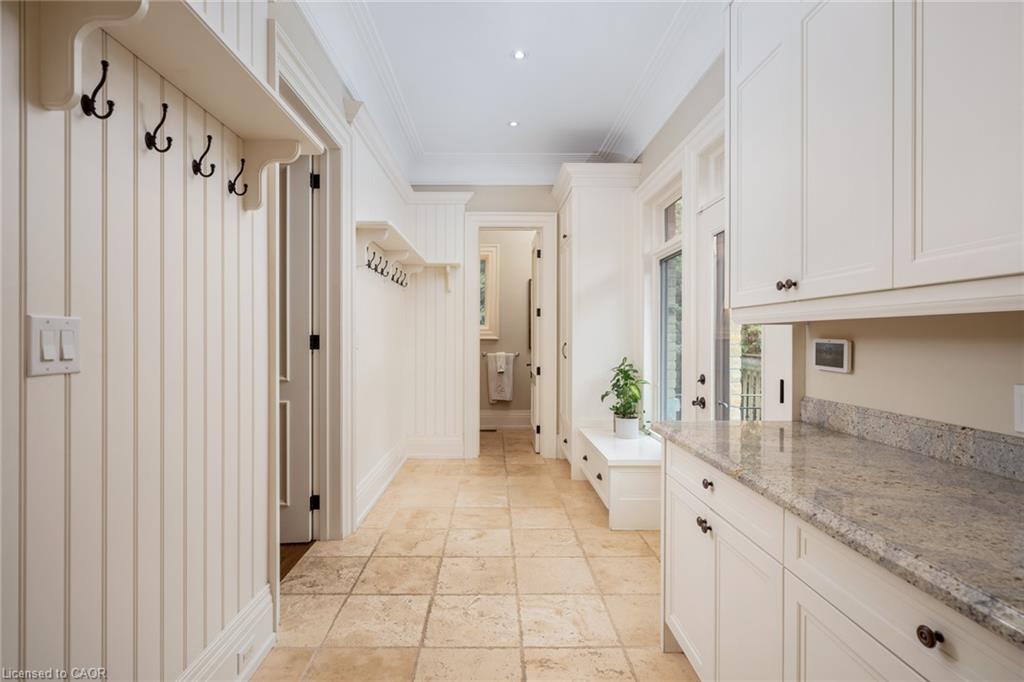
Bright mudroom hallway with built-in coat hooks, white cabinetry, and stone countertop.
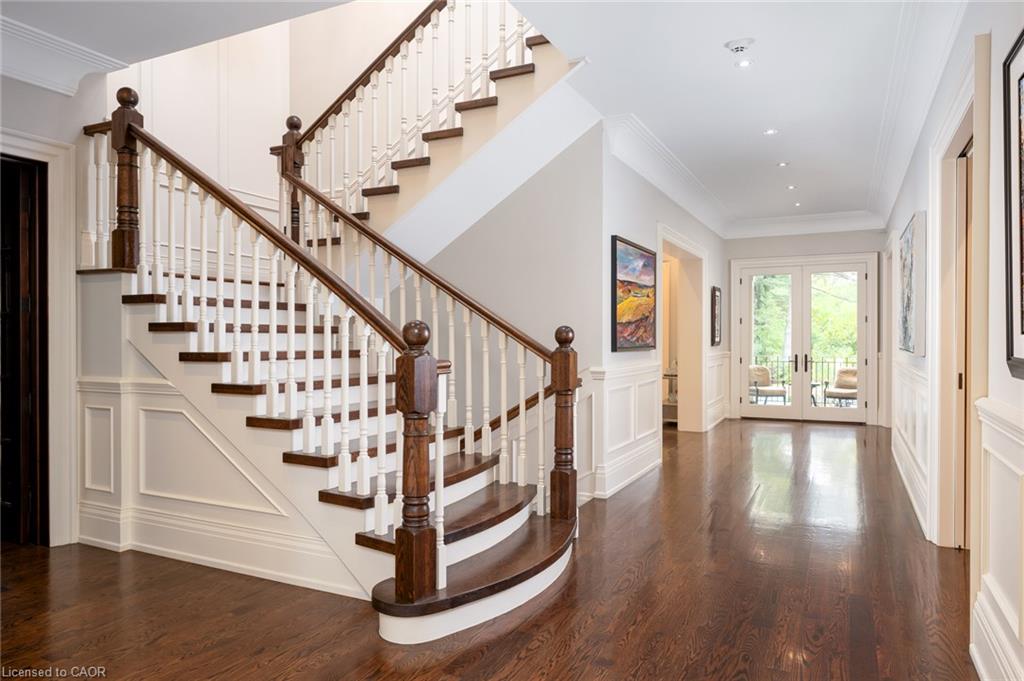
Bright foyer with a curved dark-wood staircase, white balusters, and glass doors at the far end.
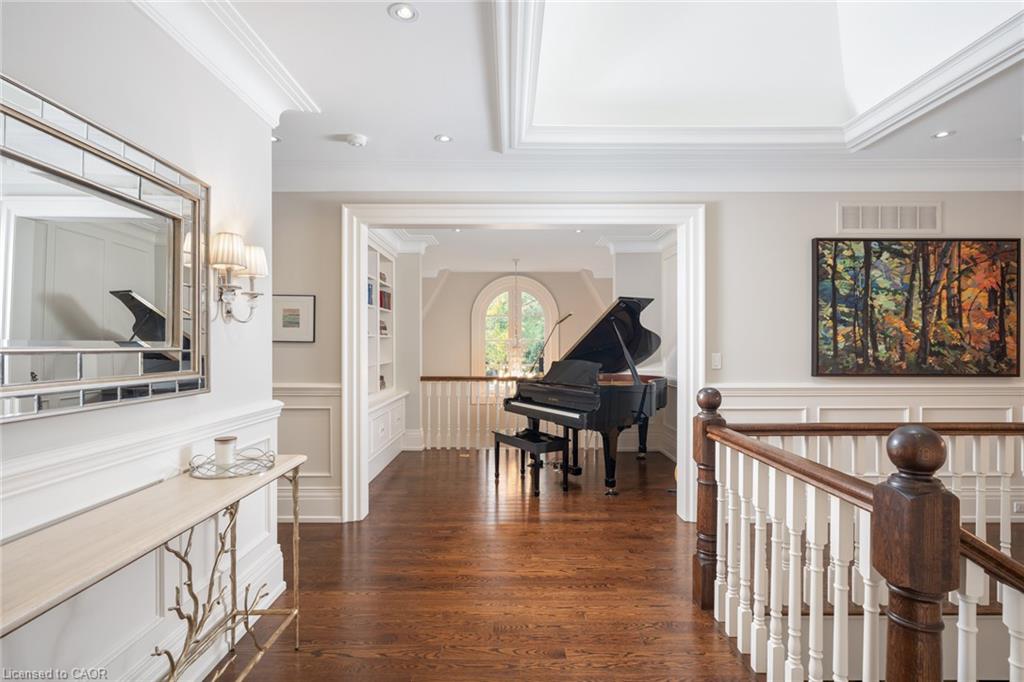
Foyer with polished hardwood floors, a grand piano, and a white-railed staircase.
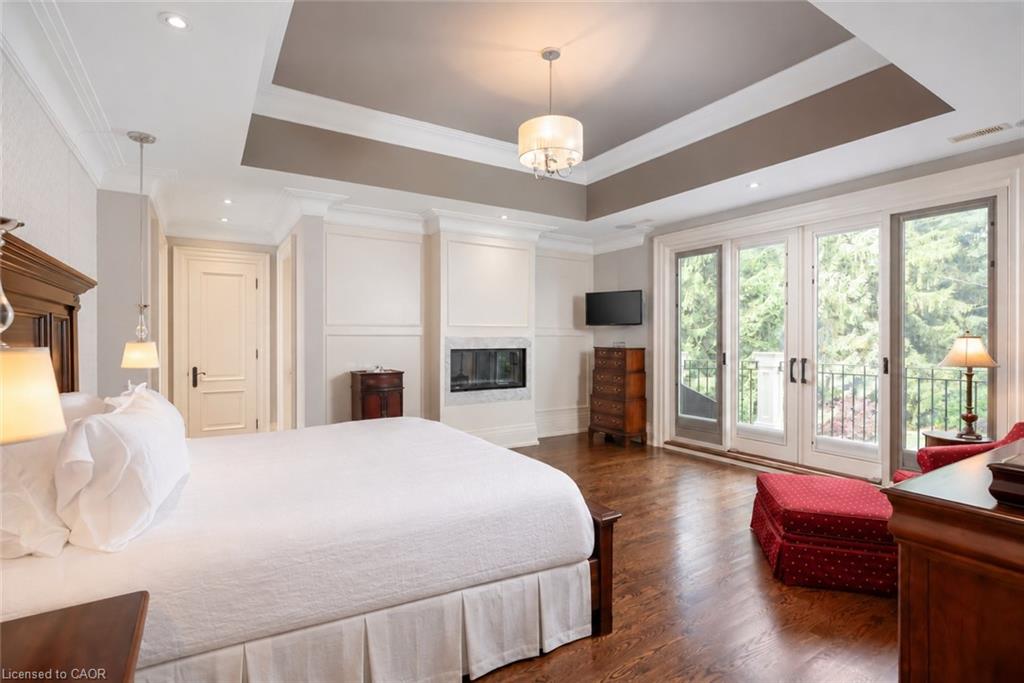
Bedroom with a white bed, fireplace, tray ceiling, and tall windows overlooking trees.
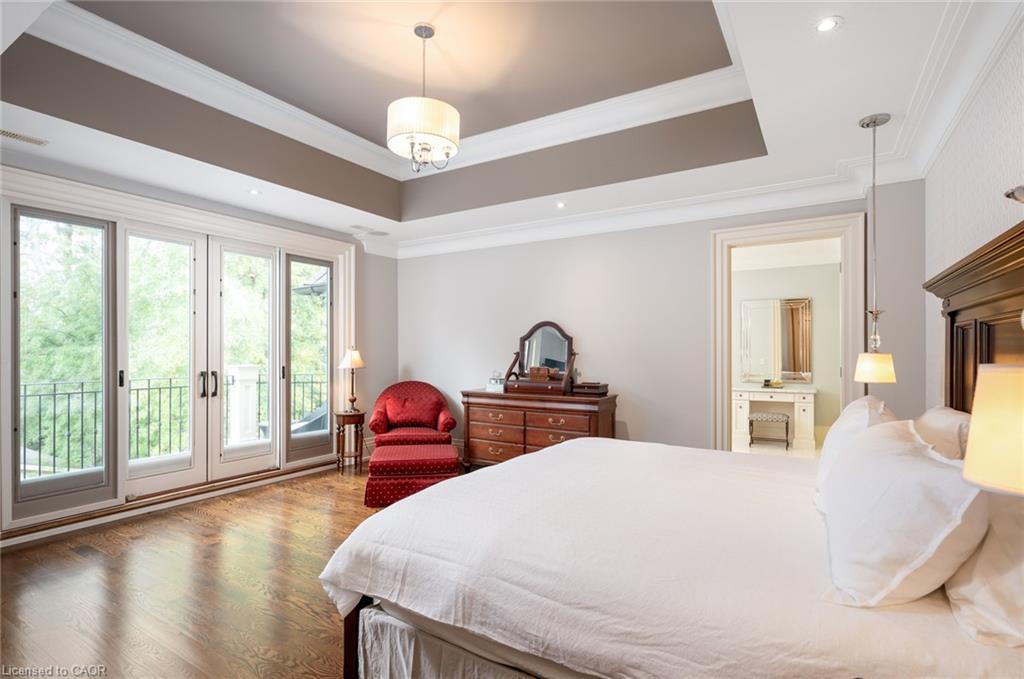
Bedroom with a tray ceiling, hardwood floors, and tall glass doors opening to a balcony.
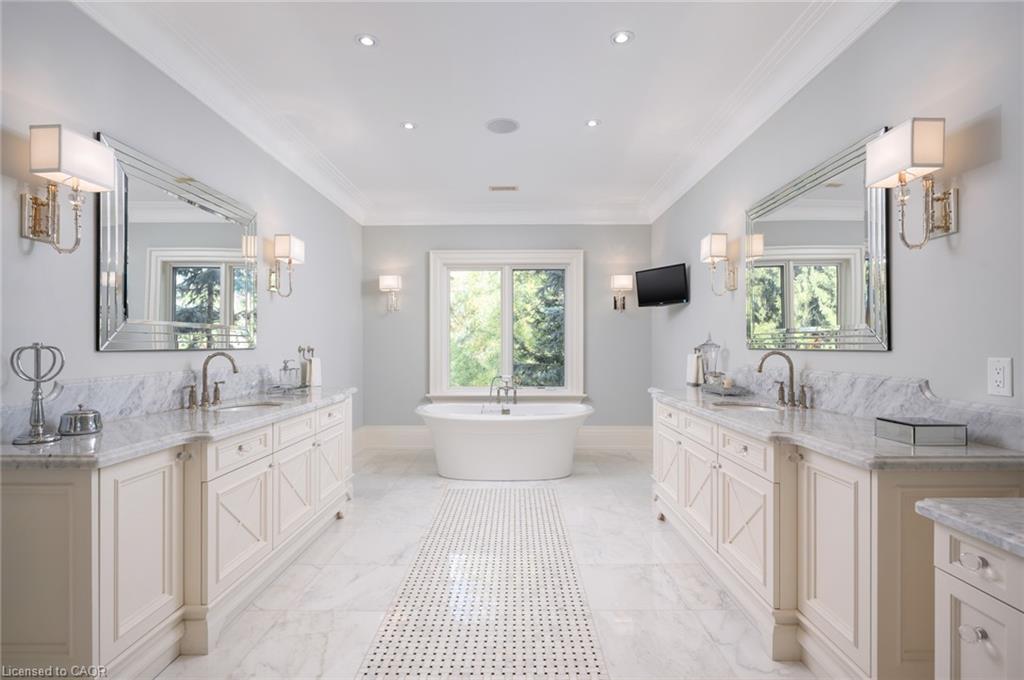
Spacious bathroom with twin marble vanities, a freestanding tub, and a large window overlooking trees.
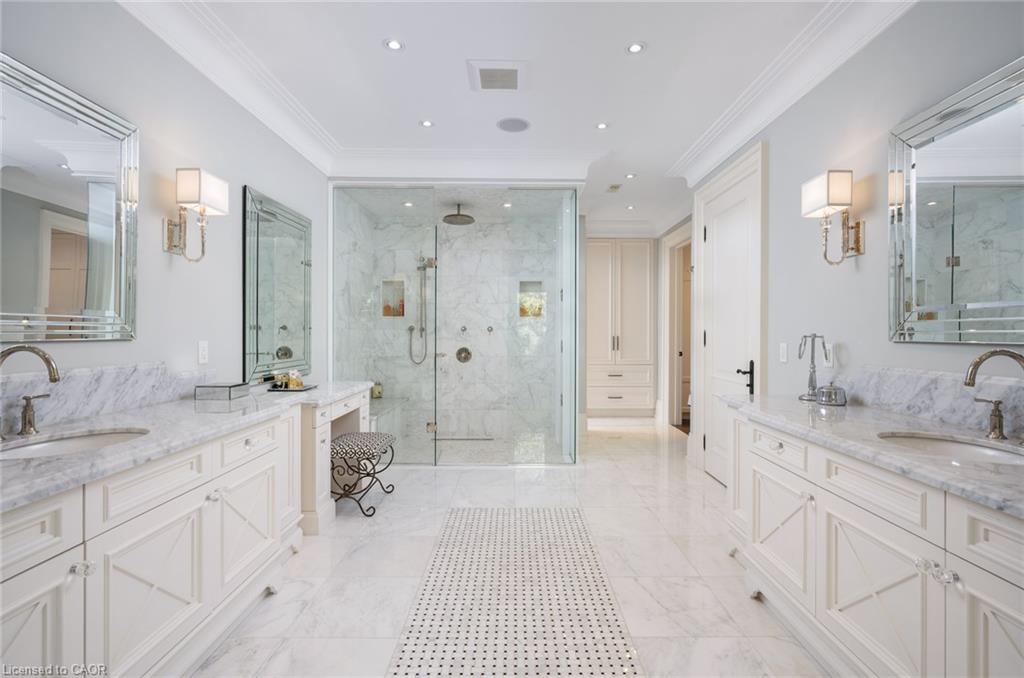
Marble bathroom with double vanities and a glass-enclosed walk-in shower.
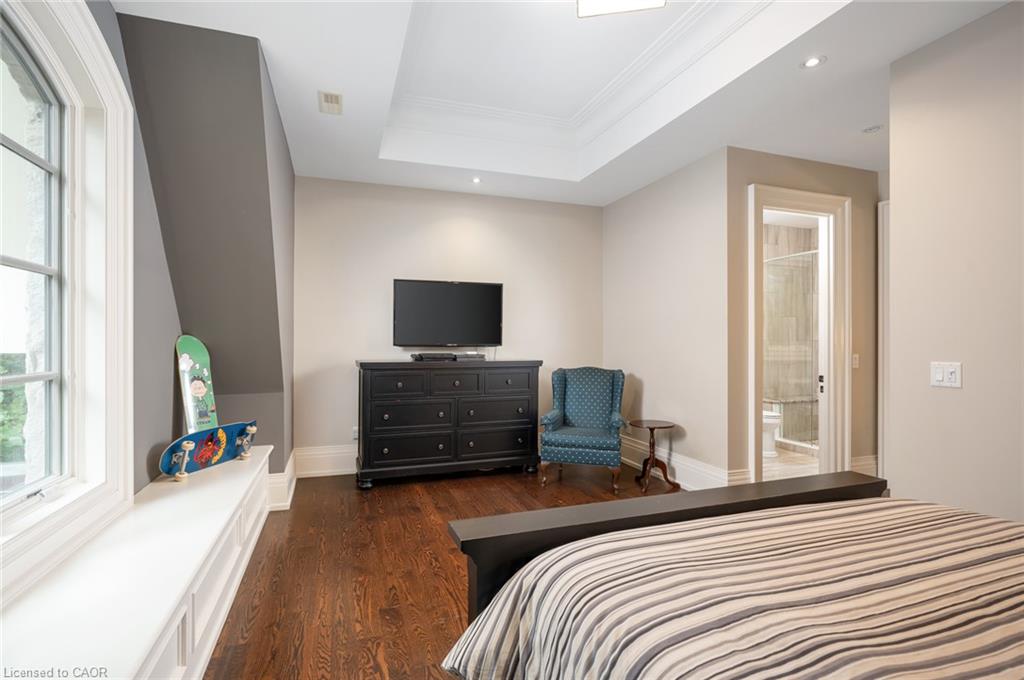
Bedroom with a striped bed, dark dresser, blue chair, and large window.
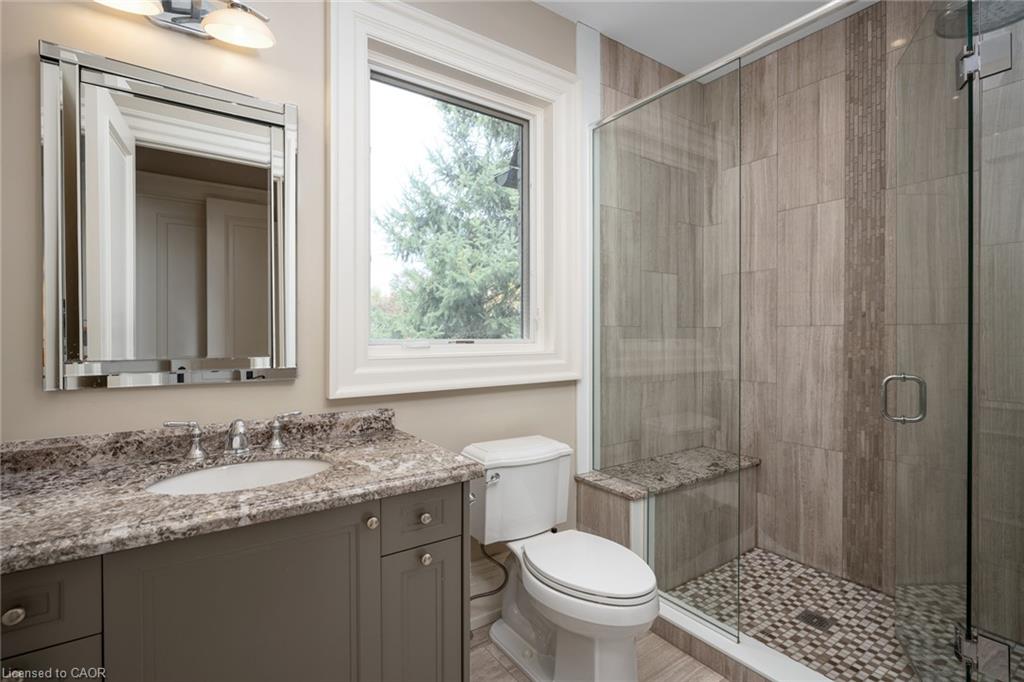
Bathroom with a granite vanity, large window, and glass-enclosed tiled shower.
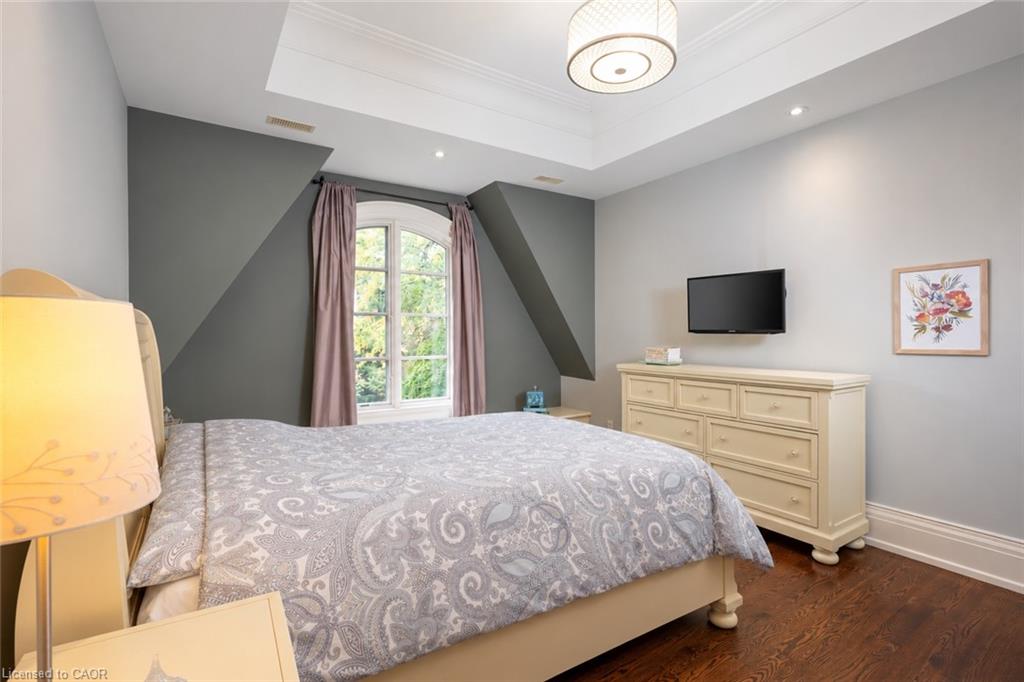
Bedroom with a patterned bed, arched window, cream dresser, and dark wood flooring.
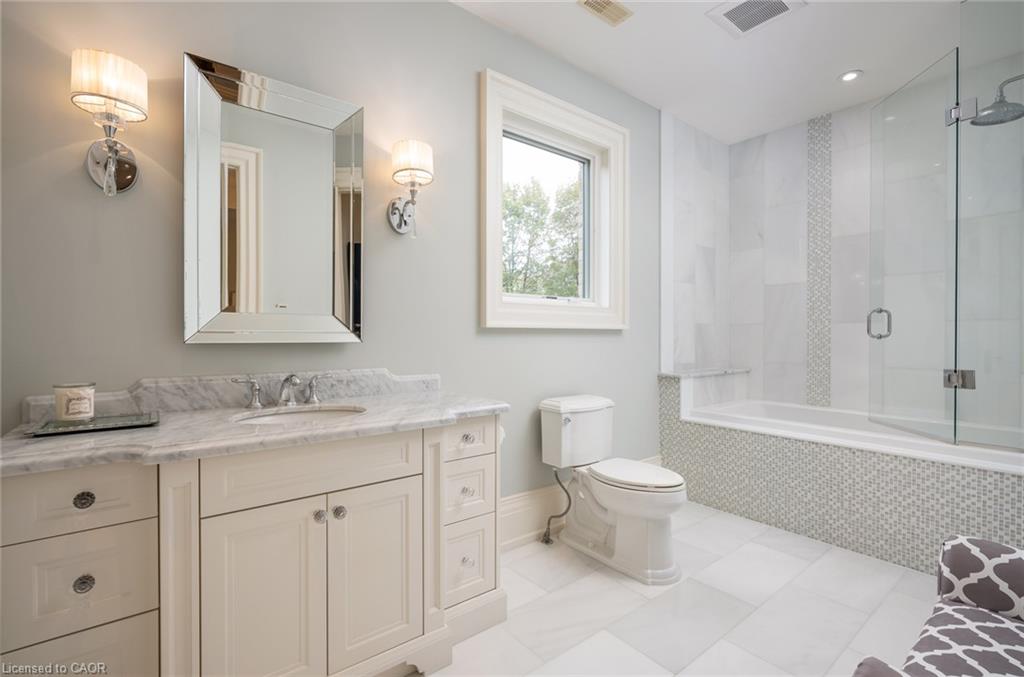
Bright bathroom with a marble-topped vanity, framed mirror, and glass-enclosed tub and shower.
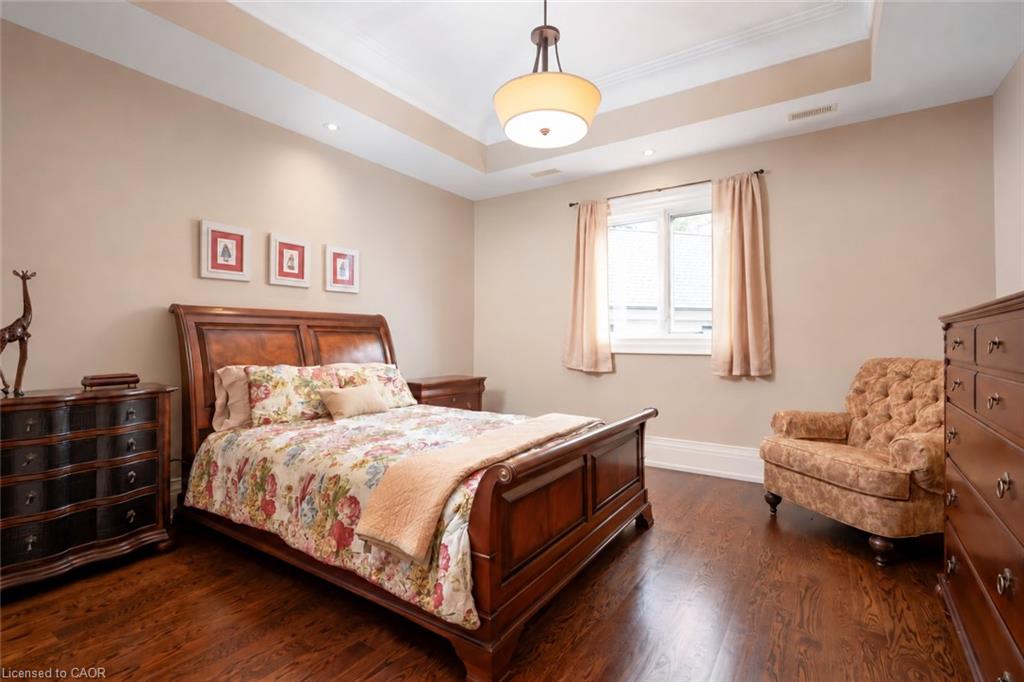
Furnished bedroom with a dark wood bed, floral bedding, hardwood floors, and a tray ceiling.
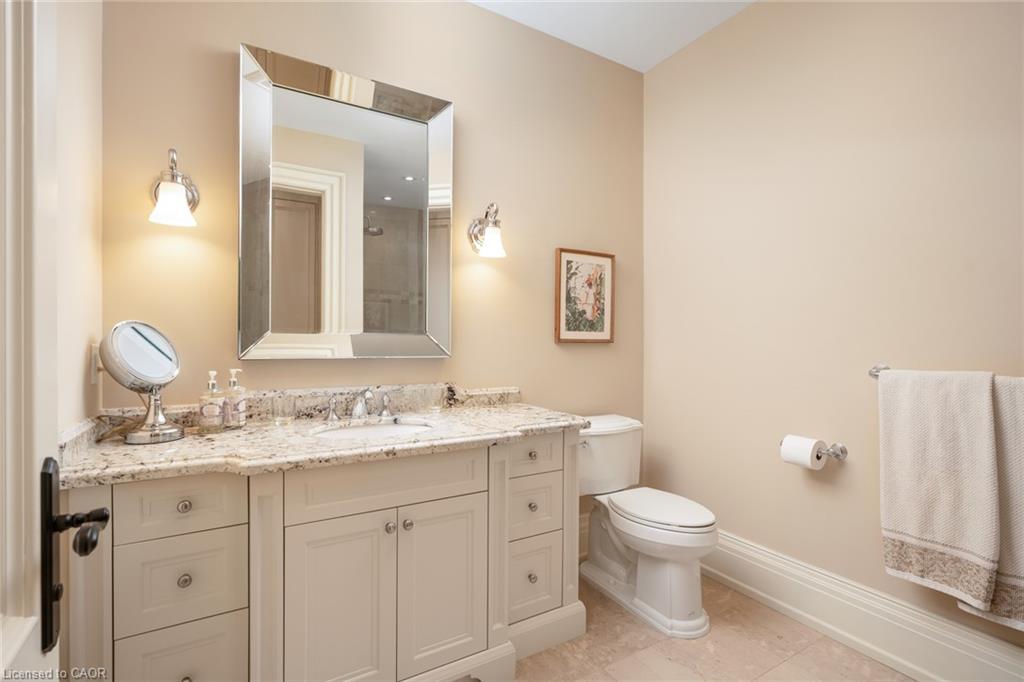
Bathroom with a cream double vanity, marble countertop, mirrored cabinet, and toilet.
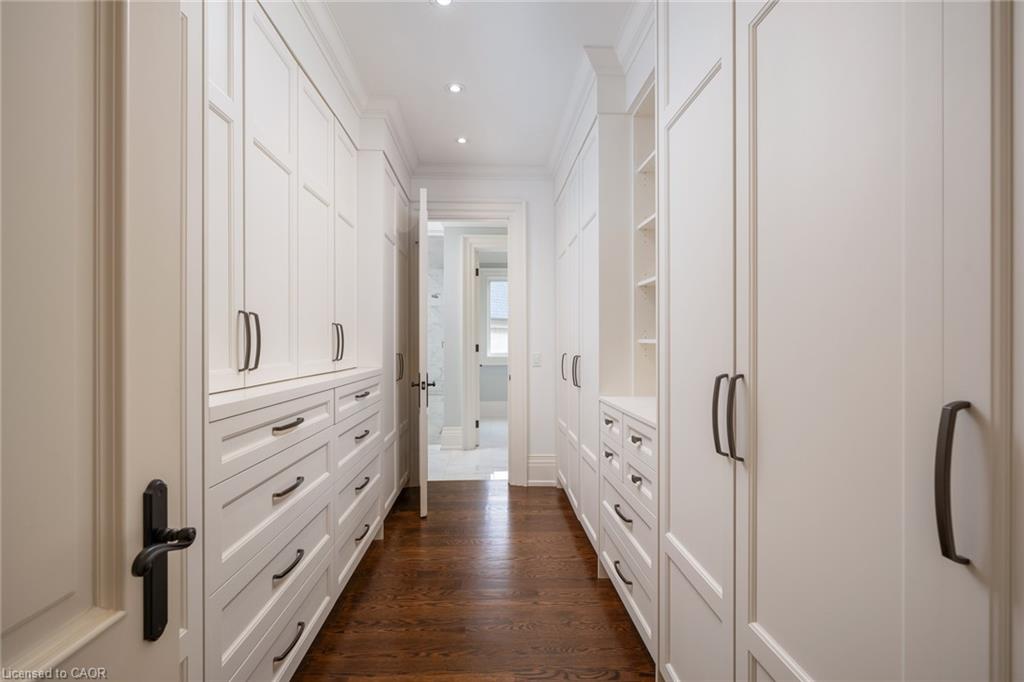
Walk-in closet with white built-in cabinets and drawers, dark wood flooring, and an open doorway at the end.
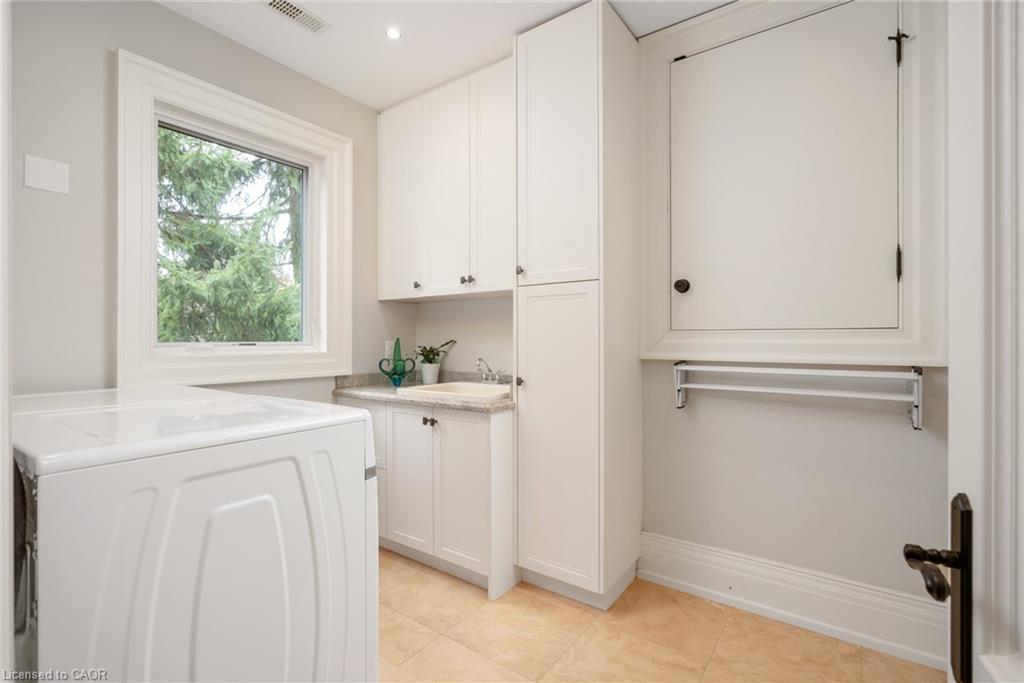
Laundry room with a front-loading washer, utility sink, and built-in storage cabinets.
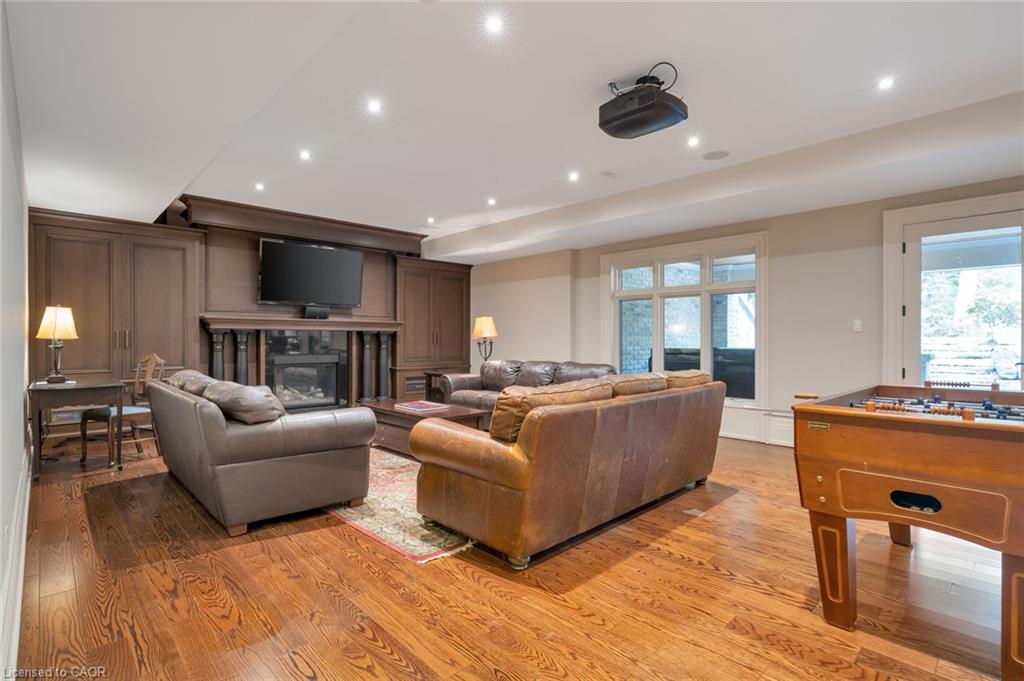
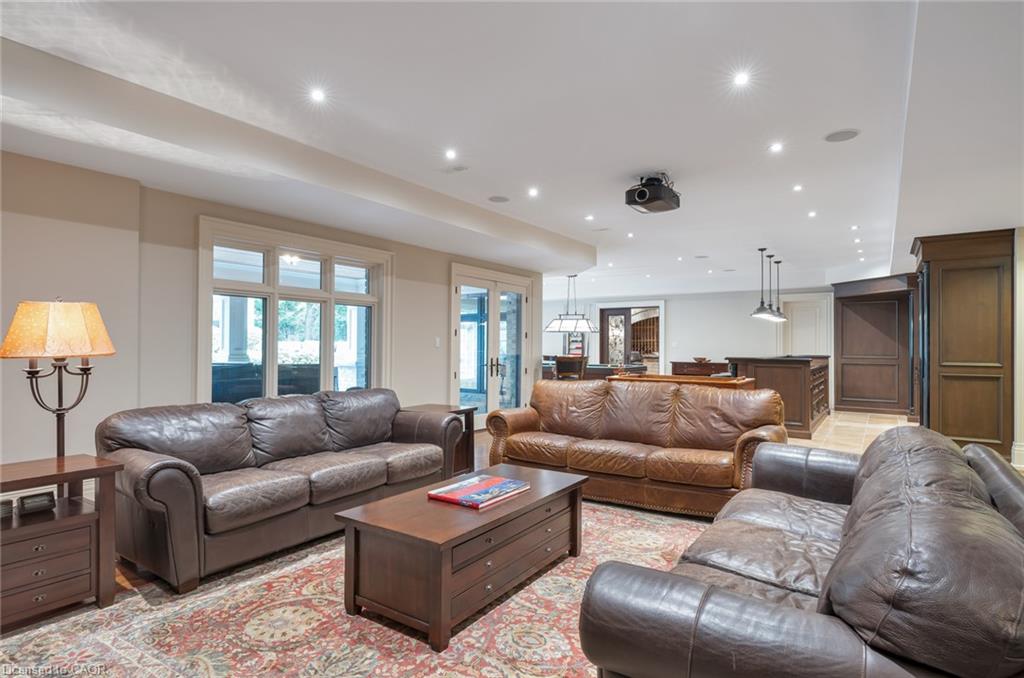
Furnished living room with a fireplace, built-in cabinetry, leather sofas, and a foosball table.
Furnished living room with leather sofas, a patterned rug, and an open kitchen beyond.
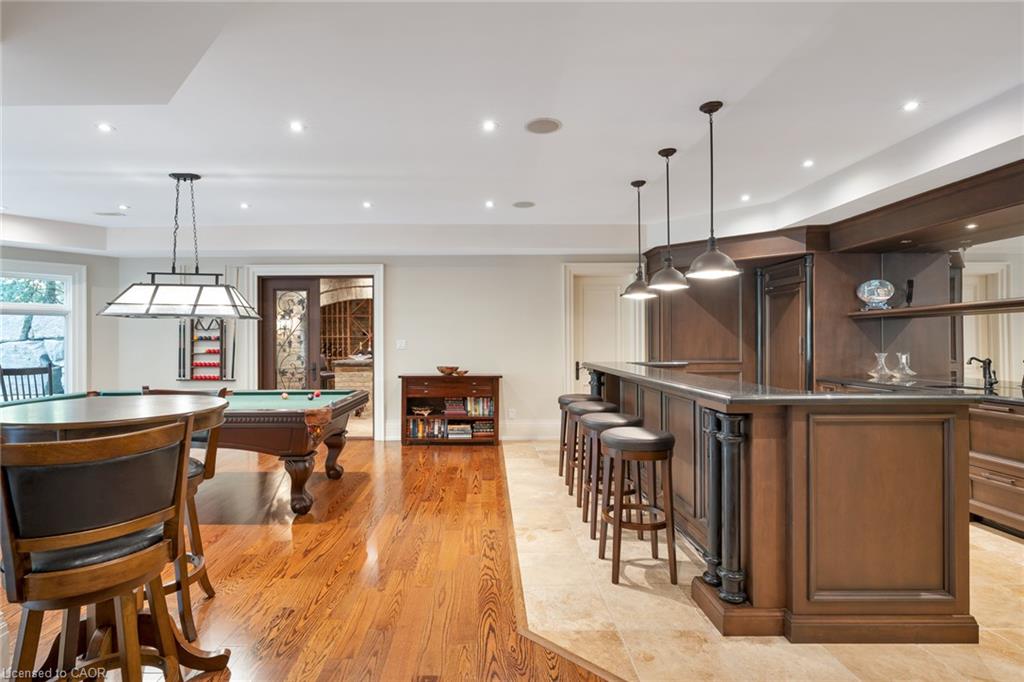
Finished recreation room with a pool table, round game table, and large wood bar with stools.
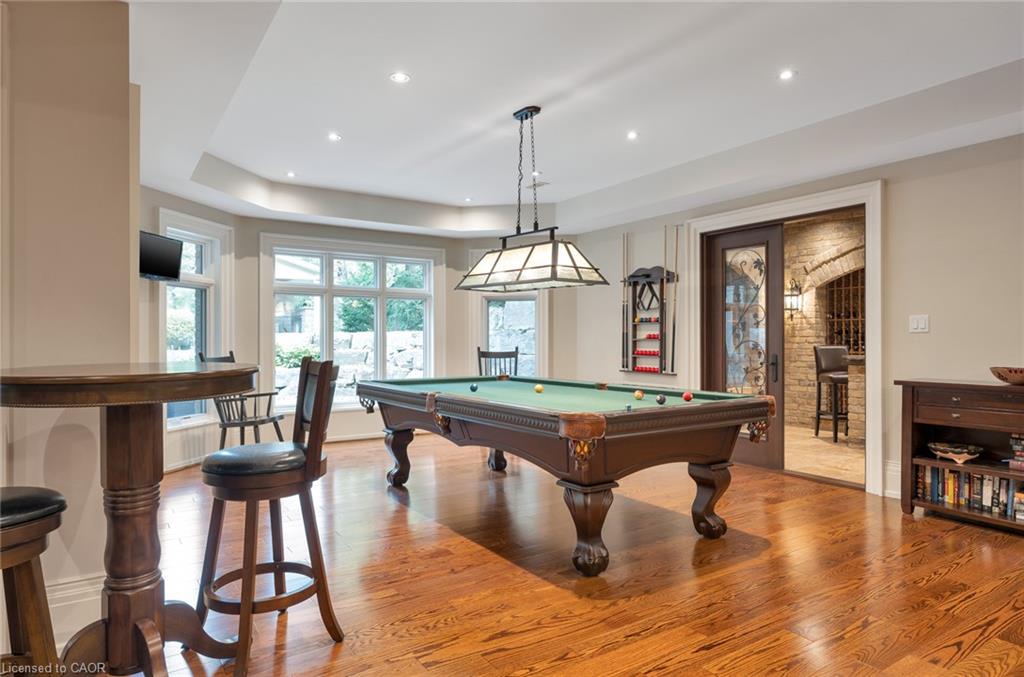
Billiards room with a green pool table, wood floors, and large windows overlooking the yard.
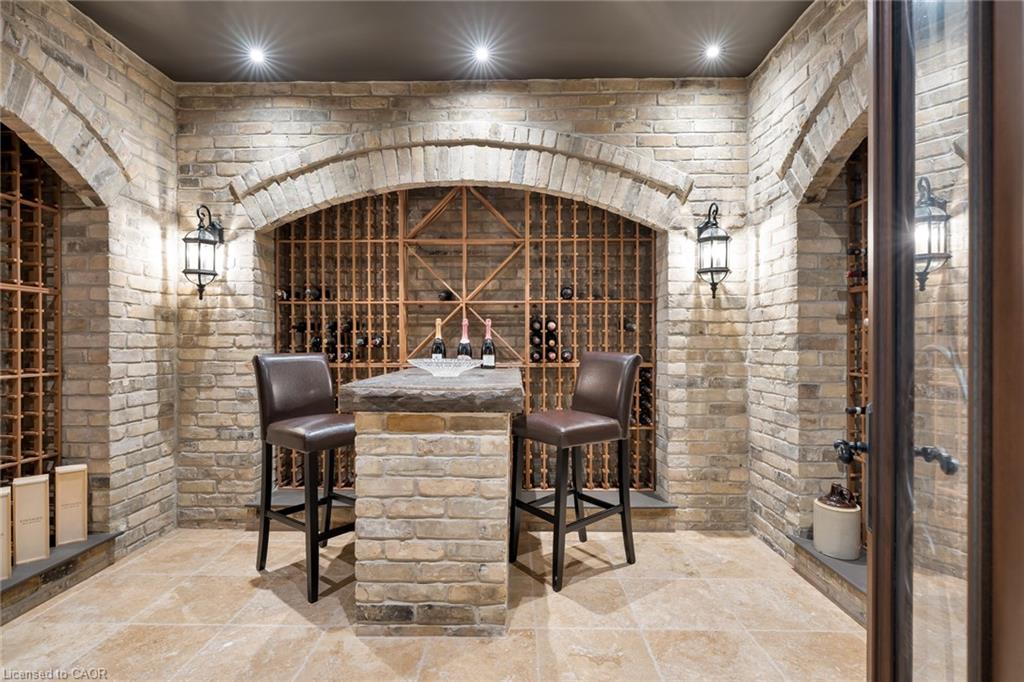
Wine cellar with arched brick walls, wooden wine racks, and a tasting counter with two chairs.
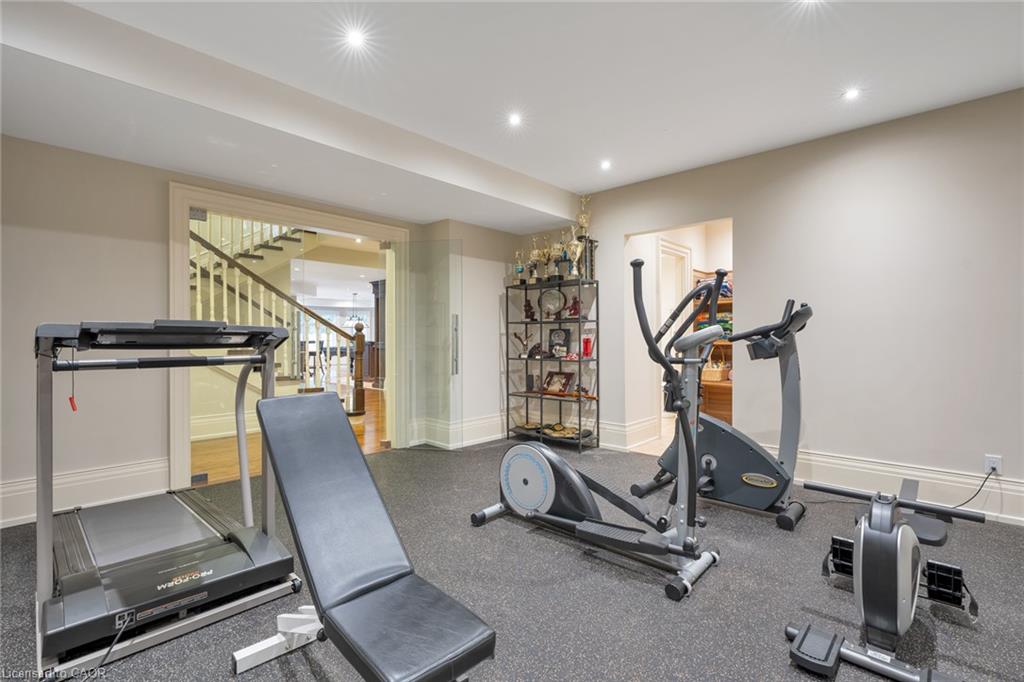
Home gym with a treadmill, elliptical machines, and weight bench.
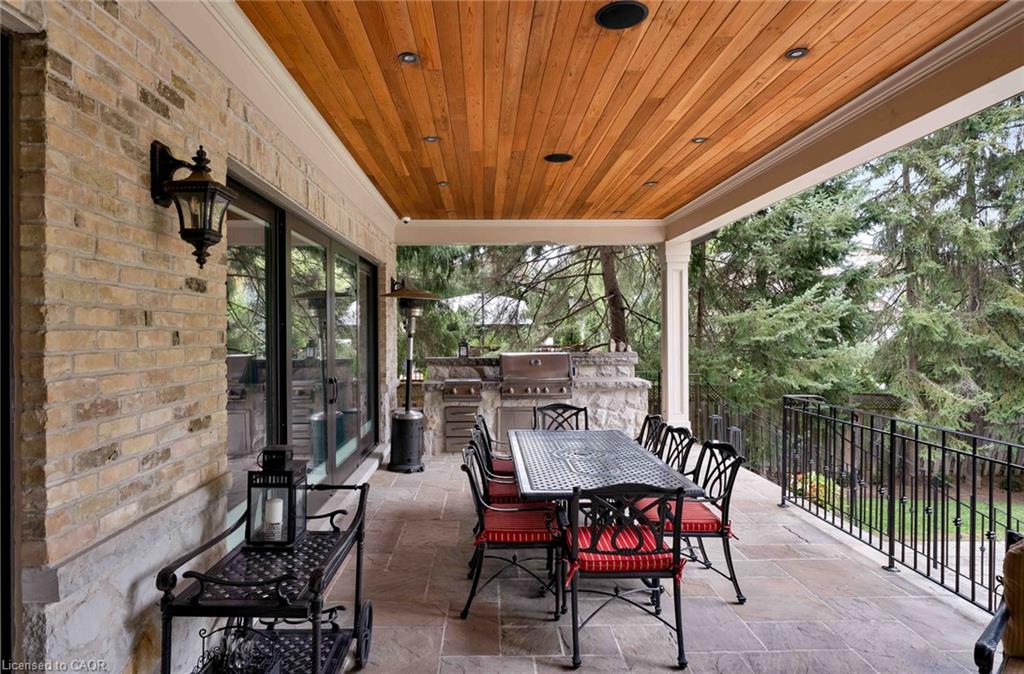
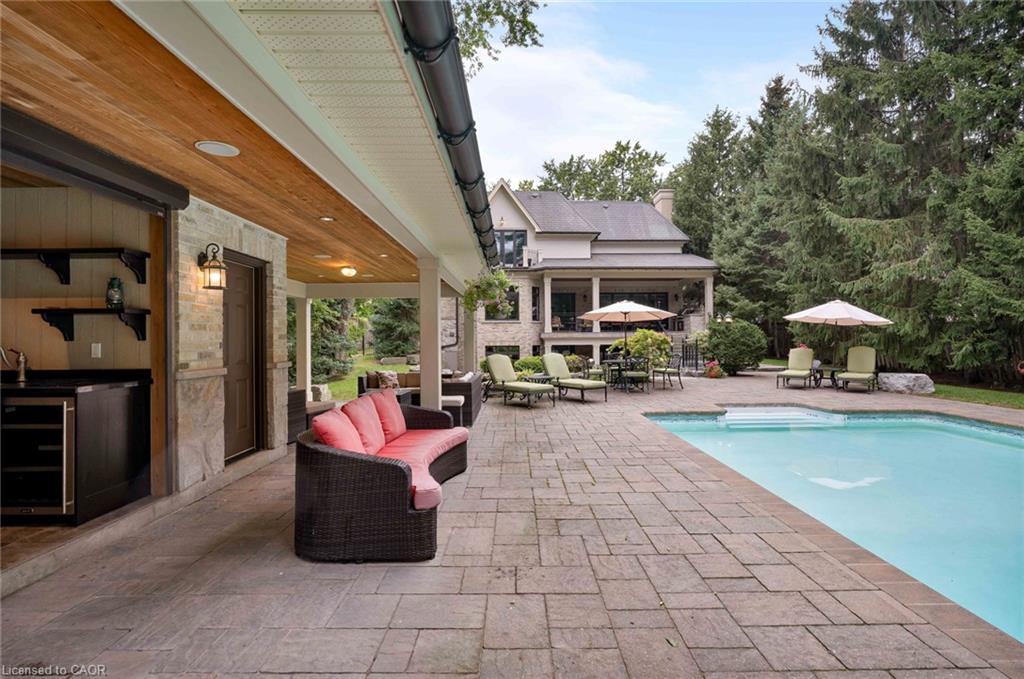
Covered stone patio with a wood-plank ceiling, outdoor dining set, and built-in grill.
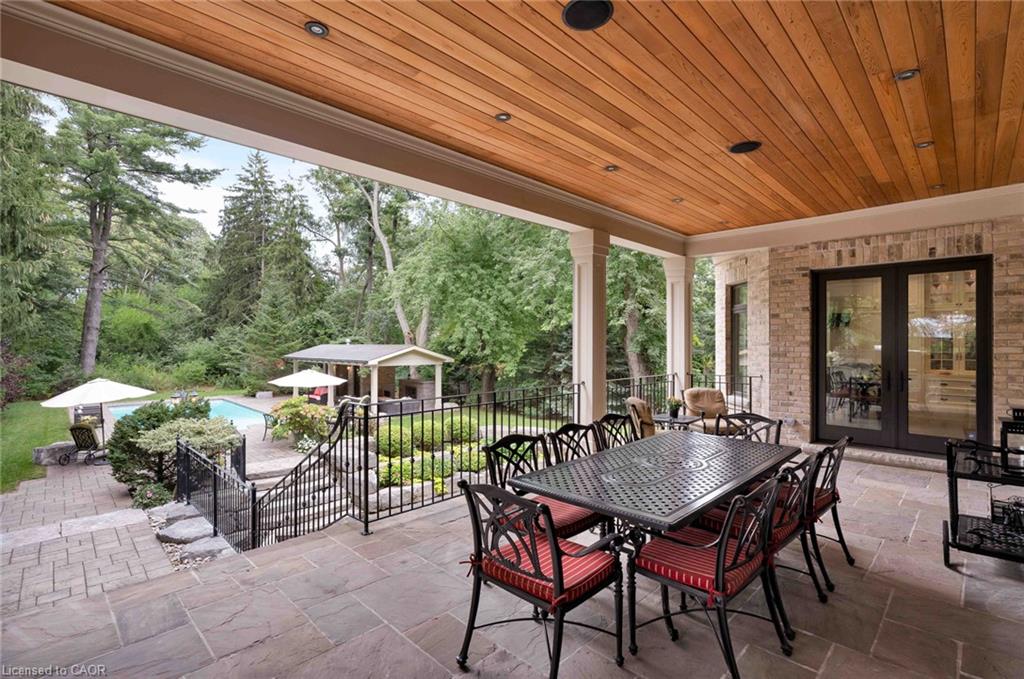
Covered stone patio with a wood ceiling and dining set overlooking a pool and wooded yard.
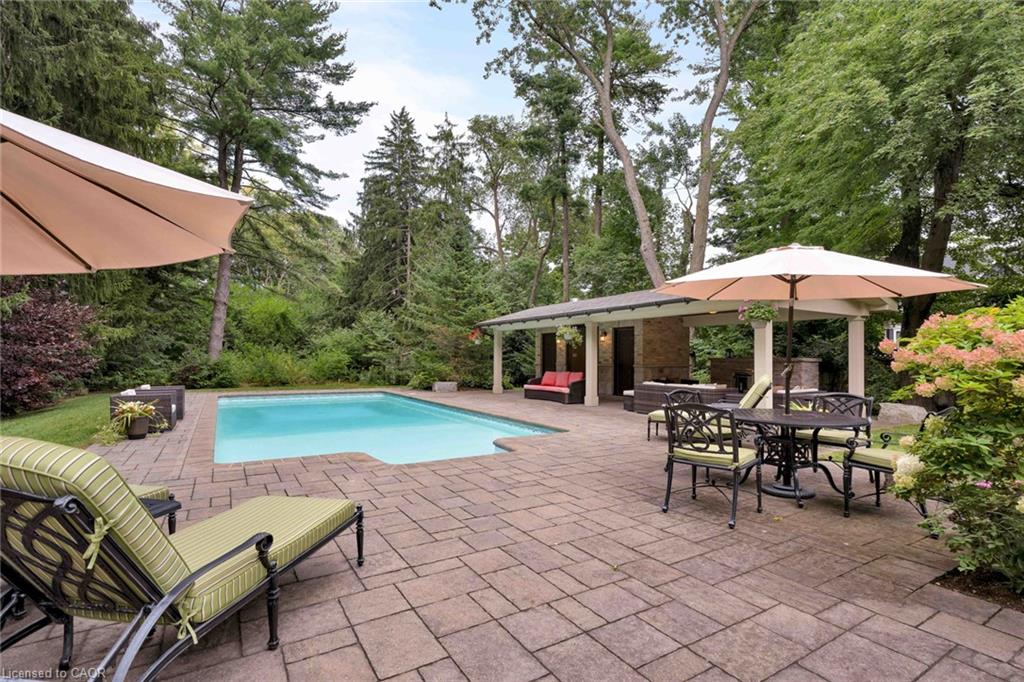
Backyard swimming pool and stone patio with shaded dining and lounge seating amid mature trees.
Backyard pool and stone patio with covered outdoor seating and the house beyond.
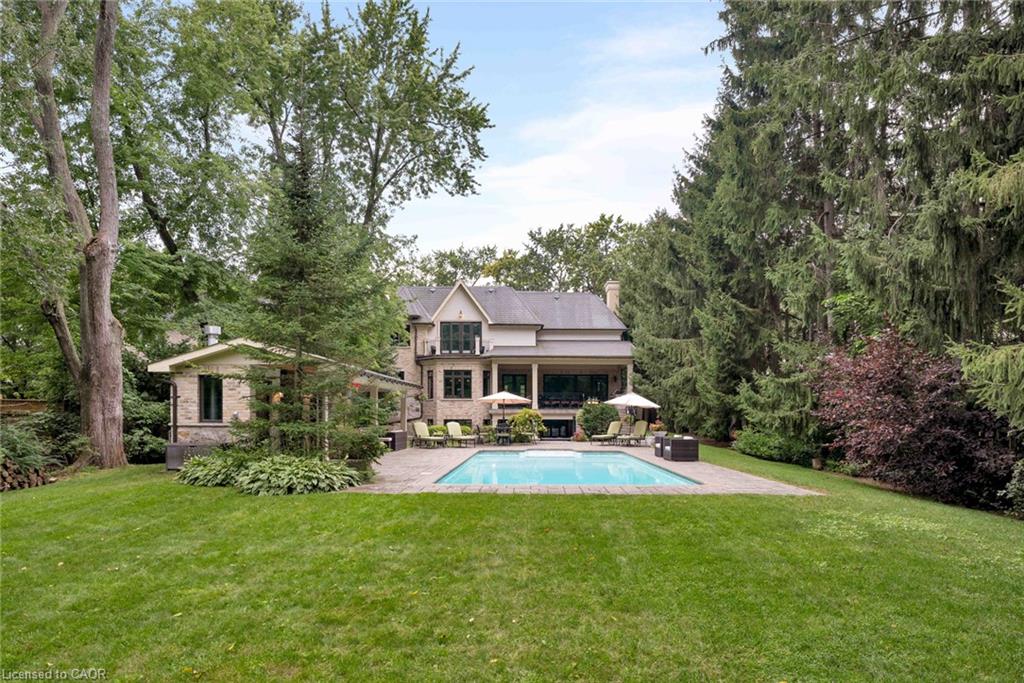
Rear of a stone-and-brick home with a swimming pool, patio furniture, and a spacious tree-lined lawn.
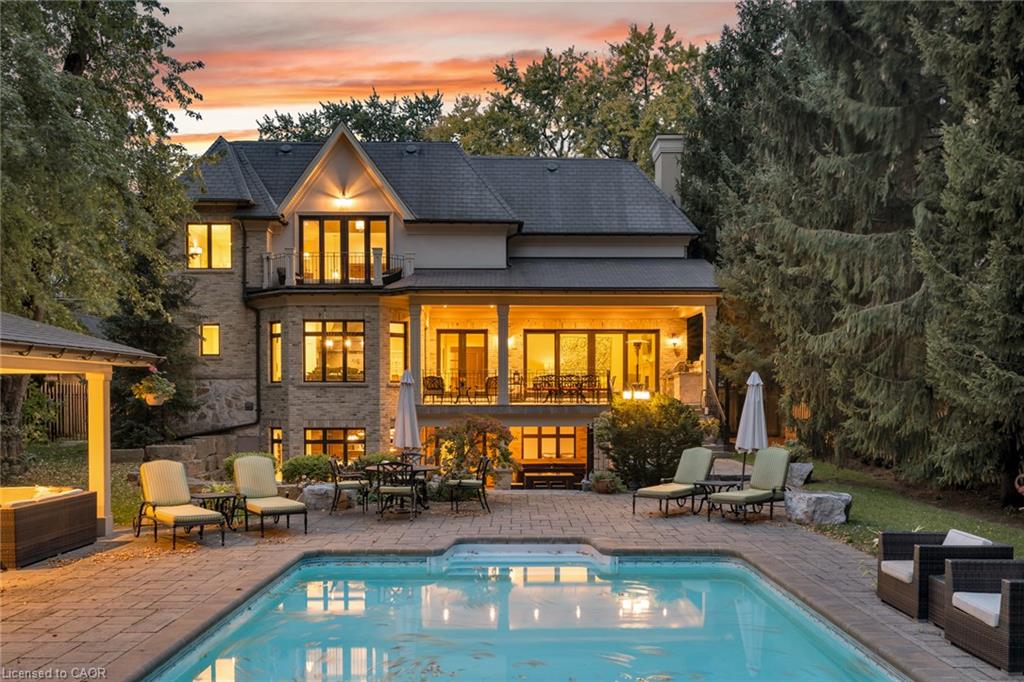
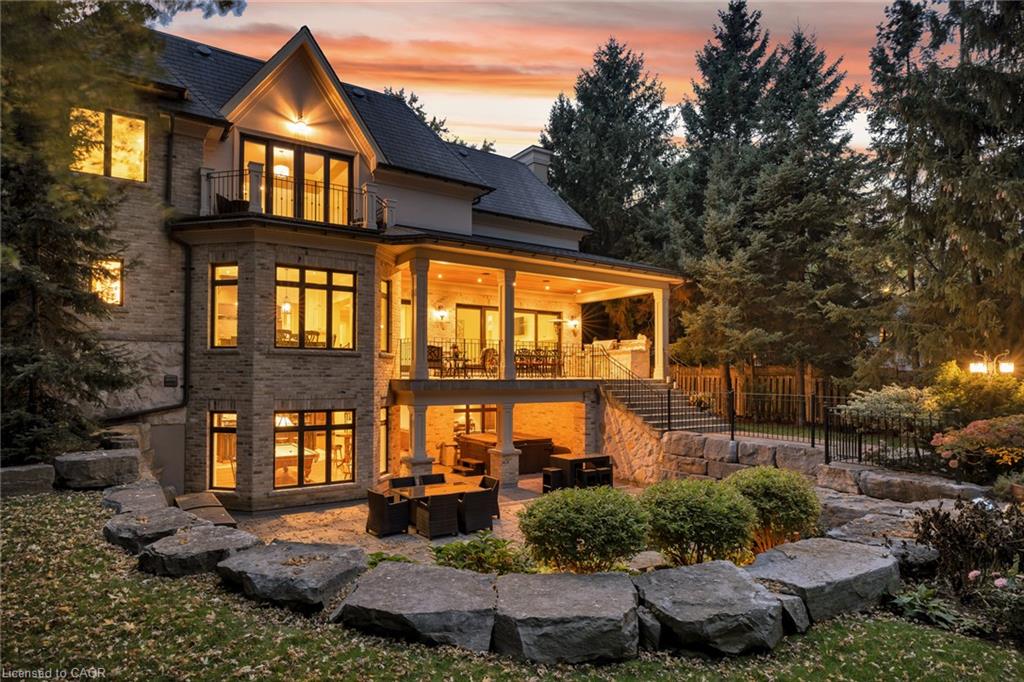
Two-story stone home with an illuminated patio and swimming pool at sunset.
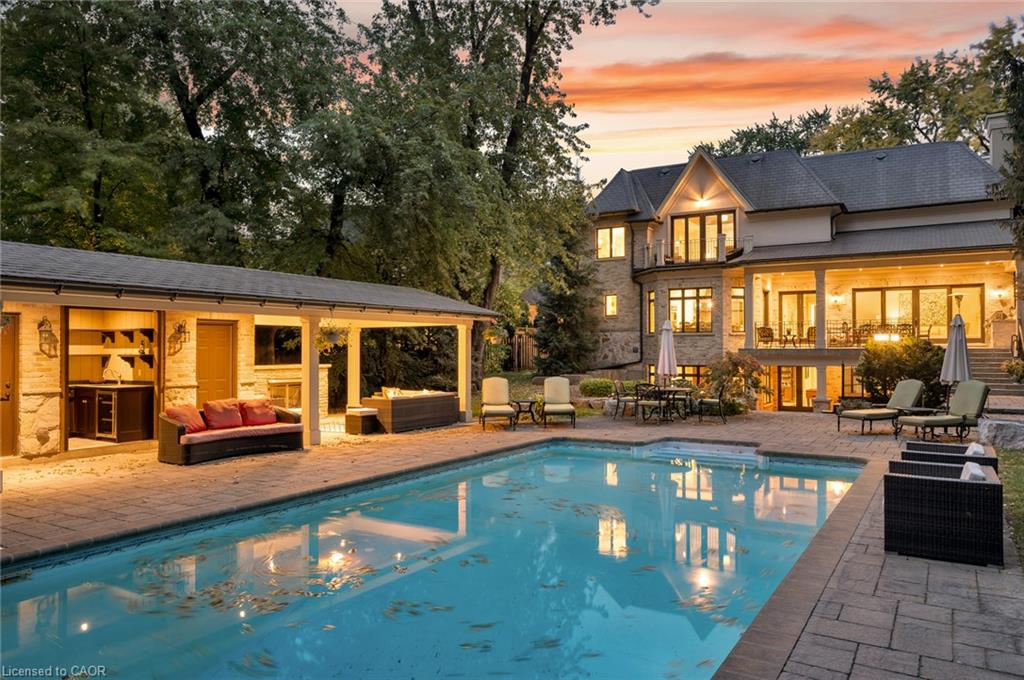
Backyard pool beside a warmly lit stone home and covered outdoor kitchen at dusk.
Rear of a stone house with illuminated covered patio, outdoor seating, and landscaped rock garden at sunset.
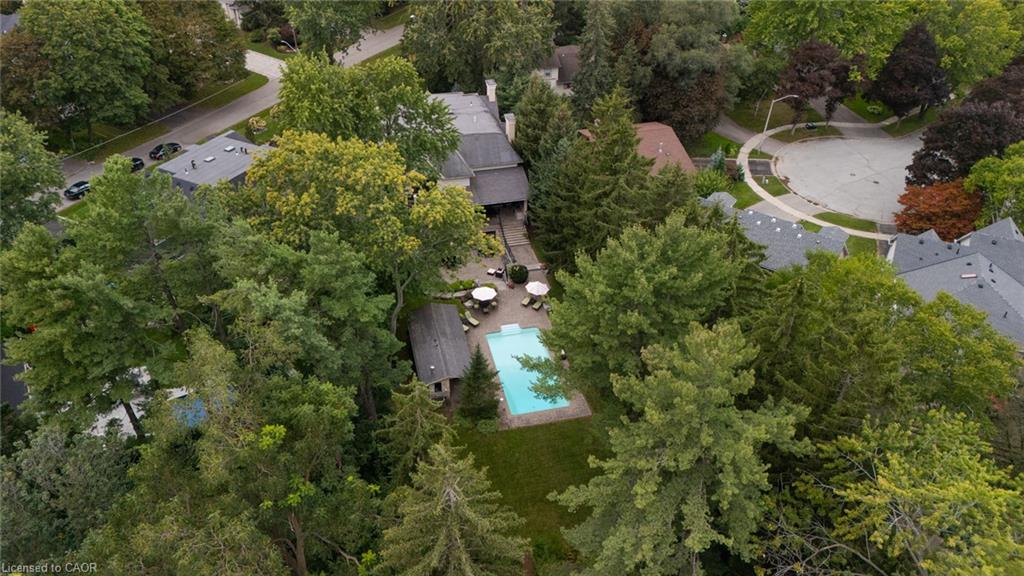
Aerial view of a wooded home with a backyard swimming pool and patio.
SEE ALL PHOTOS
Stone house with steep gables, glowing windows, and a double garage at dusk.
Stone home with steep gables, two garage doors, and a curved driveway through mature landscaping.
Stone-fronted entry with a dark paneled door, white columns, and potted flowers.
Marble-floored entryway with open French doors leading to a furnished living room and fireplace.
Furnished living room with a white fireplace, French doors, and a red patterned rug.
Furnished living room with a desk, red patterned rug, and French doors opening to greenery.
Formal dining room with a long wooden table, chandelier, and glass-front china cabinet.
Dining room with a long table, patterned chairs, dark wood china cabinet, and paneled walls.
Dining room with a long wood table, patterned chairs, chandelier, and paneled walls.
Hallway with dark wood floors, white paneled walls, and a staircase beside a wood-paneled sitting room.
Wood-paneled home office with a large executive desk, built-in bookcases, and a window overlooking greenery.
Living room with coffered ceiling, built-in fireplace and large doors opening to a tree-lined patio.
Living room with coffered ceiling, built-in fireplace and cabinetry, and doors opening to a patio.
Living room with a coffered ceiling, leather sofa, and glass doors opening to a patio.
Kitchen with a dark wood island, white cabinetry, and an adjoining dining area by large windows.
Kitchen with a dark wood island, white cabinetry, and a large black range hood.
Kitchen with a large dark-wood island, marble countertops, and an adjoining dining area.
Kitchen with white cabinetry, a dark range hood, and a large marble island with black stools.
Dining room with a dark wood table, large windows, and glass doors opening to a covered patio.
Butler’s pantry with white cabinetry, dark stone counters, a sink, and glass-front beverage refrigerators.
Bright mudroom hallway with built-in coat hooks, white cabinetry, and stone countertop.
Bright foyer with a curved dark-wood staircase, white balusters, and glass doors at the far end.
Foyer with polished hardwood floors, a grand piano, and a white-railed staircase.
Bedroom with a white bed, fireplace, tray ceiling, and tall windows overlooking trees.
Bedroom with a tray ceiling, hardwood floors, and tall glass doors opening to a balcony.
Spacious bathroom with twin marble vanities, a freestanding tub, and a large window overlooking trees.
Marble bathroom with double vanities and a glass-enclosed walk-in shower.
Bedroom with a striped bed, dark dresser, blue chair, and large window.
Bathroom with a granite vanity, large window, and glass-enclosed tiled shower.
Bedroom with a patterned bed, arched window, cream dresser, and dark wood flooring.
Bright bathroom with a marble-topped vanity, framed mirror, and glass-enclosed tub and shower.
Furnished bedroom with a dark wood bed, floral bedding, hardwood floors, and a tray ceiling.
Bathroom with a cream double vanity, marble countertop, mirrored cabinet, and toilet.
Walk-in closet with white built-in cabinets and drawers, dark wood flooring, and an open doorway at the end.
Laundry room with a front-loading washer, utility sink, and built-in storage cabinets.
Furnished living room with a fireplace, built-in cabinetry, leather sofas, and a foosball table.
Furnished living room with leather sofas, a patterned rug, and an open kitchen beyond.
Finished recreation room with a pool table, round game table, and large wood bar with stools.
Billiards room with a green pool table, wood floors, and large windows overlooking the yard.
Wine cellar with arched brick walls, wooden wine racks, and a tasting counter with two chairs.
Home gym with a treadmill, elliptical machines, and weight bench.
Covered stone patio with a wood-plank ceiling, outdoor dining set, and built-in grill.
Covered stone patio with a wood ceiling and dining set overlooking a pool and wooded yard.
Backyard swimming pool and stone patio with shaded dining and lounge seating amid mature trees.
Backyard pool and stone patio with covered outdoor seating and the house beyond.
Rear of a stone-and-brick home with a swimming pool, patio furniture, and a spacious tree-lined lawn.
Two-story stone home with an illuminated patio and swimming pool at sunset.
Backyard pool beside a warmly lit stone home and covered outdoor kitchen at dusk.
Rear of a stone house with illuminated covered patio, outdoor seating, and landscaped rock garden at sunset.
Aerial view of a wooded home with a backyard swimming pool and patio.
For Sale

1469 Crescent Road

1469 Crescent Road, Mississauga, ON L5H 1P5, CA

$6,998,800 CAD
A Statement of Timeless Luxury. This custom-built Lorne Park residence pairs distinctive architecture with rich millwork, coffered ceilings, and beautifully proportioned rooms. Approx. 7,827 sq. ft. total, it offers 4+1 bedrooms and 8 bathrooms. The kitchen combines Sub-Zero and Wolf appliances with a separate servery, Miele coffee station, and walk-in pantry. A private primary retreat features a fireplace, balcony, two dressing rooms, and a luxurious ensuite. Entertain downstairs in the bright walkout lower level with a bar and wine cellar, or recharge in the gym and cedar sauna. Outside, a deep, treed setting reveals a saltwater pool, cabana, covered hot tub and outdoor kitchen. A three-car garage completes a home made for grand occasions and exceptional everyday living.

5
beds

8
baths

5,975 Sq.Ft. LIVING AREA

1.22 Acres lot

Corrie Harding-Keizs

Corrie Harding-Keizs

Monika Shugan

Monika Shugan

Features & Amenities

Interior

  • total bedrooms5
  • Total bathrooms8
  • full bathrooms6
  • half bathrooms2
  • other interior Features Central Vacuum

Area & Lot

  • Status For Sale
  • Living Area5,975 Sq.Ft.
  • Total Area5,975 Sq.Ft.
  • Lot Area1.22 Acres
  • MLS® ID40866109
  • TypeResidential
  • NeighborhoodLorne Park
  • Architecture StylesContemporary

Exterior

  • Garage Space3.0
  • water SourceMunicipal
  • roofSlate
  • lot featuresUrban, Park, Public Transit, Schools
  • parkingAttached Garage
  • HEAT TYPEForced Air, Natural Gas
  • AIR CONDITIONINGCentral Air
  • sewerSewer (Municipal)
  • SubstructurePoured Concrete

Financial

  • Sales Price$6,998,800 CAD
  • Real Estate Tax $39,534 CAD/yr
  • Zoning R2
View Virtual Tour
Stone home with steep gables, two garage doors, and a curved driveway through mature landscaping.

Schedule a Tour

We would love to show you our beautiful property. Please select your preferred date and time below. An agent will be in touch shortly to confirm your appointment.

Schedule a Tour

We would love to show you our beautiful property. Please select your preferred date and time below. An agent will be in touch shortly to confirm your appointment.
Thank you for your interest in 1469 Crescent Road, Mississauga, ON L5H 1P5, CA. We are reviewing your request and will be in touch shortly!

Mortgage Calculator

Estimate your monthly mortgage payment, including the principal and interest, property taxes, and HOA. Adjust the values to generate a more accurate rate.

All estimates are provided for informational purposes only. Actual amounts may vary.
$0,000 Your Payment 20 15 65
$0,000 Your Payment

Lorne Park

Lorne Park is one of Mississauga’s most established and distinguished communities, known for its graceful tree-lined streets, expansive estates, and peaceful atmosphere. With a blend of historic charm and modern luxury, this prestigious neighbourhood attracts families, professionals, and high-net-worth individuals seeking a refined and private lifestyle.

Explore

Work With Us

CHK Real Estate redefines industry standards with an unparalleled work ethic, innovative marketing strategies, and a community-centric approach to client service. Their dedication to excellence sets a new benchmark in the real estate sector, while their deep commitment to annual community initiatives reflects CHK's culture of giving.

Follow Us on Instagram