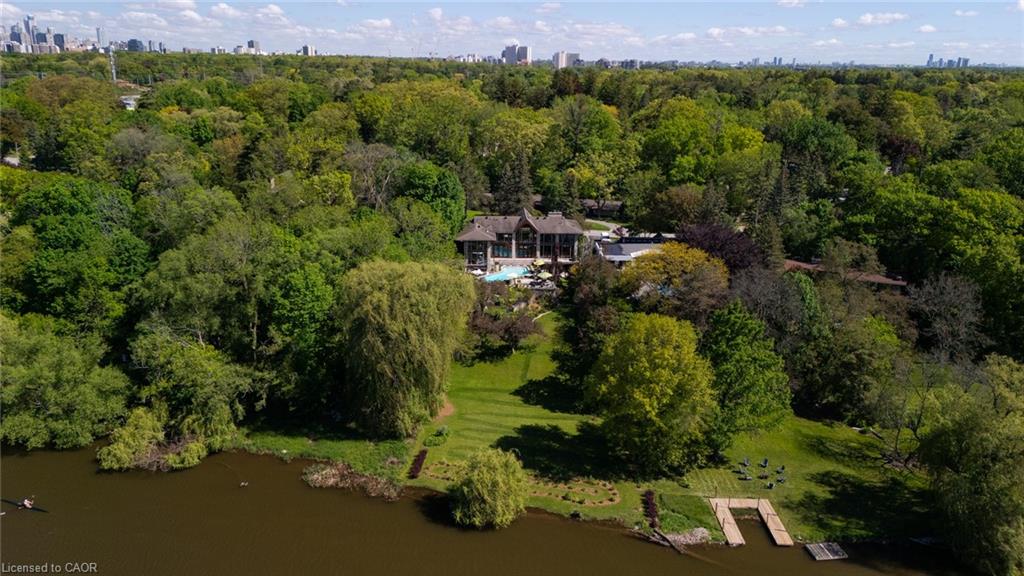
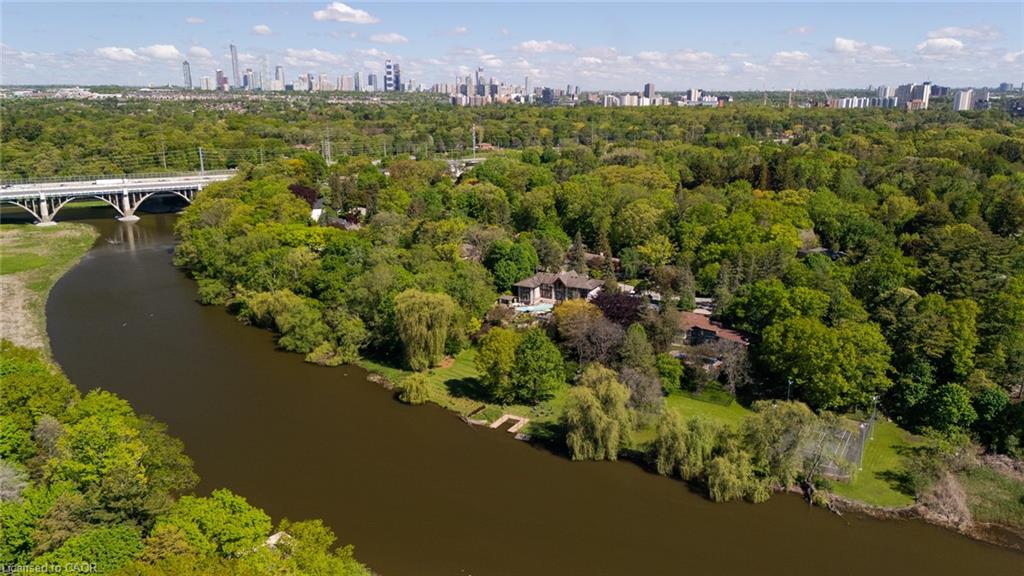
Aerial view of a wooded waterfront property with a pool, lawn, and dock.
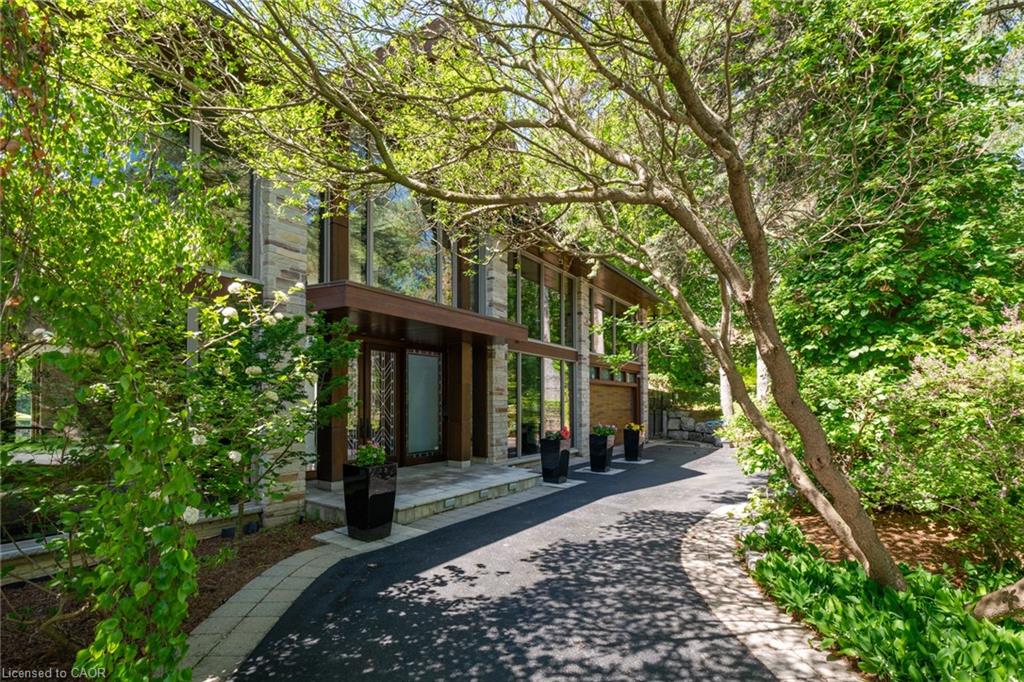
Modern stone-and-glass home framed by mature trees beside a curved driveway.
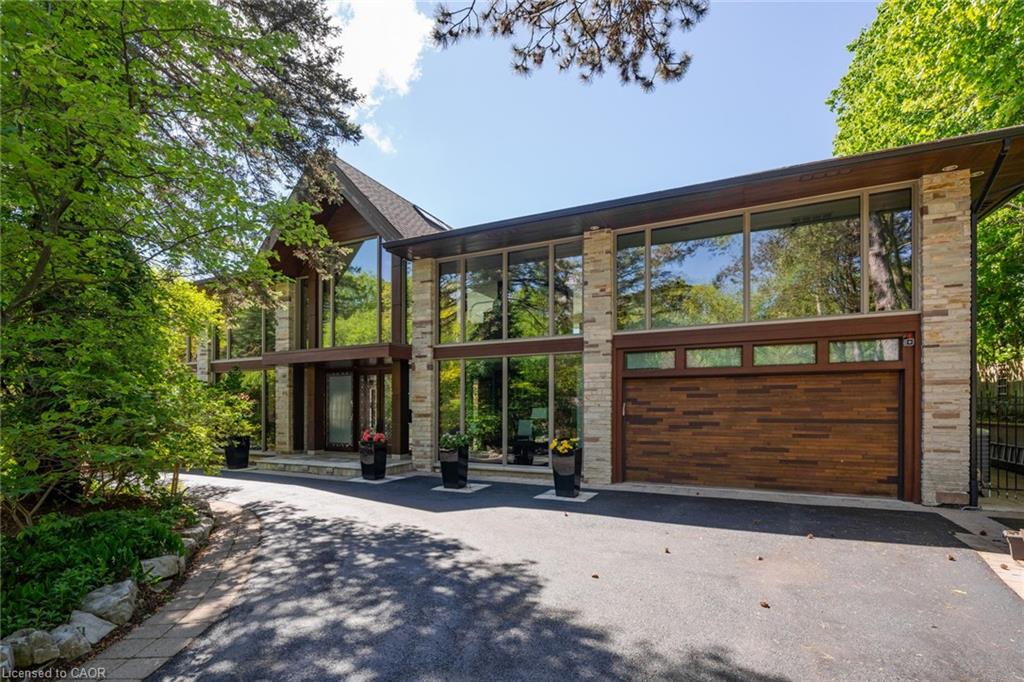
Modern two-story home with a glass façade, stone columns, and wood garage door amid mature trees.
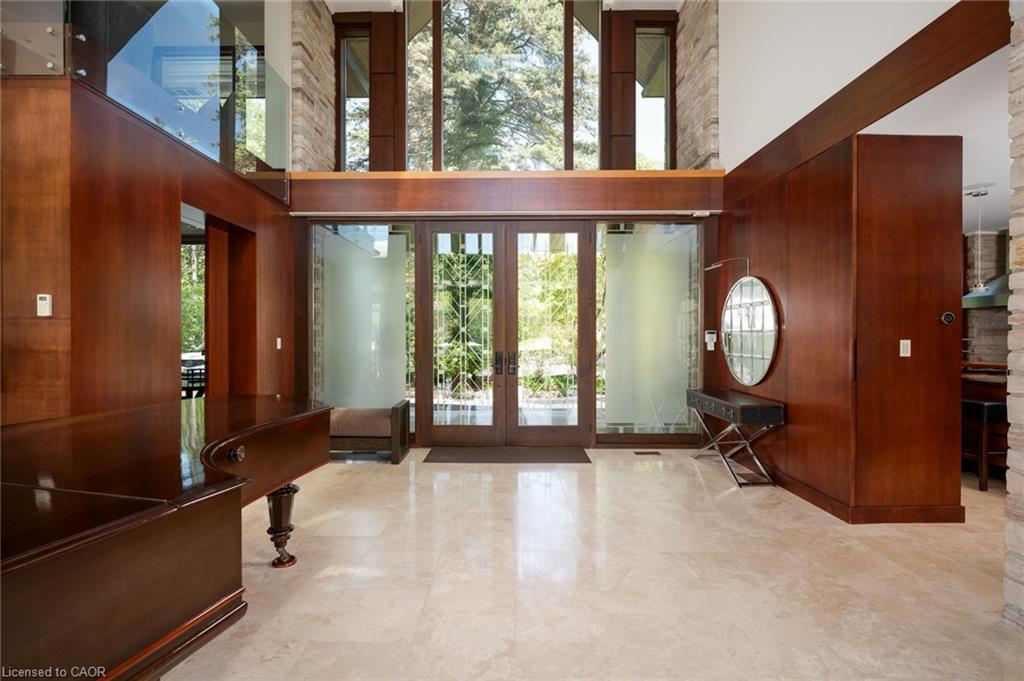
Double-height foyer with rich wood paneling, pale stone flooring, and glazed entry doors.
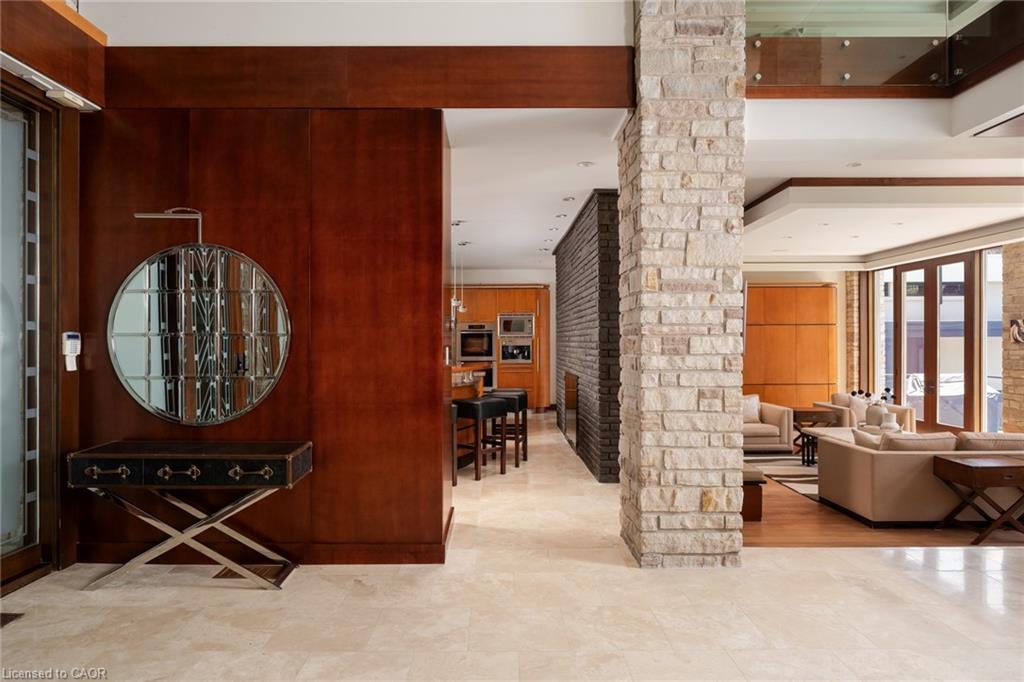
Foyer with a round mirror, stone column, and open view into the living room.
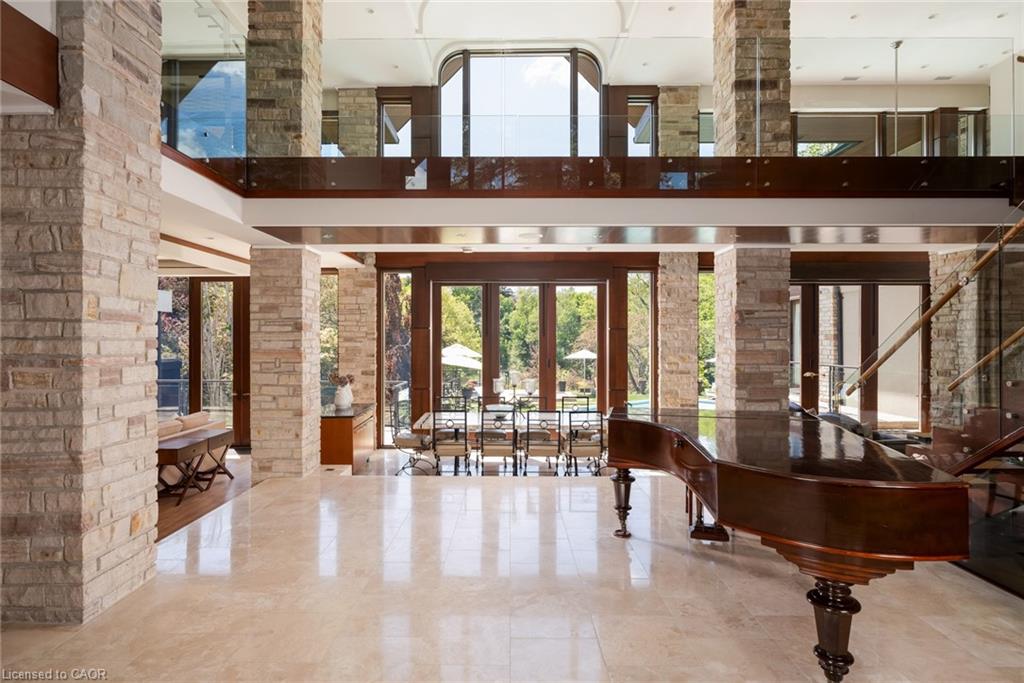
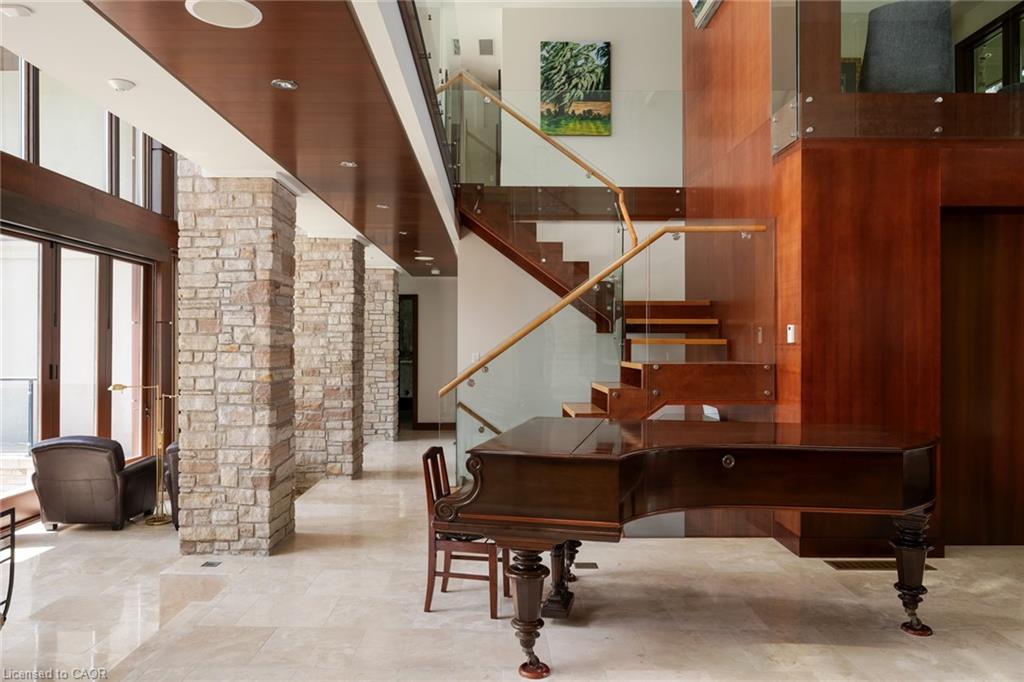
Grand two-story living space with stone columns, a grand piano, and tall windows overlooking the garden.
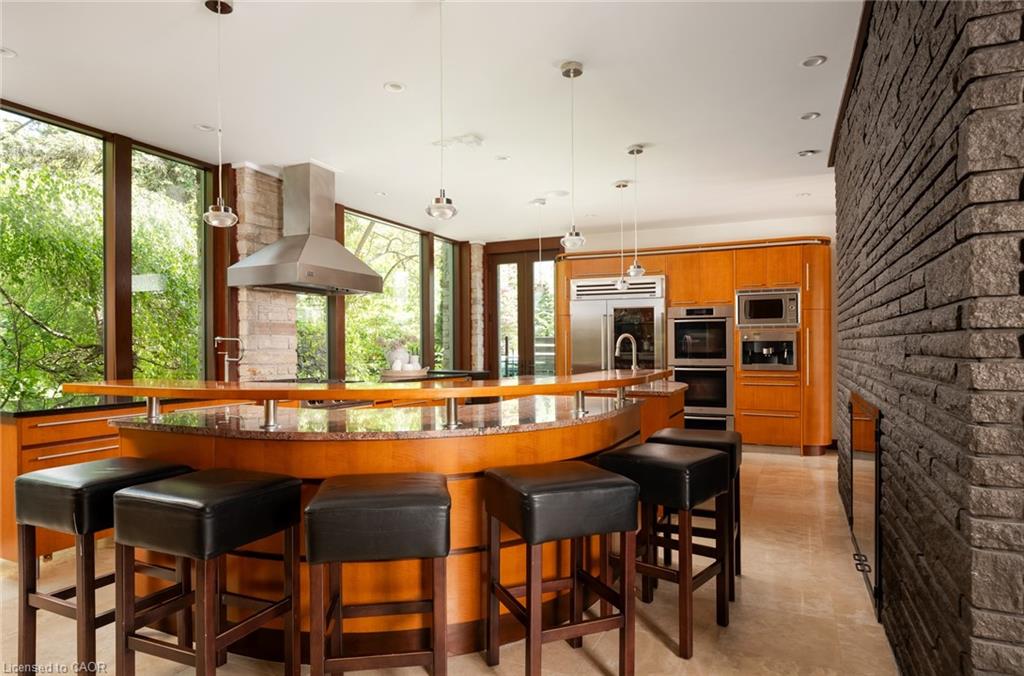
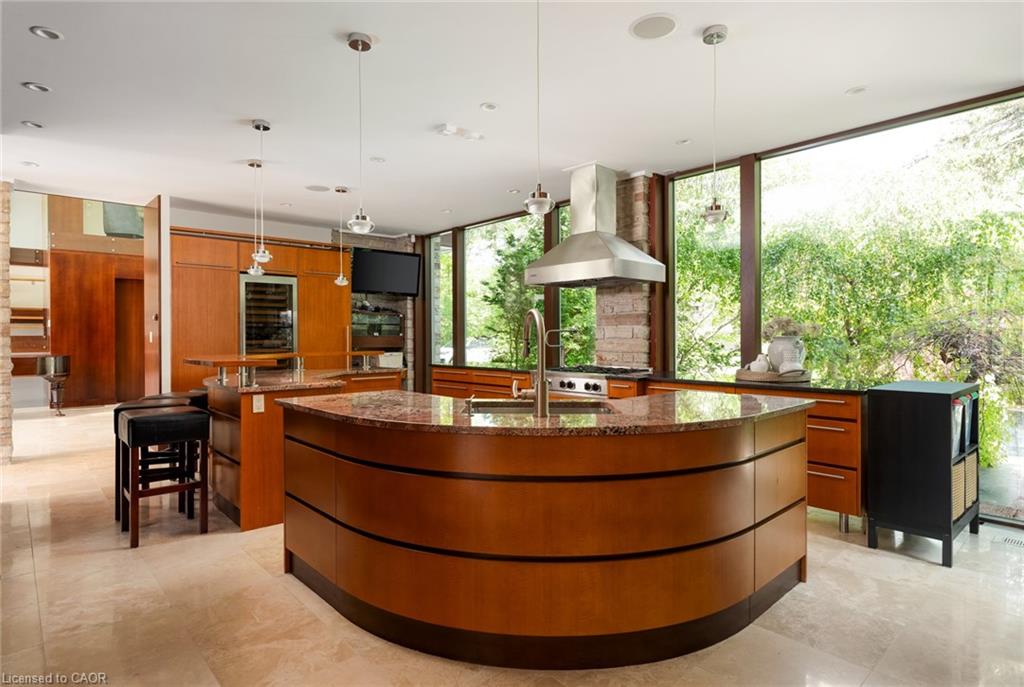
Kitchen with a curved wood island, black bar stools, stainless appliances, and a stone fireplace wall.
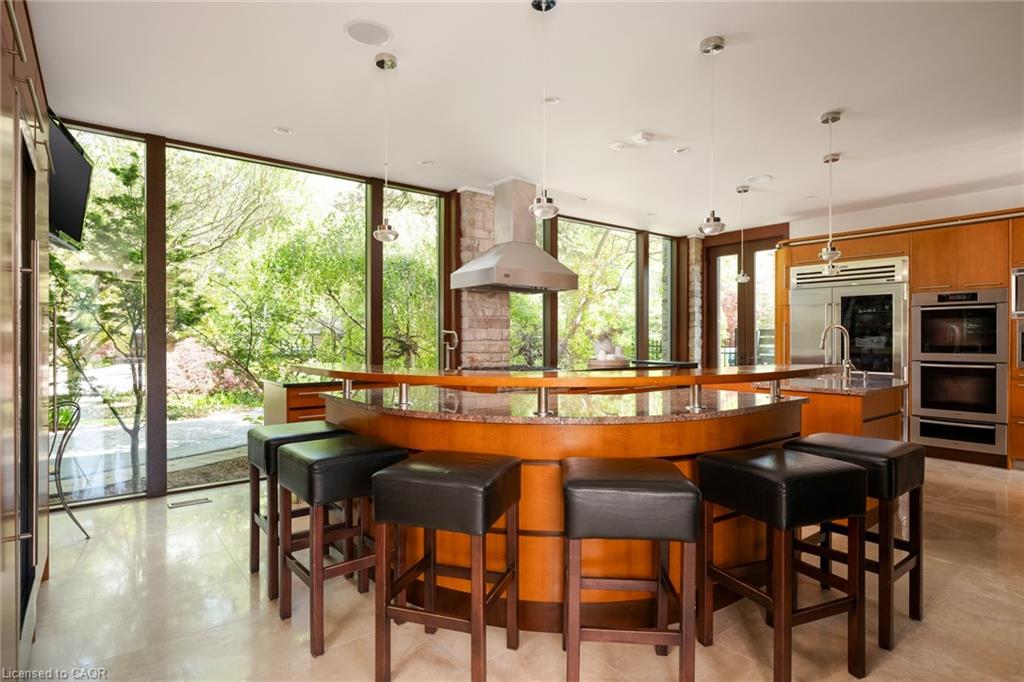
Kitchen with a large curved island, dark bar stools, wood cabinetry, and expansive garden-facing windows.
Modern kitchen with a curved wood island, granite countertop, and floor-to-ceiling windows.
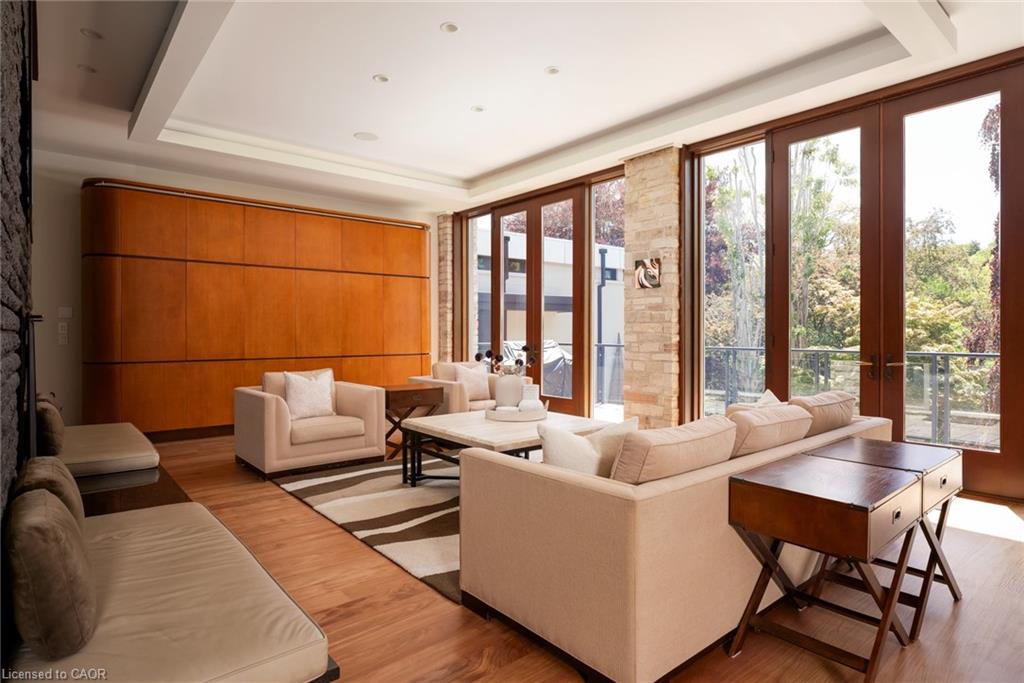
Living room with cream seating, a striped rug, wood paneling, and tall windows overlooking trees.
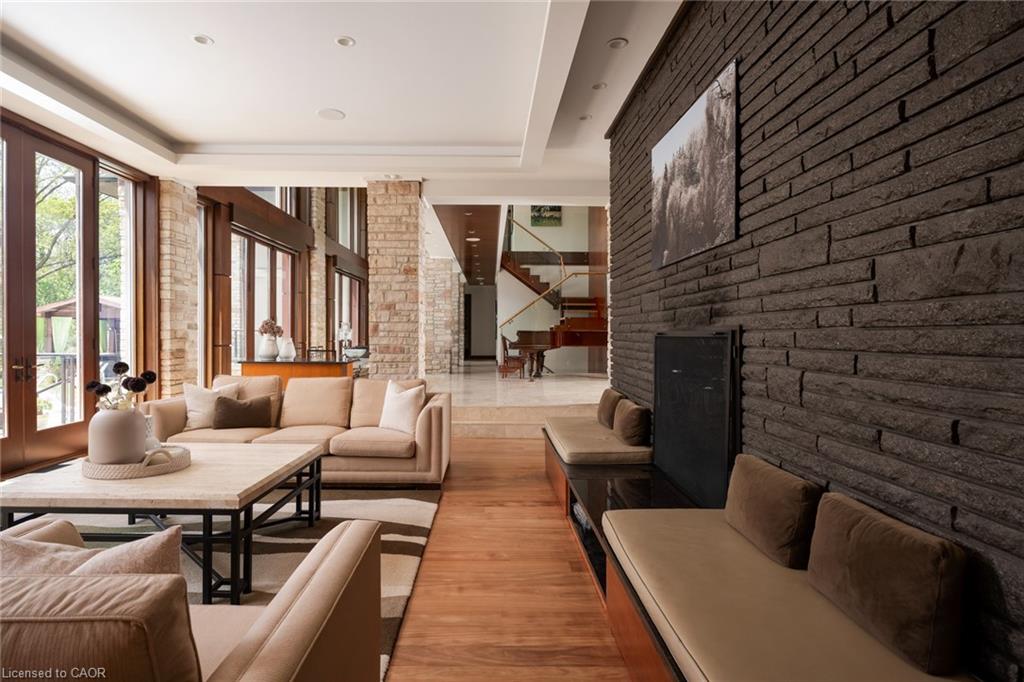
Living room with beige seating, a dark stone fireplace wall, and tall windows.
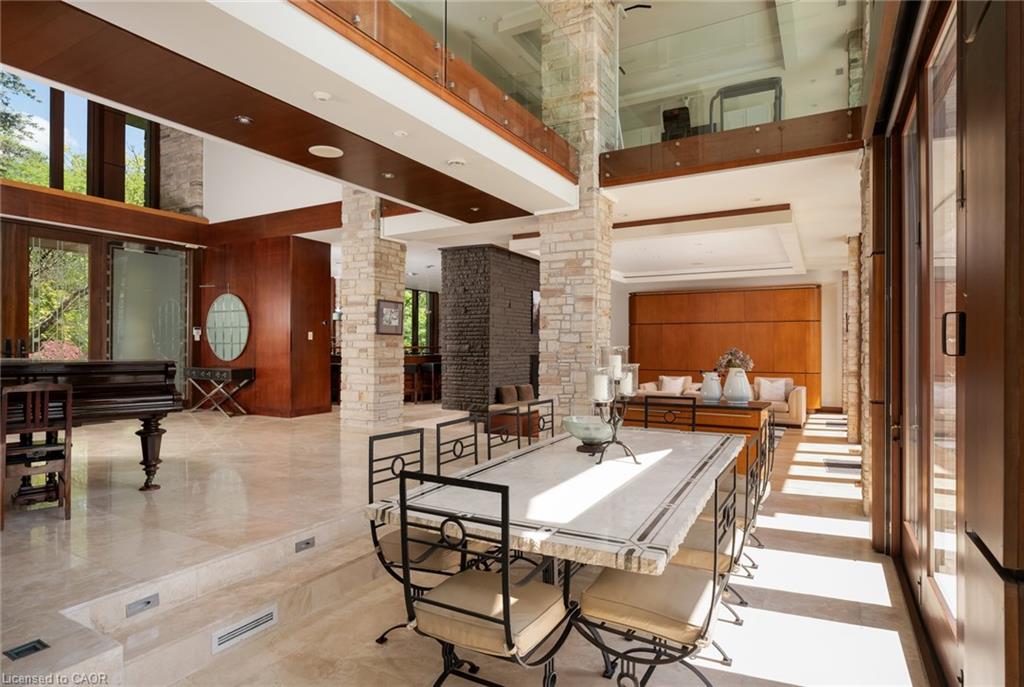
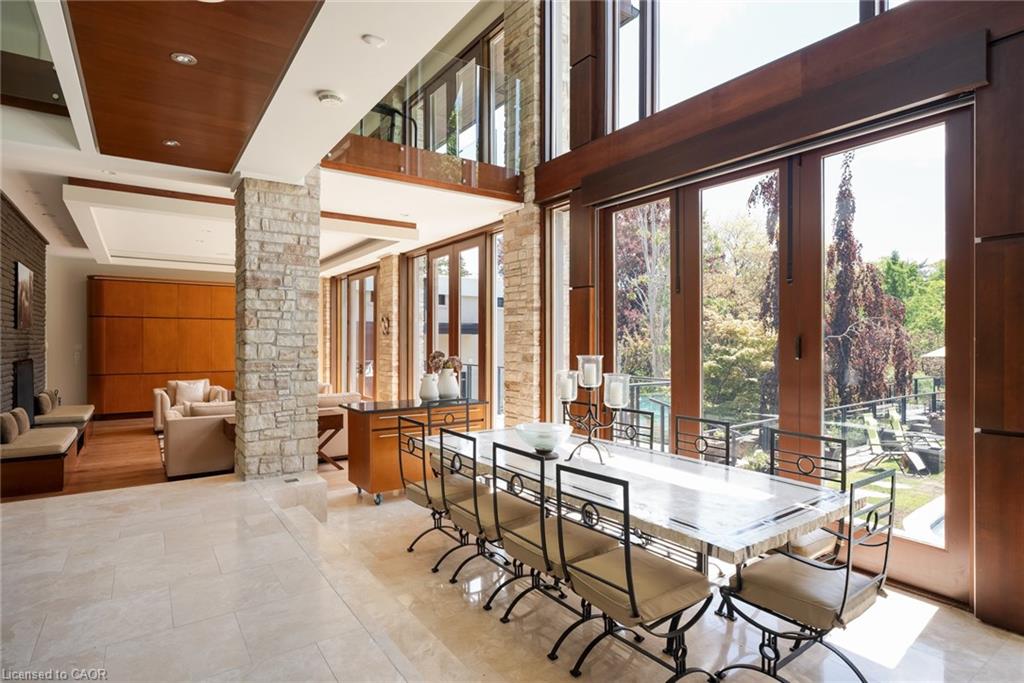
Double-height dining room with a long table, grand piano, stone columns, and sunlit windows.
Dining room with a long table beside floor-to-ceiling windows and stone columns.
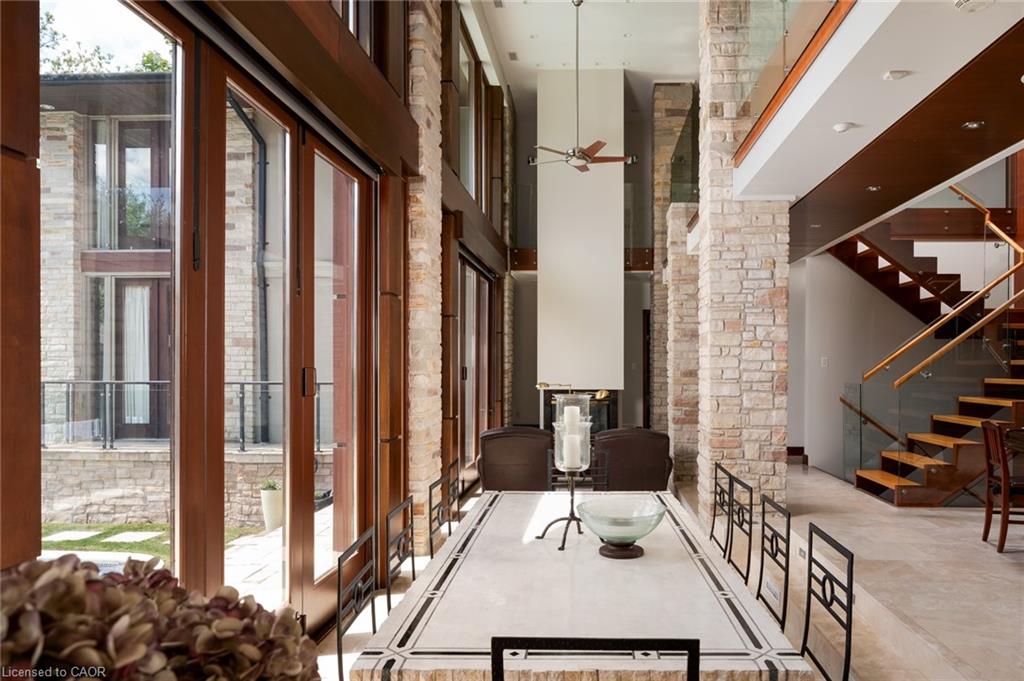
Dining area with floor-to-ceiling windows, stone columns, and an open staircase.
Open foyer with a glass-railed staircase, stone pillars, and a grand piano.
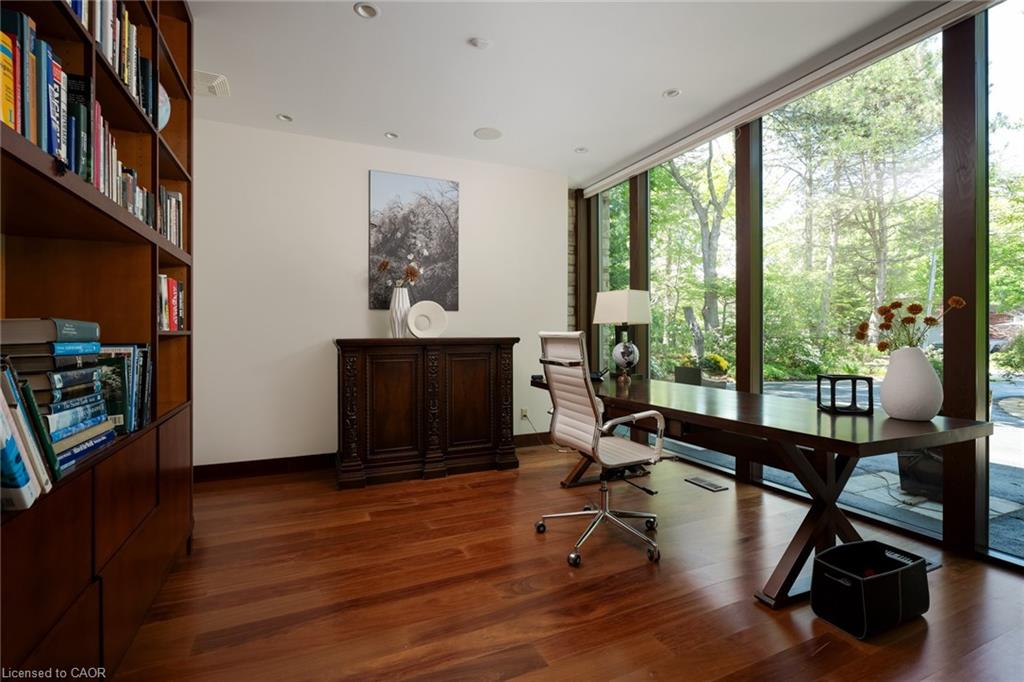
Home office with a dark wood desk, built-in bookcases, and floor-to-ceiling windows overlooking trees.
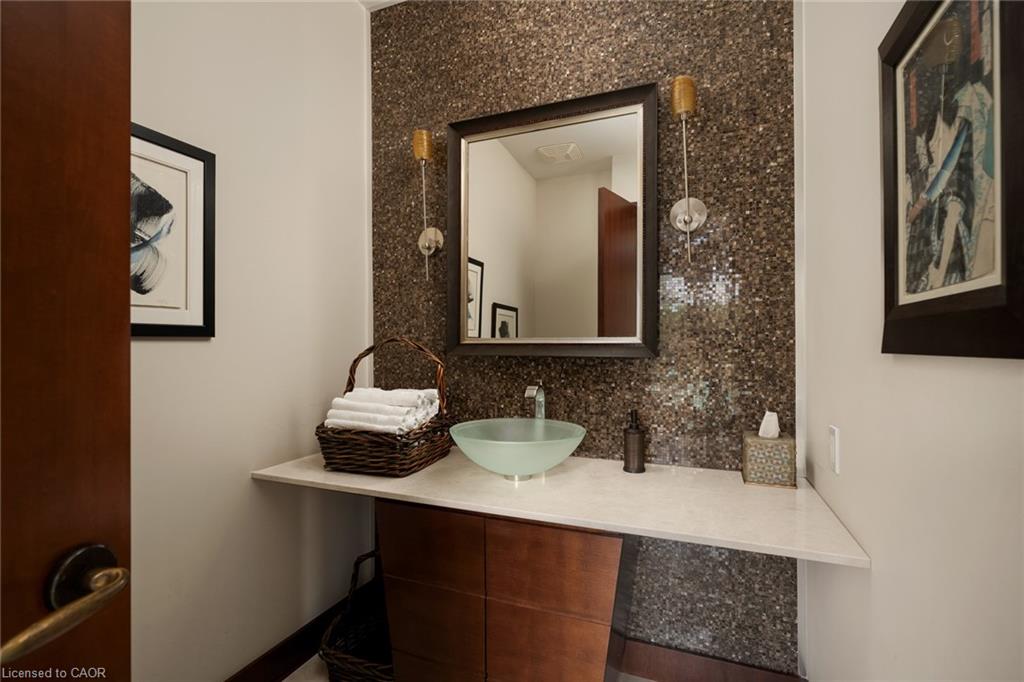
Powder room vanity with a glass vessel sink, mosaic-tile wall, and framed mirror.
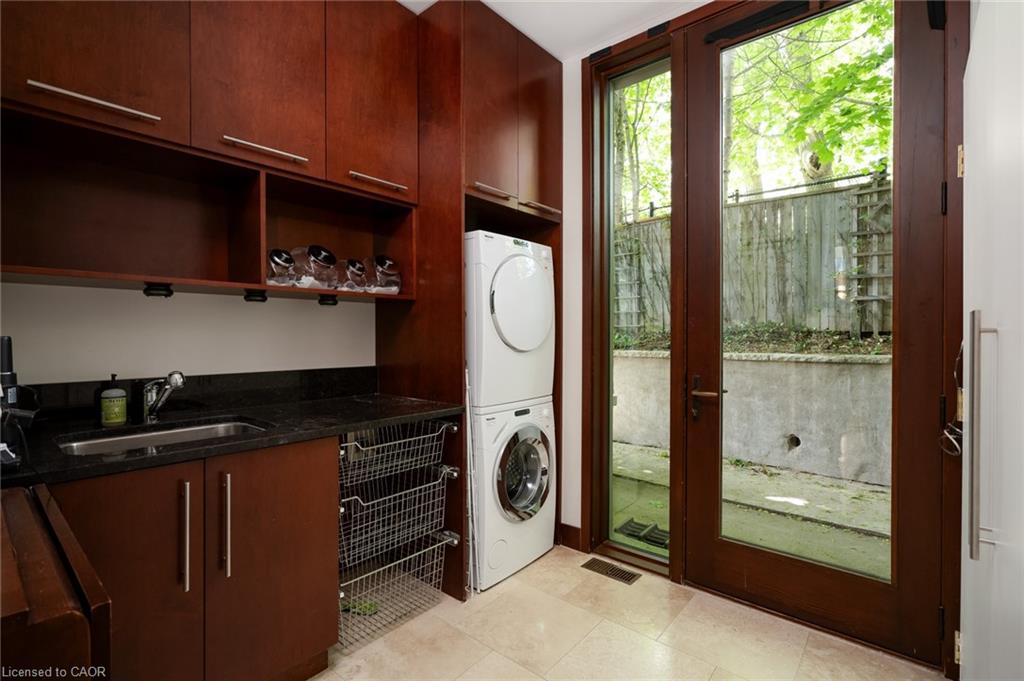
Laundry room with dark wood cabinets, stacked washer and dryer, and glass doors to a patio.
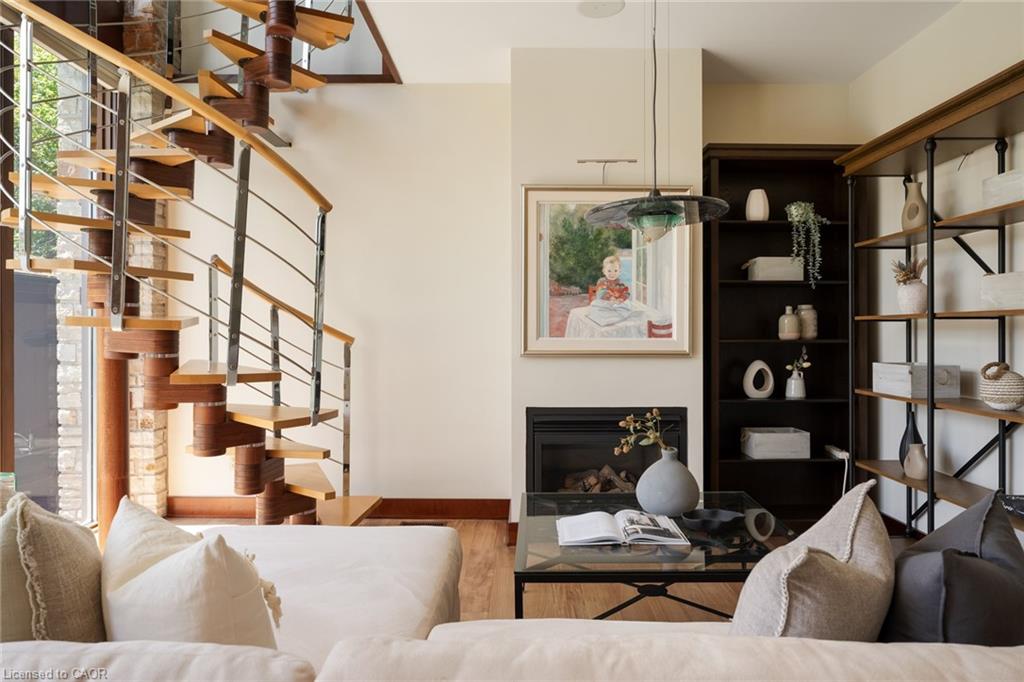
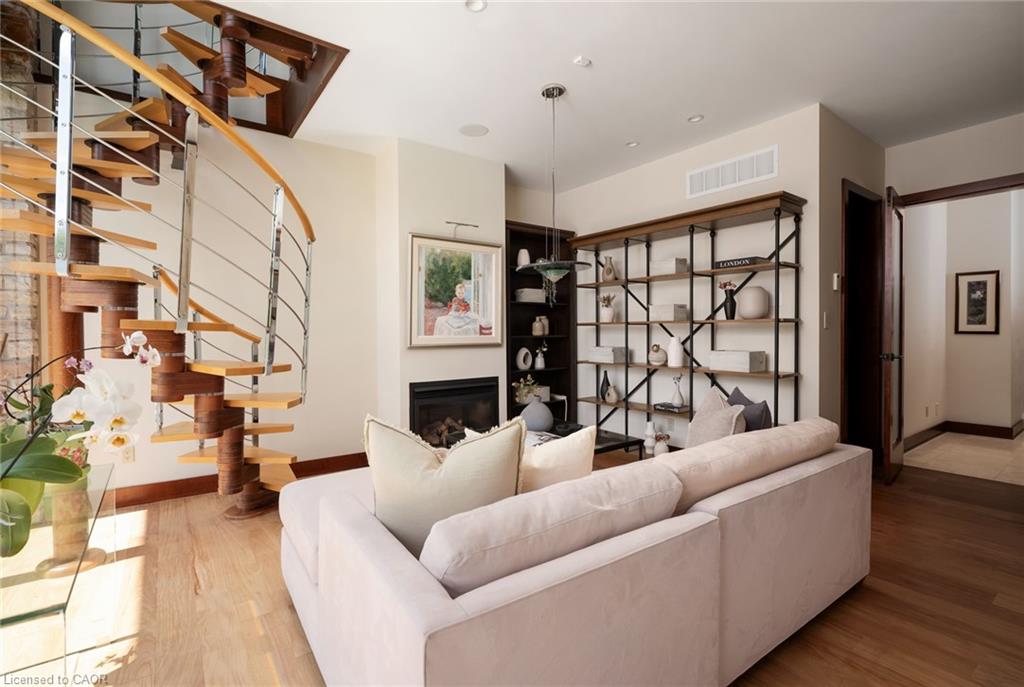
Living room with a spiral staircase, fireplace, built-in shelving, and white sofas.
Living room with a curved wood-and-metal staircase, fireplace, and white sectional sofa.
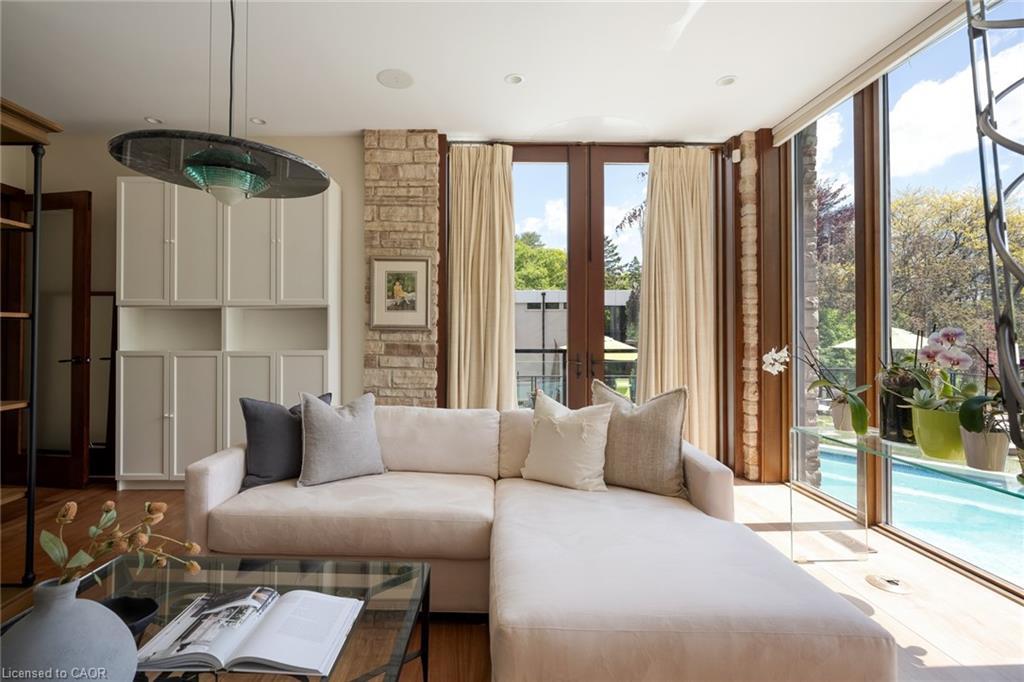
Living room with a white sectional, stone accents, and floor-to-ceiling windows overlooking a pool.
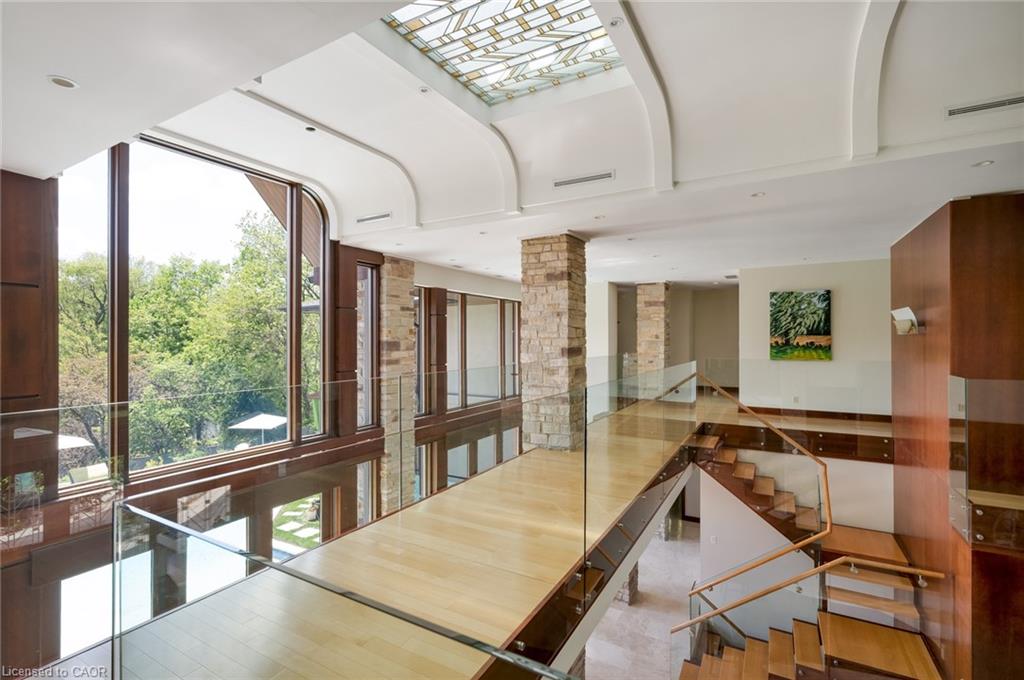
Upper-level landing with glass railing, tall windows, stone columns, and a view over the foyer.
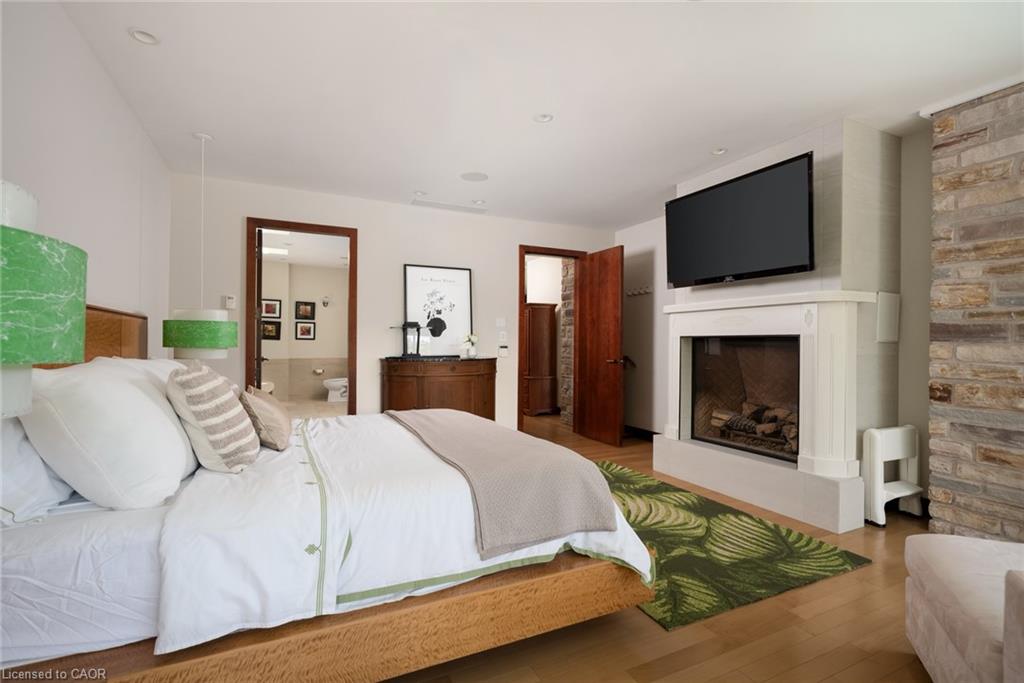
Bedroom with a white bed, green accents, fireplace, and wall-mounted television.
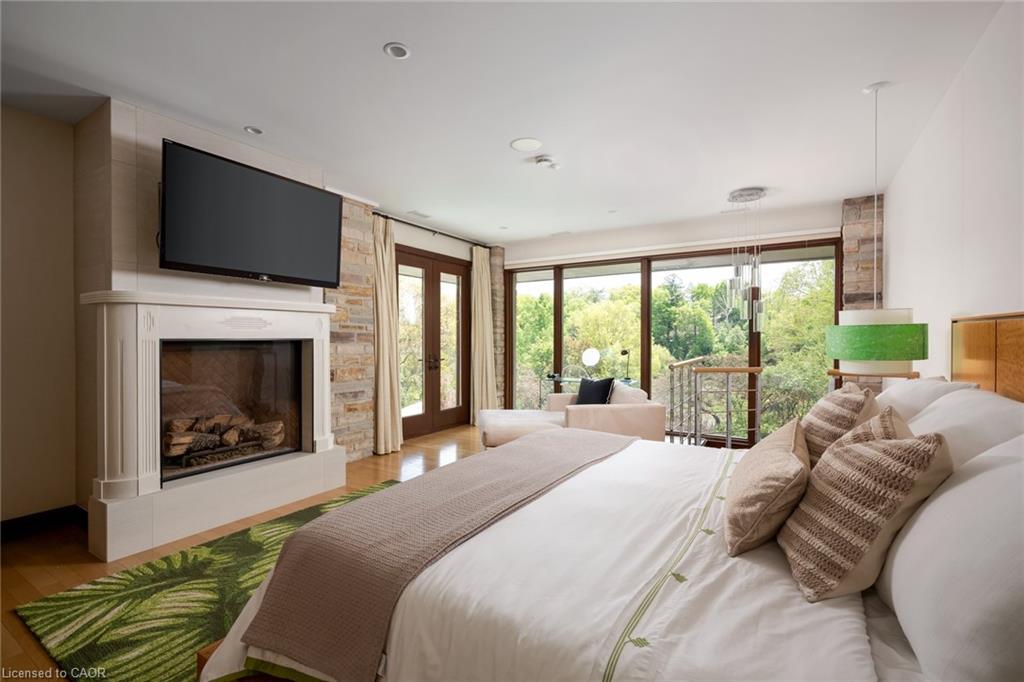
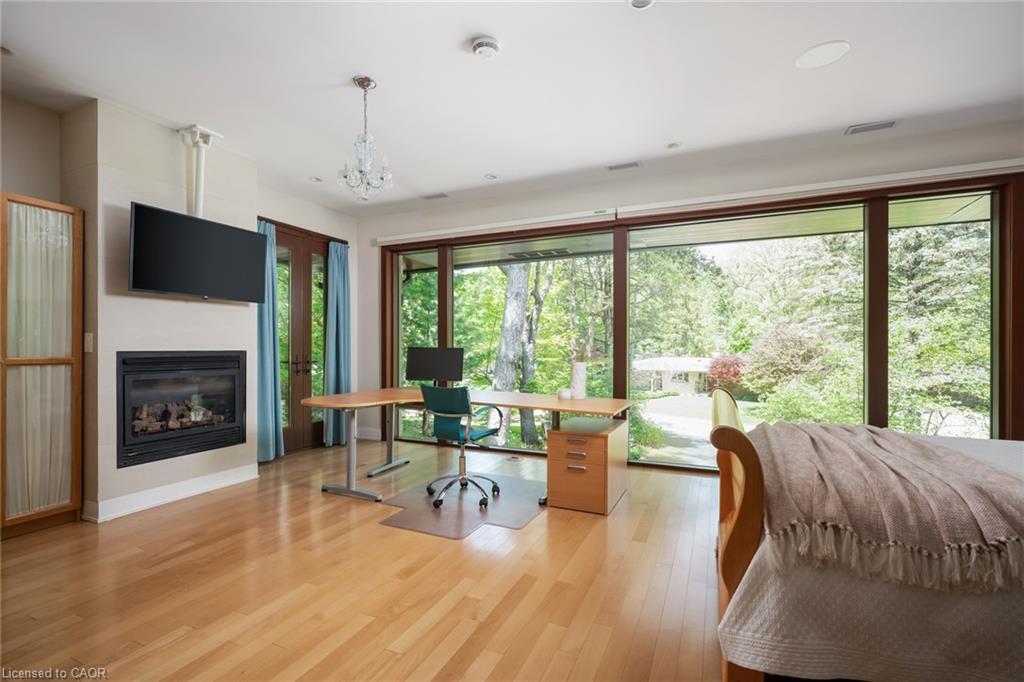
Bedroom with a fireplace, wall-mounted television, and large windows overlooking trees.
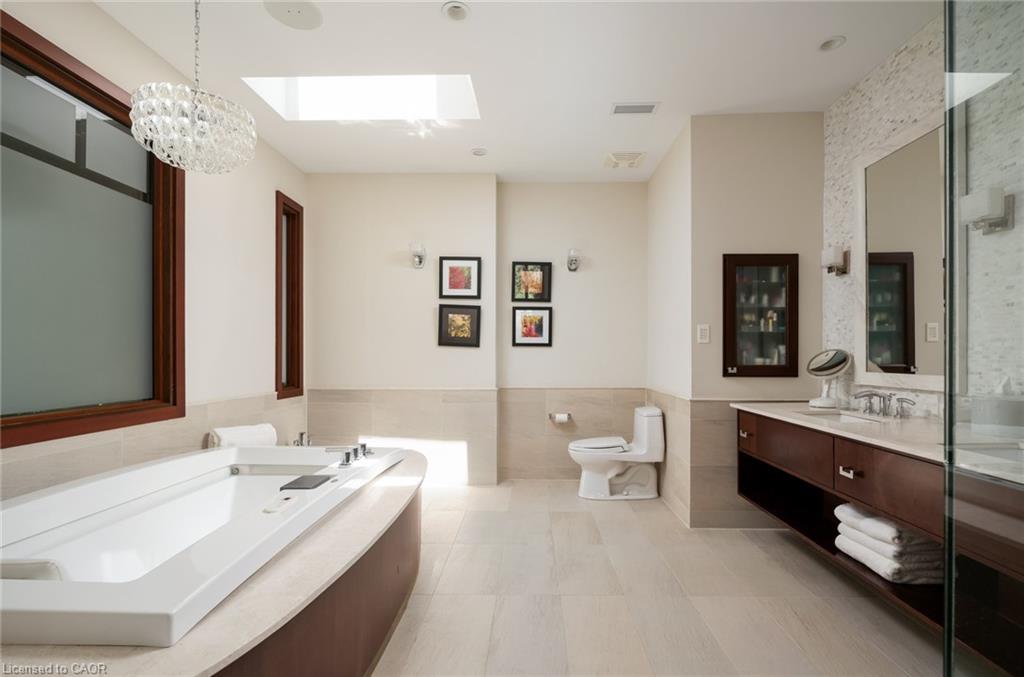
Spacious bathroom with a built-in tub, glass shower, and dark wood vanity.
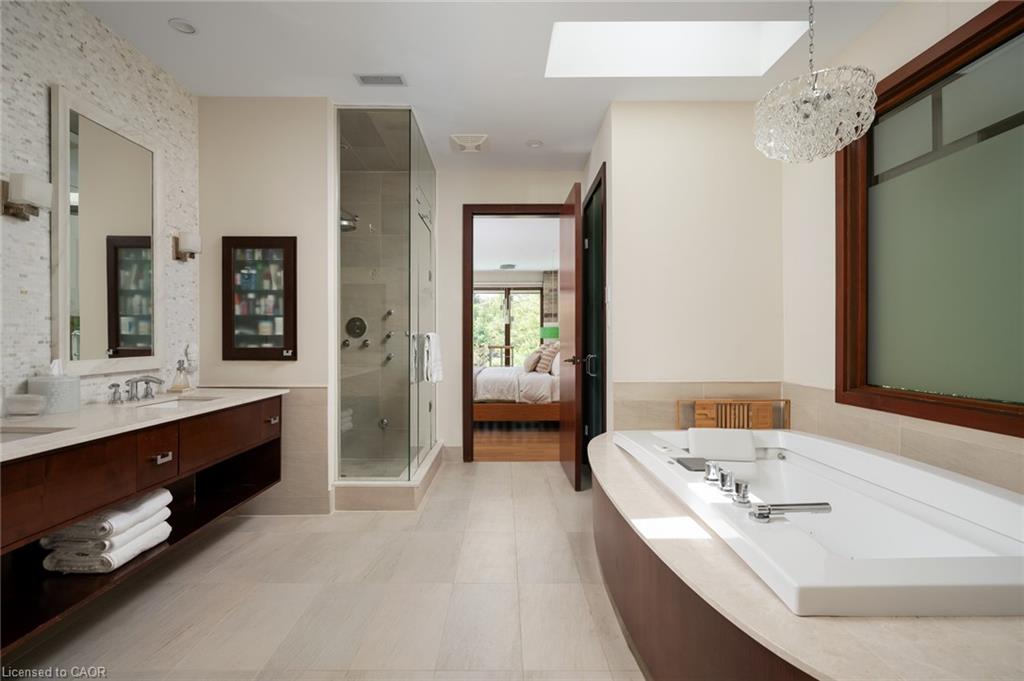
Spacious bathroom with a glass-enclosed shower, long vanity, and built-in soaking tub.
Bedroom with a desk, fireplace, and broad windows overlooking leafy trees.
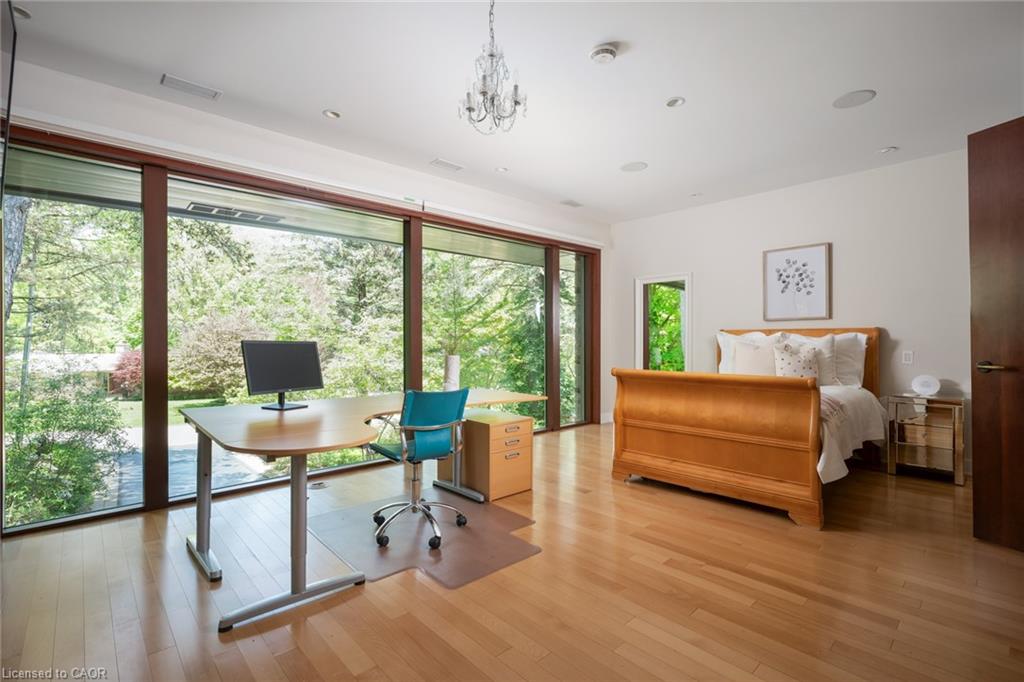
Bedroom with a wooden bed, office desk, and large windows overlooking greenery.
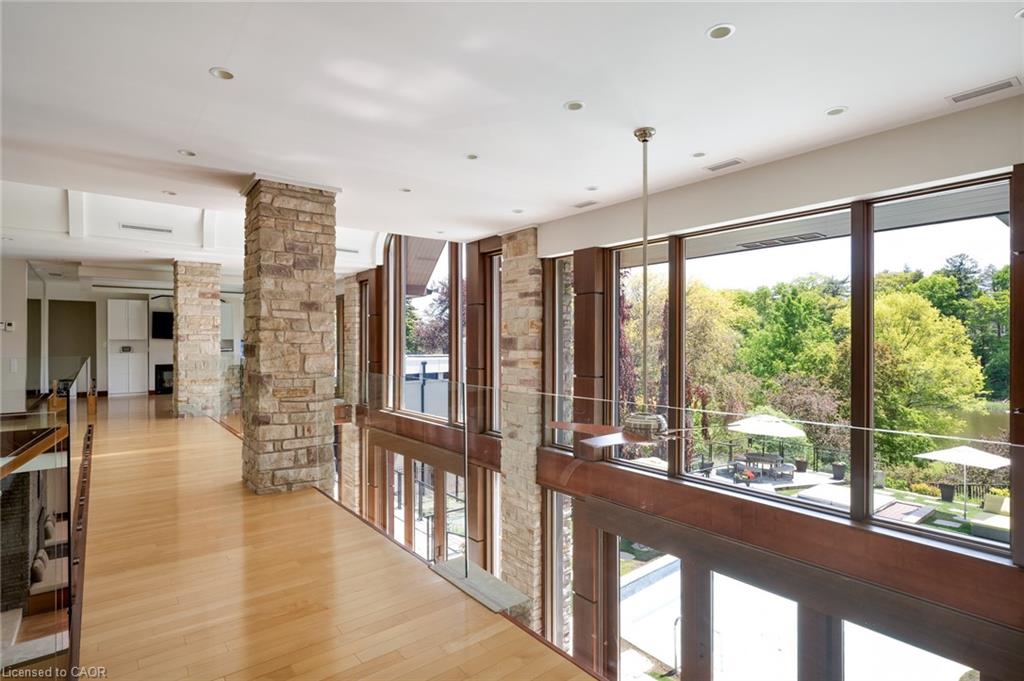
Open living area with hardwood floors, stone columns, and floor-to-ceiling windows overlooking trees.
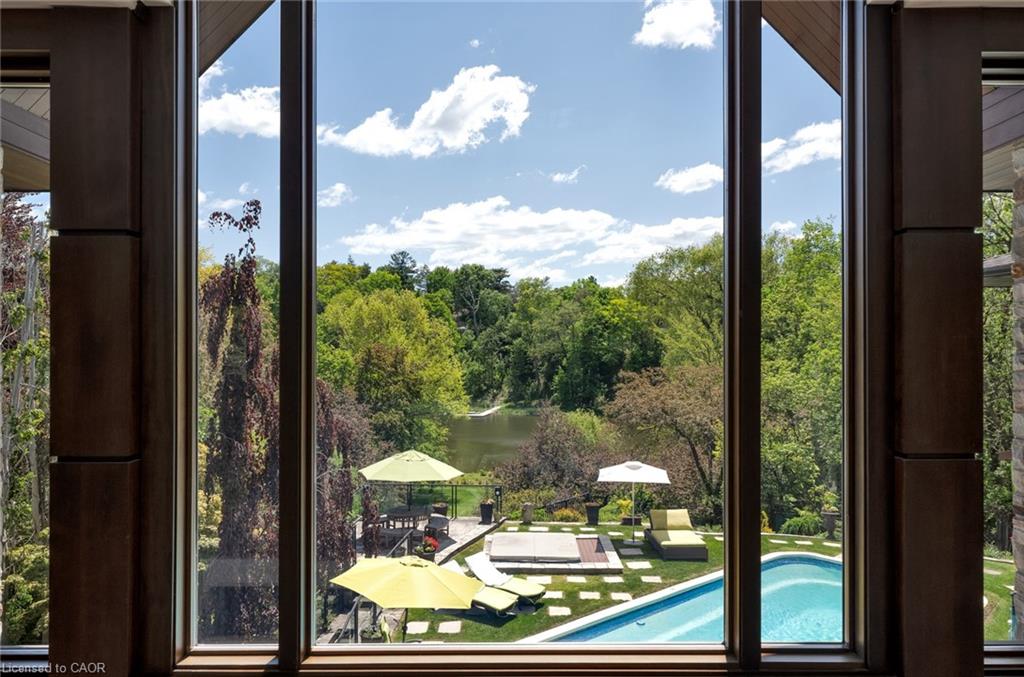
Backyard pool and landscaped patio viewed through tall windows, with wooded water beyond.
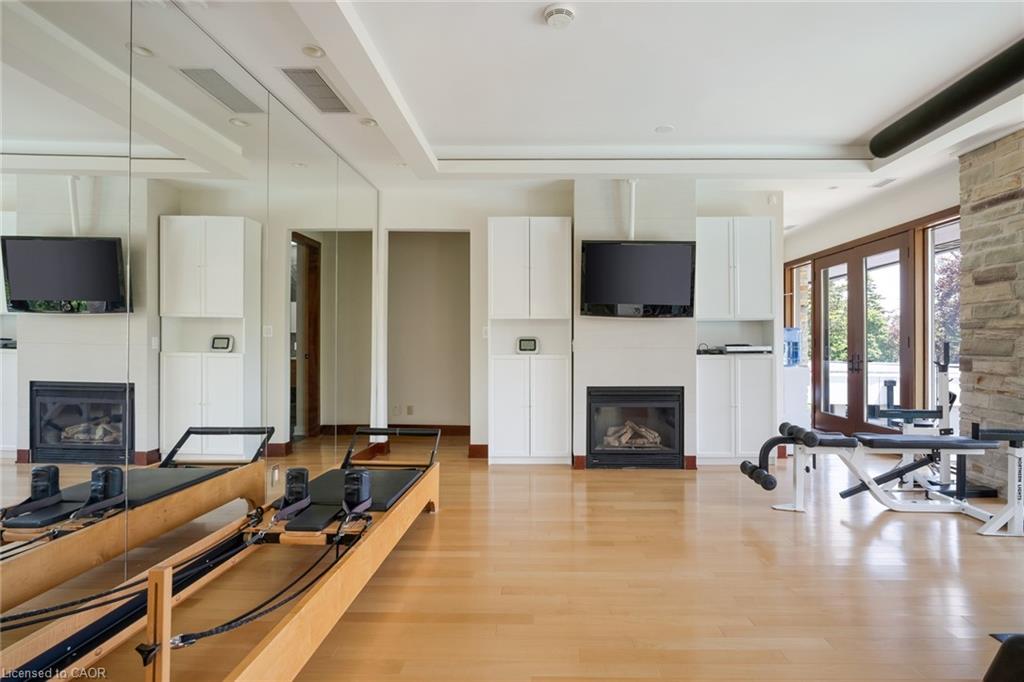
Home gym with Pilates reformers, exercise equipment, mirrored walls, and a fireplace.
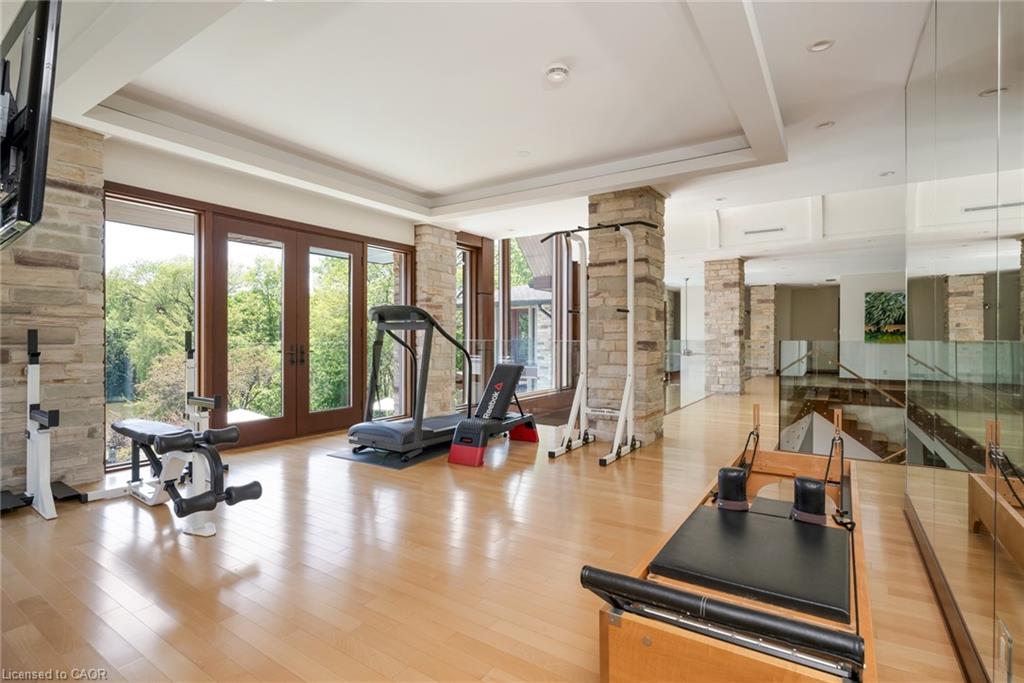
Home gym with treadmills and Pilates equipment beside large wood-framed windows.
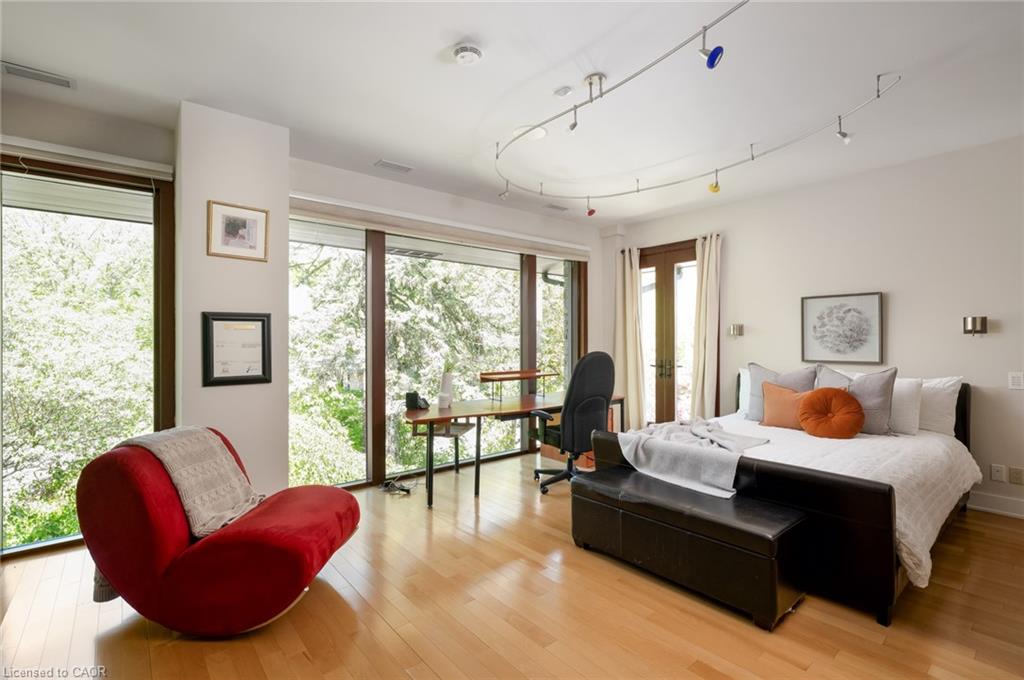
Bedroom with a white bed, red chair, desk, and large windows overlooking trees.
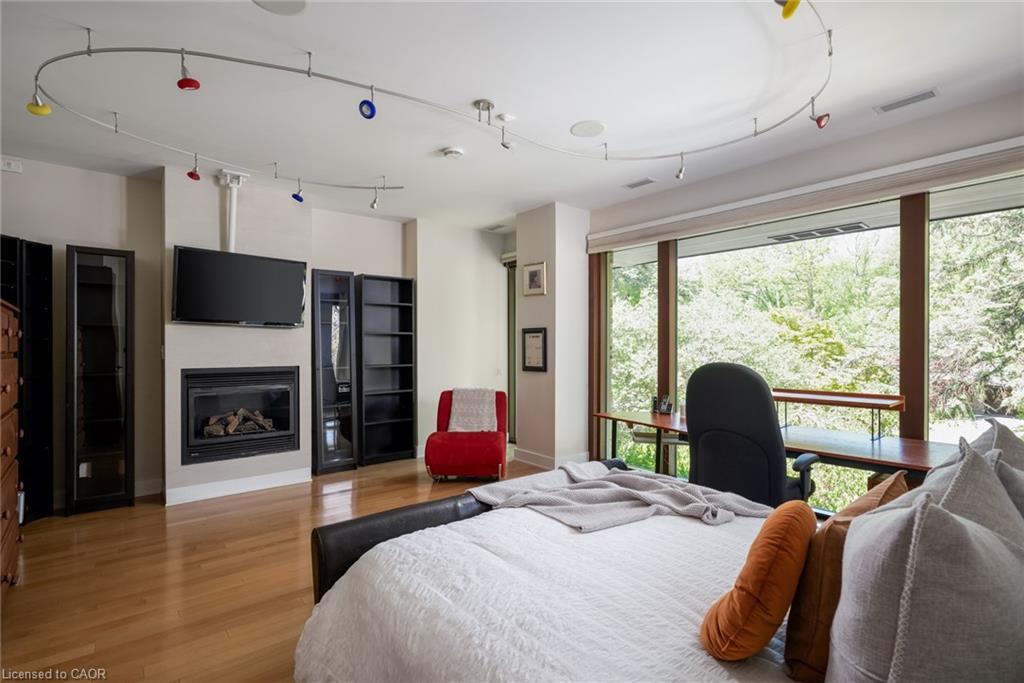
Bedroom with a fireplace, wall-mounted television, and expansive windows overlooking leafy trees.
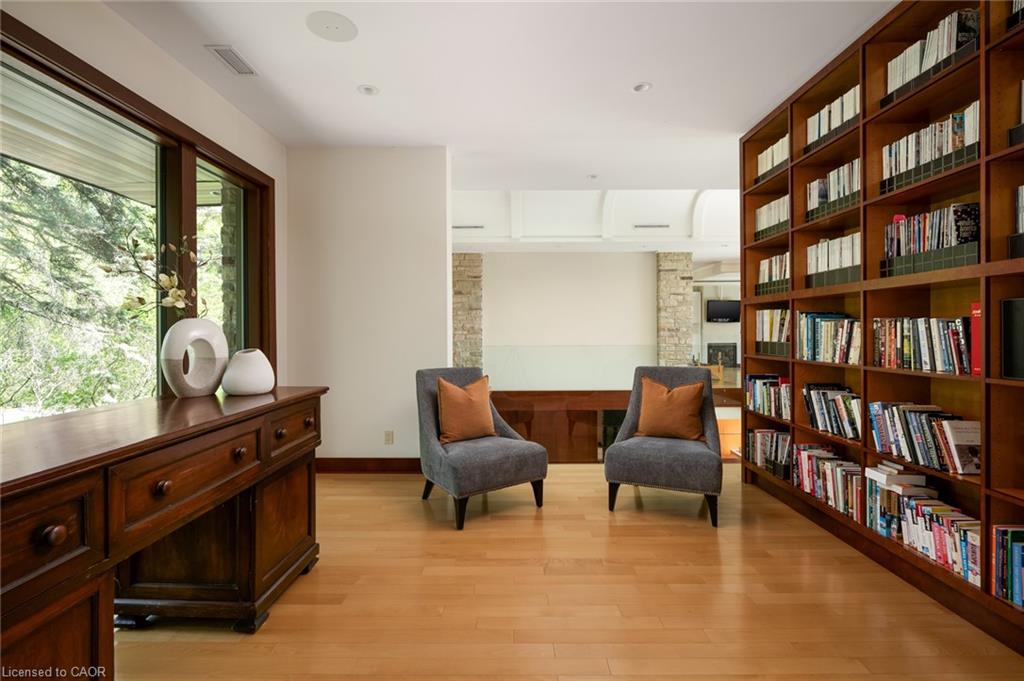
Library with floor-to-ceiling wooden bookshelves, two gray armchairs, and large windows.
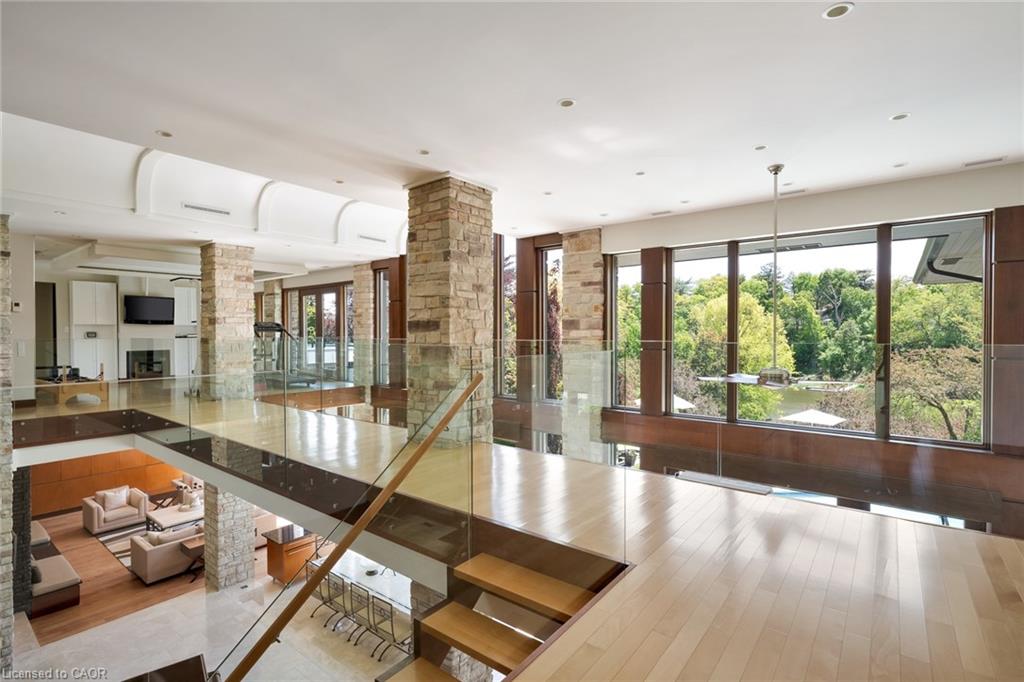
Open-plan interior with stone columns, glass railings, and a wall of windows overlooking trees.
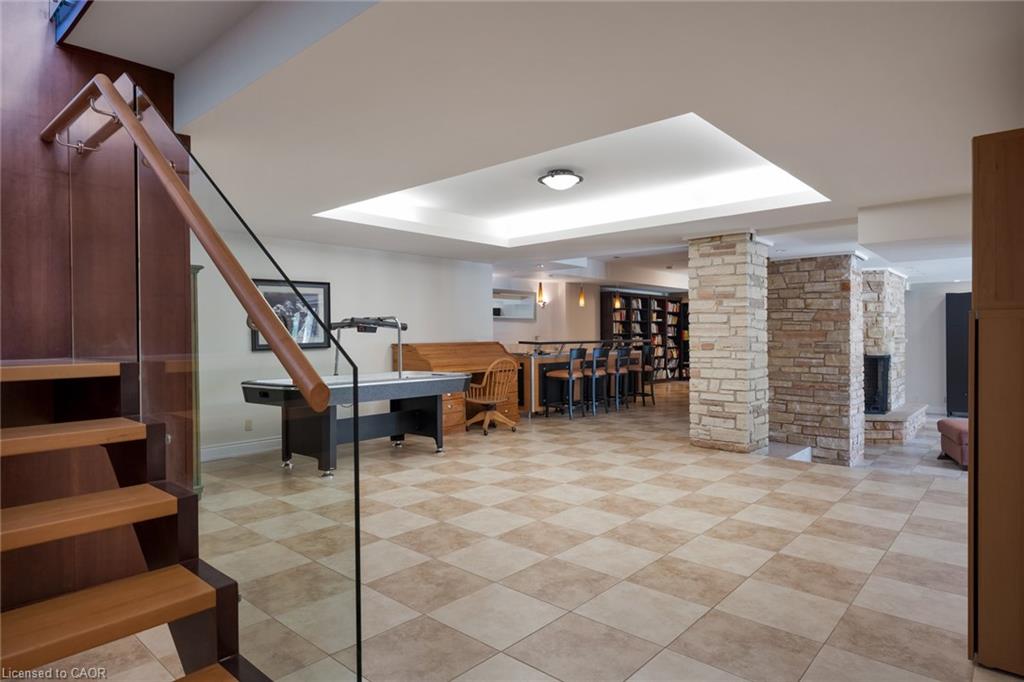
Finished recreation room with a billiards table, stone fireplace, bookshelves, and glass-railed stairs.
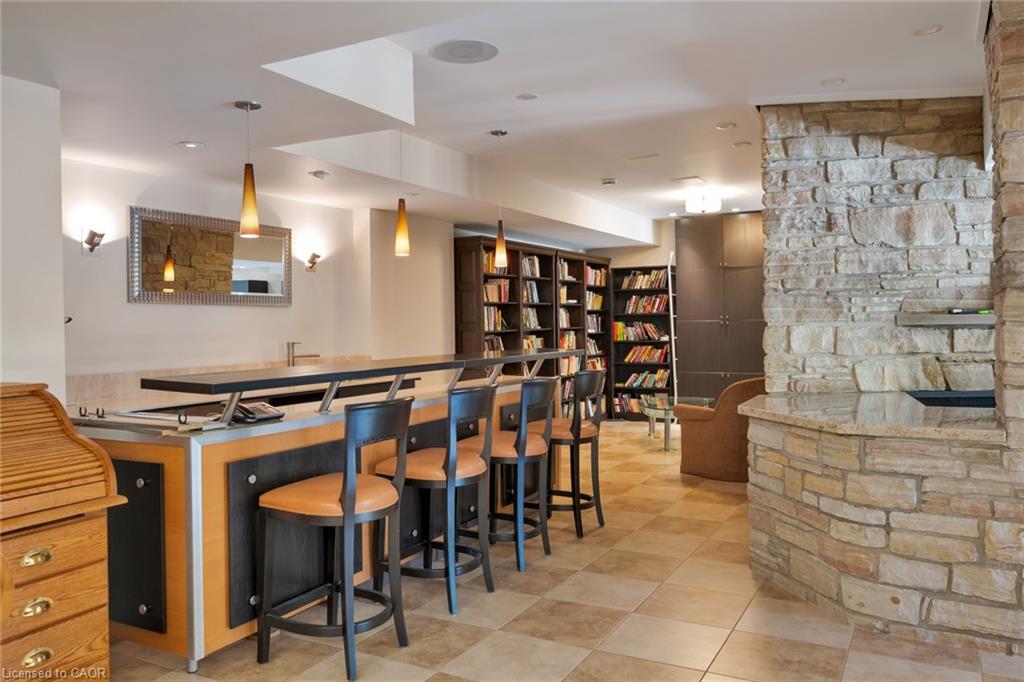
Home bar with a long counter, leather stools, bookshelves, and a stone fireplace.
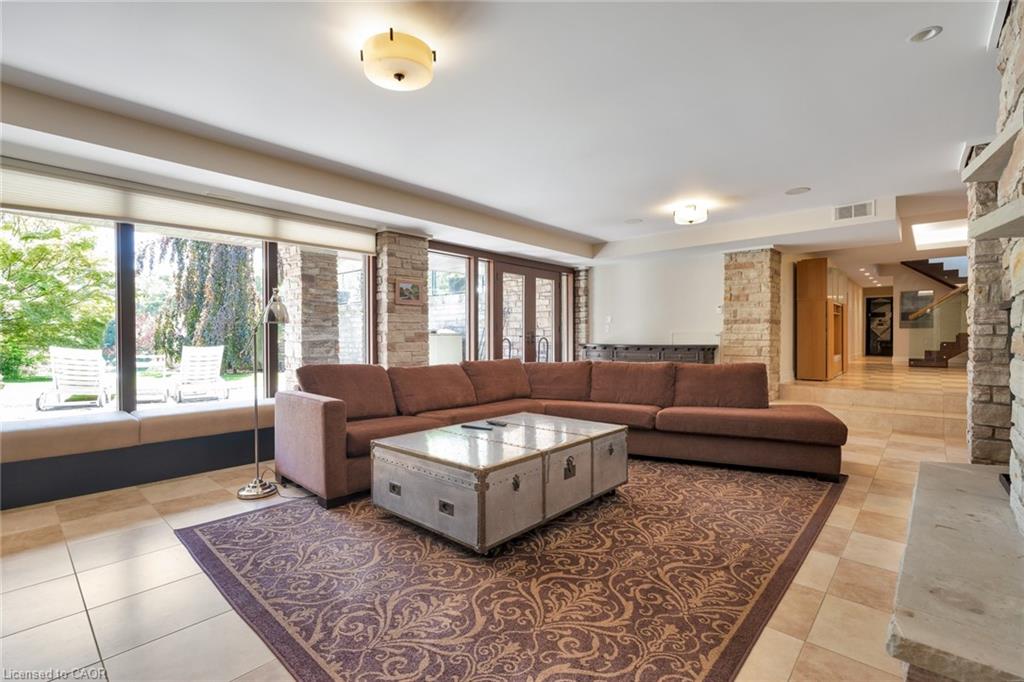
Living room with a brown sectional, stone columns, and large windows overlooking the garden.
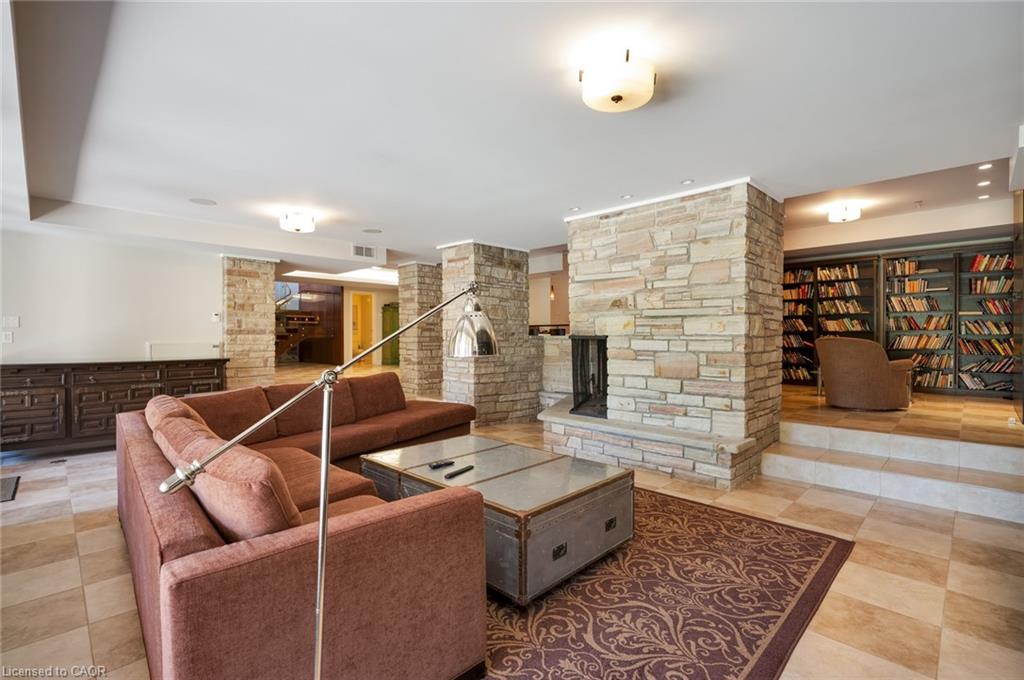
Living room with a stone fireplace, rust-colored sectional, and built-in bookshelves.
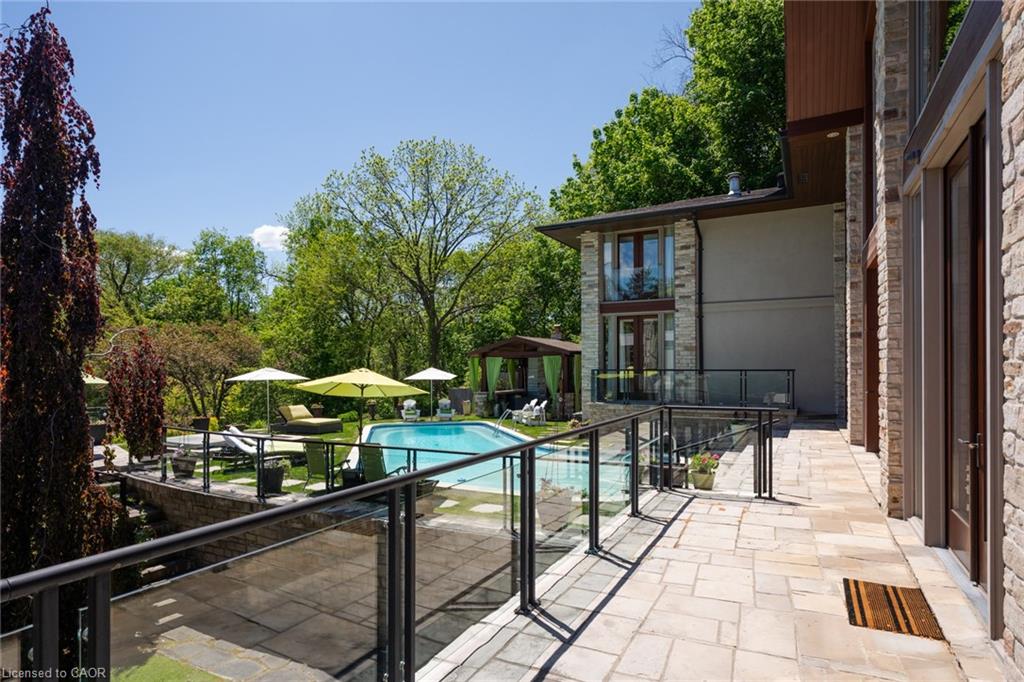
Stone terrace with glass railing overlooking a swimming pool and landscaped backyard.
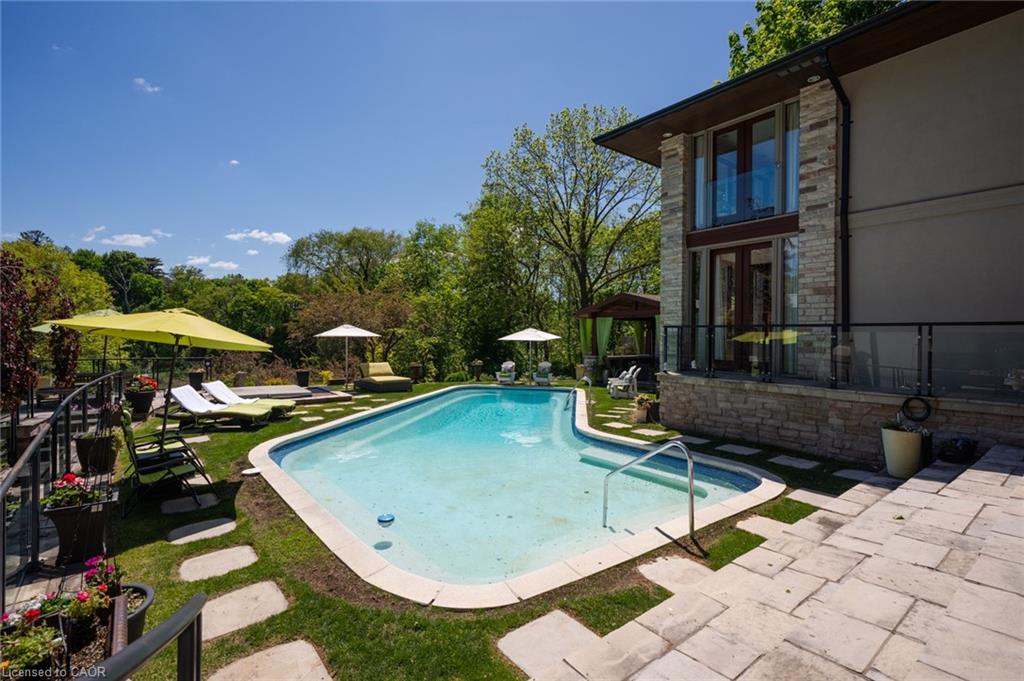
Backyard swimming pool beside a modern stone-and-glass home, with patio furniture and umbrellas.
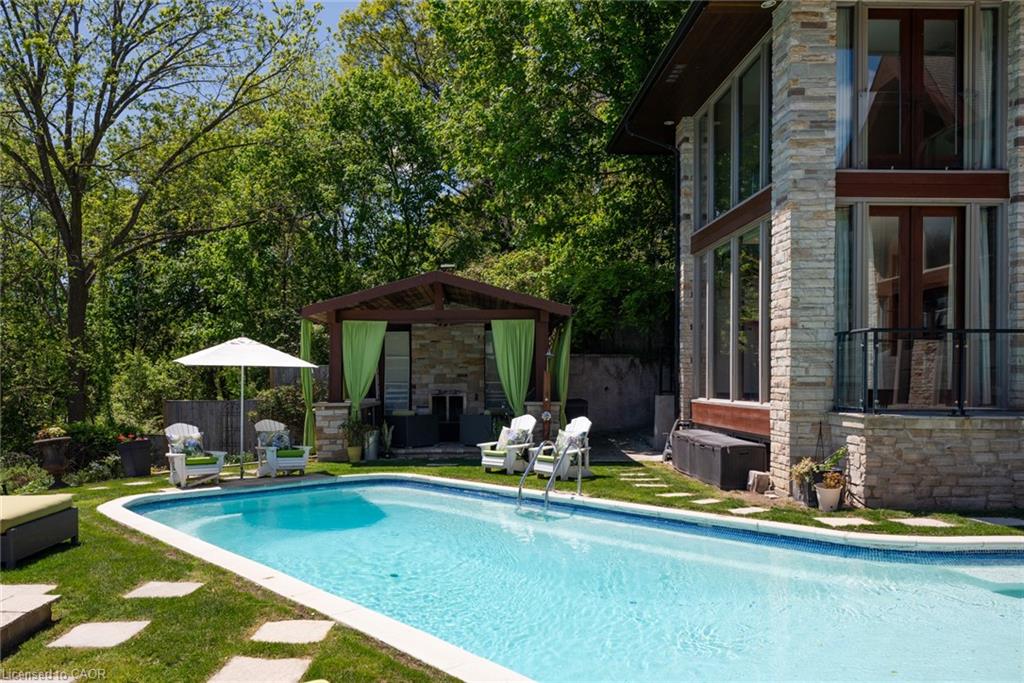
Backyard pool beside a stone house, with a covered lounge pavilion and white patio chairs.
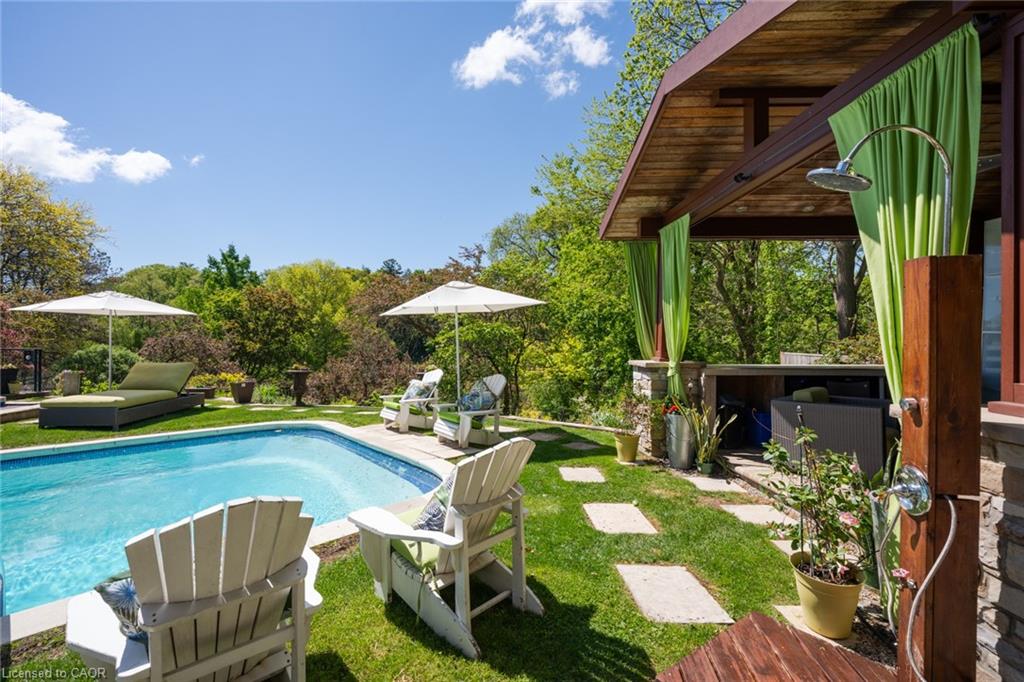
Backyard swimming pool beside a covered patio with green curtains and lounge chairs.
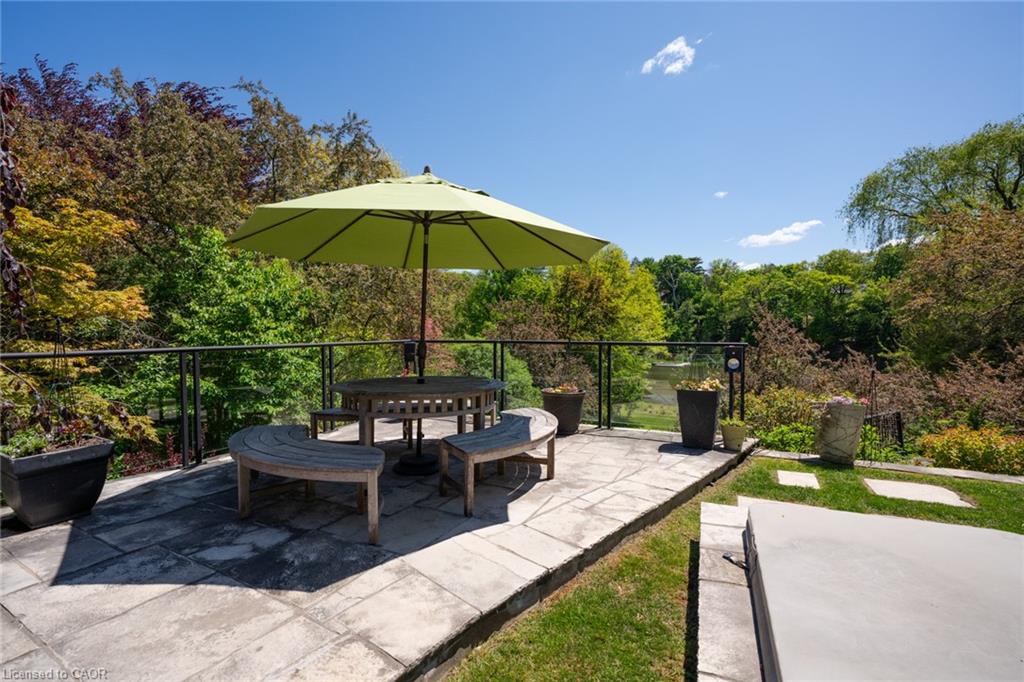
Stone patio with a round table, curved benches, and green umbrella overlooking a leafy garden.
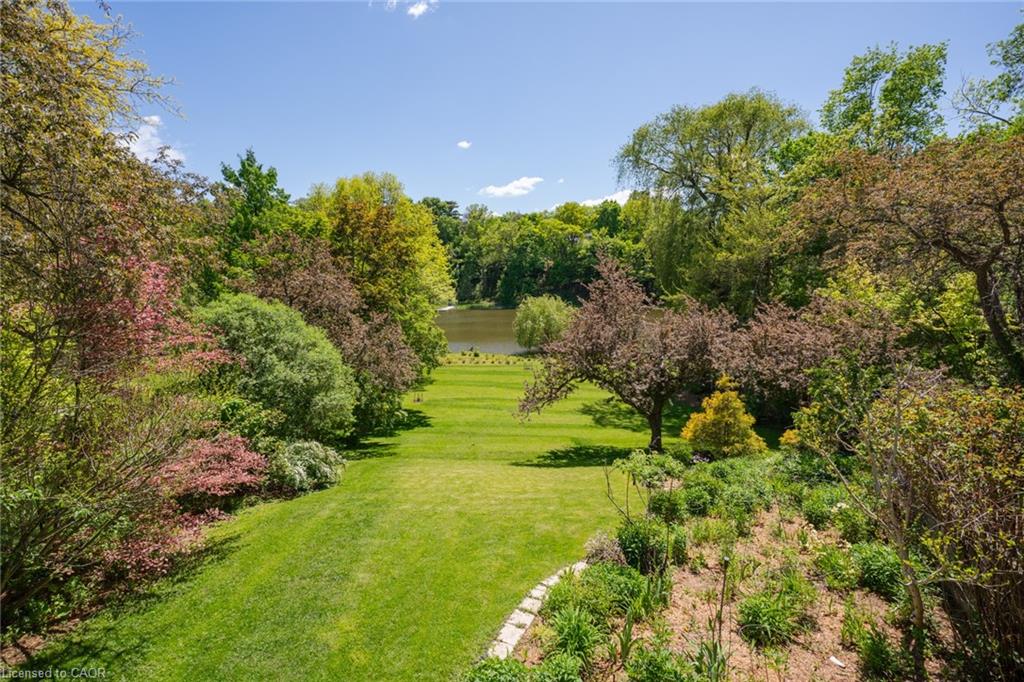
Landscaped lawn and garden leading to a pond, framed by mature trees.
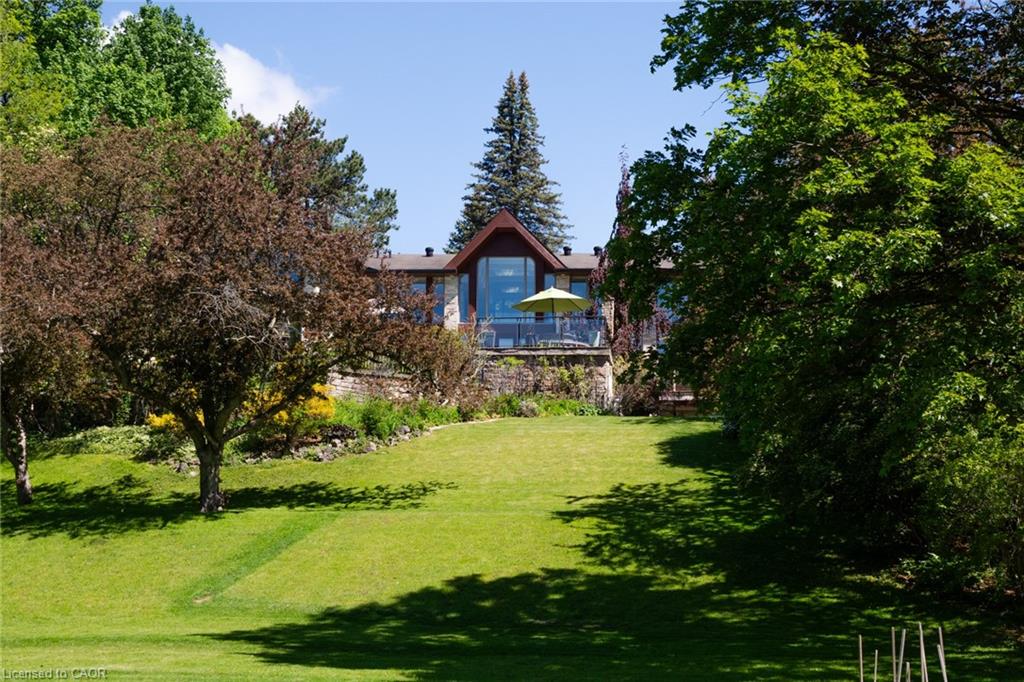
House with a peaked glass façade above a sloping lawn, framed by mature trees.
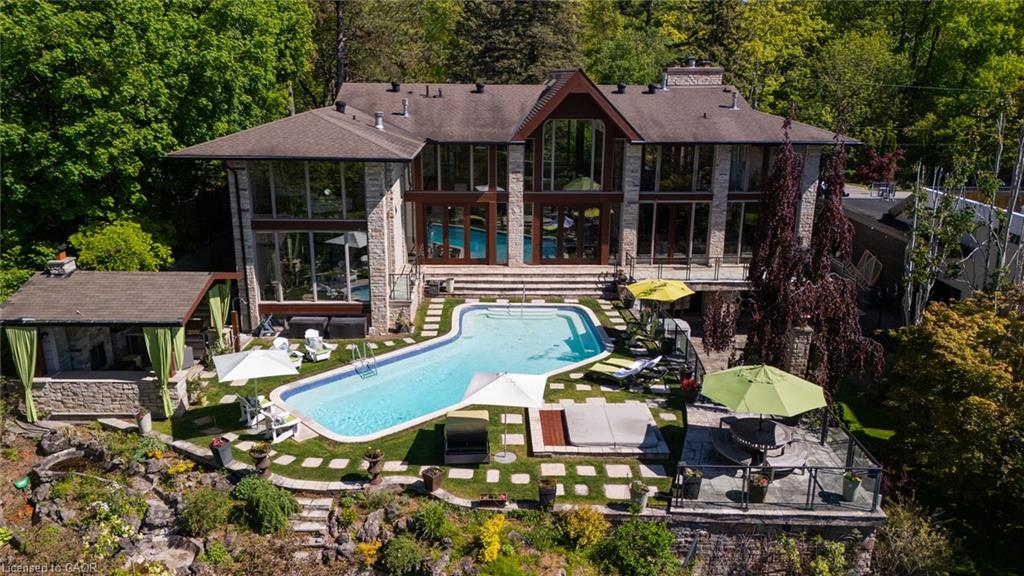
Aerial view of a modern stone-and-glass home with a curved pool and landscaped patio.
Aerial view of a wooded riverside home, with a bridge and distant city skyline.
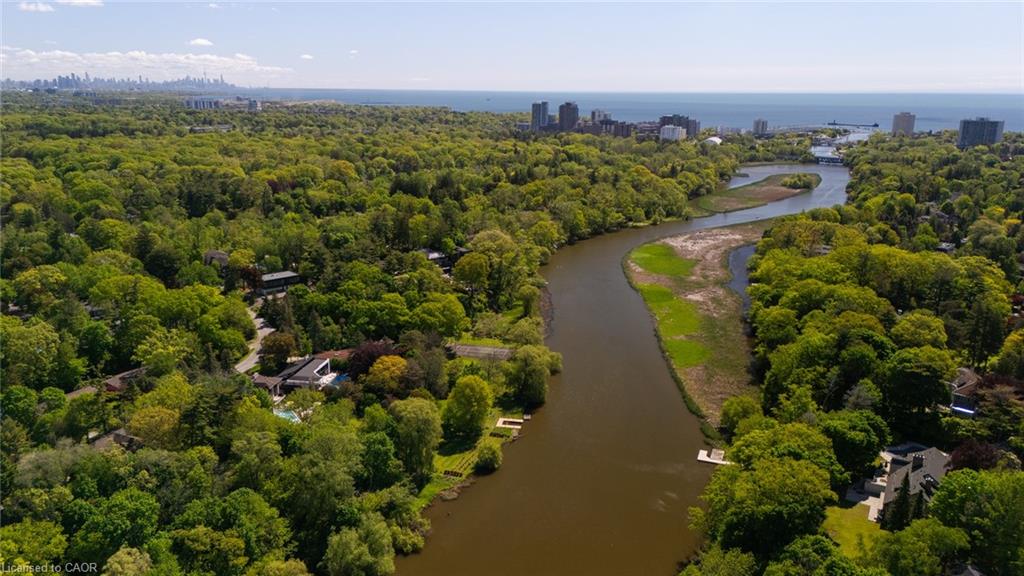
Aerial view of a winding river through wooded shoreline toward Lake Ontario and distant buildings.
SEE ALL PHOTOS
Aerial view of a wooded waterfront property with a pool, lawn, and dock.
Modern stone-and-glass home framed by mature trees beside a curved driveway.
Modern two-story home with a glass façade, stone columns, and wood garage door amid mature trees.
Double-height foyer with rich wood paneling, pale stone flooring, and glazed entry doors.
Foyer with a round mirror, stone column, and open view into the living room.
Grand two-story living space with stone columns, a grand piano, and tall windows overlooking the garden.
Kitchen with a curved wood island, black bar stools, stainless appliances, and a stone fireplace wall.
Kitchen with a large curved island, dark bar stools, wood cabinetry, and expansive garden-facing windows.
Modern kitchen with a curved wood island, granite countertop, and floor-to-ceiling windows.
Living room with cream seating, a striped rug, wood paneling, and tall windows overlooking trees.
Living room with beige seating, a dark stone fireplace wall, and tall windows.
Double-height dining room with a long table, grand piano, stone columns, and sunlit windows.
Dining room with a long table beside floor-to-ceiling windows and stone columns.
Dining area with floor-to-ceiling windows, stone columns, and an open staircase.
Open foyer with a glass-railed staircase, stone pillars, and a grand piano.
Home office with a dark wood desk, built-in bookcases, and floor-to-ceiling windows overlooking trees.
Powder room vanity with a glass vessel sink, mosaic-tile wall, and framed mirror.
Laundry room with dark wood cabinets, stacked washer and dryer, and glass doors to a patio.
Living room with a spiral staircase, fireplace, built-in shelving, and white sofas.
Living room with a curved wood-and-metal staircase, fireplace, and white sectional sofa.
Living room with a white sectional, stone accents, and floor-to-ceiling windows overlooking a pool.
Upper-level landing with glass railing, tall windows, stone columns, and a view over the foyer.
Bedroom with a white bed, green accents, fireplace, and wall-mounted television.
Bedroom with a fireplace, wall-mounted television, and large windows overlooking trees.
Spacious bathroom with a built-in tub, glass shower, and dark wood vanity.
Spacious bathroom with a glass-enclosed shower, long vanity, and built-in soaking tub.
Bedroom with a desk, fireplace, and broad windows overlooking leafy trees.
Bedroom with a wooden bed, office desk, and large windows overlooking greenery.
Open living area with hardwood floors, stone columns, and floor-to-ceiling windows overlooking trees.
Backyard pool and landscaped patio viewed through tall windows, with wooded water beyond.
Home gym with Pilates reformers, exercise equipment, mirrored walls, and a fireplace.
Home gym with treadmills and Pilates equipment beside large wood-framed windows.
Bedroom with a white bed, red chair, desk, and large windows overlooking trees.
Bedroom with a fireplace, wall-mounted television, and expansive windows overlooking leafy trees.
Library with floor-to-ceiling wooden bookshelves, two gray armchairs, and large windows.
Open-plan interior with stone columns, glass railings, and a wall of windows overlooking trees.
Finished recreation room with a billiards table, stone fireplace, bookshelves, and glass-railed stairs.
Home bar with a long counter, leather stools, bookshelves, and a stone fireplace.
Living room with a brown sectional, stone columns, and large windows overlooking the garden.
Living room with a stone fireplace, rust-colored sectional, and built-in bookshelves.
Stone terrace with glass railing overlooking a swimming pool and landscaped backyard.
Backyard swimming pool beside a modern stone-and-glass home, with patio furniture and umbrellas.
Backyard pool beside a stone house, with a covered lounge pavilion and white patio chairs.
Backyard swimming pool beside a covered patio with green curtains and lounge chairs.
Stone patio with a round table, curved benches, and green umbrella overlooking a leafy garden.
Landscaped lawn and garden leading to a pond, framed by mature trees.
House with a peaked glass façade above a sloping lawn, framed by mature trees.
Aerial view of a modern stone-and-glass home with a curved pool and landscaped patio.
Aerial view of a wooded riverside home, with a bridge and distant city skyline.
Aerial view of a winding river through wooded shoreline toward Lake Ontario and distant buildings.
For Sale

1510 Pinetree Crescent

1510 Pinetree Crescent, Mississauga, ON L5G 2S8, CA

$7,998,850 CAD
Set on over an acre along the Credit River in prestigious Mineola West, this architectural waterfront residence offers over 7,700 sq ft of refined living space, blending contemporary design with the warmth and calm of a private retreat. Defined by floor-to-ceiling glass, soaring ceilings, striking sight lines, and seamless indoor-outdoor living, the home features multiple fireplaces, a sculptural floating staircase, a custom Marana kitchen with premium appliances, and thoughtfully integrated smart home technology throughout. The two-level primary suite offers river views, a spa-inspired ensuite, a custom dressing room, and direct access to the outdoor living spaces. Designed for both elevated entertaining and everyday living, the lower level features a walk-out recreation space with a fireplace, bar, theatre wiring, guest bedroom, and full bath. Resort-inspired grounds include an in-ground pool, outdoor kitchen, outdoor shower, circular driveway, and rare privacy surrounded by mature landscaping and waterfront views - a truly distinctive offering in one of Mississauga's most prestigious enclaves.

6
beds

6
baths

5,455 Sq.Ft. LIVING AREA

1.01 Acres lot

Corrie Harding-Keizs

Corrie Harding-Keizs

Features & Amenities

Interior

  • total bedrooms6
  • Total bathrooms6
  • full bathrooms4
  • half bathrooms2
  • Laundry room In-Suite, Main Level
  • APPLIANCES Bar Fridge, Oven, Water Heater, Dryer, Washer
  • other interior Features Central Vacuum, Wet Bar

Area & Lot

  • Status For Sale
  • Living Area5,455 Sq.Ft.
  • Total Area7,794 Sq.Ft.
  • Lot Area1.01 Acres
  • MLS® ID40833134
  • TypeResidential
  • NeighborhoodMineola
  • Architecture StylesMid-Century Modern
  • Water FrontageRiver, Direct Waterfront, River Access, Access to Water, Lake Privileges, River/Stream

Exterior

  • Garage Space2.0
  • water SourceMunicipal
  • PoolIn Ground, Outdoor Pool
  • roofAsphalt Shing
  • lot featuresUrban, Park, Place of Worship
  • parkingAttached Garage, Circular
  • HEAT TYPENatural Gas, Radiant
  • AIR CONDITIONINGCentral Air
  • sewerSewer (Municipal)
  • SubstructurePoured Concrete
  • security FeaturesCarbon Monoxide Detector(s), Smoke Detector(s)
  • other exterior FeaturesLawn Sprinkler System, Lighting

Financial

  • Sales Price$7,998,850 CAD
  • Real Estate Tax $43,831 CAD/yr
  • Zoning R1
View Virtual Tour
Modern stone-and-glass home framed by mature trees beside a curved driveway.

Schedule a Tour

We would love to show you our beautiful property. Please select your preferred date and time below. An agent will be in touch shortly to confirm your appointment.

Schedule a Tour

We would love to show you our beautiful property. Please select your preferred date and time below. An agent will be in touch shortly to confirm your appointment.
Thank you for your interest in 1510 Pinetree Crescent, Mississauga, ON L5G 2S8, CA. We are reviewing your request and will be in touch shortly!

Mortgage Calculator

Estimate your monthly mortgage payment, including the principal and interest, property taxes, and HOA. Adjust the values to generate a more accurate rate.

All estimates are provided for informational purposes only. Actual amounts may vary.
$0,000 Your Payment 20 15 65
$0,000 Your Payment

Mineola

Located in the heart of Mississauga, Mineola is one of the most exclusive and sought-after neighbourhoods in the Greater Toronto Area (GTA). Known for its expansive estate homes, tree-lined streets, and serene atmosphere, Mineola offers a private, luxury lifestyle while remaining minutes from the vibrant city centres of Mississauga and Toronto.

Explore

Work With Us

CHK Real Estate redefines industry standards with an unparalleled work ethic, innovative marketing strategies, and a community-centric approach to client service. Their dedication to excellence sets a new benchmark in the real estate sector, while their deep commitment to annual community initiatives reflects CHK's culture of giving.

Follow Us on Instagram