1589 Glenhill Crescent
SEE ALL PHOTOS
1589 Glenhill Crescent
For Sale

1589 Glenhill Crescent

1589 Glenhill Crescent, Mississauga, ON L5H 3C4, CA

$6,189,800 CAD
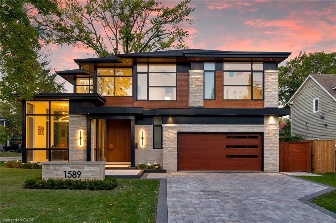
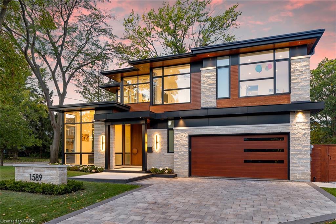
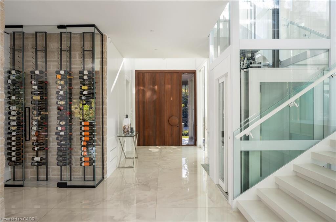
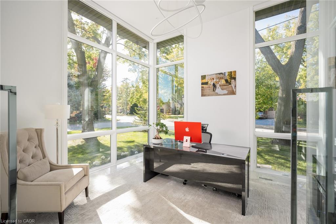
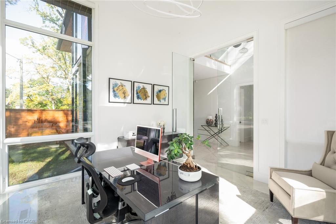
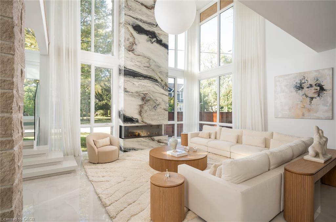
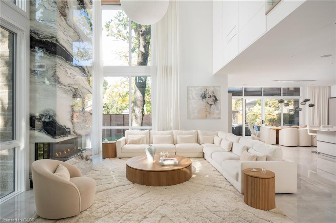
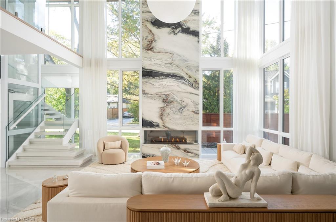
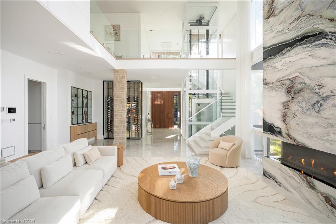
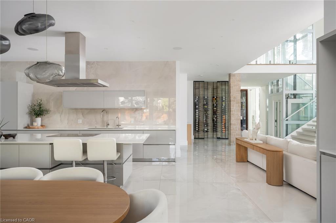
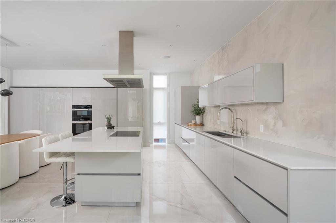
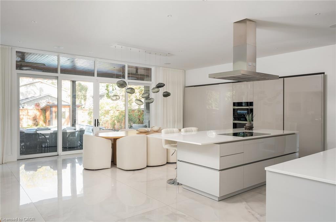
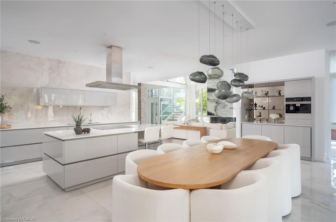
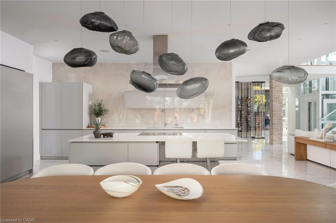
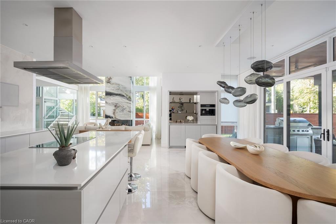
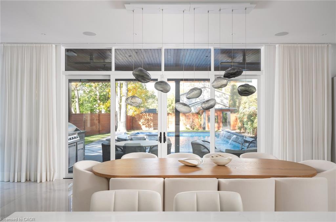
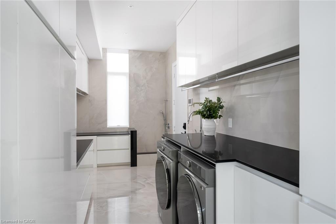
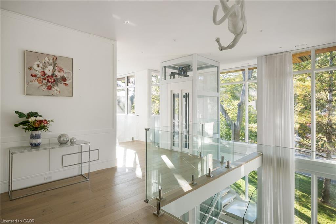
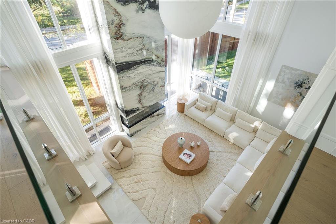
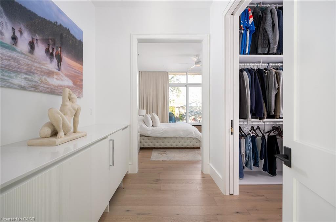
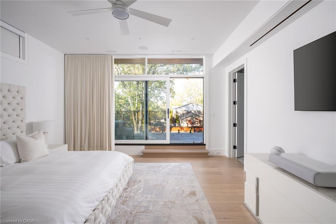
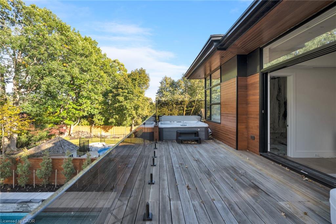
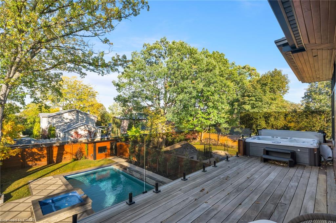
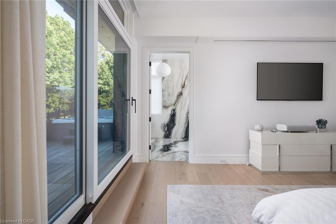
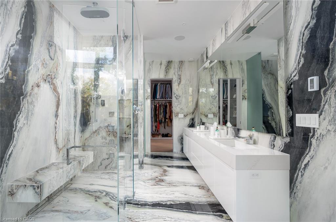
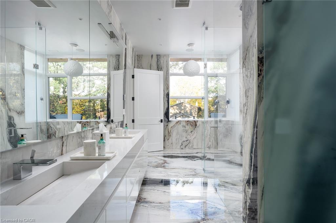
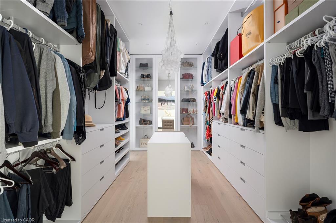
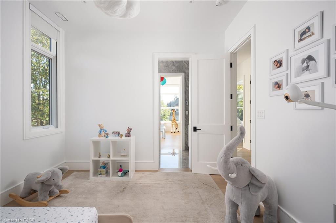
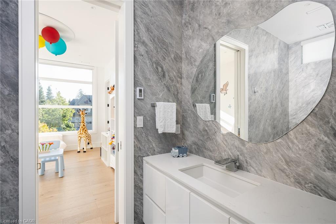
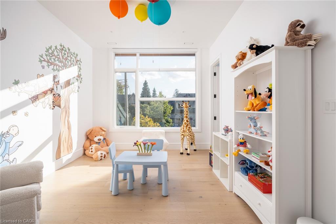
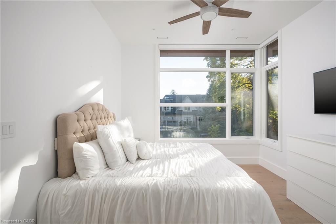
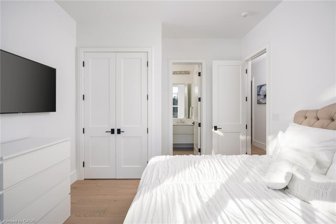
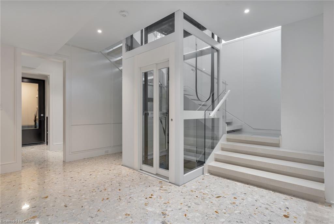
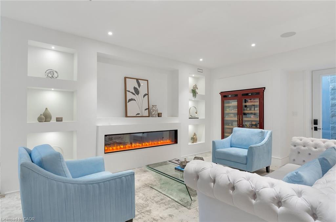
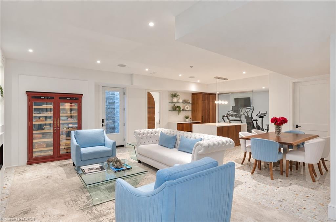
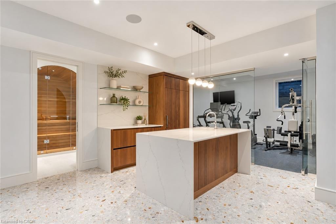
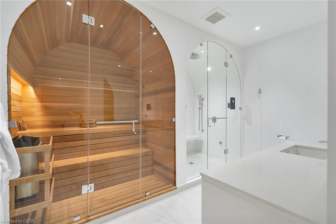
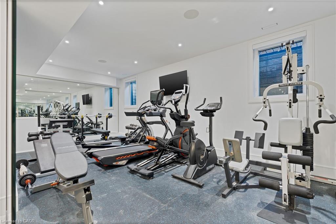
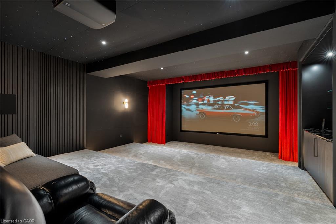
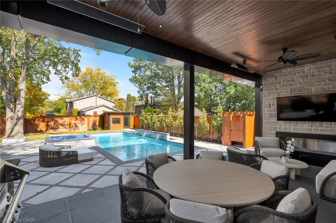
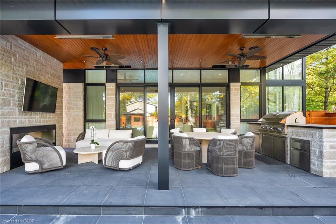
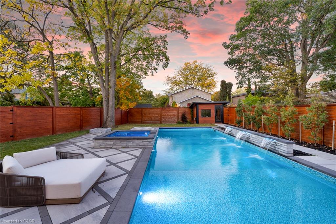
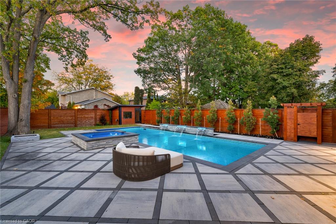
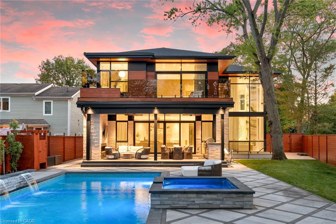
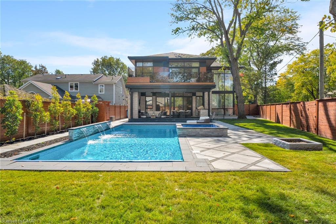
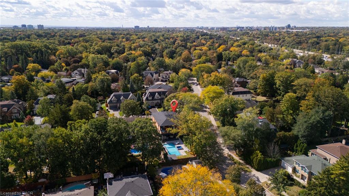
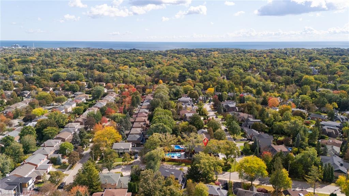
Resort-style State of Mind. Lorne Park Address. Crisp whites, sculptural lines and an exquisite eye for detail. This is contemporary luxury with a personality. Illuminated stairs wrap around a glass elevator, while soaring windows let the architecture shine. Miele, a quartz waterfall island and a striking wine display set the scene for your next dinner party. Upstairs? A boutique dressing room, porcelain ensuite and balcony Jacuzzi make a compelling case for lingering. Downstairs, choose your mood: cinema beneath a star-lit ceiling, a favourite vintage at the bar or a little restoration in the sauna and steam shower. Outside, a heated pool, waterfall and raised spa bring the resort home, with fireside evenings waiting under the covered lounge. Even winter gets the luxury treatment with a heated driveway. Every level is considered. Every reason to stay. Lorne Park has a way of making you never want to leave. Mature trees, established gardens and distinctive homes give the neighbourhood its unmistakable presence, with the waterfront close by adding another layer of luxury to everyday life.

5
beds

6
baths

4,532 Sq.Ft. LIVING AREA

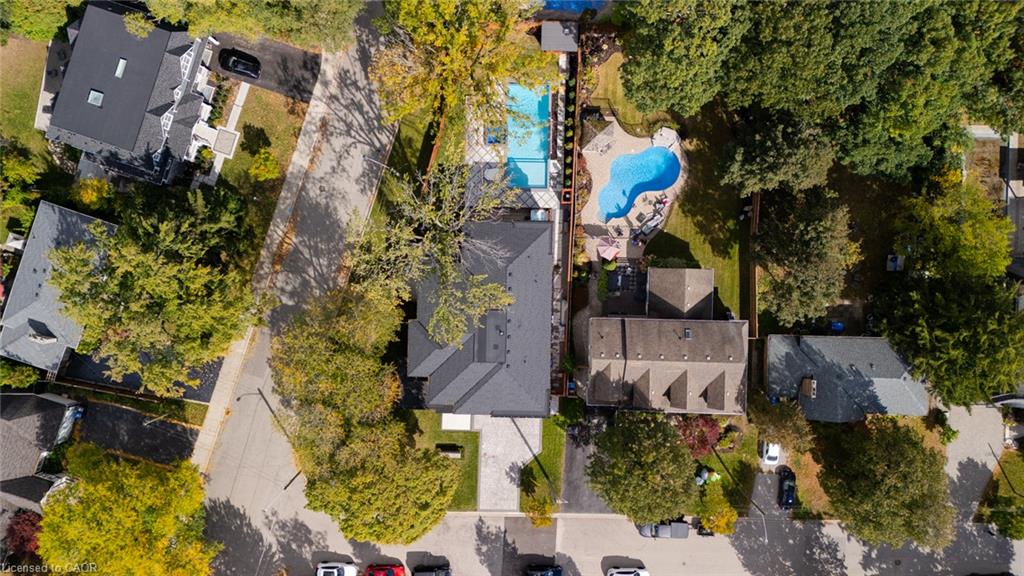
10,454.4 Sq.Ft. lot

Corrie Harding-Keizs

Corrie Harding-Keizs

Features & Amenities

Interior

  • total bedrooms5
  • Total bathrooms6
  • full bathrooms5
  • half bathroom1
  • other interior Features Central Vacuum

Area & Lot

  • Status For Sale
  • Living Area4,532 Sq.Ft.
  • Total Area6,963 Sq.Ft.
  • Lot Area10,454.4 Sq.Ft.
  • MLS® ID40867763
  • TypeResidential
  • YEAR BUILT2024
  • NeighborhoodLorne Park
  • Architecture StylesContemporary

Exterior

  • Garage Space2.0
  • water SourceMunicipal
  • roofAsphalt Shing
  • lot featuresUrban, Marina, Park, Rec/Community Centre, Schools
  • parkingAttached Garage
  • HEAT TYPEForced Air, Natural Gas
  • AIR CONDITIONINGCentral Air
  • sewerSewer (Municipal)
  • SubstructureConcrete Perimeter

Financial

  • Sales Price$6,189,800 CAD
  • Real Estate Tax $29,819 CAD/yr
  • Zoning R2
View Virtual Tour
image

Schedule a Tour

We would love to show you our beautiful property. Please select your preferred date and time below. An agent will be in touch shortly to confirm your appointment.

Schedule a Tour

We would love to show you our beautiful property. Please select your preferred date and time below. An agent will be in touch shortly to confirm your appointment.
Thank you for your interest in 1589 Glenhill Crescent, Mississauga, ON L5H 3C4, CA. We are reviewing your request and will be in touch shortly!

Mortgage Calculator

Estimate your monthly mortgage payment, including the principal and interest, property taxes, and HOA. Adjust the values to generate a more accurate rate.

All estimates are provided for informational purposes only. Actual amounts may vary.
$0,000 Your Payment 20 15 65
$0,000 Your Payment

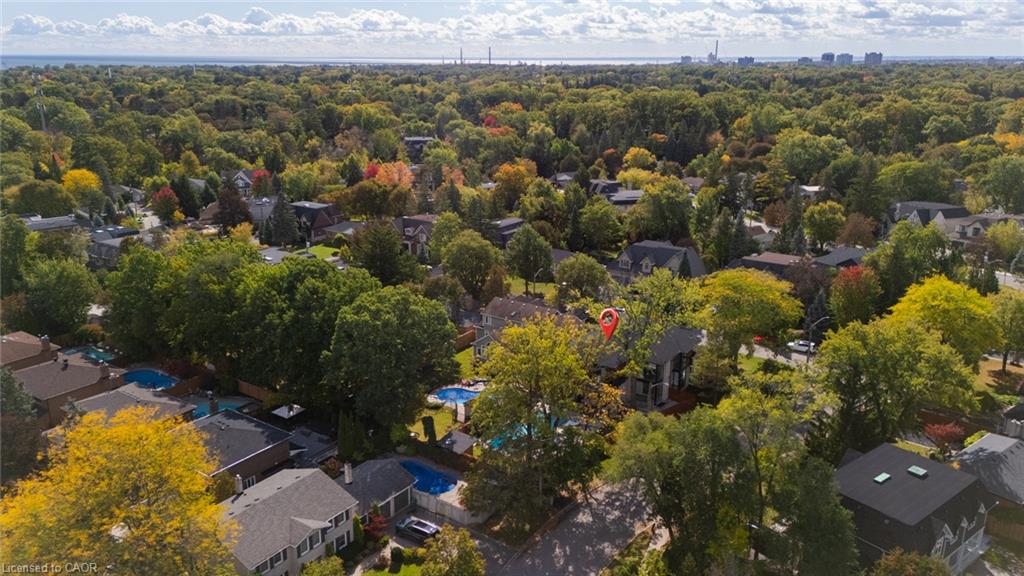
Lorne Park

Lorne Park is one of Mississauga’s most established and distinguished communities, known for its graceful tree-lined streets, expansive estates, and peaceful atmosphere. With a blend of historic charm and modern luxury, this prestigious neighbourhood attracts families, professionals, and high-net-worth individuals seeking a refined and private lifestyle.

Explore

Work With Us

CHK Real Estate redefines industry standards with an unparalleled work ethic, innovative marketing strategies, and a community-centric approach to client service. Their dedication to excellence sets a new benchmark in the real estate sector, while their deep commitment to annual community initiatives reflects CHK's culture of giving.

Follow Us on Instagram