Leave a Message

Thank you for your message. We will be in touch with you shortly.

161 Mill Street
161 Mill Street
161 Mill Street
161 Mill Street
161 Mill Street
161 Mill Street
161 Mill Street
161 Mill Street
161 Mill Street
161 Mill Street
161 Mill Street
161 Mill Street
161 Mill Street
161 Mill Street
161 Mill Street
161 Mill Street
161 Mill Street
161 Mill Street
161 Mill Street
161 Mill Street
161 Mill Street
161 Mill Street
161 Mill Street
161 Mill Street
161 Mill Street
161 Mill Street
161 Mill Street
161 Mill Street
161 Mill Street
161 Mill Street
161 Mill Street
161 Mill Street
161 Mill Street
161 Mill Street
161 Mill Street
161 Mill Street
161 Mill Street
161 Mill Street
161 Mill Street
161 Mill Street
161 Mill Street
161 Mill Street
161 Mill Street
161 Mill Street
161 Mill Street
161 Mill Street
161 Mill Street
161 Mill Street
161 Mill Street
161 Mill Street
SEE ALL PHOTOS
161 Mill Street
161 Mill Street
161 Mill Street
161 Mill Street
161 Mill Street
161 Mill Street
161 Mill Street
161 Mill Street
161 Mill Street
161 Mill Street
161 Mill Street
161 Mill Street
161 Mill Street
161 Mill Street
161 Mill Street
161 Mill Street
161 Mill Street
161 Mill Street
161 Mill Street
161 Mill Street
161 Mill Street
161 Mill Street
161 Mill Street
161 Mill Street
161 Mill Street
161 Mill Street
161 Mill Street
161 Mill Street
161 Mill Street
161 Mill Street
161 Mill Street
161 Mill Street
161 Mill Street
161 Mill Street
161 Mill Street
161 Mill Street
161 Mill Street
161 Mill Street
161 Mill Street
161 Mill Street
161 Mill Street
161 Mill Street
161 Mill Street
161 Mill Street
161 Mill Street
161 Mill Street
161 Mill Street
161 Mill Street
161 Mill Street
161 Mill Street
For Sale

161 Mill Street

161 Mill Street, Halton Hills, ON L7G 2C4, CA

$1,998,800 CAD
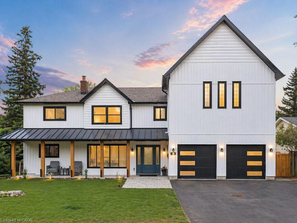
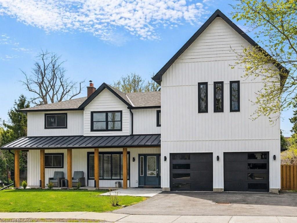
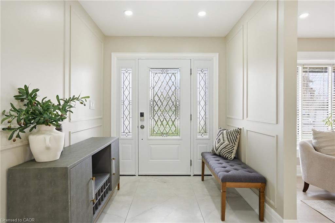
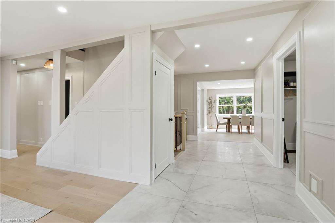
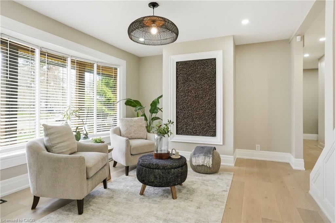
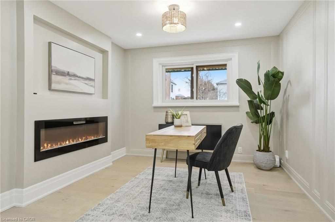
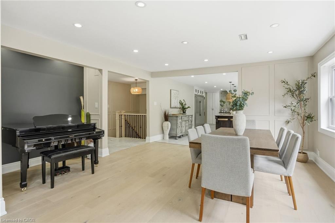
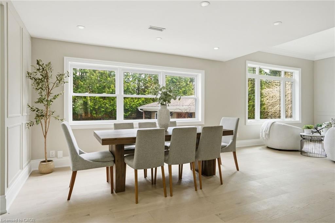
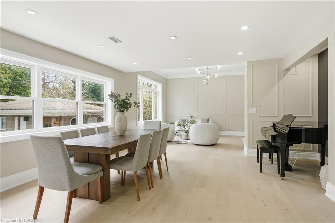
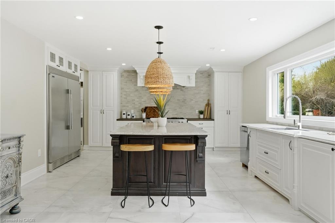
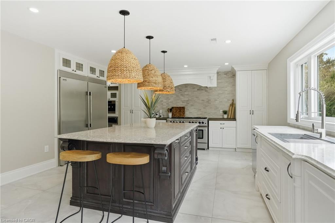
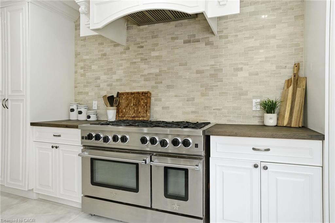
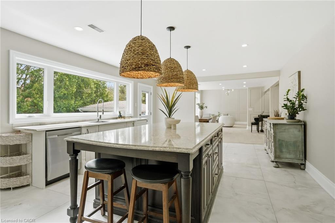
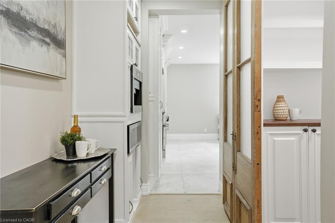
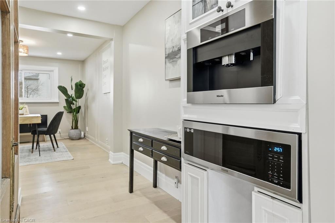
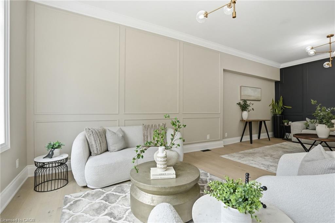
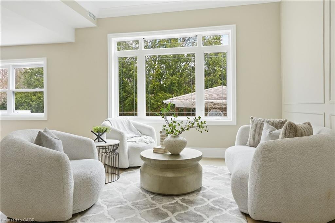
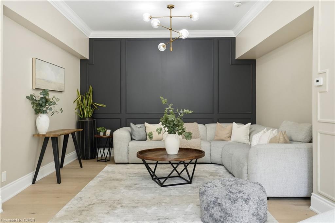
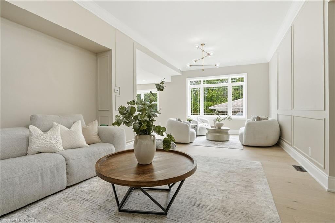
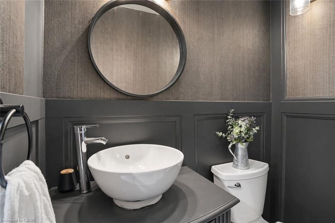
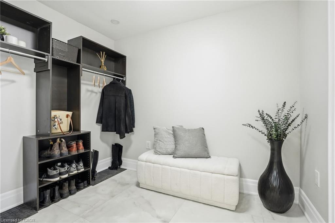
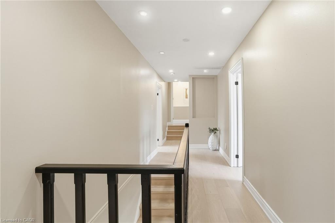
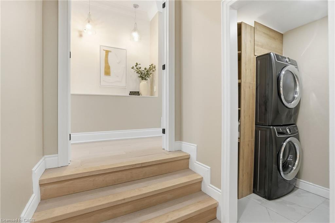
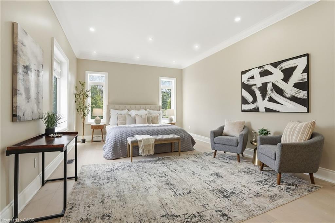
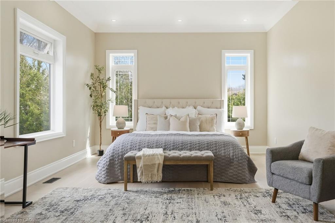
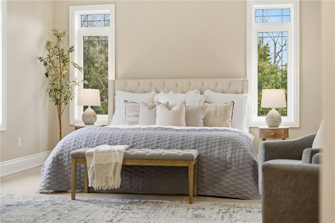
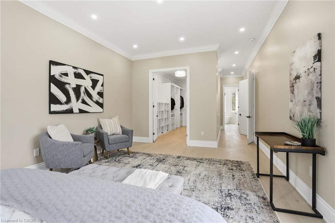
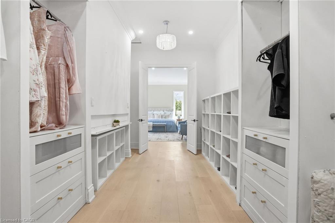
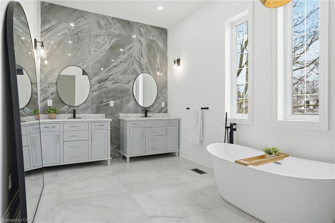
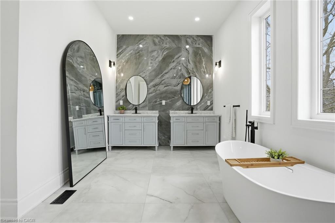
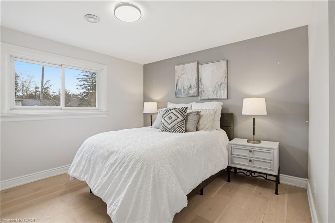
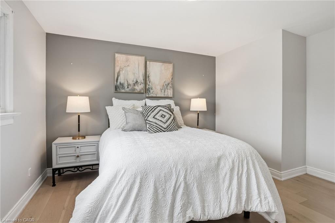
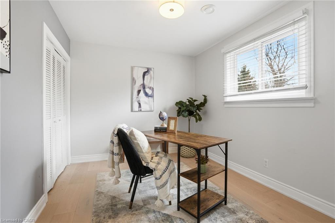
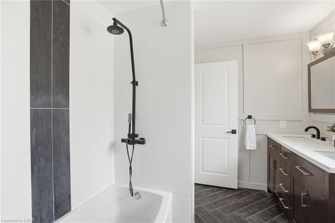
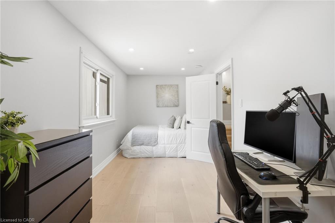
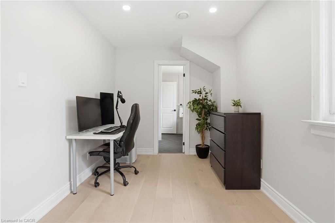
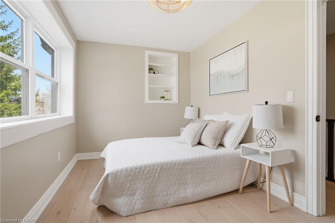
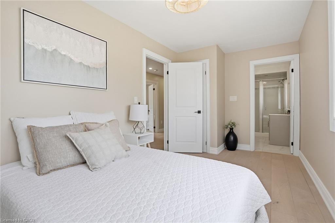
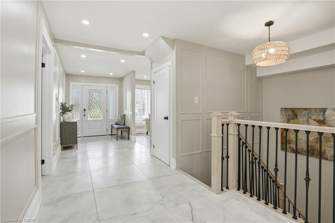
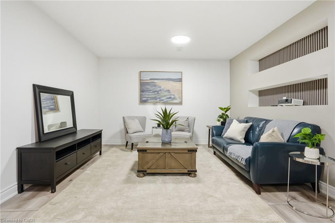
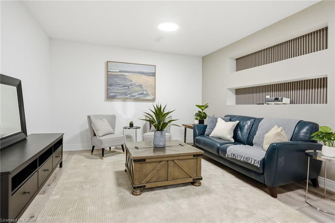
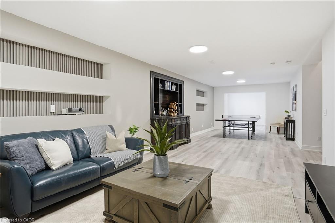
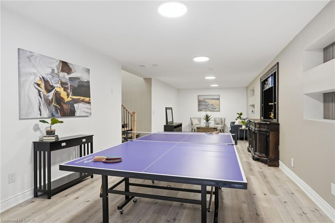
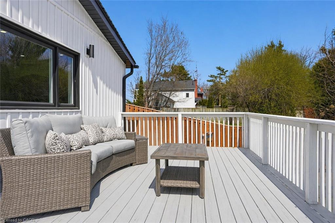
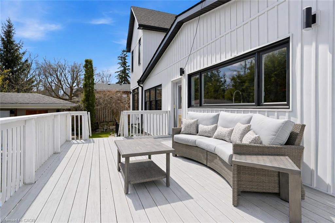
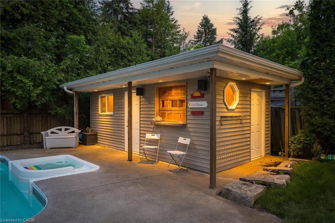
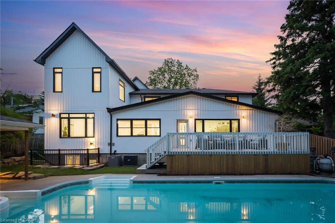
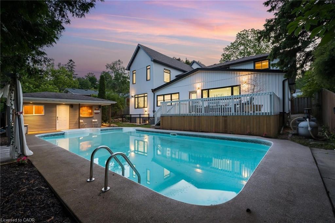
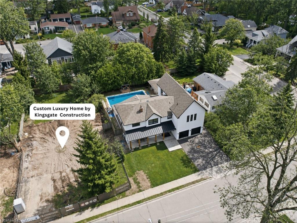
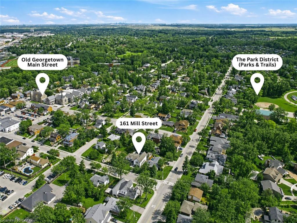
Set on a wide 66 x 132 ft lot at the top of Mill Street, this reimagined Georgetown home offers the space, privacy and individuality increasingly difficult to find. Surrounded by a growing collection of custom homes, you're minutes from the cafes and shops of Main Street, while the parks, trails and natural beauty of Georgetown's sought-after Park District are just a short walk away. It's an established setting with character--distinctly different from the typical subdivision. Thoughtfully expanded in 2024 with approximately 1,600 sq. ft. of additional living space and 10-ft ceilings, the home is designed around modern family living. The main floor offers the flexibility of a 6th bedroom or dedicated home office, while the rear opens to a mature, tree-lined backyard built for summer living, complete with a spacious raised deck, in-ground pool with new equipment (2025) and detached pool house. The entertainer's kitchen features a luxurious stone island, high-end stainless steel appliances and seamless flow into the open family and dining spaces. European white oak flooring adds warmth and a contemporary feel, complemented by custom millwork (2026). Upstairs, 5 bedrooms and 3 full bathrooms provide exceptional family accommodation. The private primary wing offers over 500 sq. ft. of dedicated space, including a generous walk-in dressing room and ensuite with double vanity, double-head shower and soaker tub. The fully finished lower level adds versatility with high ceilings created through excavation and a separate walk-up to the backyard. For homeowners ready to move beyond the uniformity of the builder-home experience, this is an opportunity to step into something with more land, more space and more individuality--with a backyard that feels like a private resort, all in one of Georgetown's most sought-after neighbourhoods.

5
beds

4
baths

3,468 Sq.Ft. LIVING AREA

Corrie Harding-Keizs

Corrie Harding-Keizs

Features & Amenities

Interior

  • total bedrooms5
  • Total bathrooms4
  • full bathrooms3
  • half bathroom1
  • Laundry room Upper Level
  • other interior Features Built-In Appliances

Area & Lot

  • Status For Sale
  • Living Area3,468 Sq.Ft.
  • Total Area4,205 Sq.Ft.
  • MLS® ID40855749
  • TypeResidential
  • Architecture StylesContemporary

Exterior

  • Garage Space1.5
  • water SourceMunicipal
  • PoolIn Ground
  • roofAsphalt Shing
  • lot featuresUrban, Park, Place of Worship, Public Transit, Rec/Community Centre, Schools
  • parkingAttached Garage
  • HEAT TYPEForced Air, Natural Gas
  • AIR CONDITIONINGCentral Air
  • sewerSewer (Municipal)
  • SubstructurePoured Concrete
  • other exterior FeaturesLandscaped

Financial

  • Sales Price$1,998,800 CAD
  • Real Estate Tax $10,491 CAD/yr
  • Zoning LDR1-2(MN)
View Virtual Tour
image

Schedule a Tour

We would love to show you our beautiful property. Please select your preferred date and time below. An agent will be in touch shortly to confirm your appointment.

Schedule a Tour

We would love to show you our beautiful property. Please select your preferred date and time below. An agent will be in touch shortly to confirm your appointment.
Thank you for your interest in 161 Mill Street, Halton Hills, ON L7G 2C4, CA. We are reviewing your request and will be in touch shortly!

Mortgage Calculator

Estimate your monthly mortgage payment, including the principal and interest, property taxes, and HOA. Adjust the values to generate a more accurate rate.

All estimates are provided for informational purposes only. Actual amounts may vary.
$0,000 Your Payment 20 15 65
$0,000 Your Payment

Work With Us

CHK Real Estate redefines industry standards with an unparalleled work ethic, innovative marketing strategies, and a community-centric approach to client service. Their dedication to excellence sets a new benchmark in the real estate sector, while their deep commitment to annual community initiatives reflects CHK's culture of giving.

Follow Us on Instagram