Leave a Message

Thank you for your message. We will be in touch with you shortly.

20 Joe Shuster Way 416, Toronto Unit: 416
SEE ALL PHOTOS
20 Joe Shuster Way 416, Toronto Unit: 416
For Sale

20 Joe Shuster Way 416, Toronto Unit: 416

20 Joe Shuster Way 416, Toronto Unit: 416, Toronto W01, ON M6K 0A3, CA

$439,800 CAD
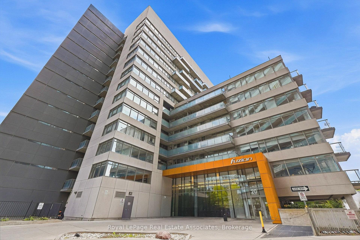
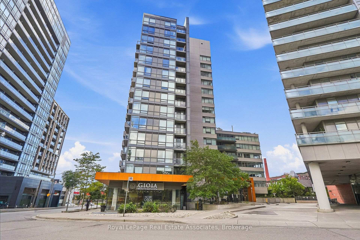
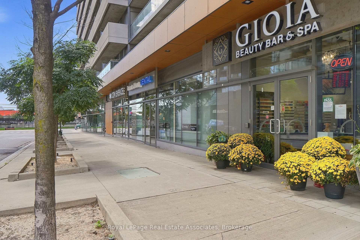
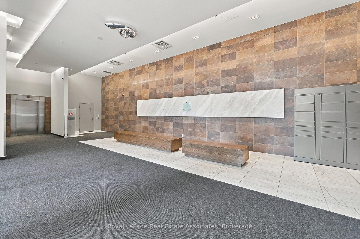
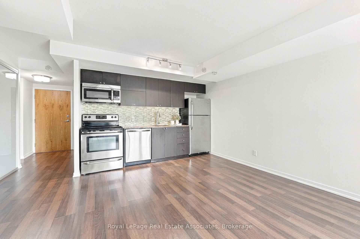
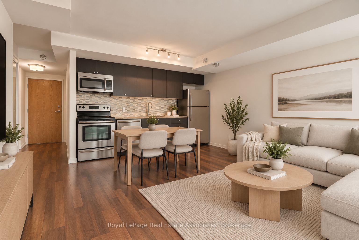
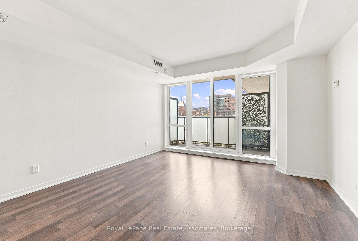
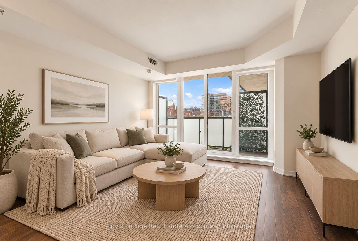
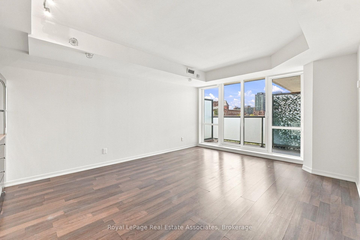
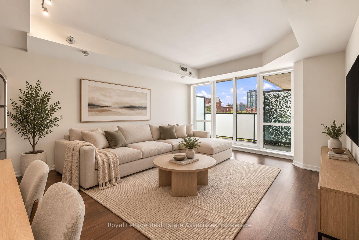
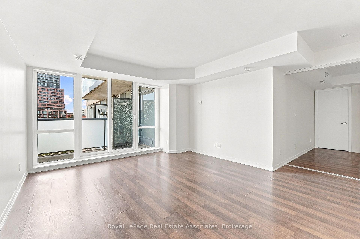
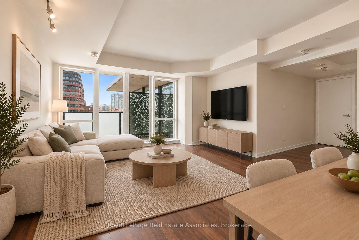
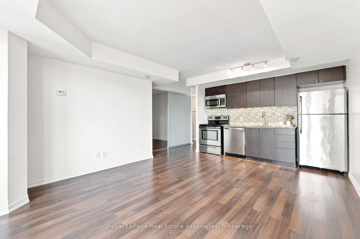
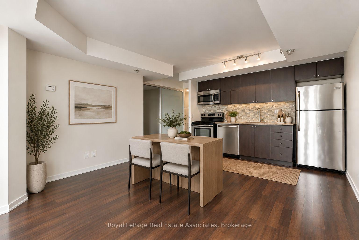
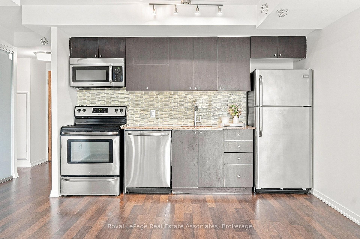
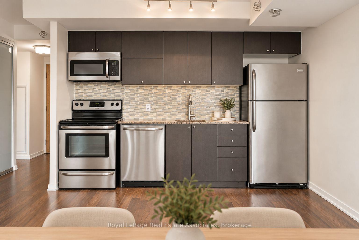
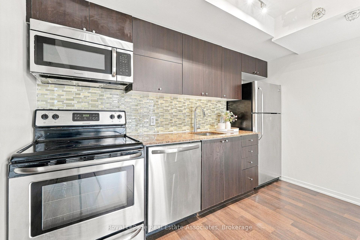
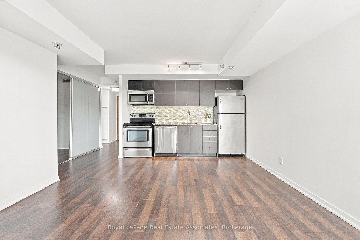
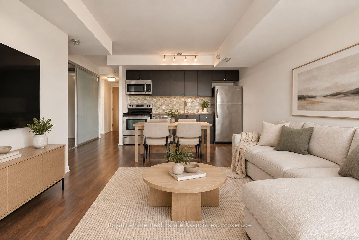
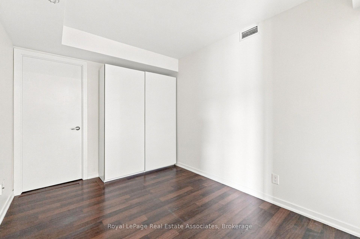
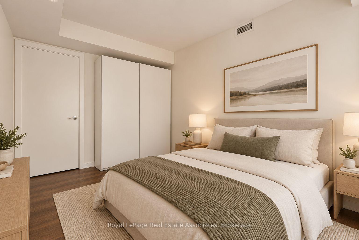
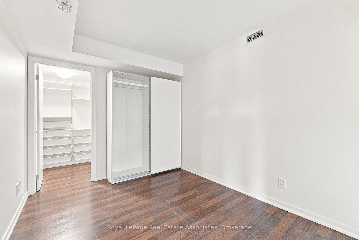
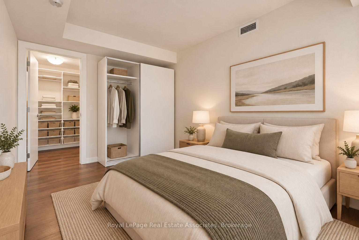
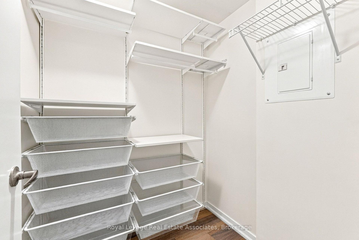
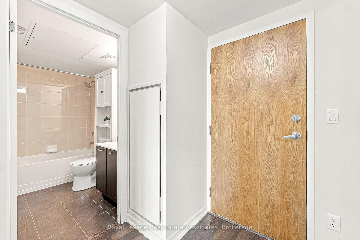
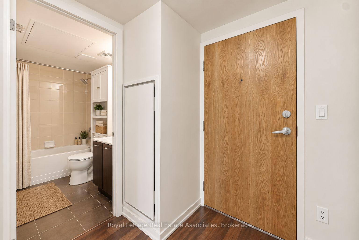
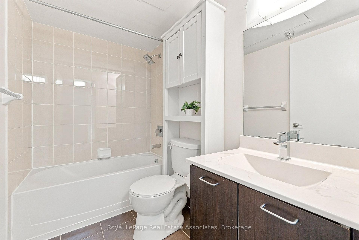
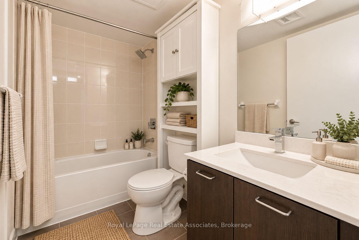
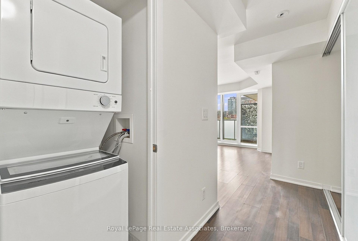
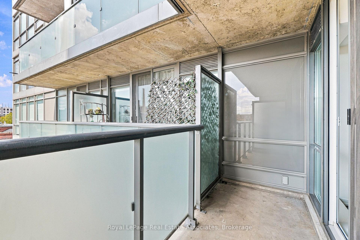
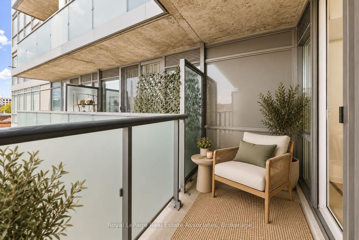
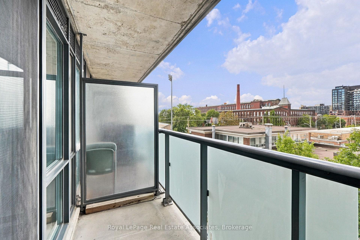
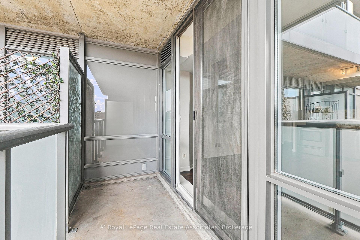
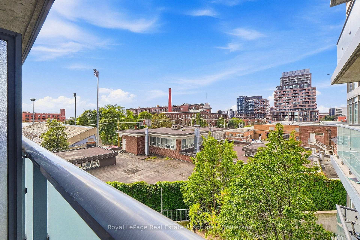
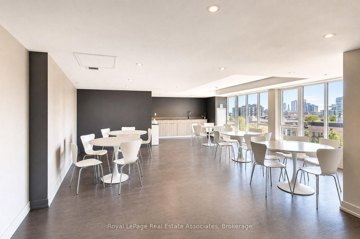
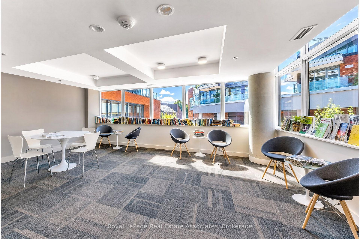
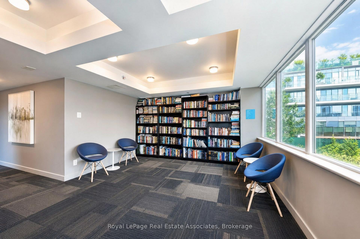
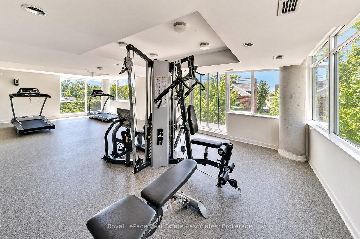
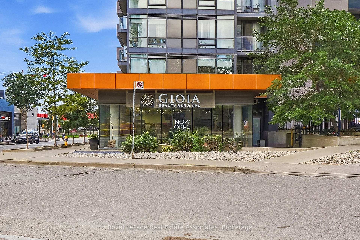
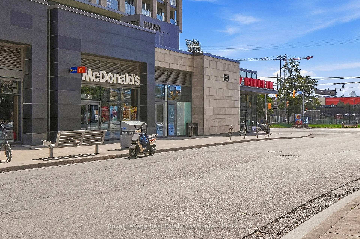
A Little Slice of Liberty! This bright southwest-facing suite offers 520 square feet of smartly planned living space in the heart of Liberty Village. The wide layout features an open-concept kitchen with granite countertops, dark cabinetry, a glass tile backsplash and stainless steel appliances. Wall-to-wall windows fill the living room with natural light, while sliding glass doors lead to a private covered balcony. The fully enclosed bedroom includes a frosted sliding door and walk-in closet. A four-piece bathroom, built-in storage, in-suite laundry and one underground parking space complete the package. Fuzion Condos offers an exercise room, library, rooftop terrace, meeting rooms, guest suites, visitor parking and bike parking. Steps to neighbourhood favourites, shops, parks and TTC, with easy access to the Gardiner.

1
bed

1
bath

Corrie Harding-Keizs

Corrie Harding-Keizs

Monika Shugan

Monika Shugan

Features & Amenities

Interior

  • total bedrooms1
  • Total bathroom1
  • Laundry room Ensuite
  • other interior Features Other

Area & Lot

  • Status For Sale
  • MLS® IDW13797036
  • TypeCondo
  • NeighborhoodToronto
  • Architecture StylesApartment

Exterior

  • STORIES4
  • parkingUnderground
  • HEAT TYPEForced Air
  • AIR CONDITIONINGCentral Air
  • HOA AmenitiesExercise Room, Guest Suites, Party Room/Meeting Room, Rooftop Deck/Garden, Visitor Parking, Bike Storage

Financial

  • Sales Price$439,800 CAD
  • Real Estate Tax $2,280 CAD/yr
  • HOA $519 CAD
View Virtual Tour
image

Schedule a Tour

We would love to show you our beautiful property. Please select your preferred date and time below. An agent will be in touch shortly to confirm your appointment.

Schedule a Tour

We would love to show you our beautiful property. Please select your preferred date and time below. An agent will be in touch shortly to confirm your appointment.
Thank you for your interest in 20 Joe Shuster Way 416, Toronto Unit: 416, Toronto W01, ON M6K 0A3, CA. We are reviewing your request and will be in touch shortly!

Mortgage Calculator

Estimate your monthly mortgage payment, including the principal and interest, property taxes, and HOA. Adjust the values to generate a more accurate rate.

All estimates are provided for informational purposes only. Actual amounts may vary.
$0,000 Your Payment 20 15 65
$0,000 Your Payment

Toronto

Toronto, the cultural and economic hub of Canada, offers an unparalleled mix of luxury real estate, world-class amenities, and diverse communities.

Explore

Work With Us

CHK Real Estate redefines industry standards with an unparalleled work ethic, innovative marketing strategies, and a community-centric approach to client service. Their dedication to excellence sets a new benchmark in the real estate sector, while their deep commitment to annual community initiatives reflects CHK's culture of giving.

Follow Us on Instagram