Leave a Message

Thank you for your message. We will be in touch with you shortly.

208-1140 Parkwest Place Unit: 208
SEE ALL PHOTOS
208-1140 Parkwest Place Unit: 208
For Sale

208-1140 Parkwest Place Unit: 208

208-1140 Parkwest Place Unit: 208, Mississauga, ON L5E 3K9, CA

$620,000 CAD
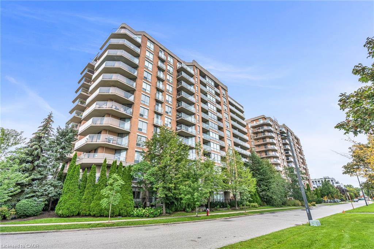
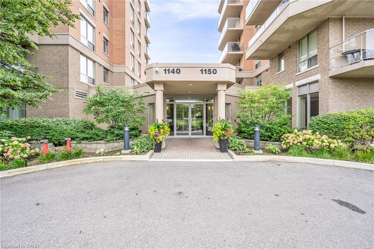
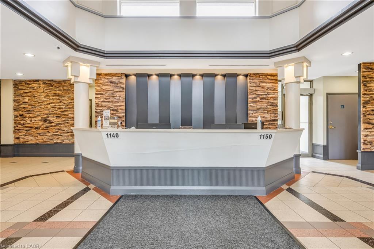
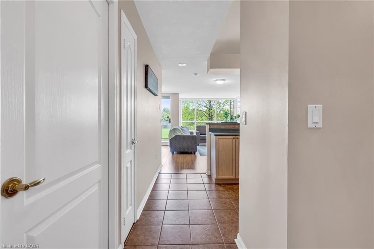
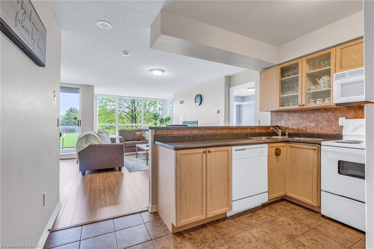
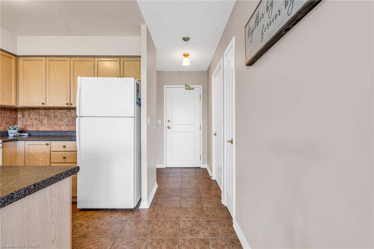
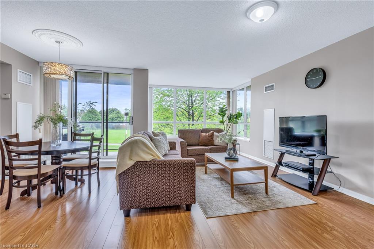
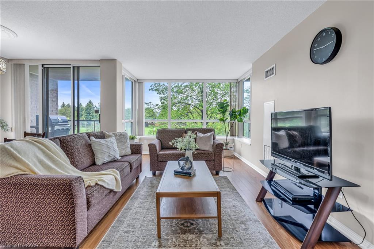
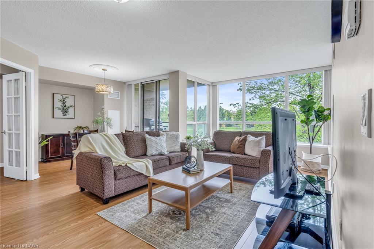
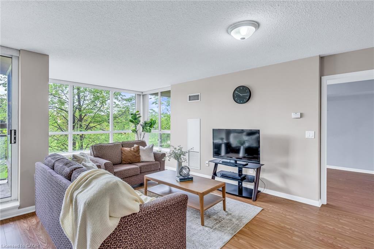
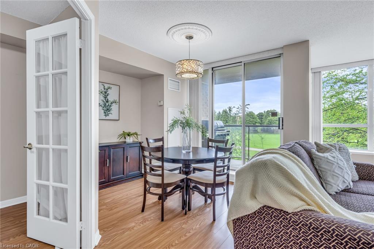
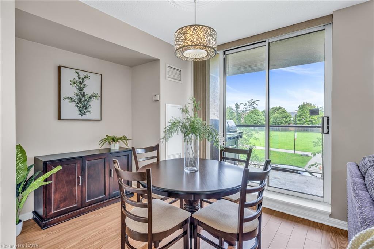
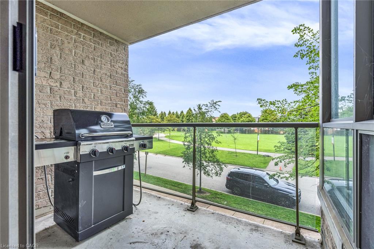
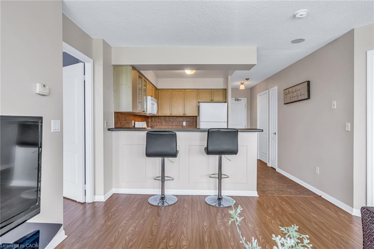
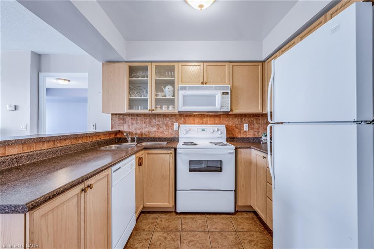
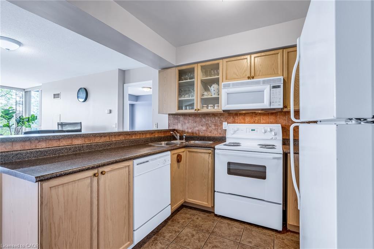
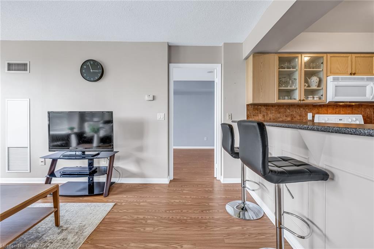
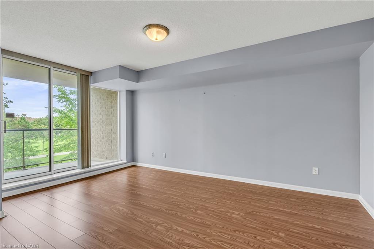
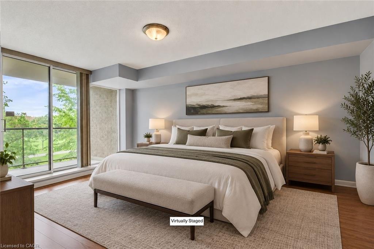
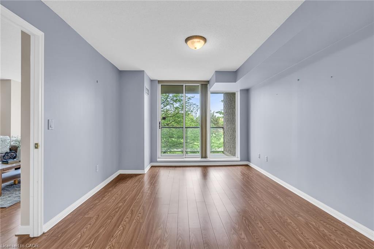
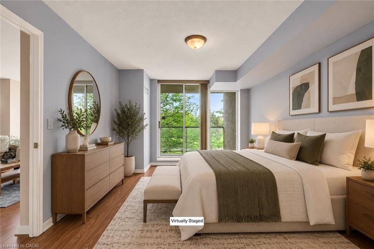
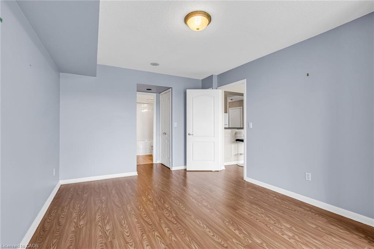
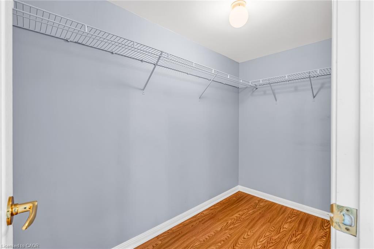
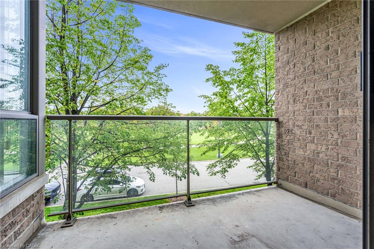
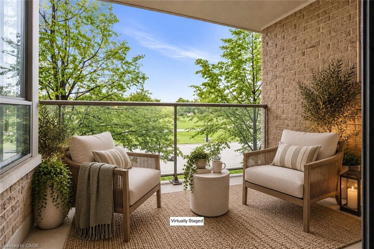
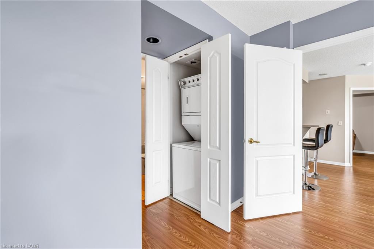
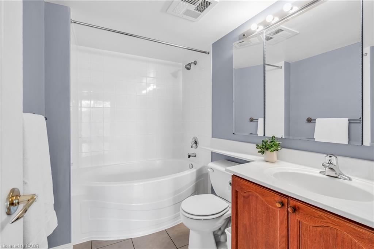
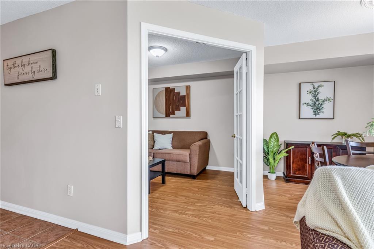
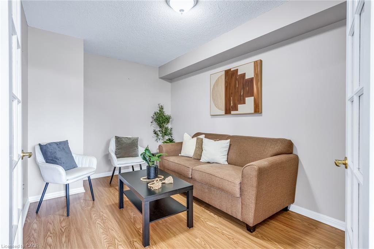
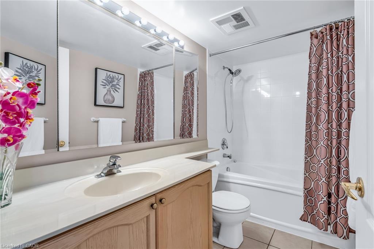
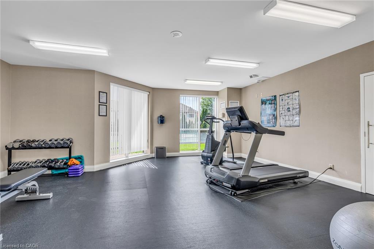
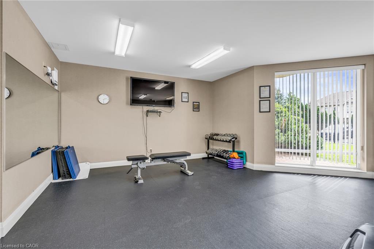
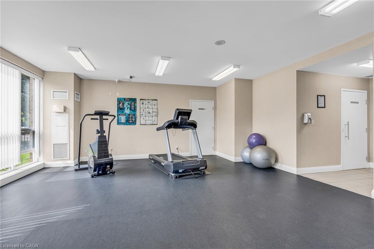
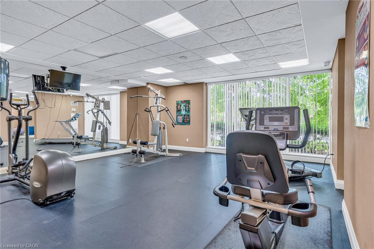
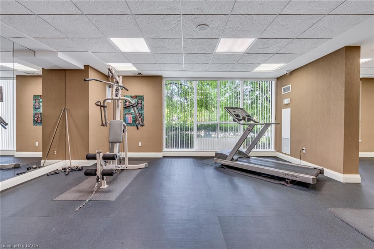
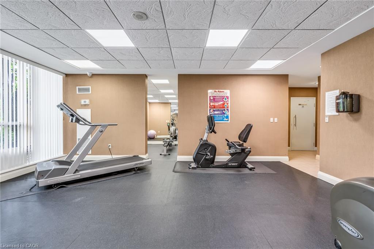
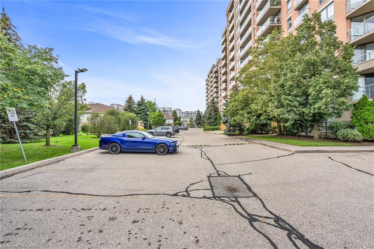
Pass Go and head to Parkwest Place! With over 1,000 square feet of total living space, this bright Lakeview suite is big where it counts. Add not one but two covered balconies, and condo life is looking very good. Wall-to-wall windows fill the living room with natural light, while the dining area and open kitchen make entertaining easy. The kitchen offers loads of counter space, a double sink and a breakfast bar for three. The spacious primary bedroom features floor-to-ceiling windows, a walk-in closet, a four-piece ensuite and its own balcony. French doors open to a versatile second bedroom or home office. A second full bathroom, ensuite laundry, walk-in storage and one underground parking space complete the package. Village Terraces II offers concierge and security, a gym, party and recreation rooms, visitor parking and permitted BBQs. Close to the lake, Port Credit, two GO stations and the QEW.

2
beds

2
baths

1,031 Sq.Ft. LIVING AREA

Corrie Harding-Keizs

Corrie Harding-Keizs

Ian  Sparapani

Ian Sparapani

Features & Amenities

Interior

  • total bedrooms2
  • Total bathrooms2
  • full bathrooms2
  • Laundry room Main Level
  • APPLIANCES Dishwasher, Dryer, Microwave, Refrigerator, Stove, Washer
  • other interior Features Other

Area & Lot

  • Status For Sale
  • Living Area1,031 Sq.Ft.
  • Total Area1,031 Sq.Ft.
  • MLS® ID40860055
  • TypeCondo
  • YEAR BUILT2002
  • NeighborhoodLakeview
  • Architecture StylesApartment

Exterior

  • Garage Space1.0
  • water SourceMunicipal
  • roofFlat
  • lot featuresUrban, Cul-De-Sac, Library, Park, Public Transit, Rec/Community Centre, Schools
  • HEAT TYPEForced Air, Natural Gas
  • AIR CONDITIONINGCentral Air
  • sewerSewer (Municipal)
  • SubstructurePoured Concrete
  • HOA AmenitiesBBQs Permitted, Concierge, Party Room, Parking

Financial

  • Sales Price$620,000 CAD
  • Real Estate Tax $3,819 CAD/yr
  • HOA $934 CAD/mo
  • Zoning RM7D5
View Virtual Tour
image

Schedule a Tour

We would love to show you our beautiful property. Please select your preferred date and time below. An agent will be in touch shortly to confirm your appointment.

Schedule a Tour

We would love to show you our beautiful property. Please select your preferred date and time below. An agent will be in touch shortly to confirm your appointment.
Thank you for your interest in 208-1140 Parkwest Place Unit: 208, Mississauga, ON L5E 3K9, CA. We are reviewing your request and will be in touch shortly!

Mortgage Calculator

Estimate your monthly mortgage payment, including the principal and interest, property taxes, and HOA. Adjust the values to generate a more accurate rate.

All estimates are provided for informational purposes only. Actual amounts may vary.
$0,000 Your Payment 20 15 65
$0,000 Your Payment

Lakeview

Lakeview is one of Mississauga’s most exciting and rapidly transforming neighbourhoods, offering a blend of waterfront living, urban convenience, and future-forward development. Located along the shores of Lake Ontario, Lakeview is evolving into a vibrant, modern community while maintaining its charm and rich history.

Explore

Work With Us

CHK Real Estate redefines industry standards with an unparalleled work ethic, innovative marketing strategies, and a community-centric approach to client service. Their dedication to excellence sets a new benchmark in the real estate sector, while their deep commitment to annual community initiatives reflects CHK's culture of giving.

Follow Us on Instagram