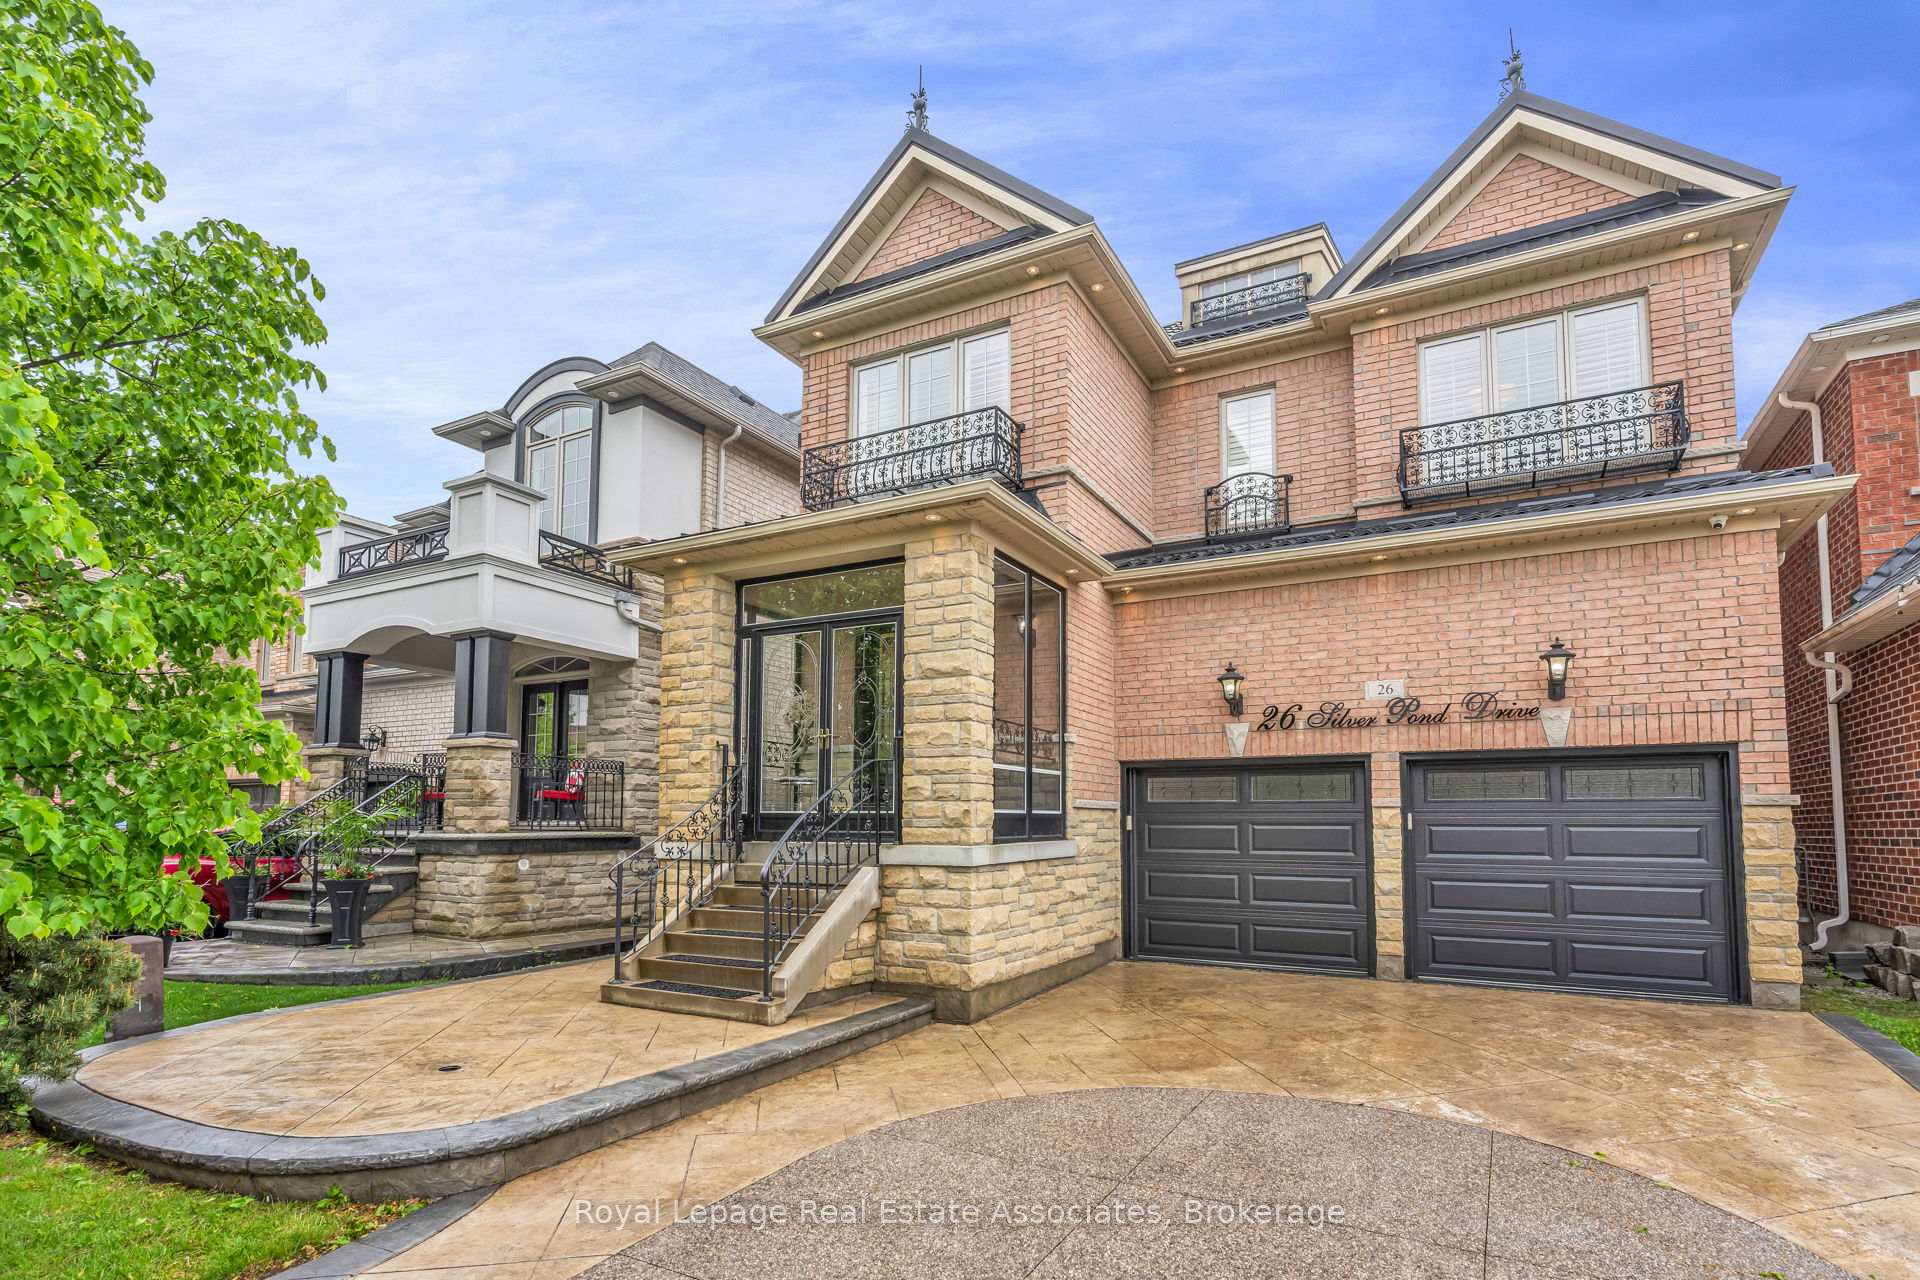
Two-story brick home with stone accents, wrought-iron balconies, and a wide paved driveway.
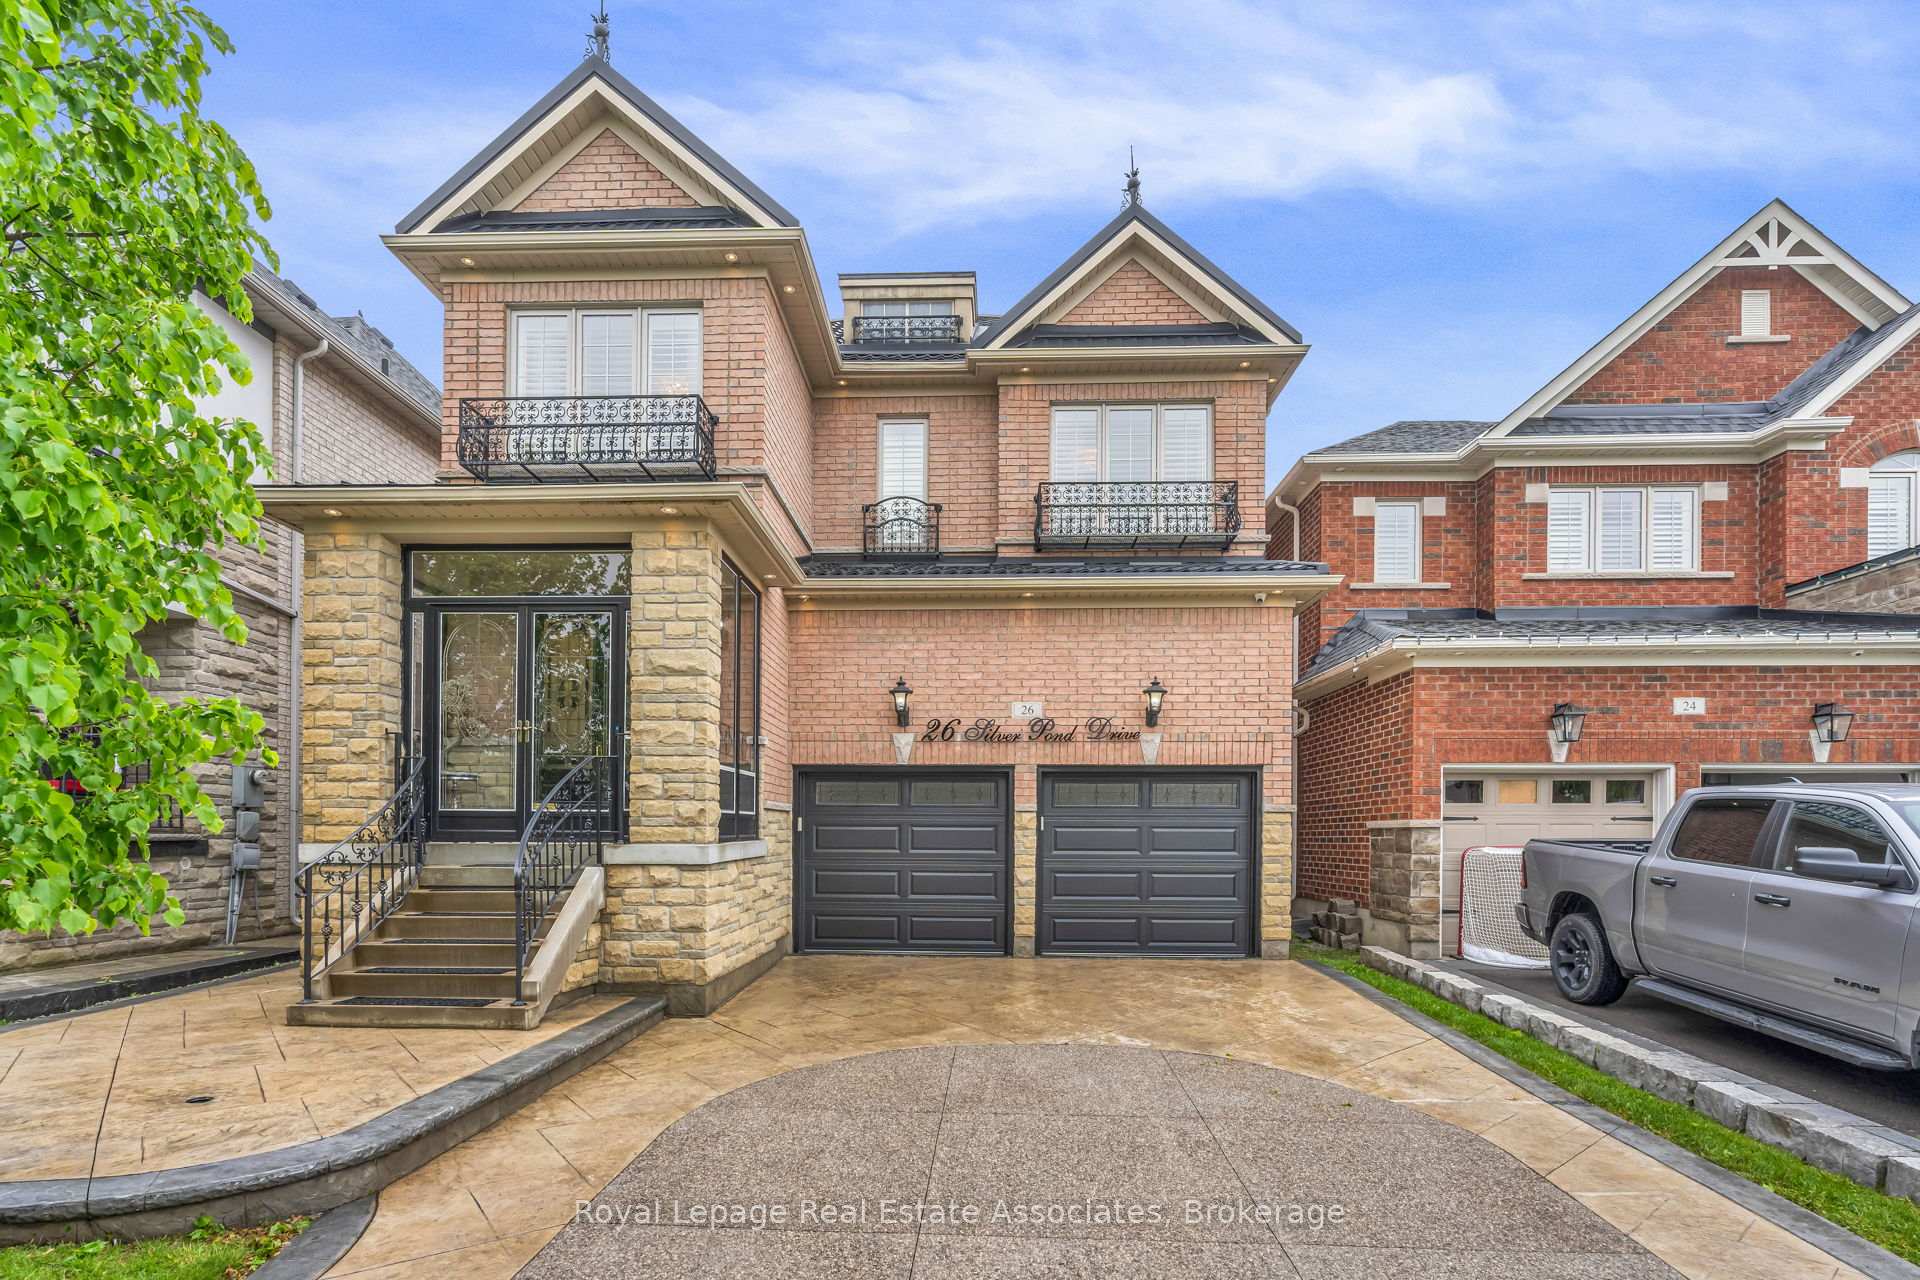
Two-storey brick house with a stone entry, two-car garage, and wrought-iron balconies.
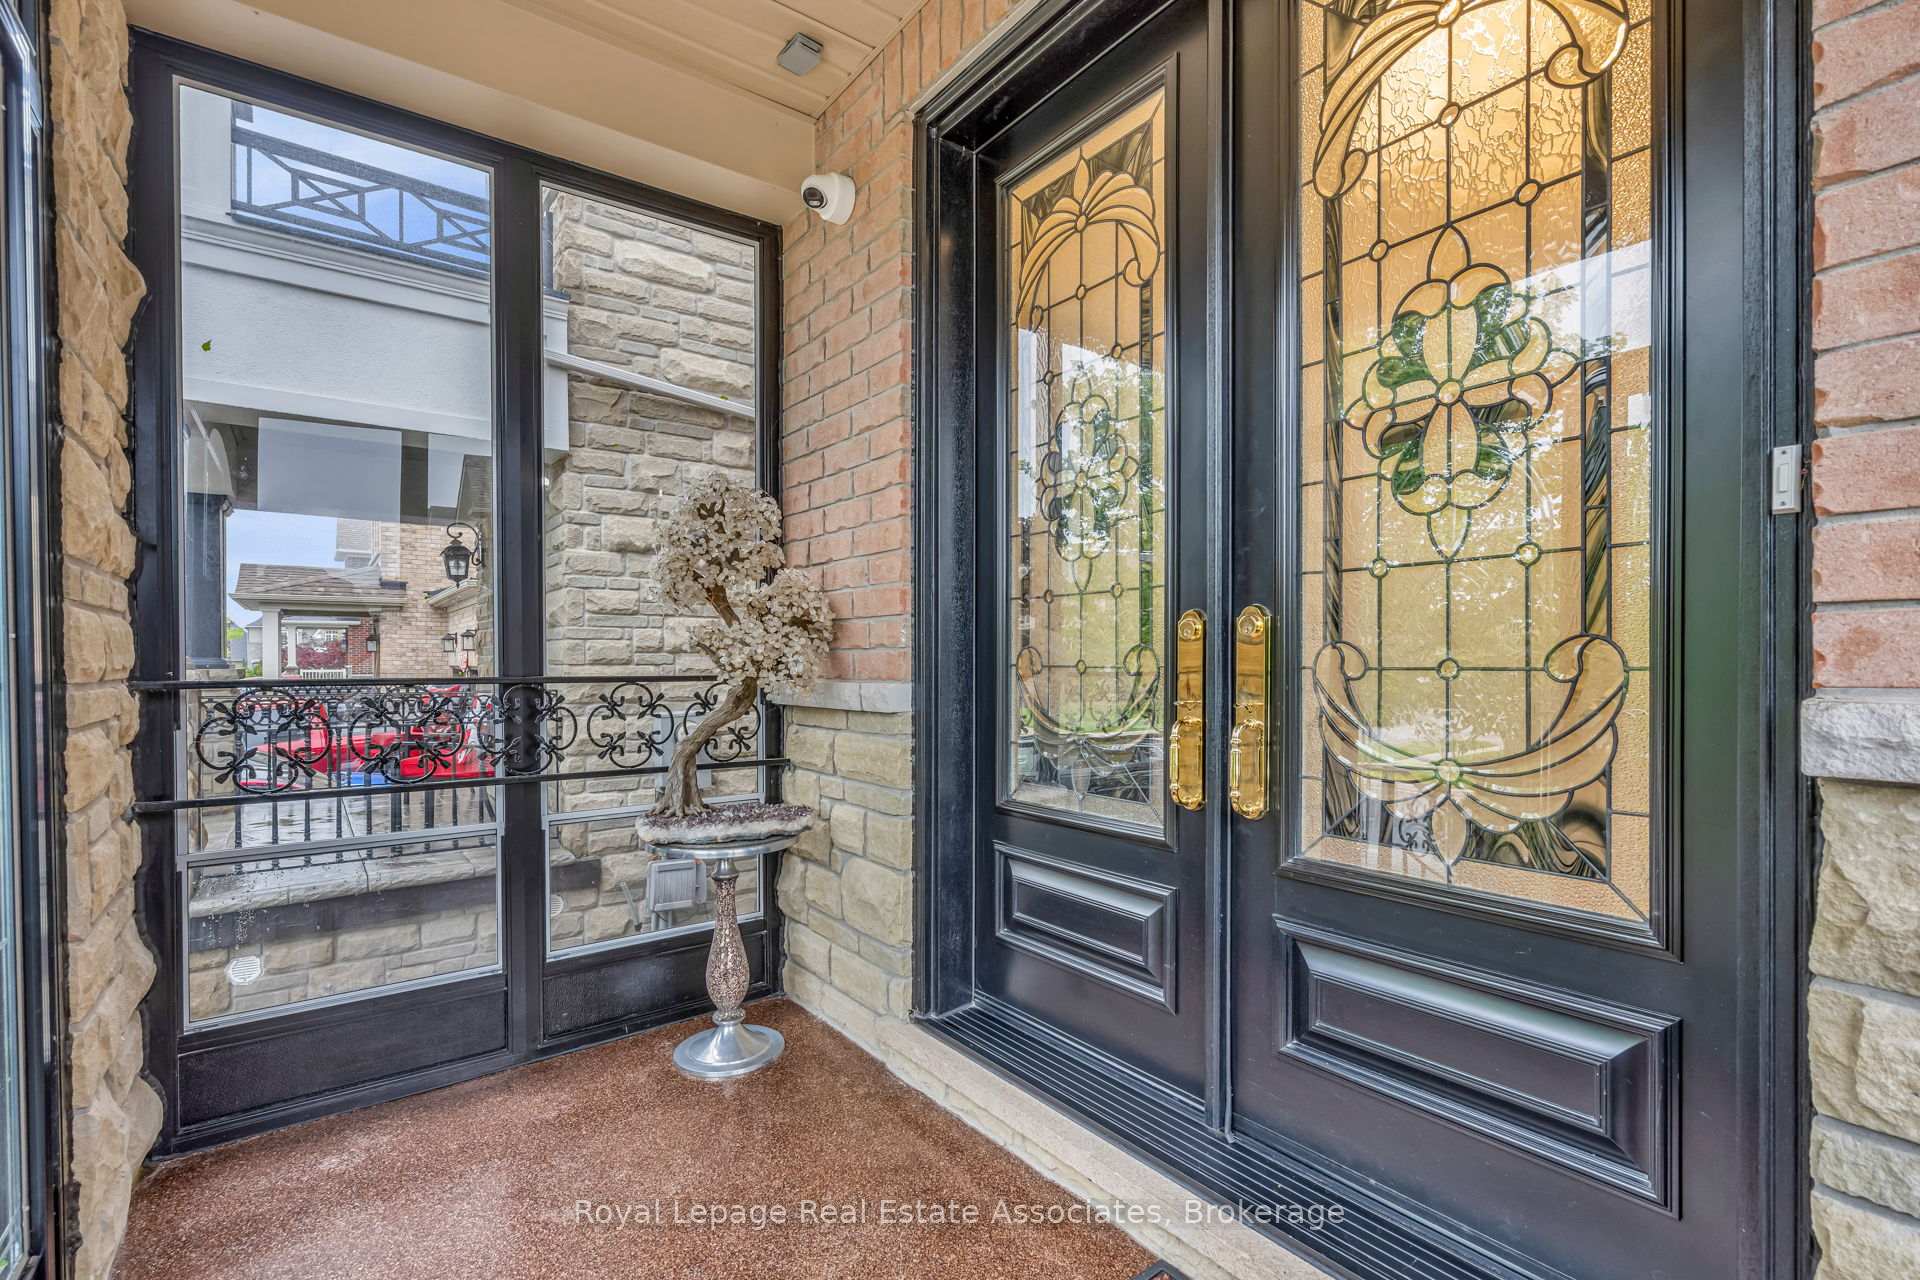
Front entry with ornate leaded-glass double doors, stone walls, and large black-framed windows.
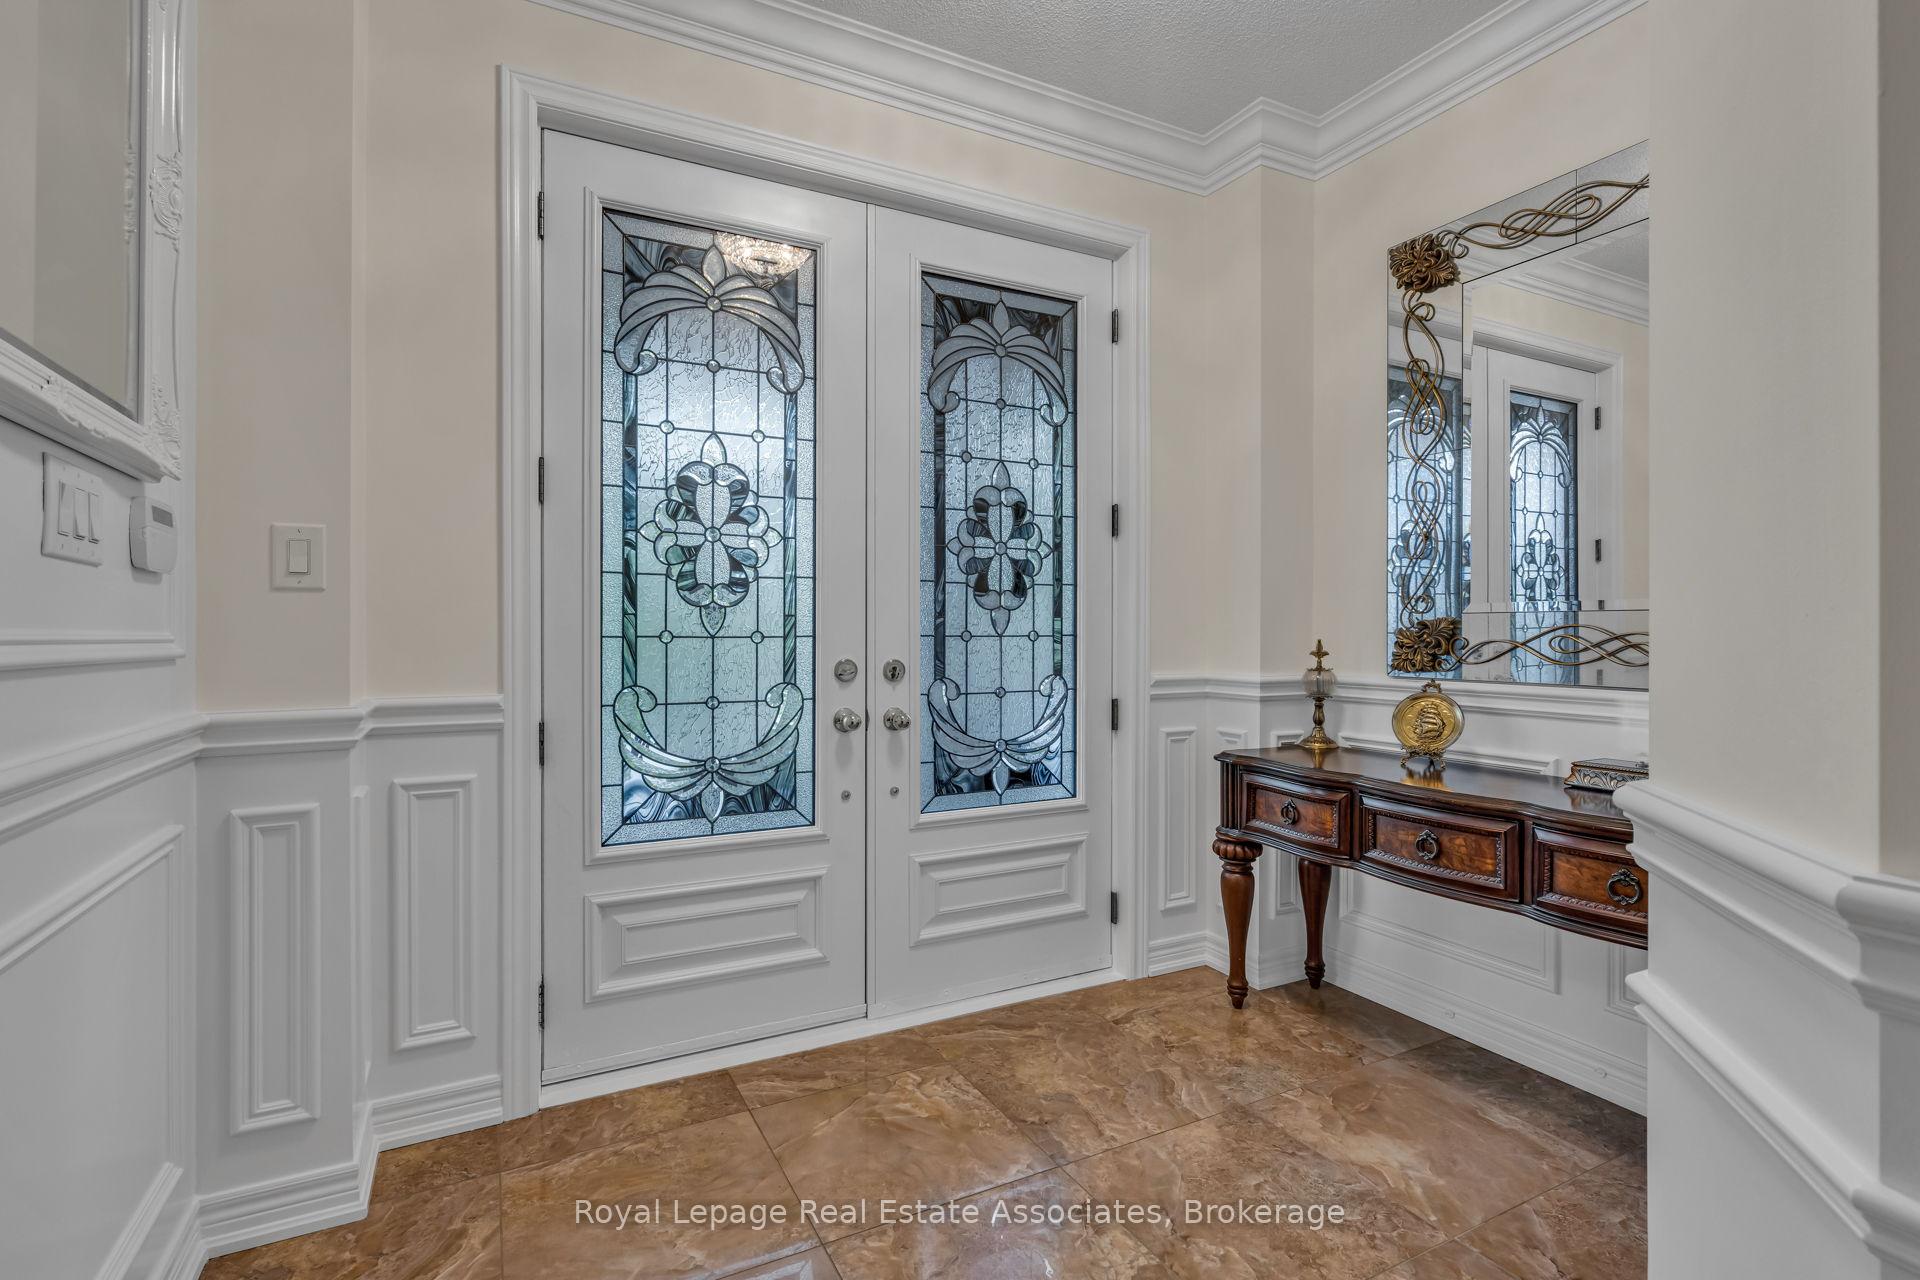
Home entryway with ornate stained-glass double doors and a dark wood console table.
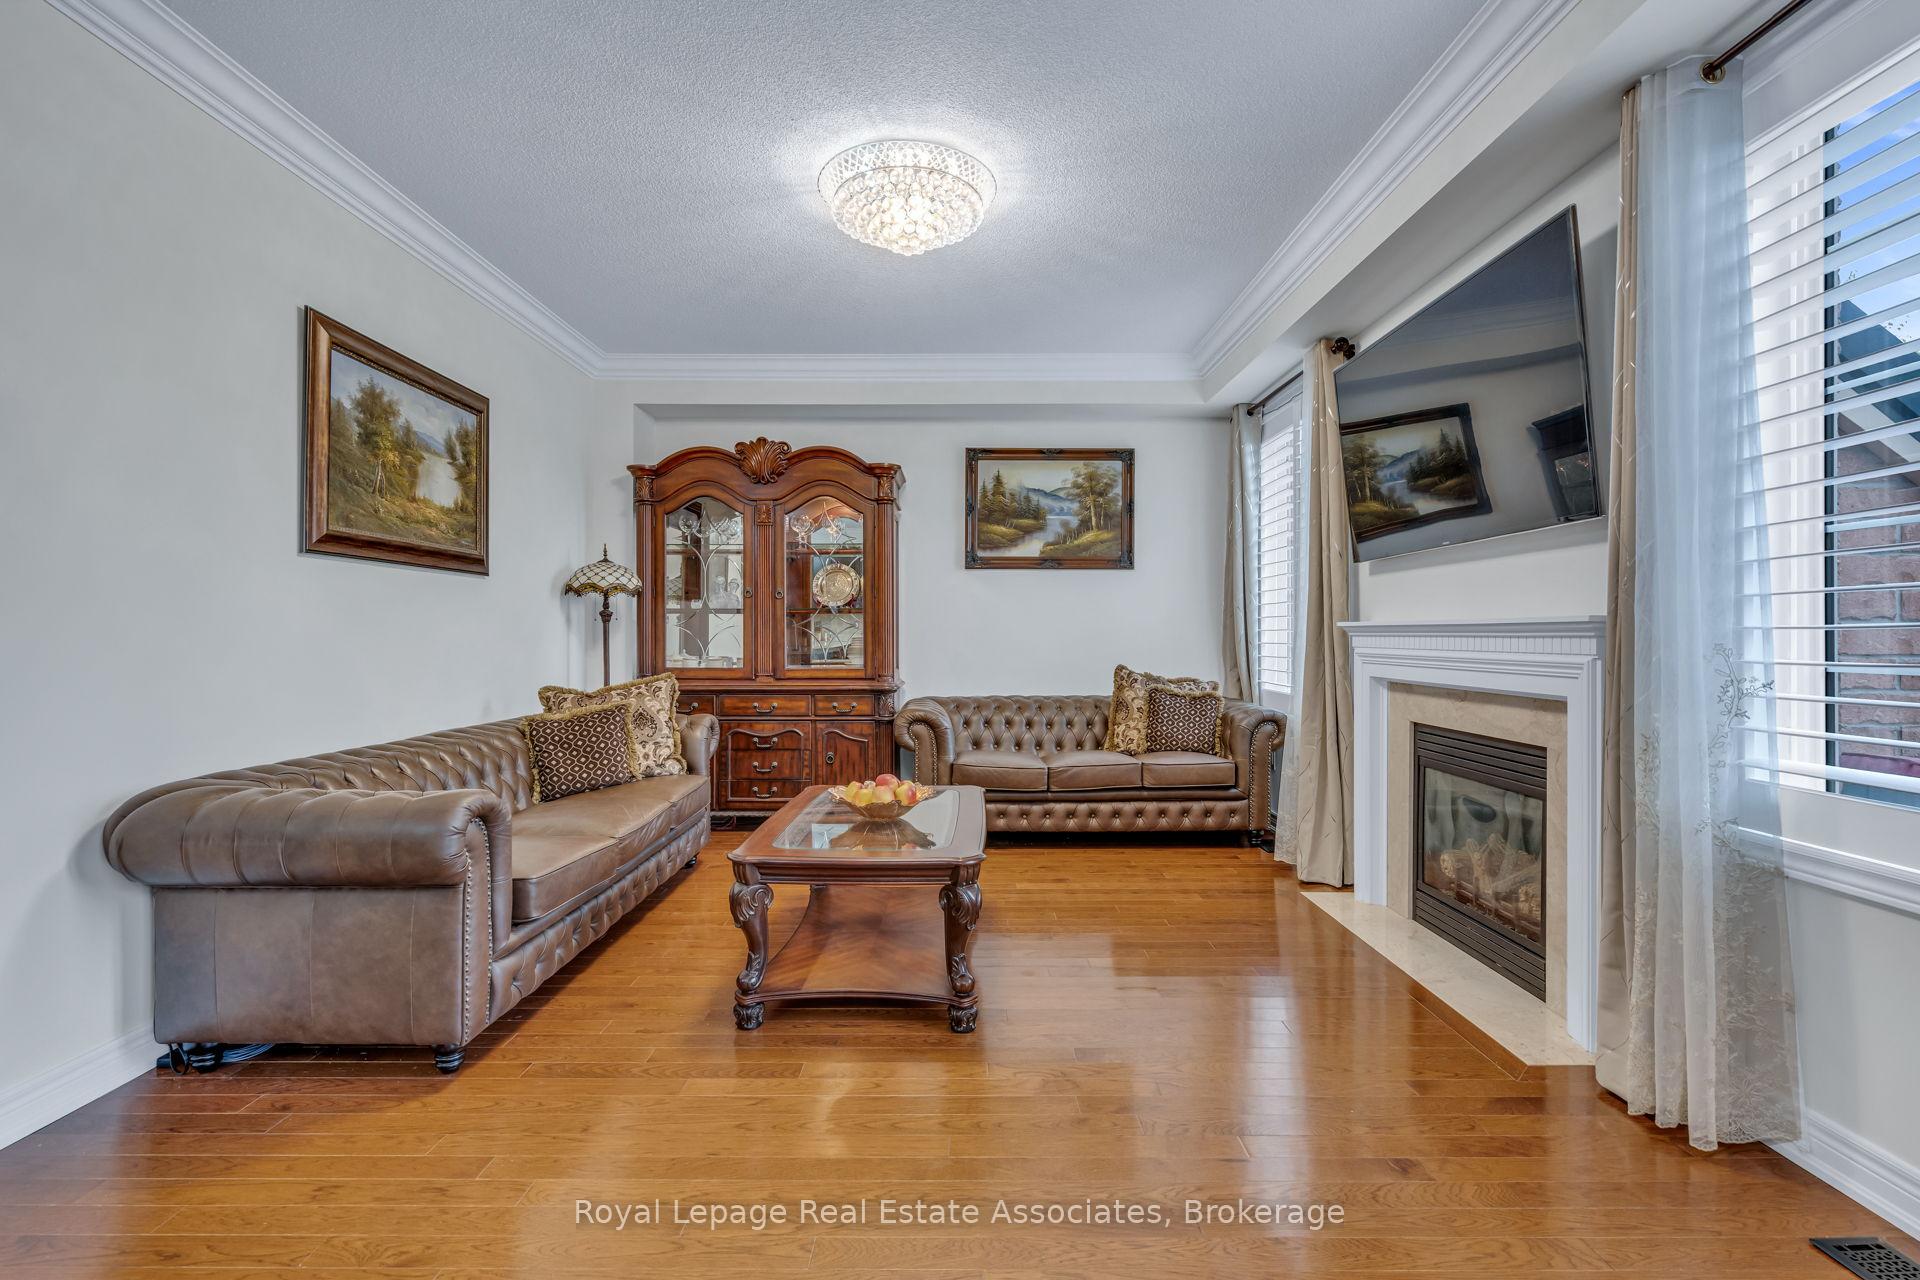
Living room with leather sofas, hardwood floors, and a gas fireplace beneath a wall-mounted television.
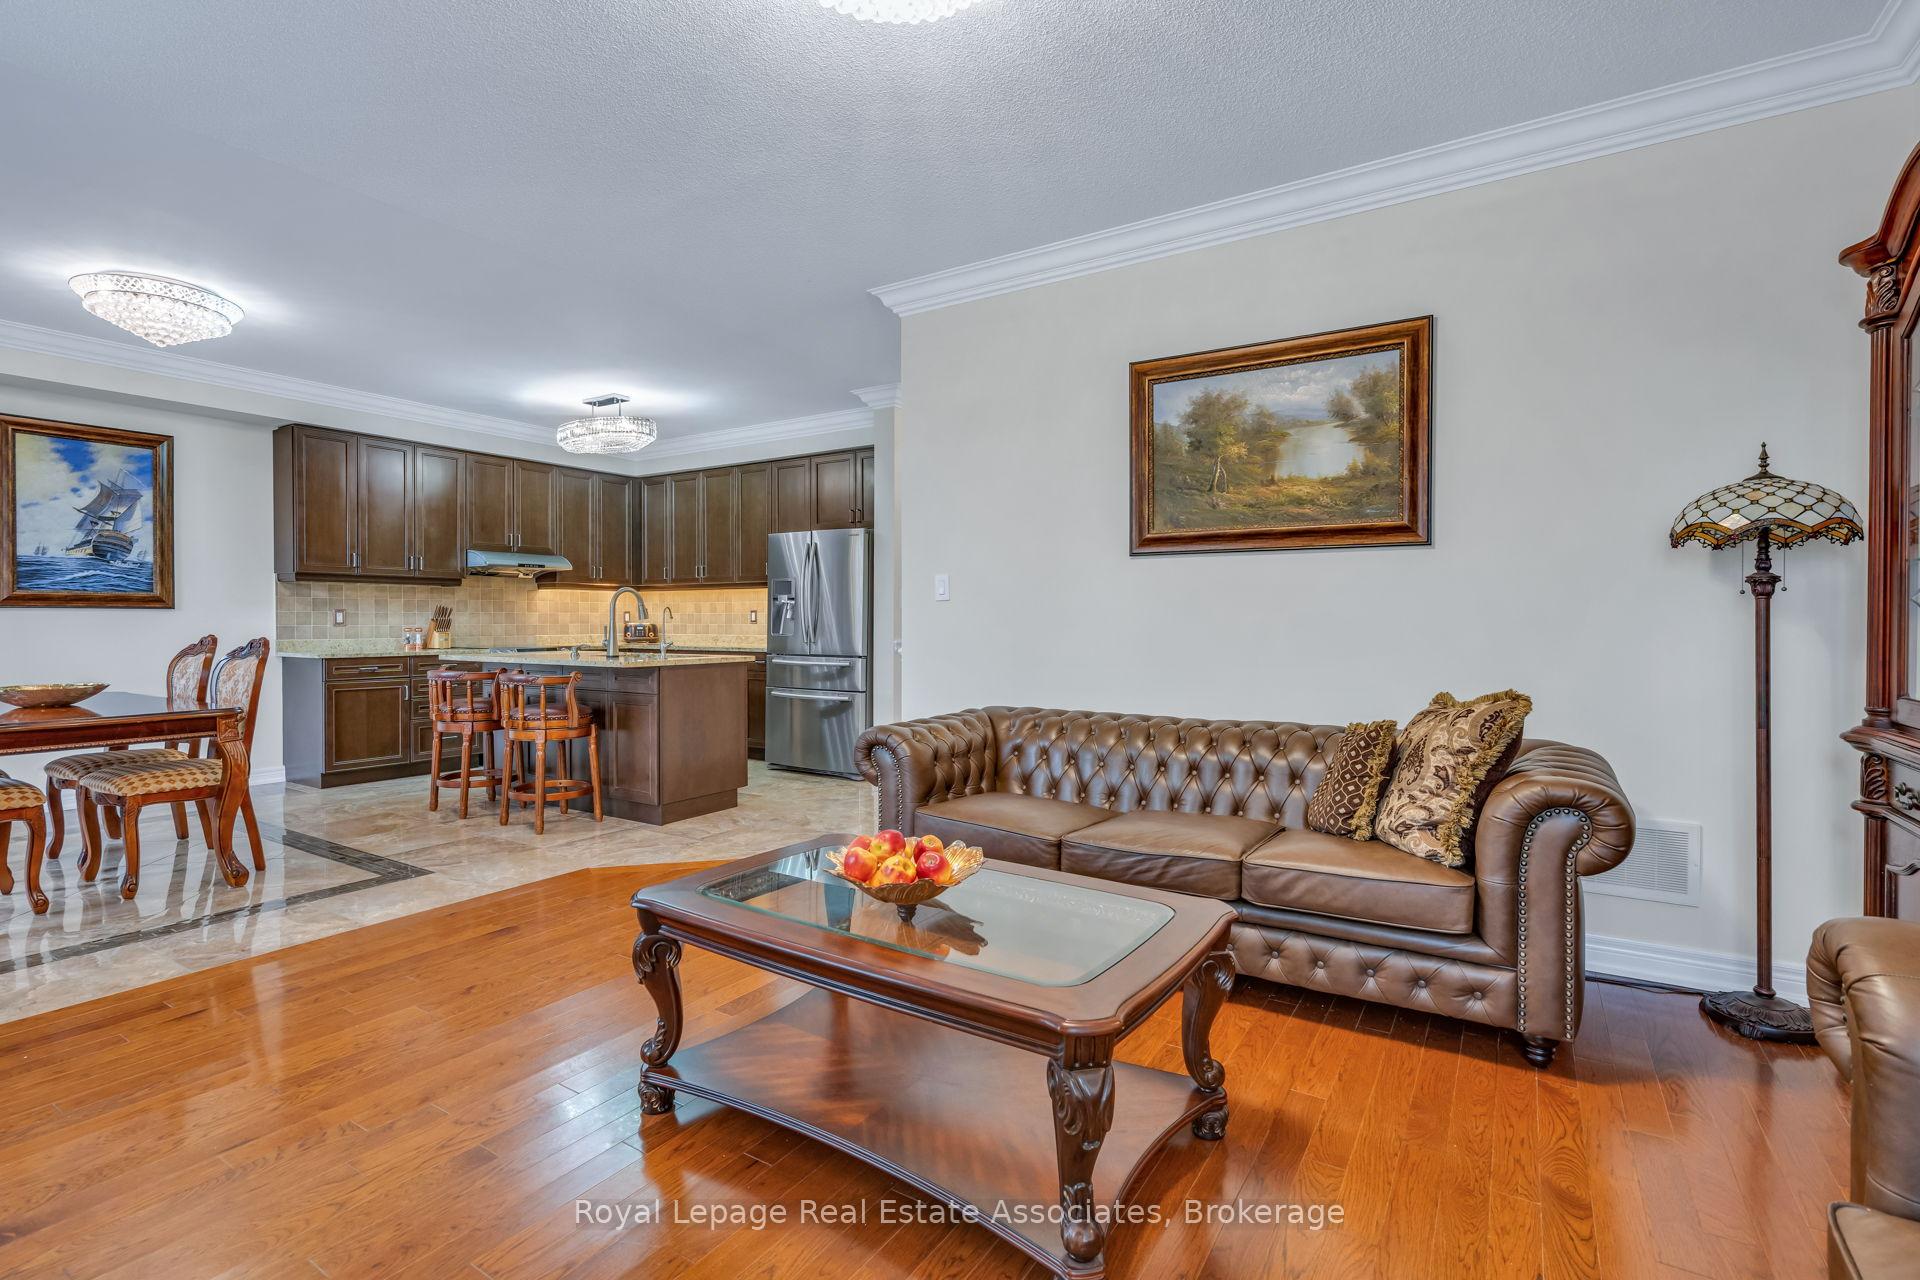
Open-plan living room and kitchen with a tufted leather sofa, dark wood cabinetry, and stainless steel appliances.
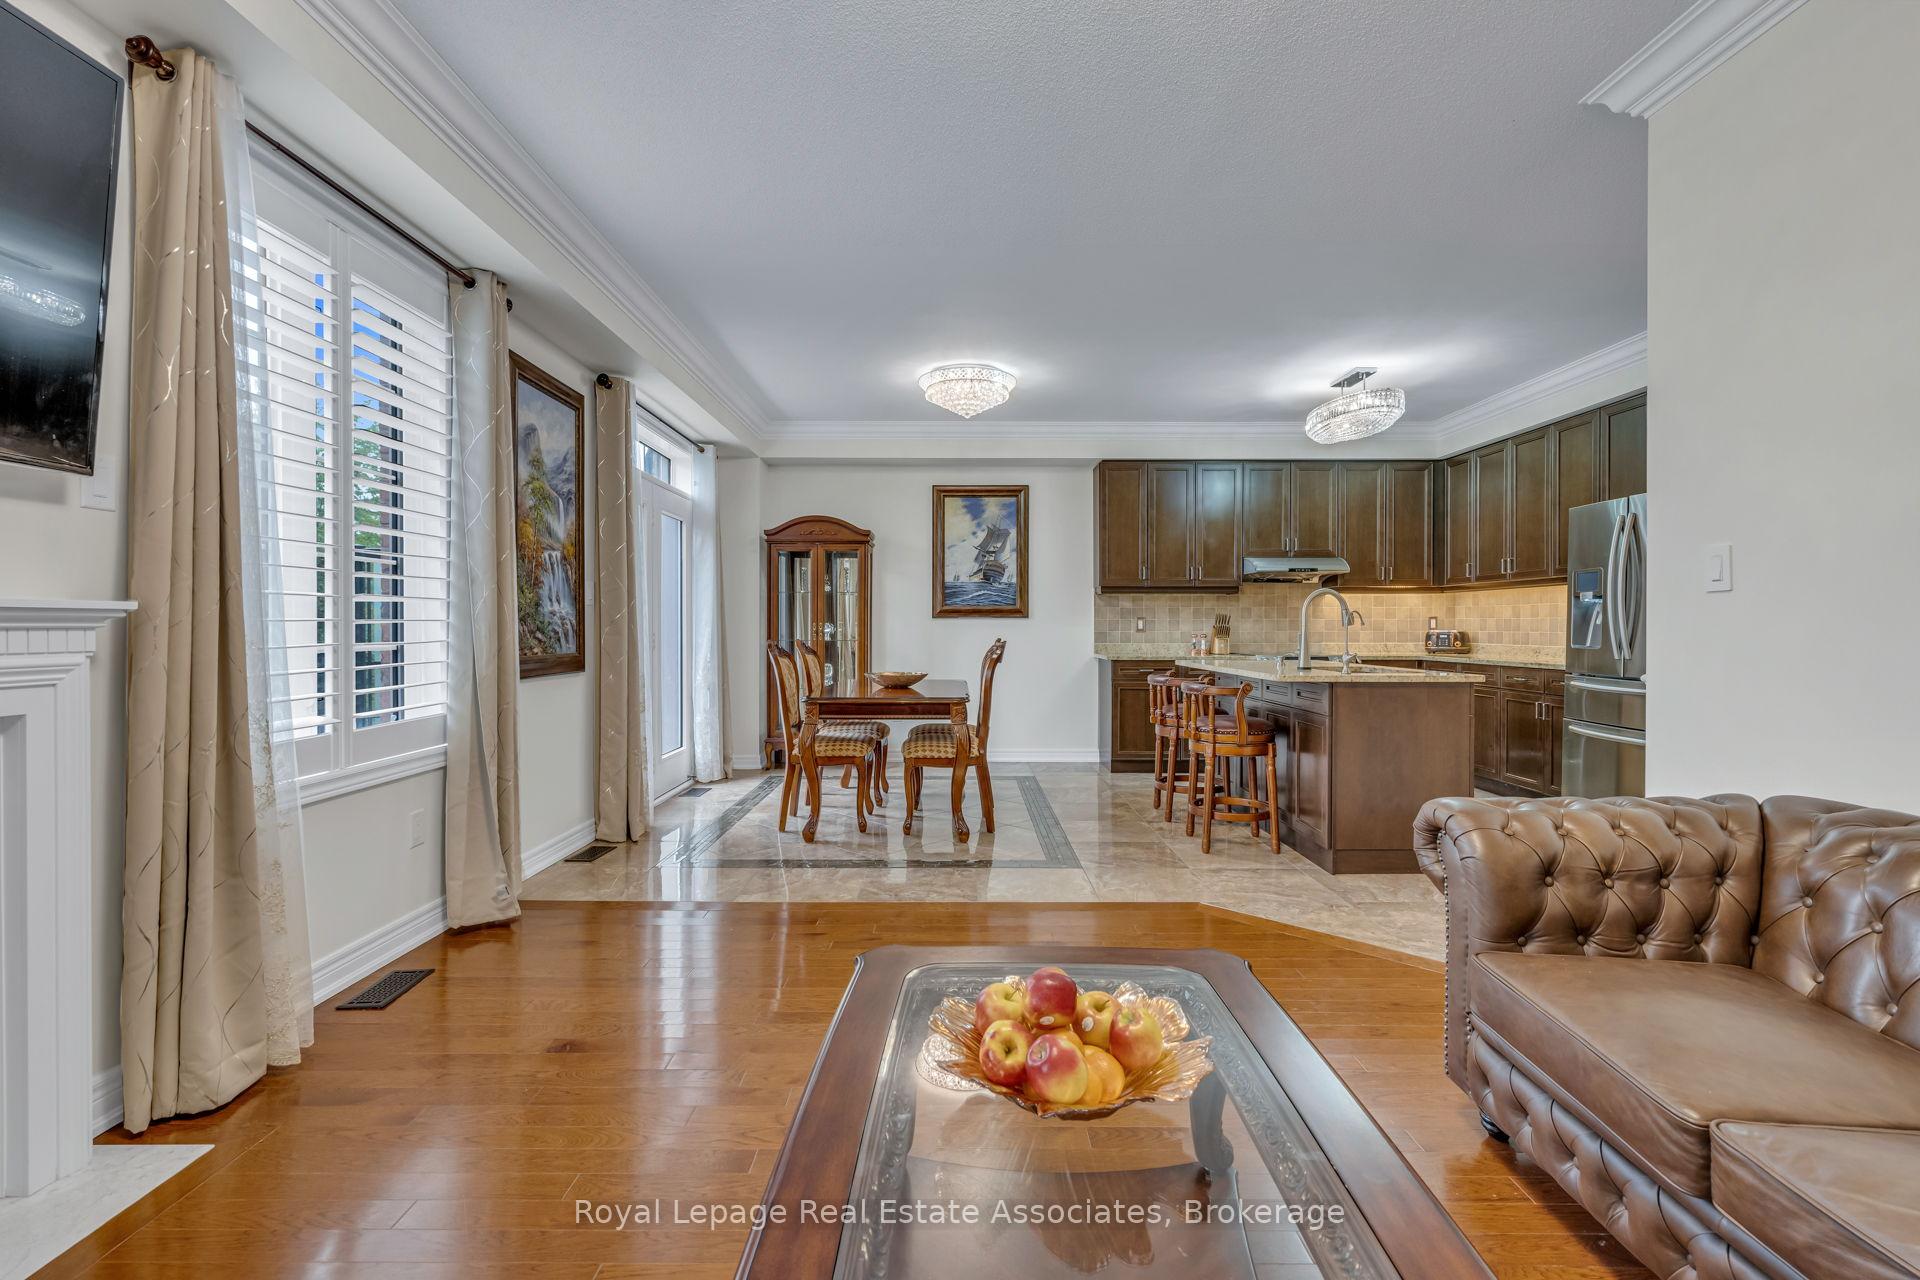
Open-plan kitchen and dining area with dark wood cabinets, island seating, and a dining table beside large windows.
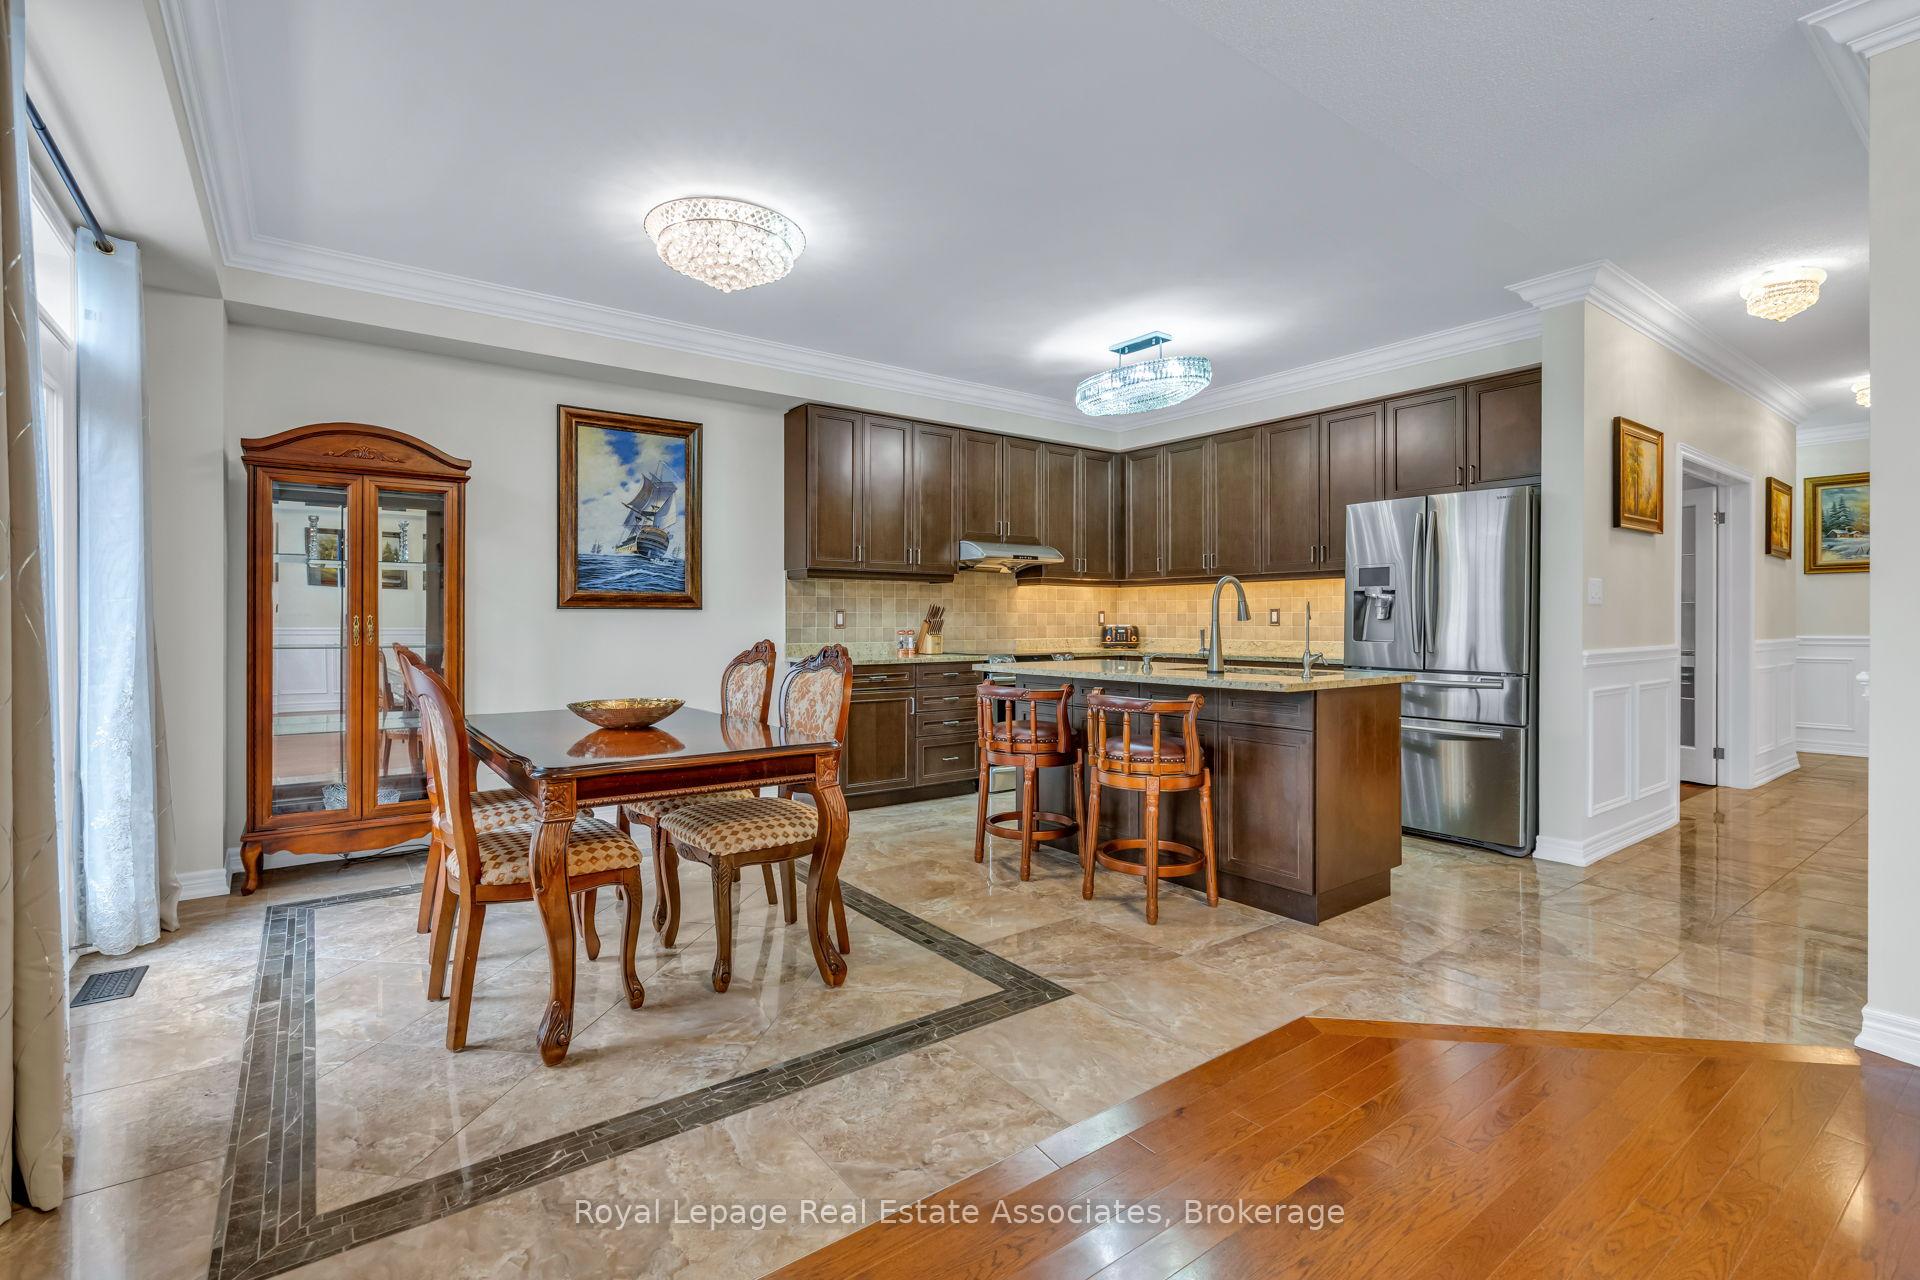
Kitchen and dining area with dark wood cabinetry, a breakfast island, stainless appliances, and patterned tile flooring.
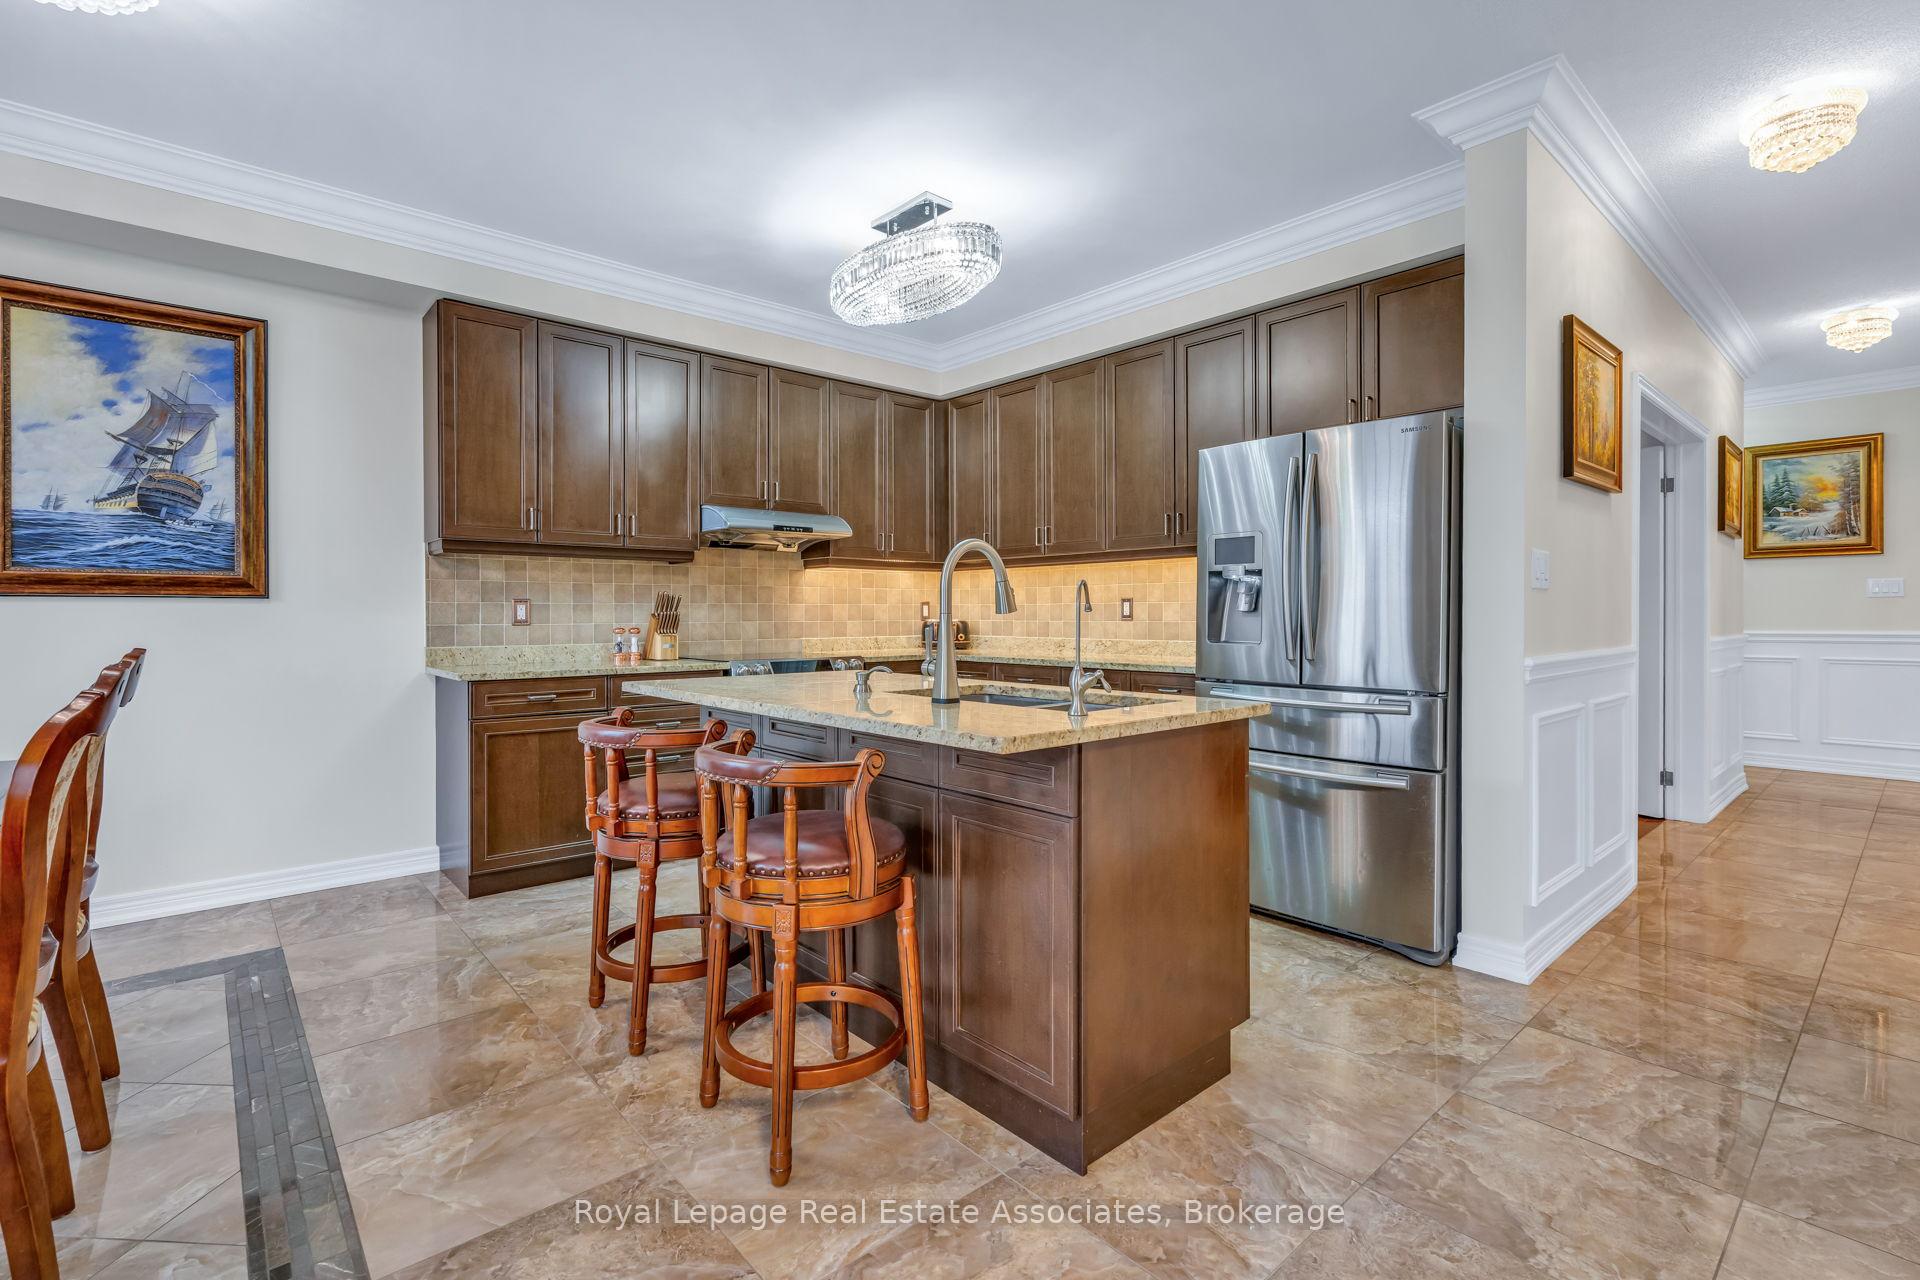
Kitchen with dark wood cabinets, a granite island, bar stools, and stainless steel appliances.
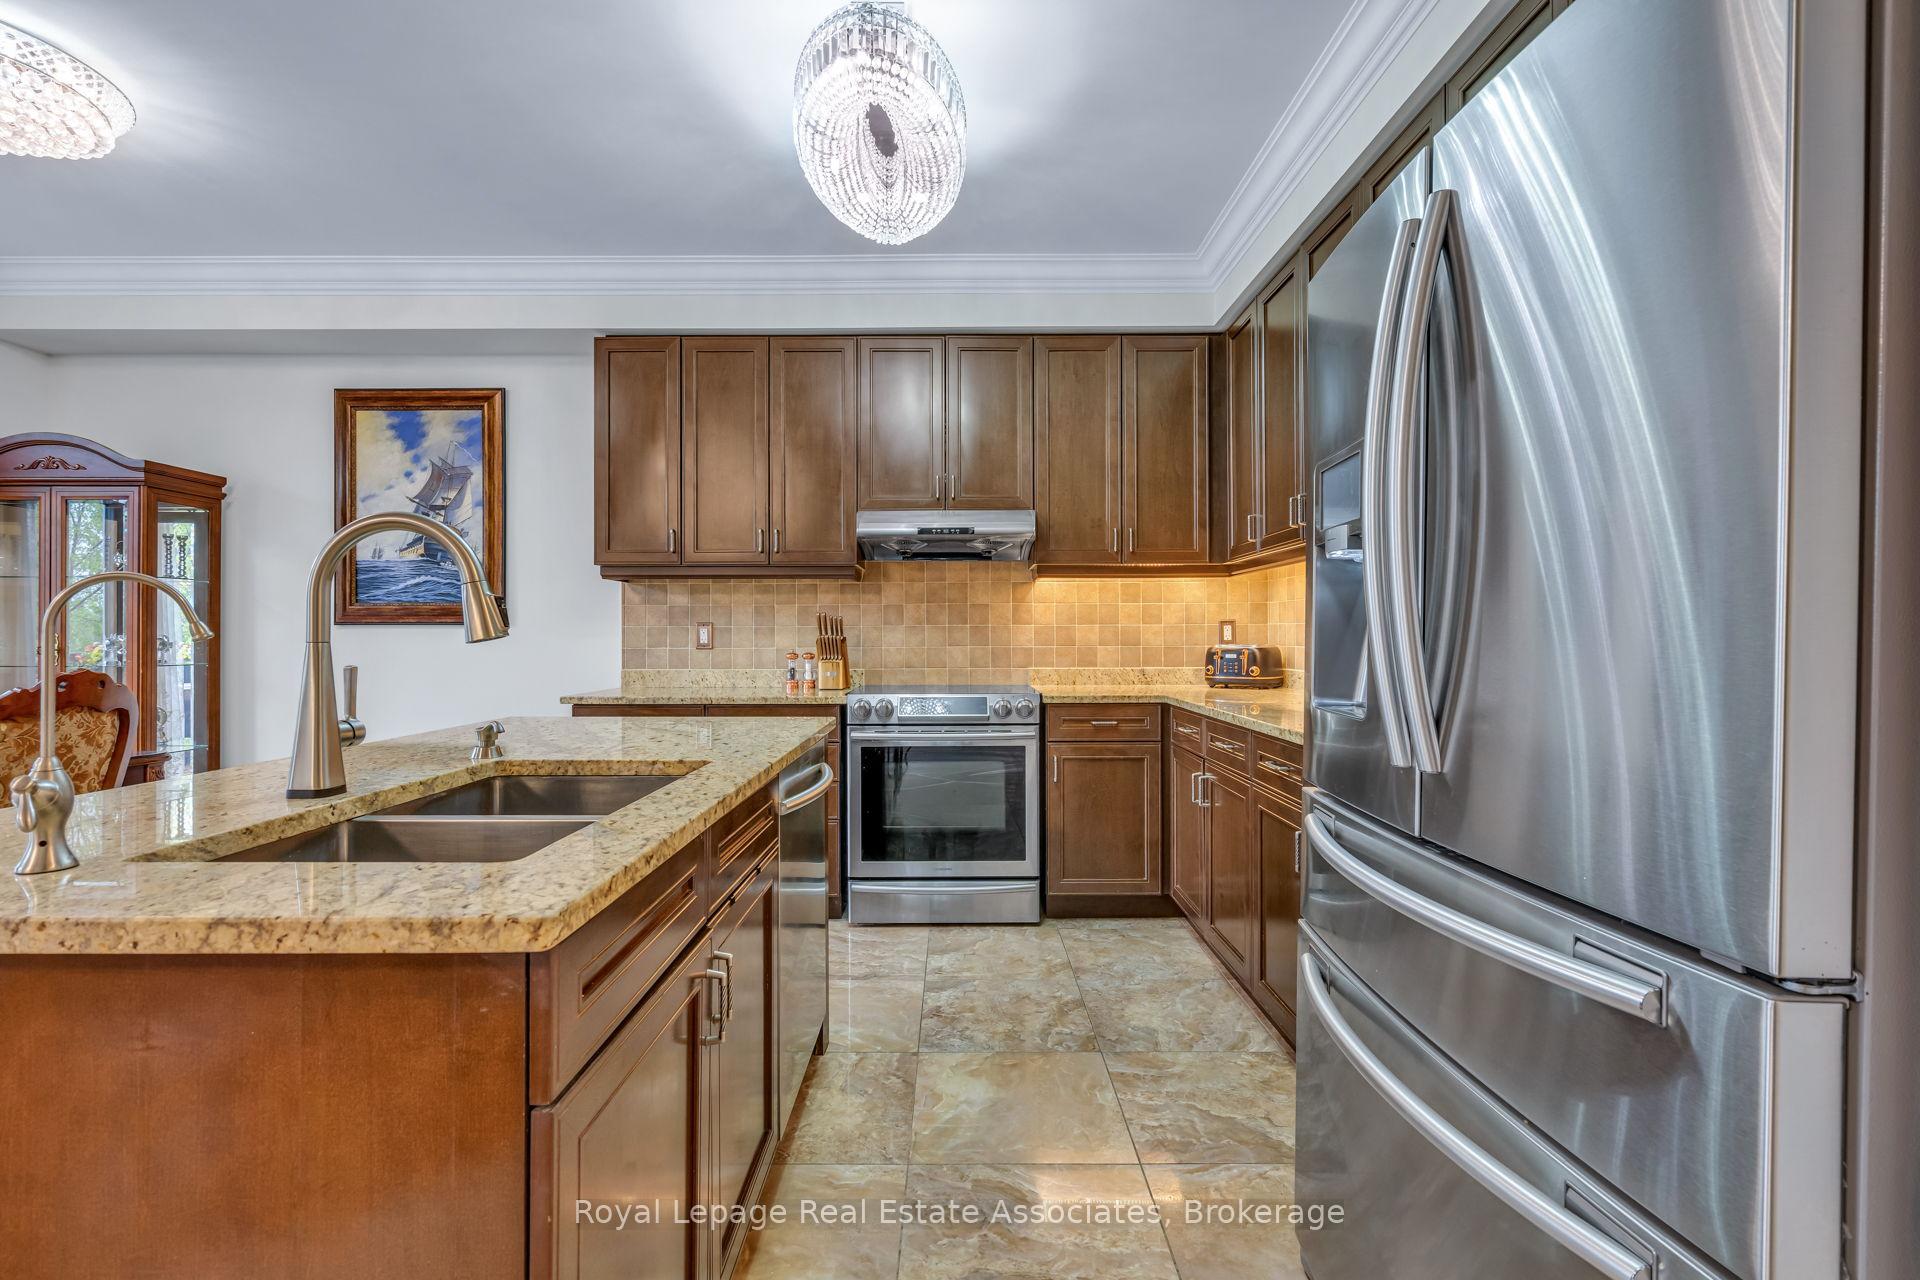
Kitchen with brown wood cabinetry, granite counters, and stainless steel appliances.
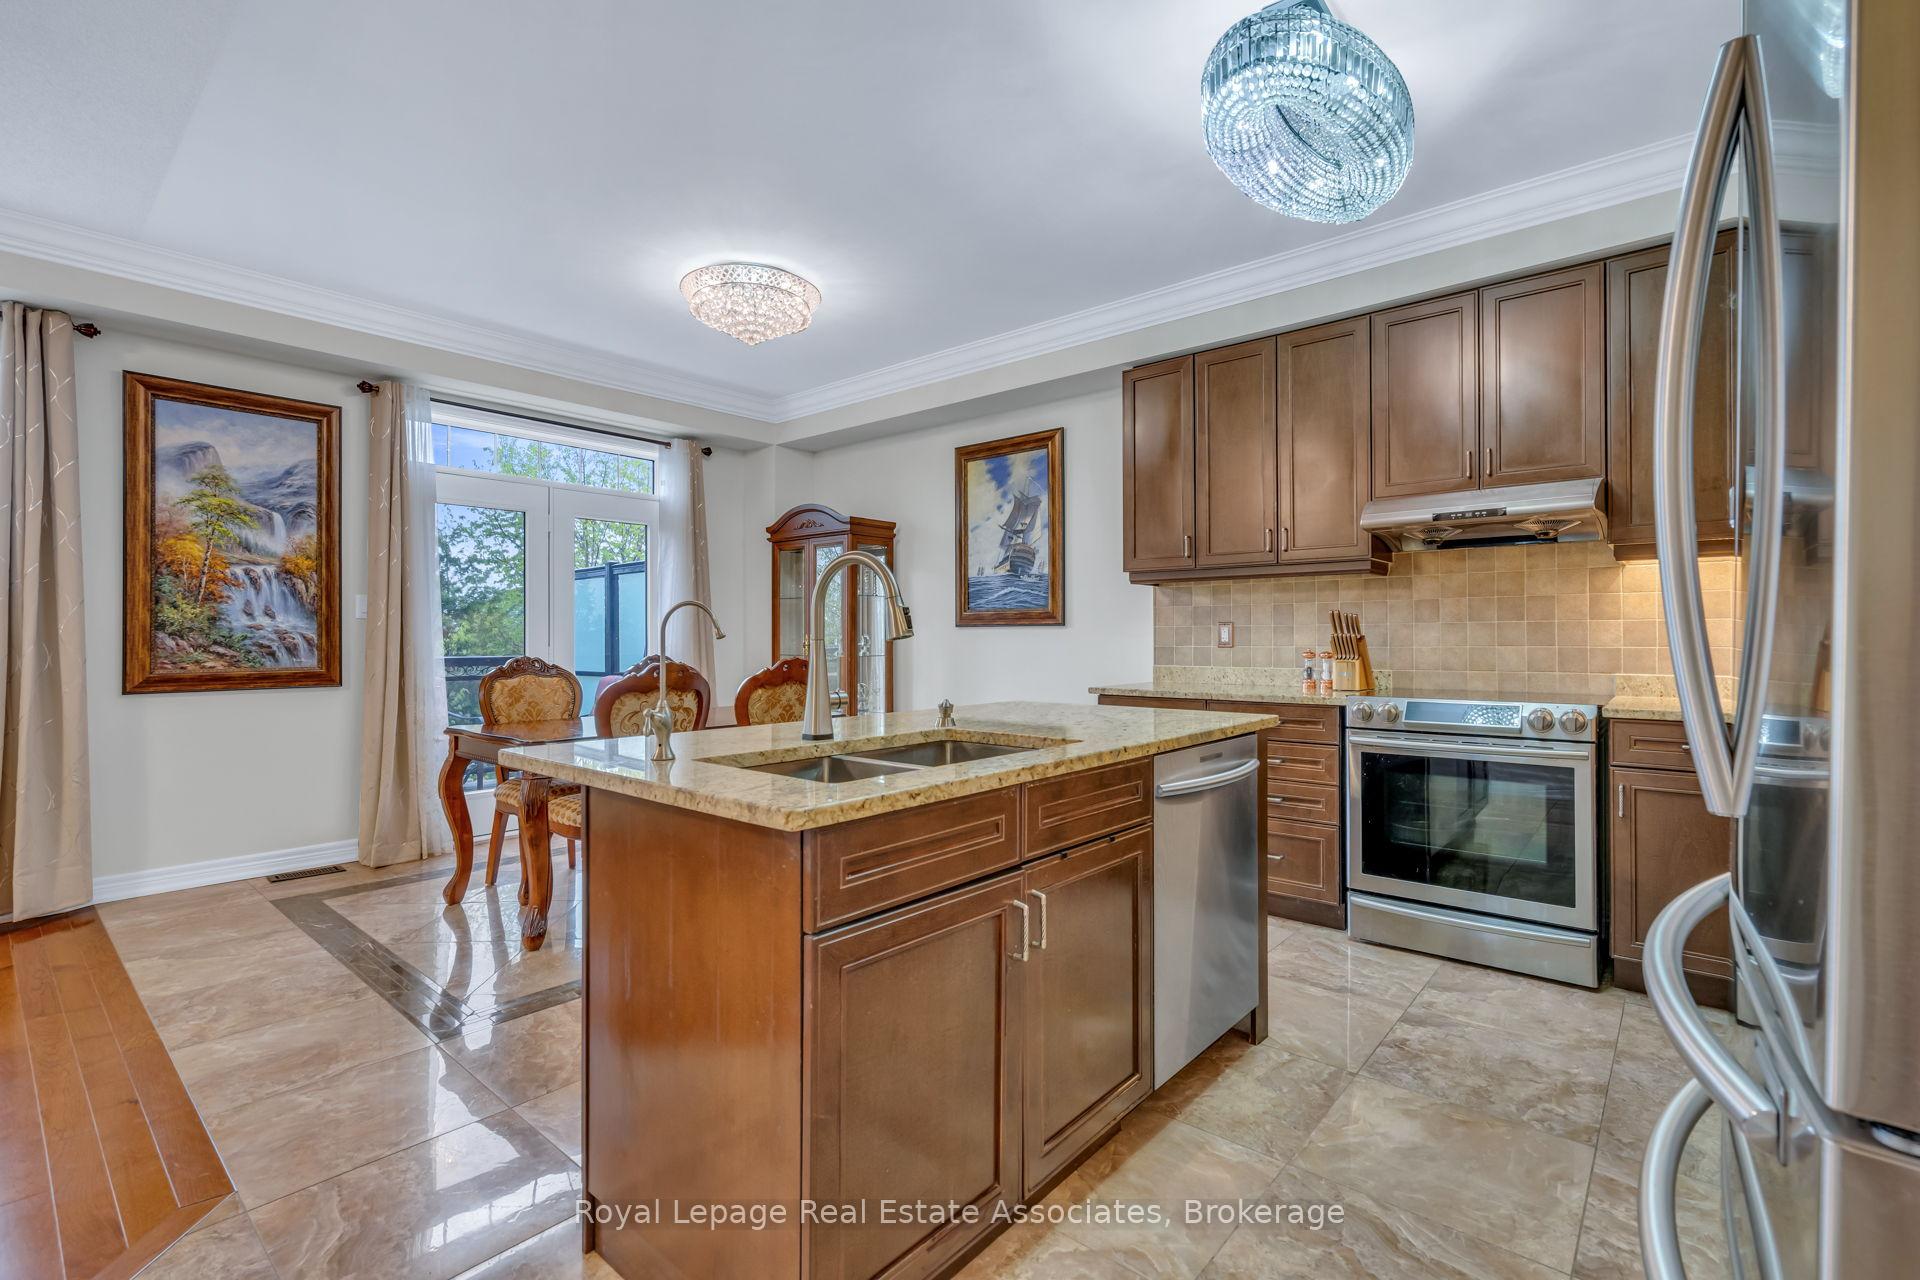
Kitchen with a large granite island, warm wood cabinetry, stainless steel appliances, and a dining area by glass doors.
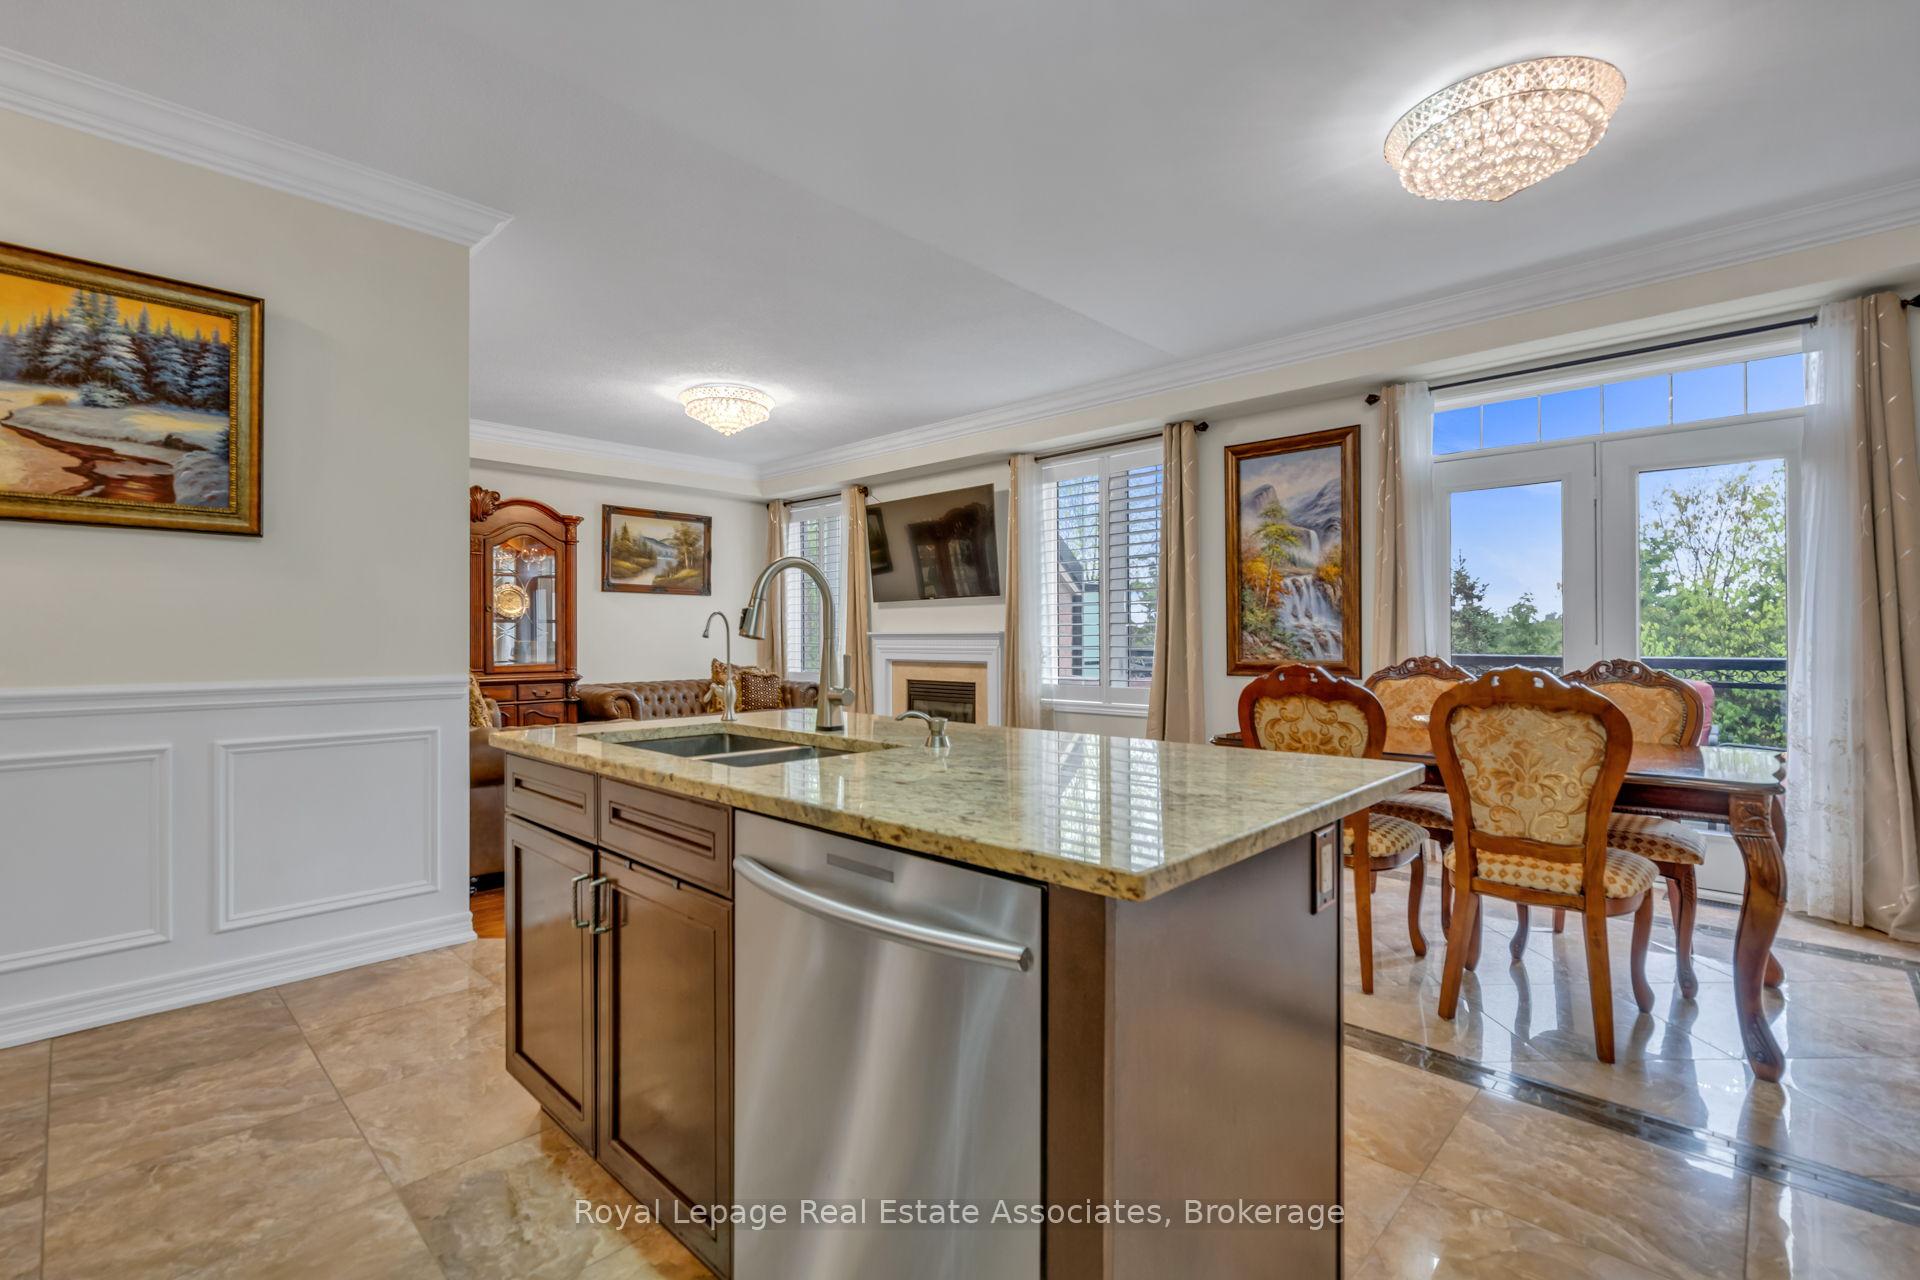
Kitchen with a large granite island and ornate dining area beside bright balcony doors.
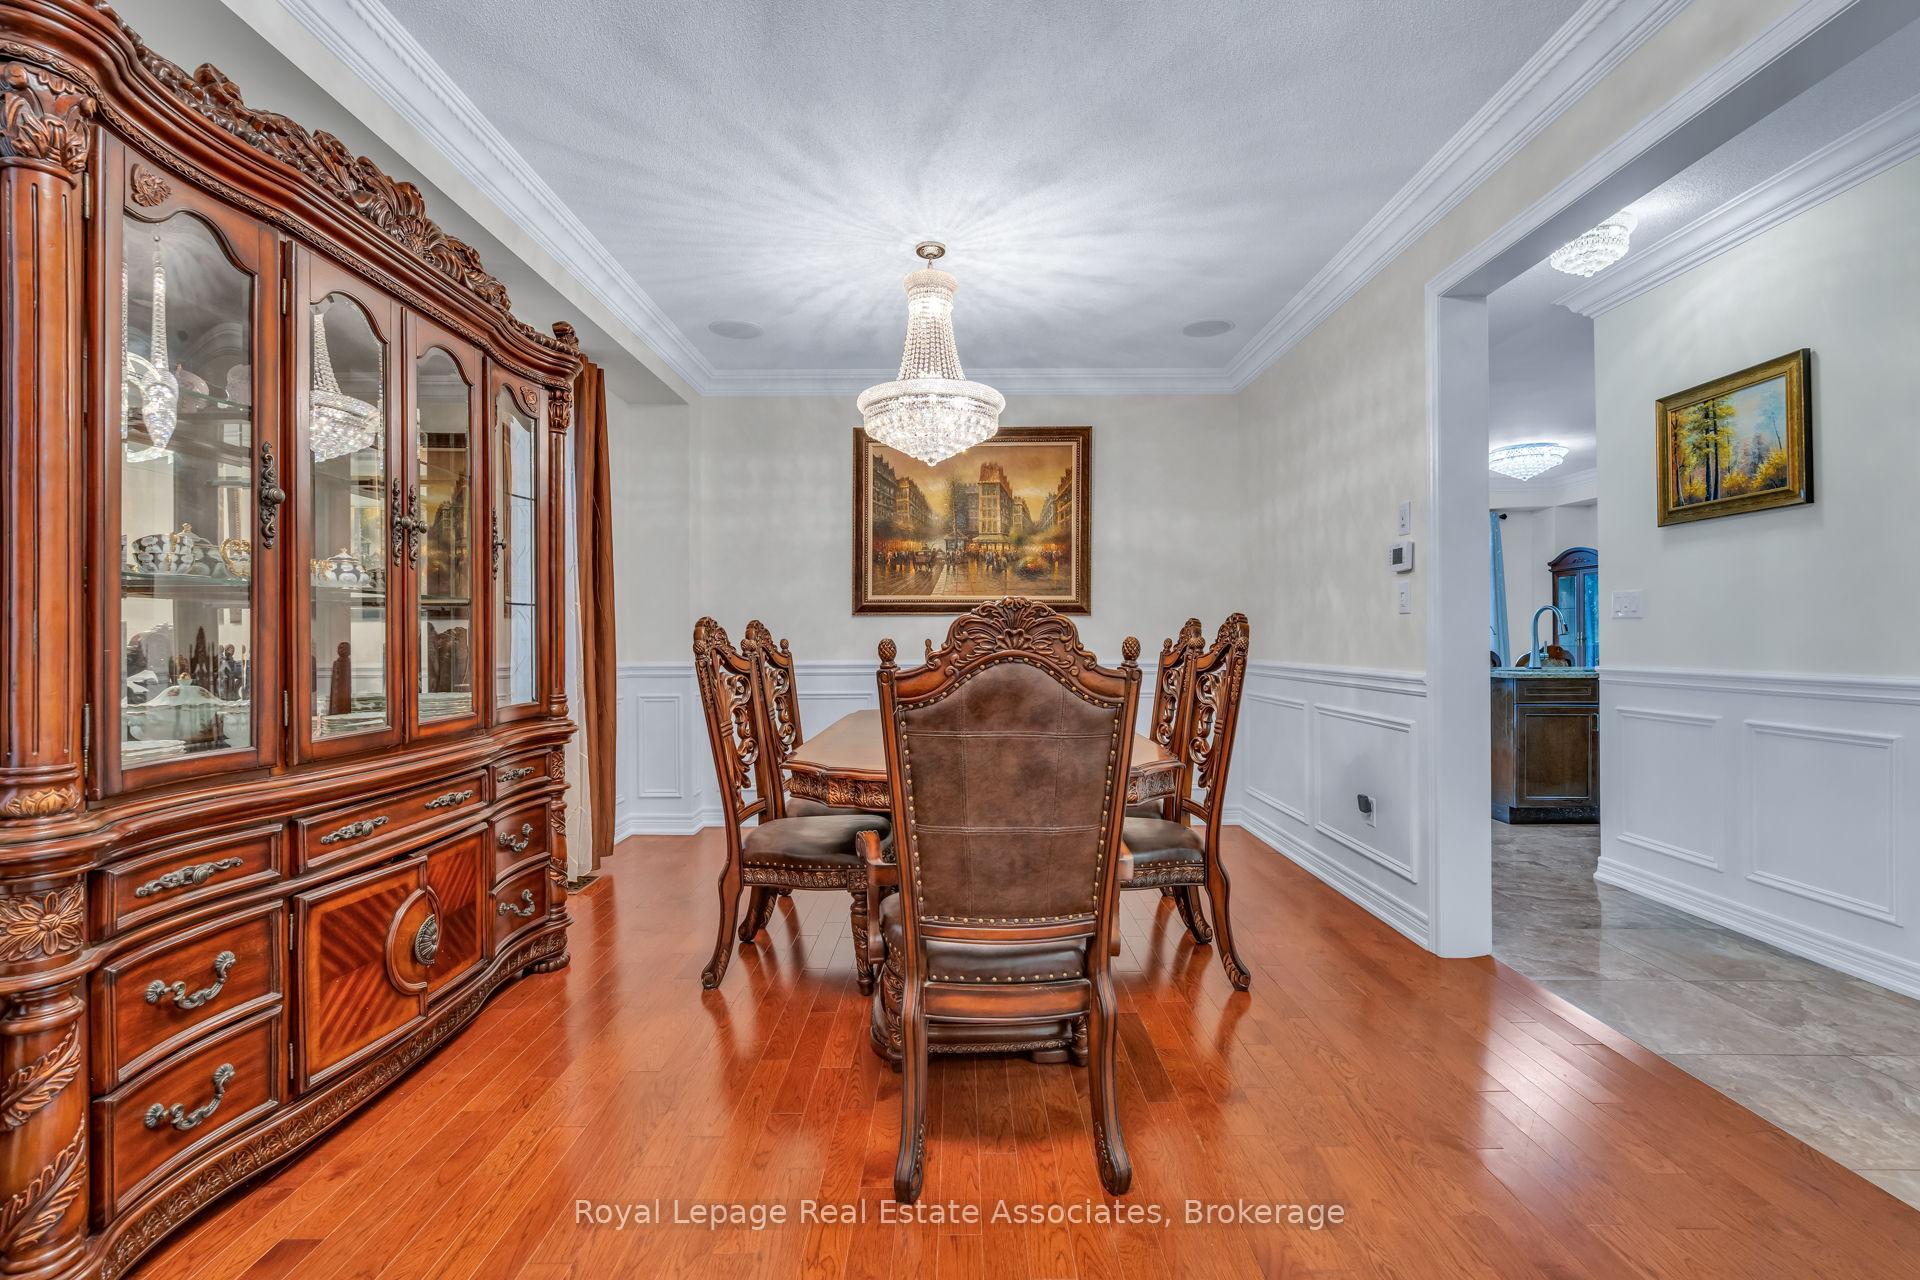
Dining room with ornate carved wood furniture, a crystal chandelier, and hardwood floors.
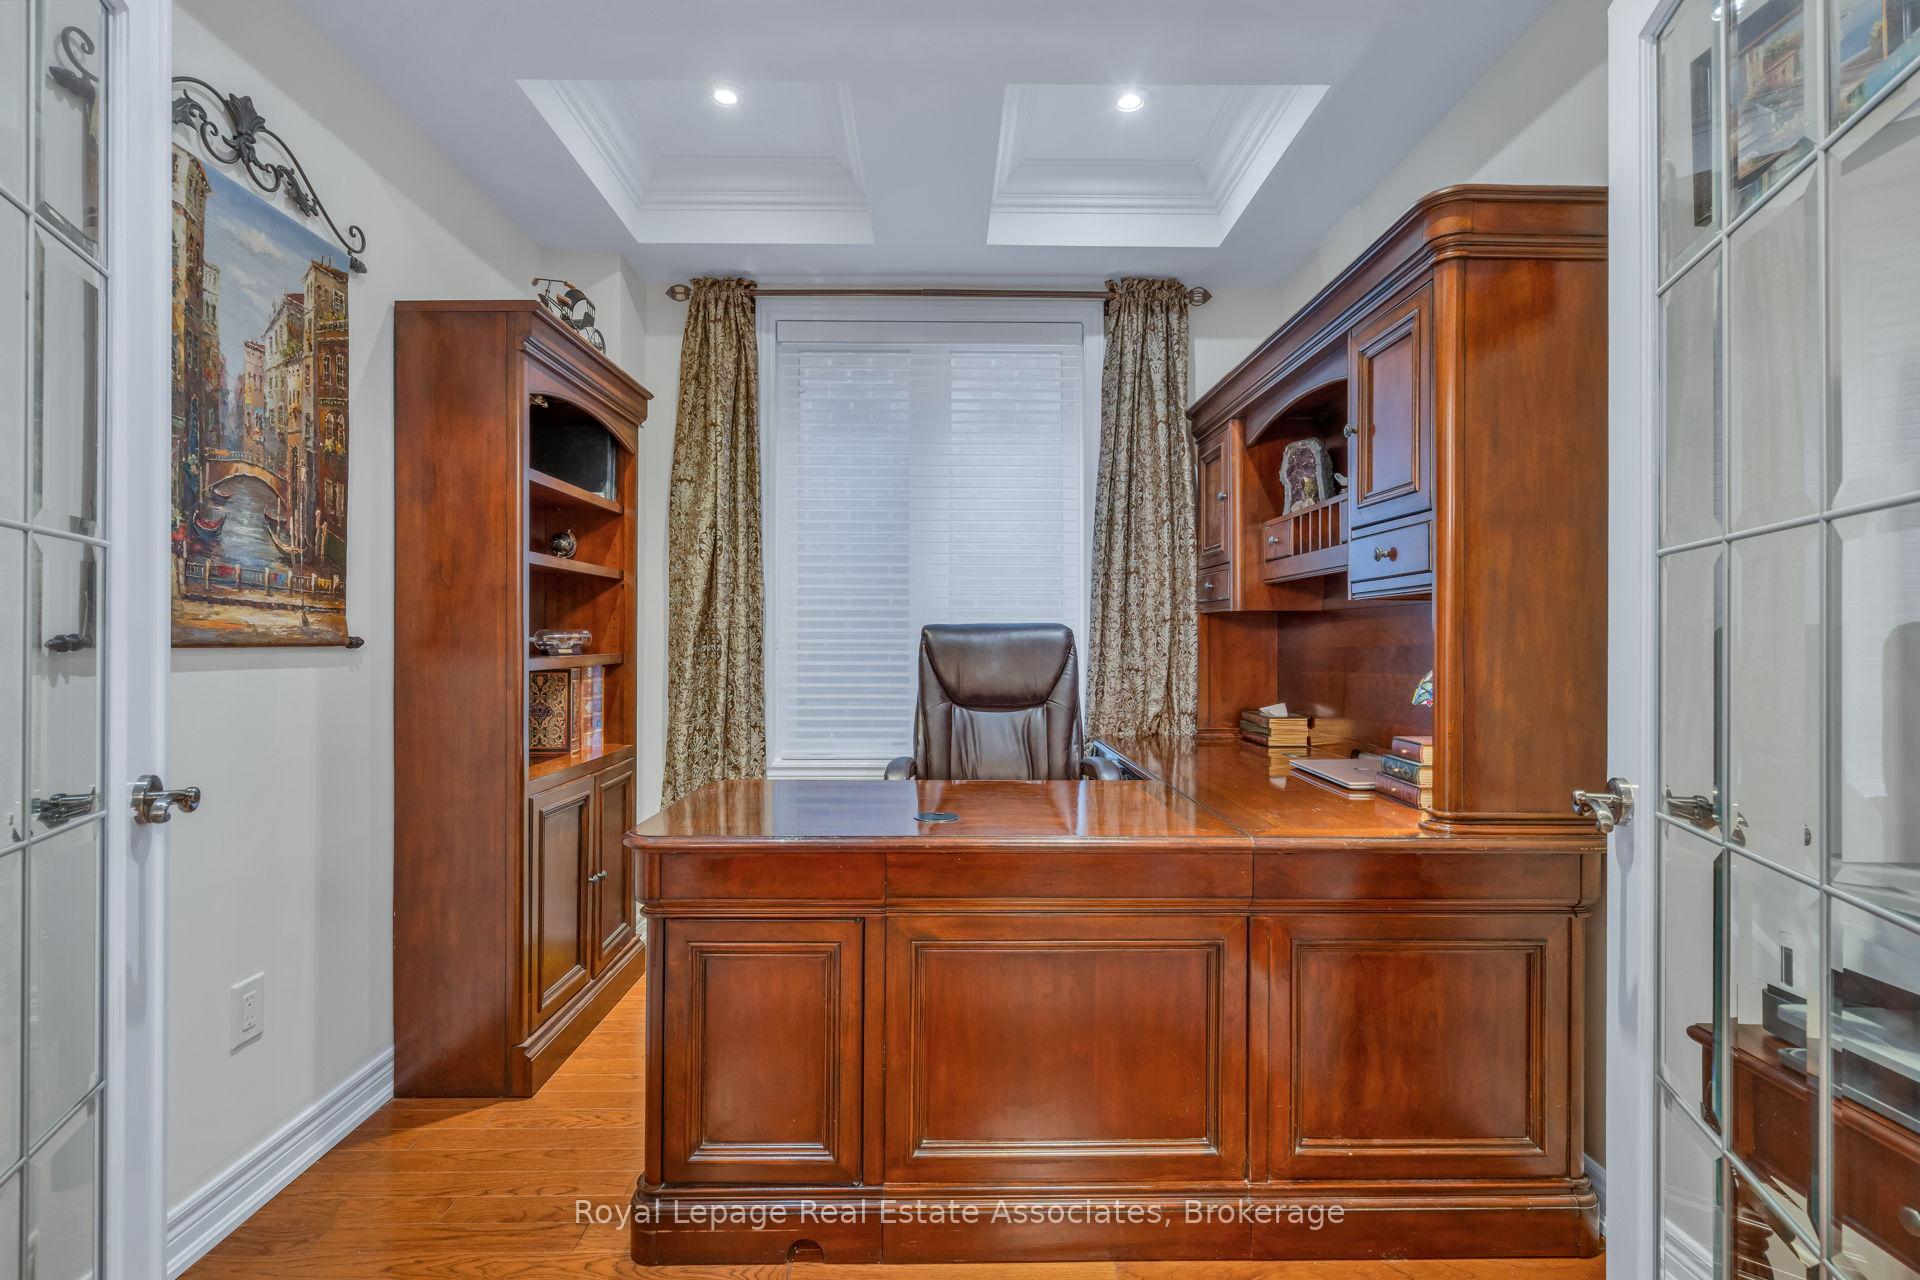
Furnished home office with a large wooden desk, matching cabinetry, and a leather chair.
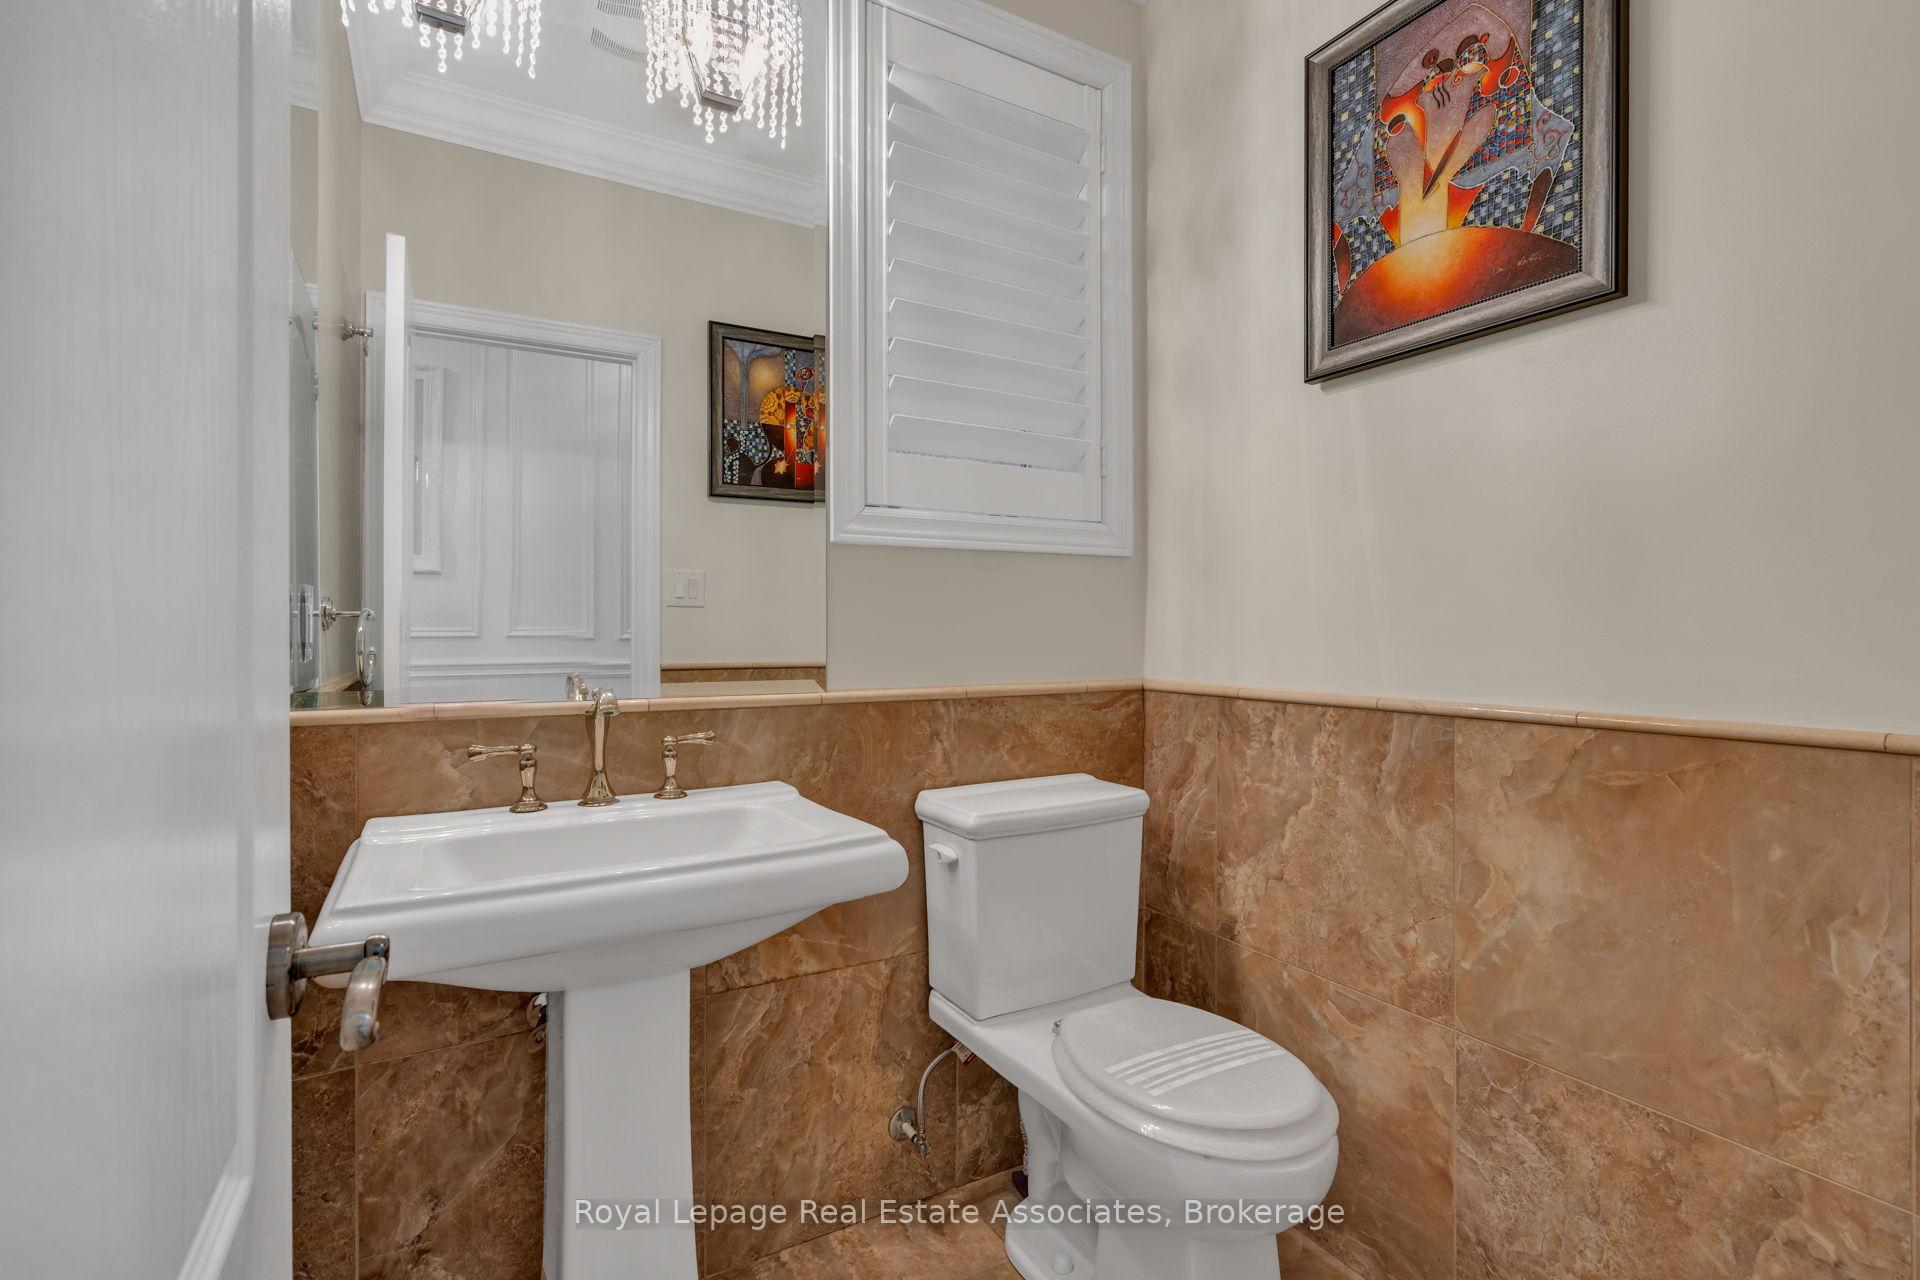
Bathroom with a pedestal sink, toilet, brown marble tile, white shutters, and colorful framed artwork.
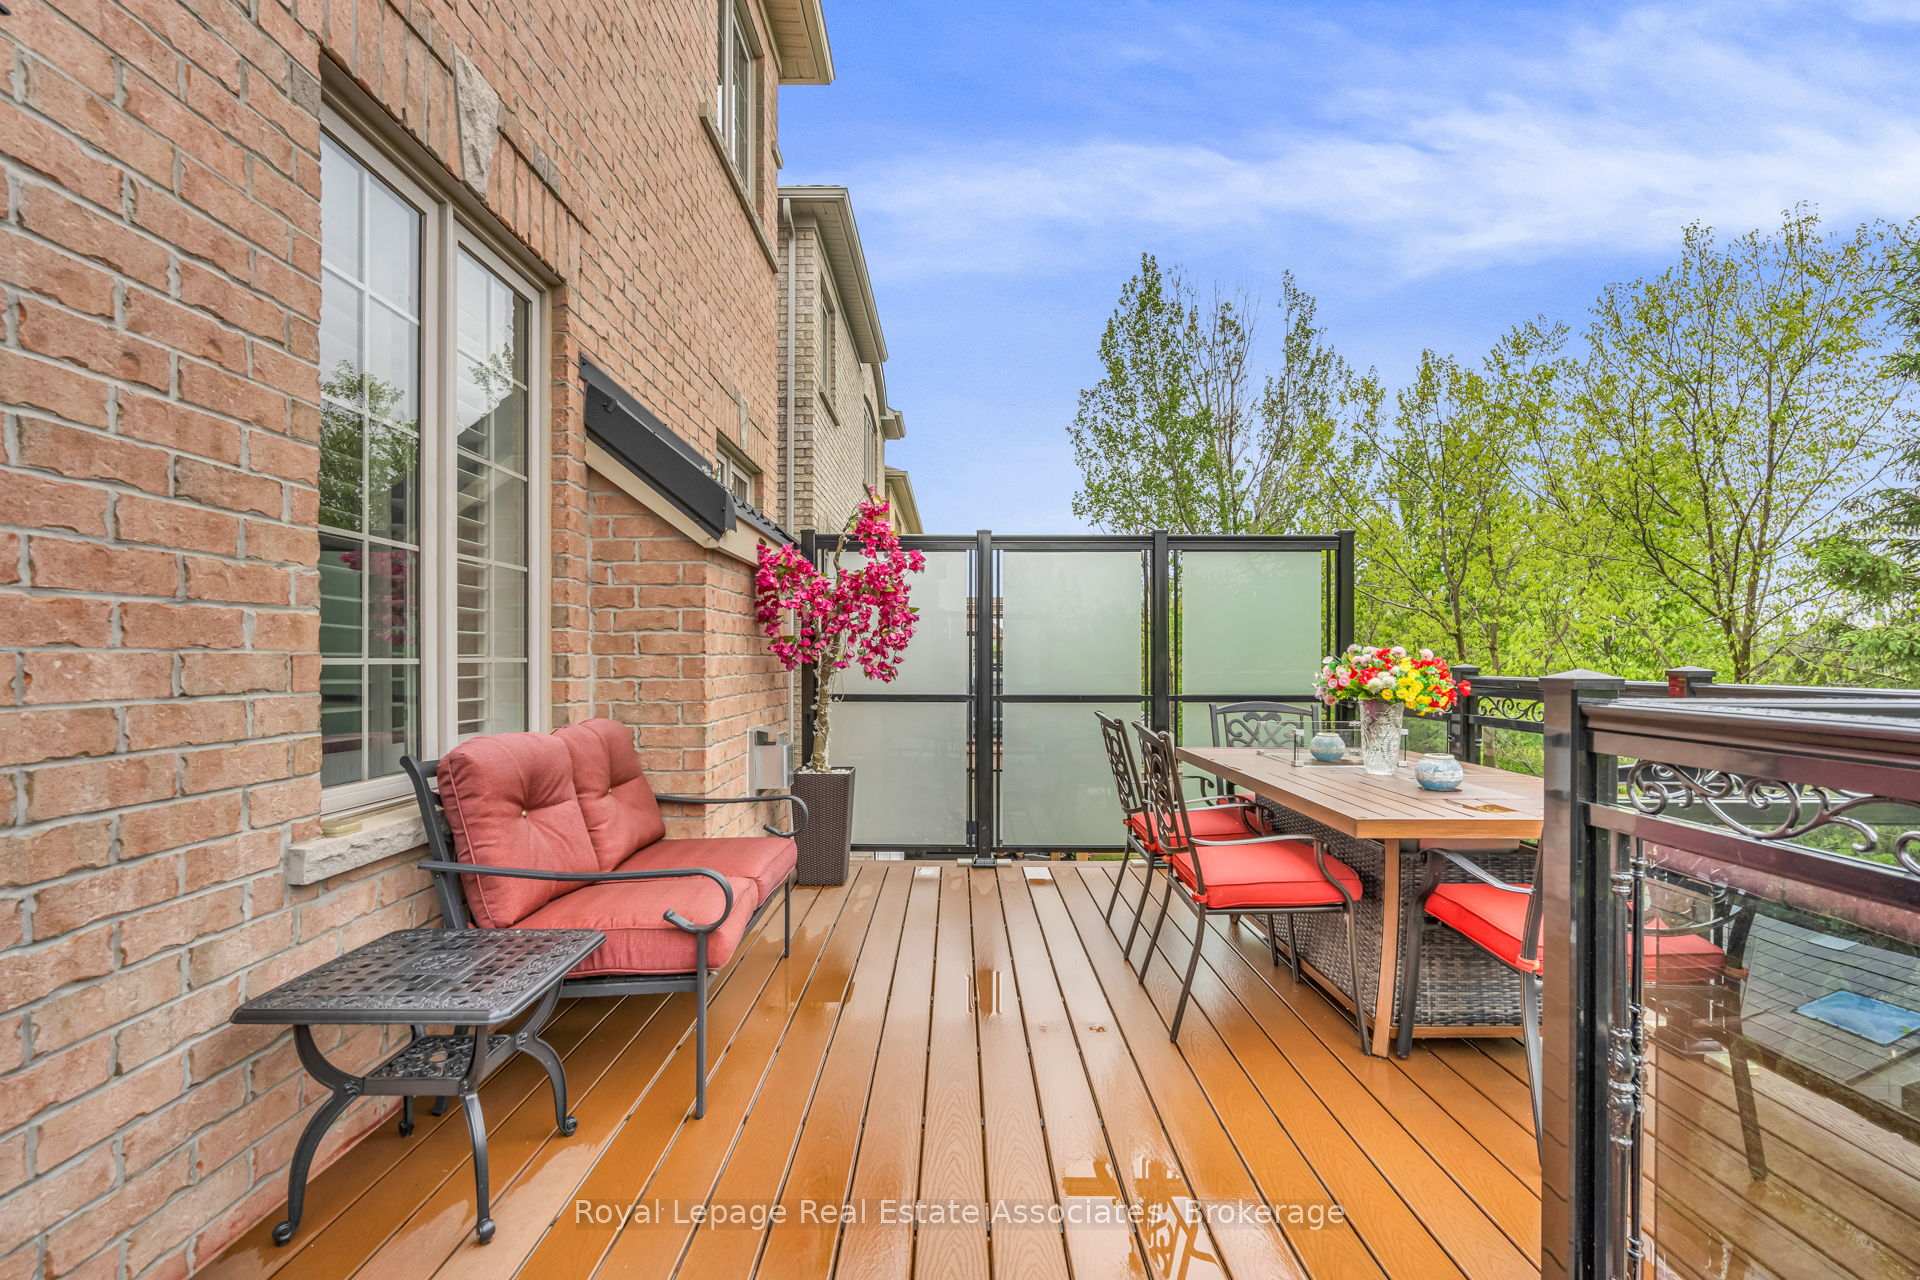
Furnished wooden deck with red-cushioned seating, dining table, flowers, and glass privacy panels.
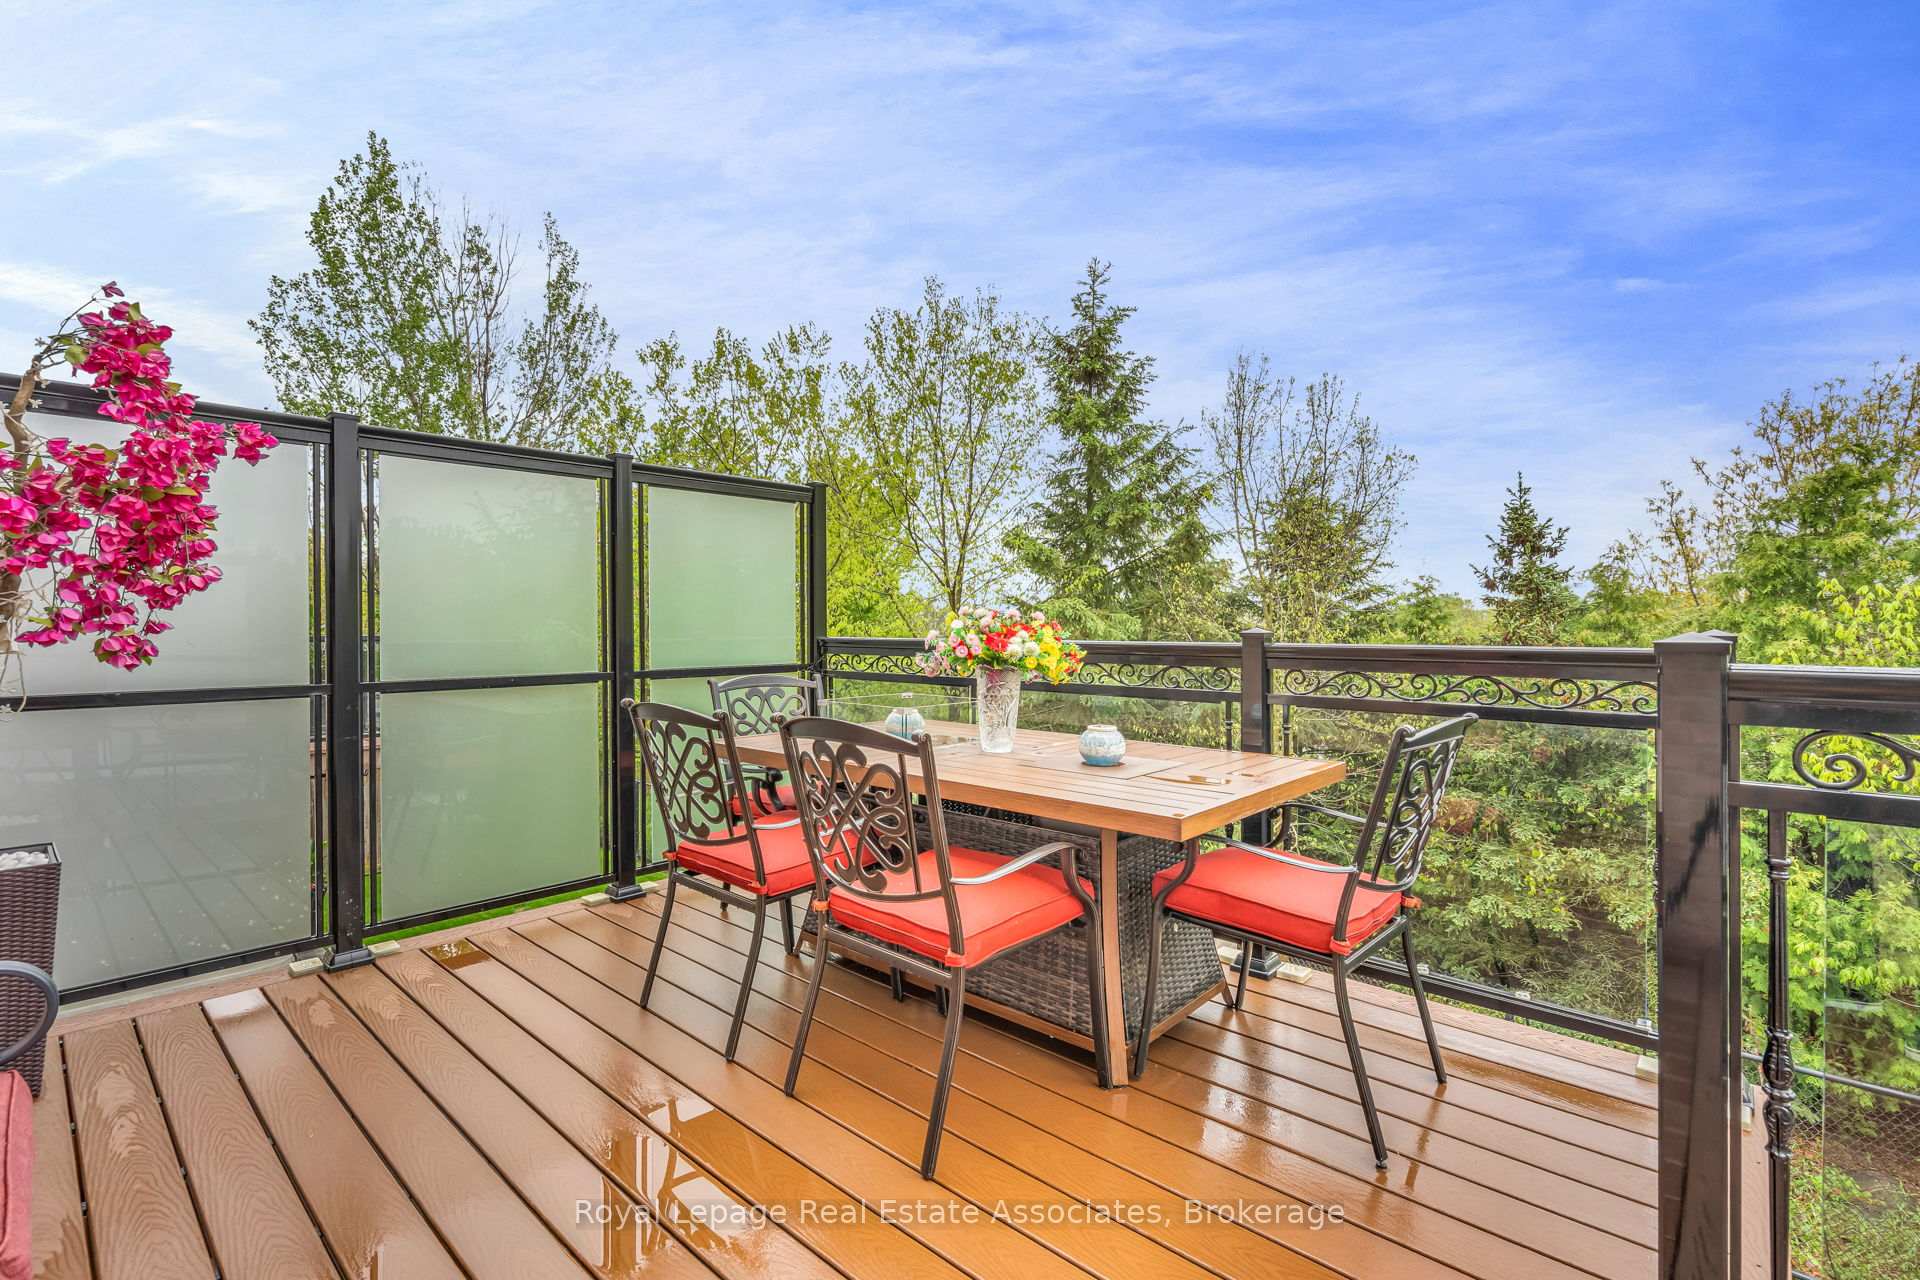
Deck dining area with red-cushioned chairs, frosted glass screens, and leafy trees beyond the railing.
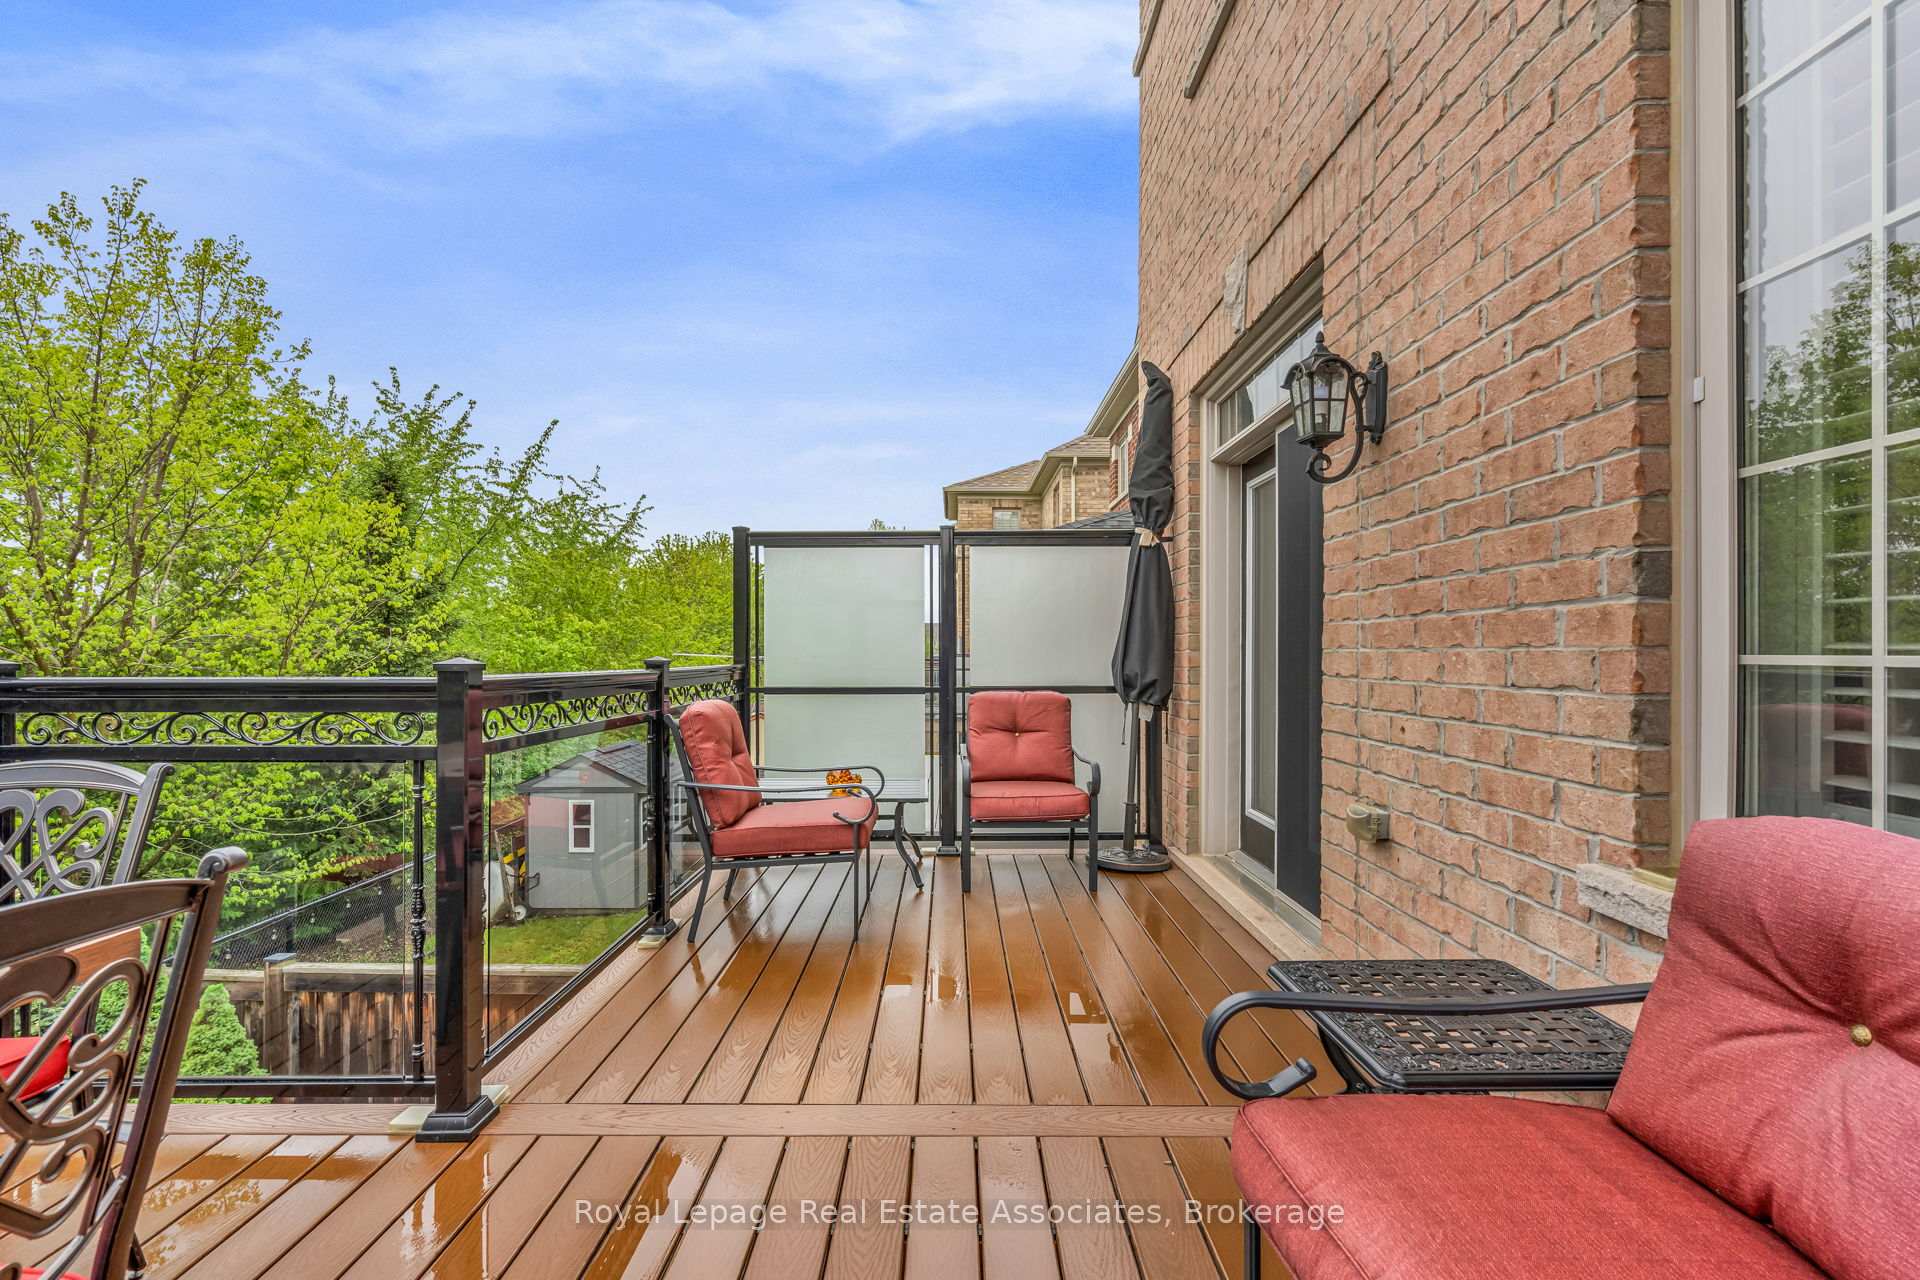
Furnished deck with red-cushioned chairs, frosted privacy panels, and leafy trees beyond the railing.
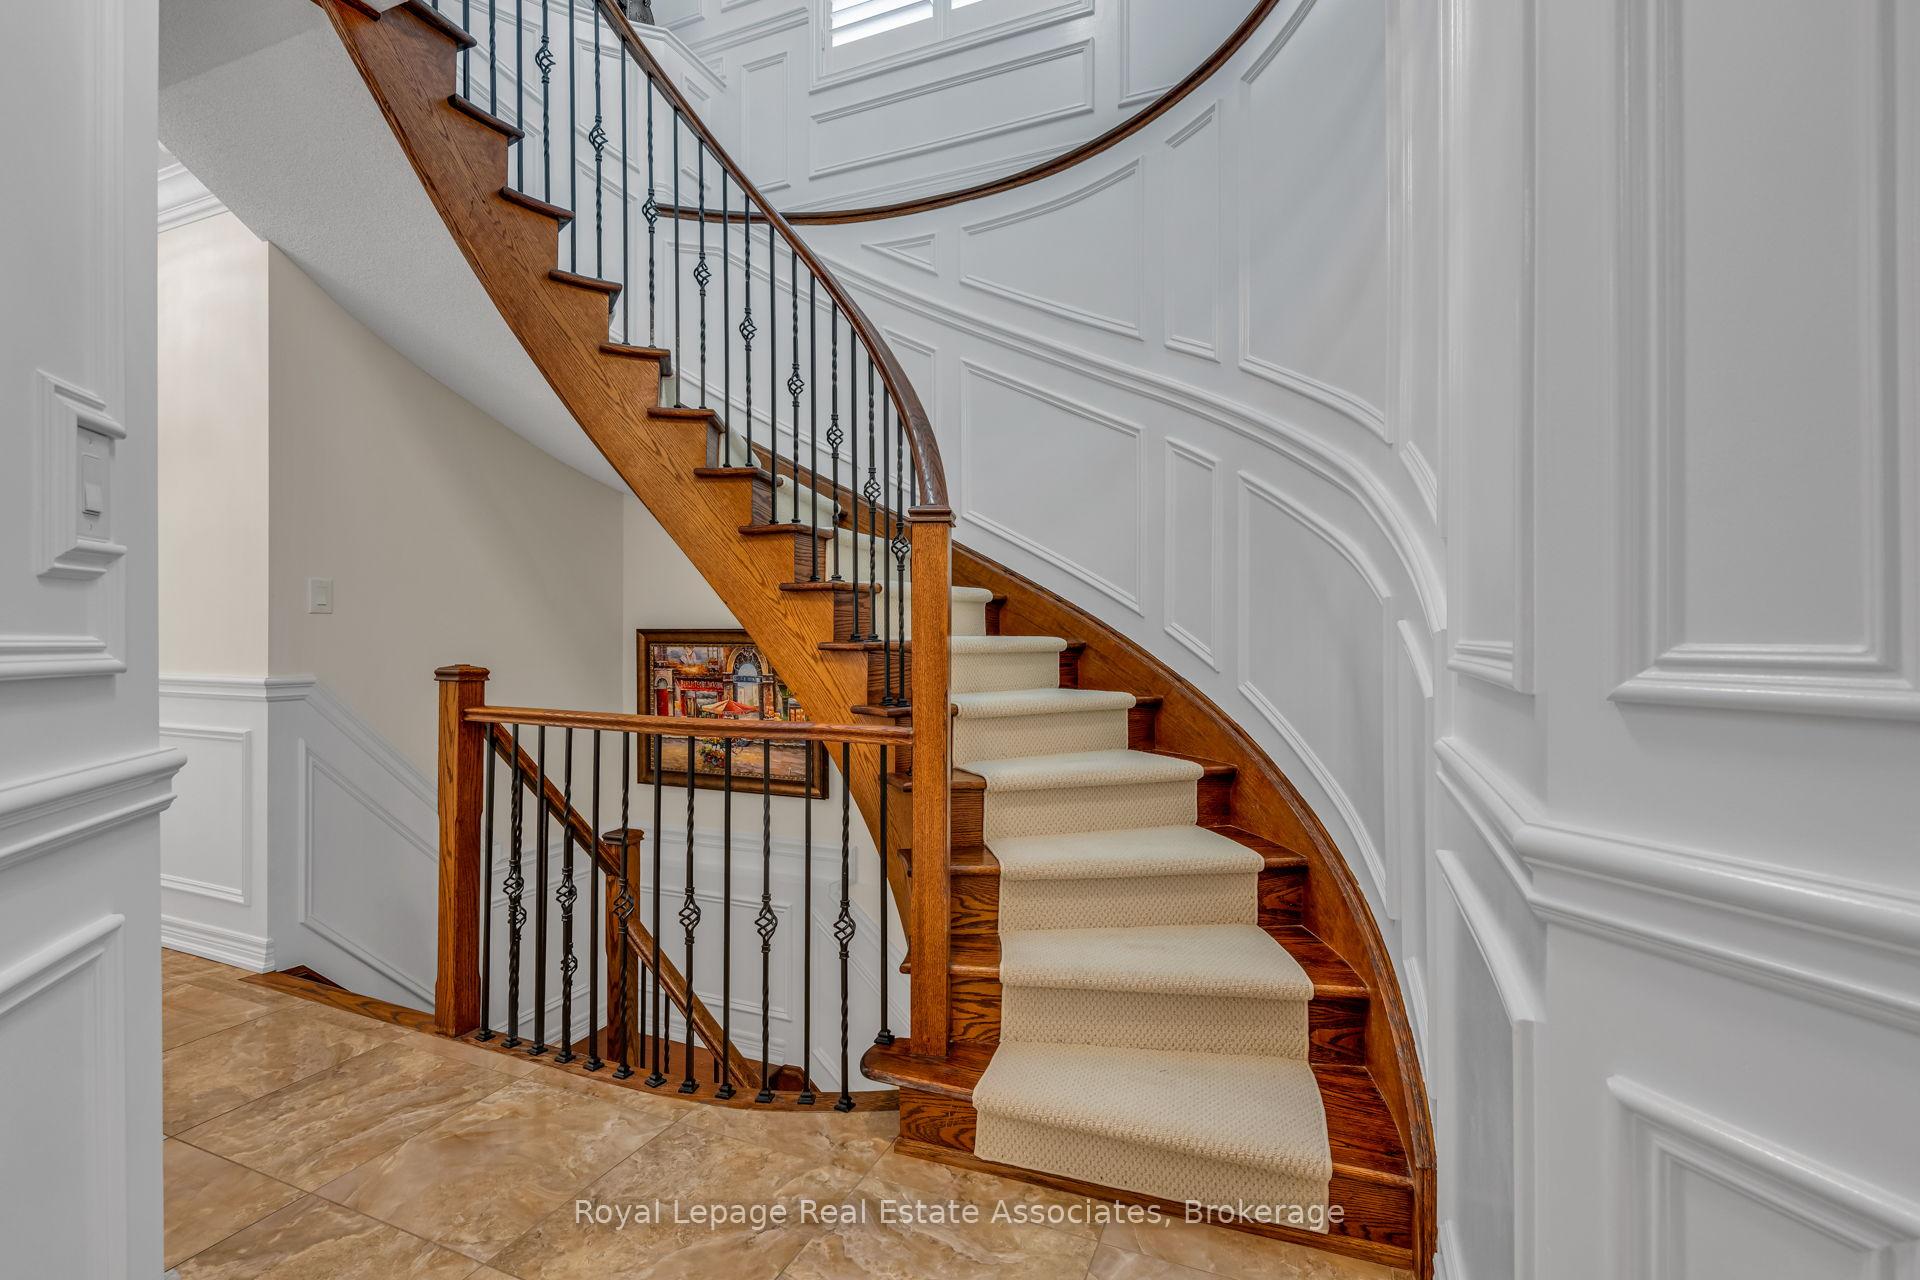
Curved wooden staircase with a cream runner, black iron balusters, and white paneled walls.
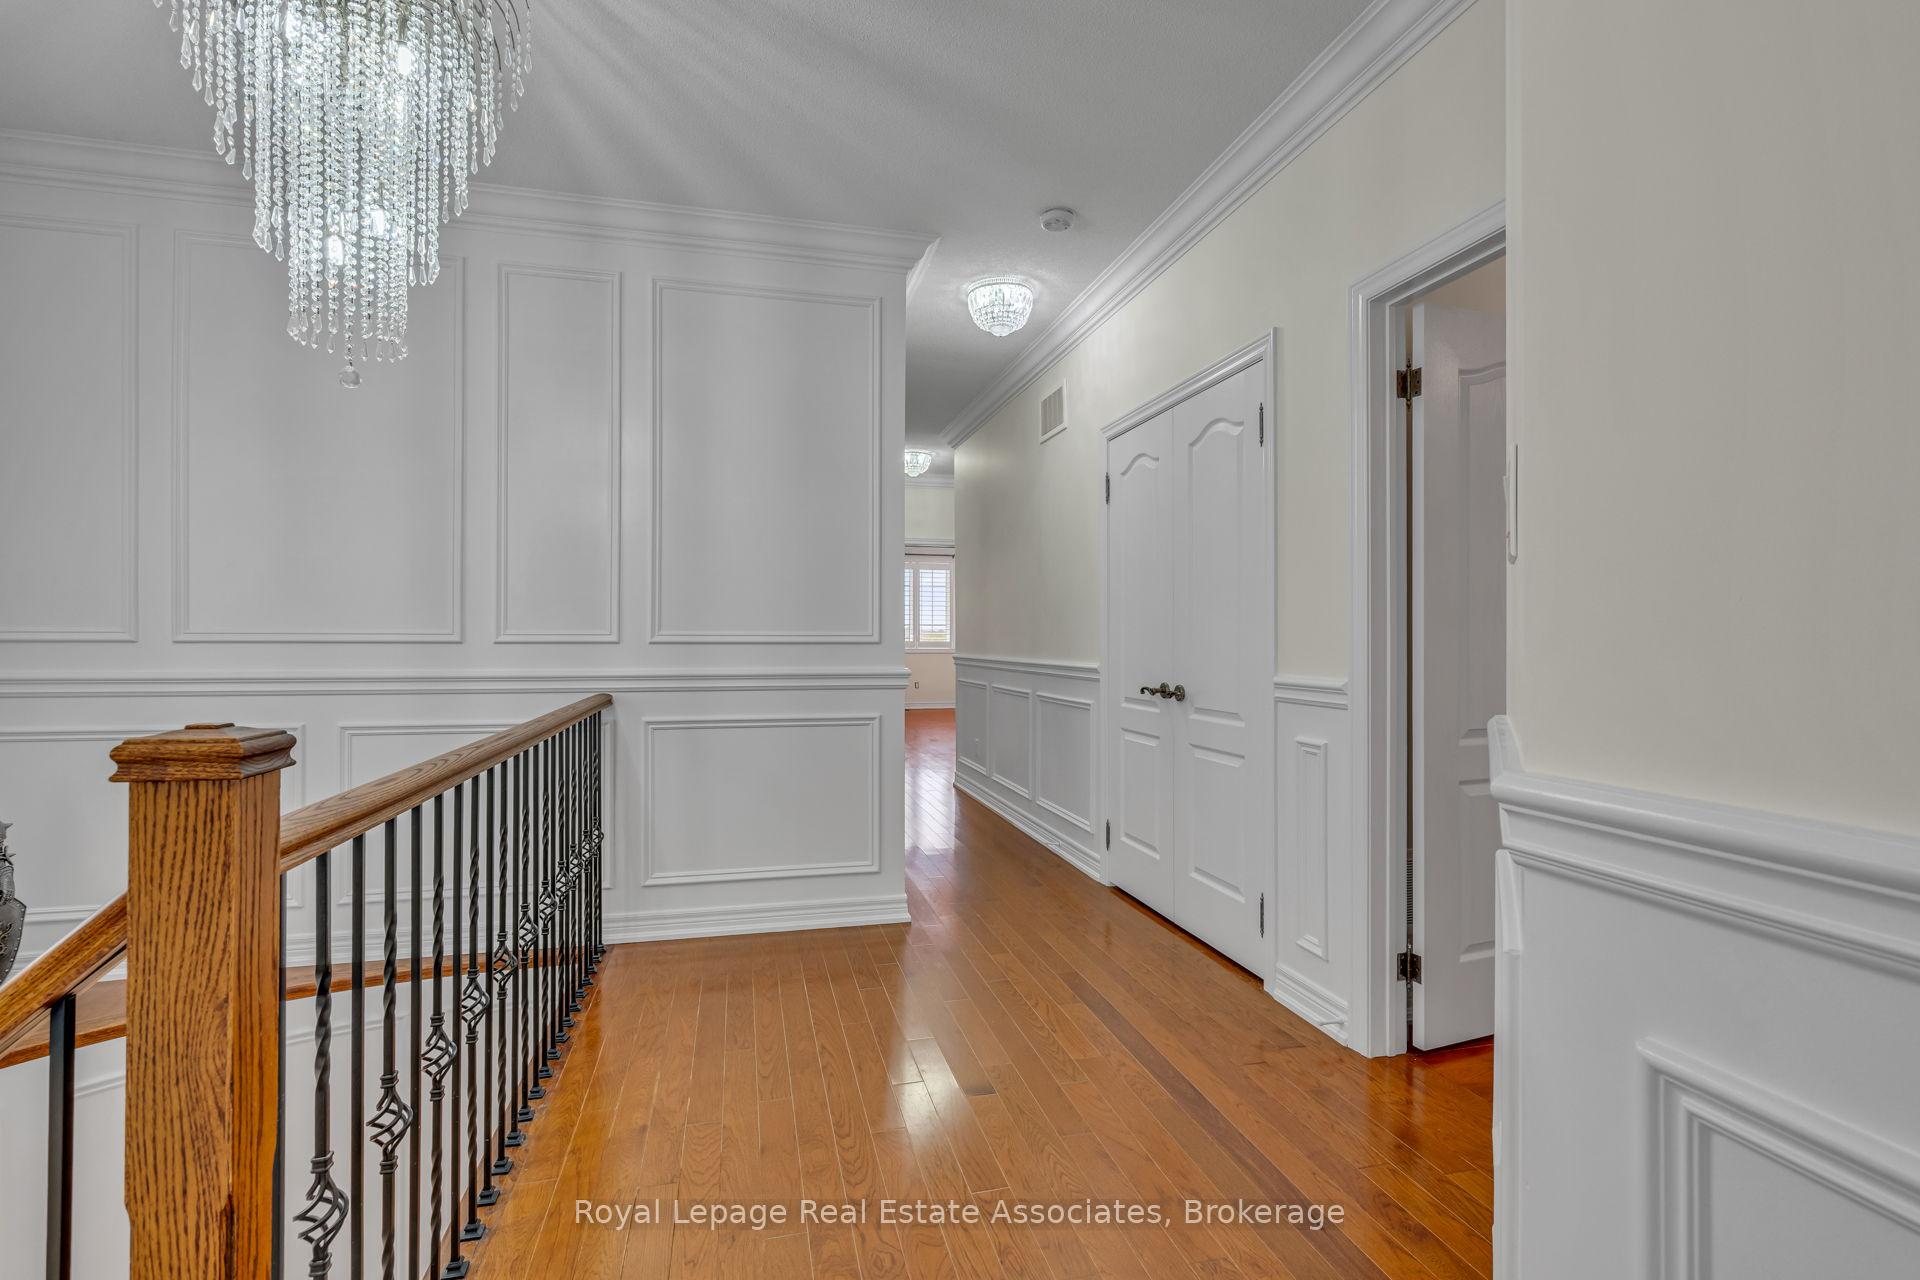
Upstairs hallway with glossy hardwood floors, white paneling, crystal lights, and a wood-and-metal stair railing.
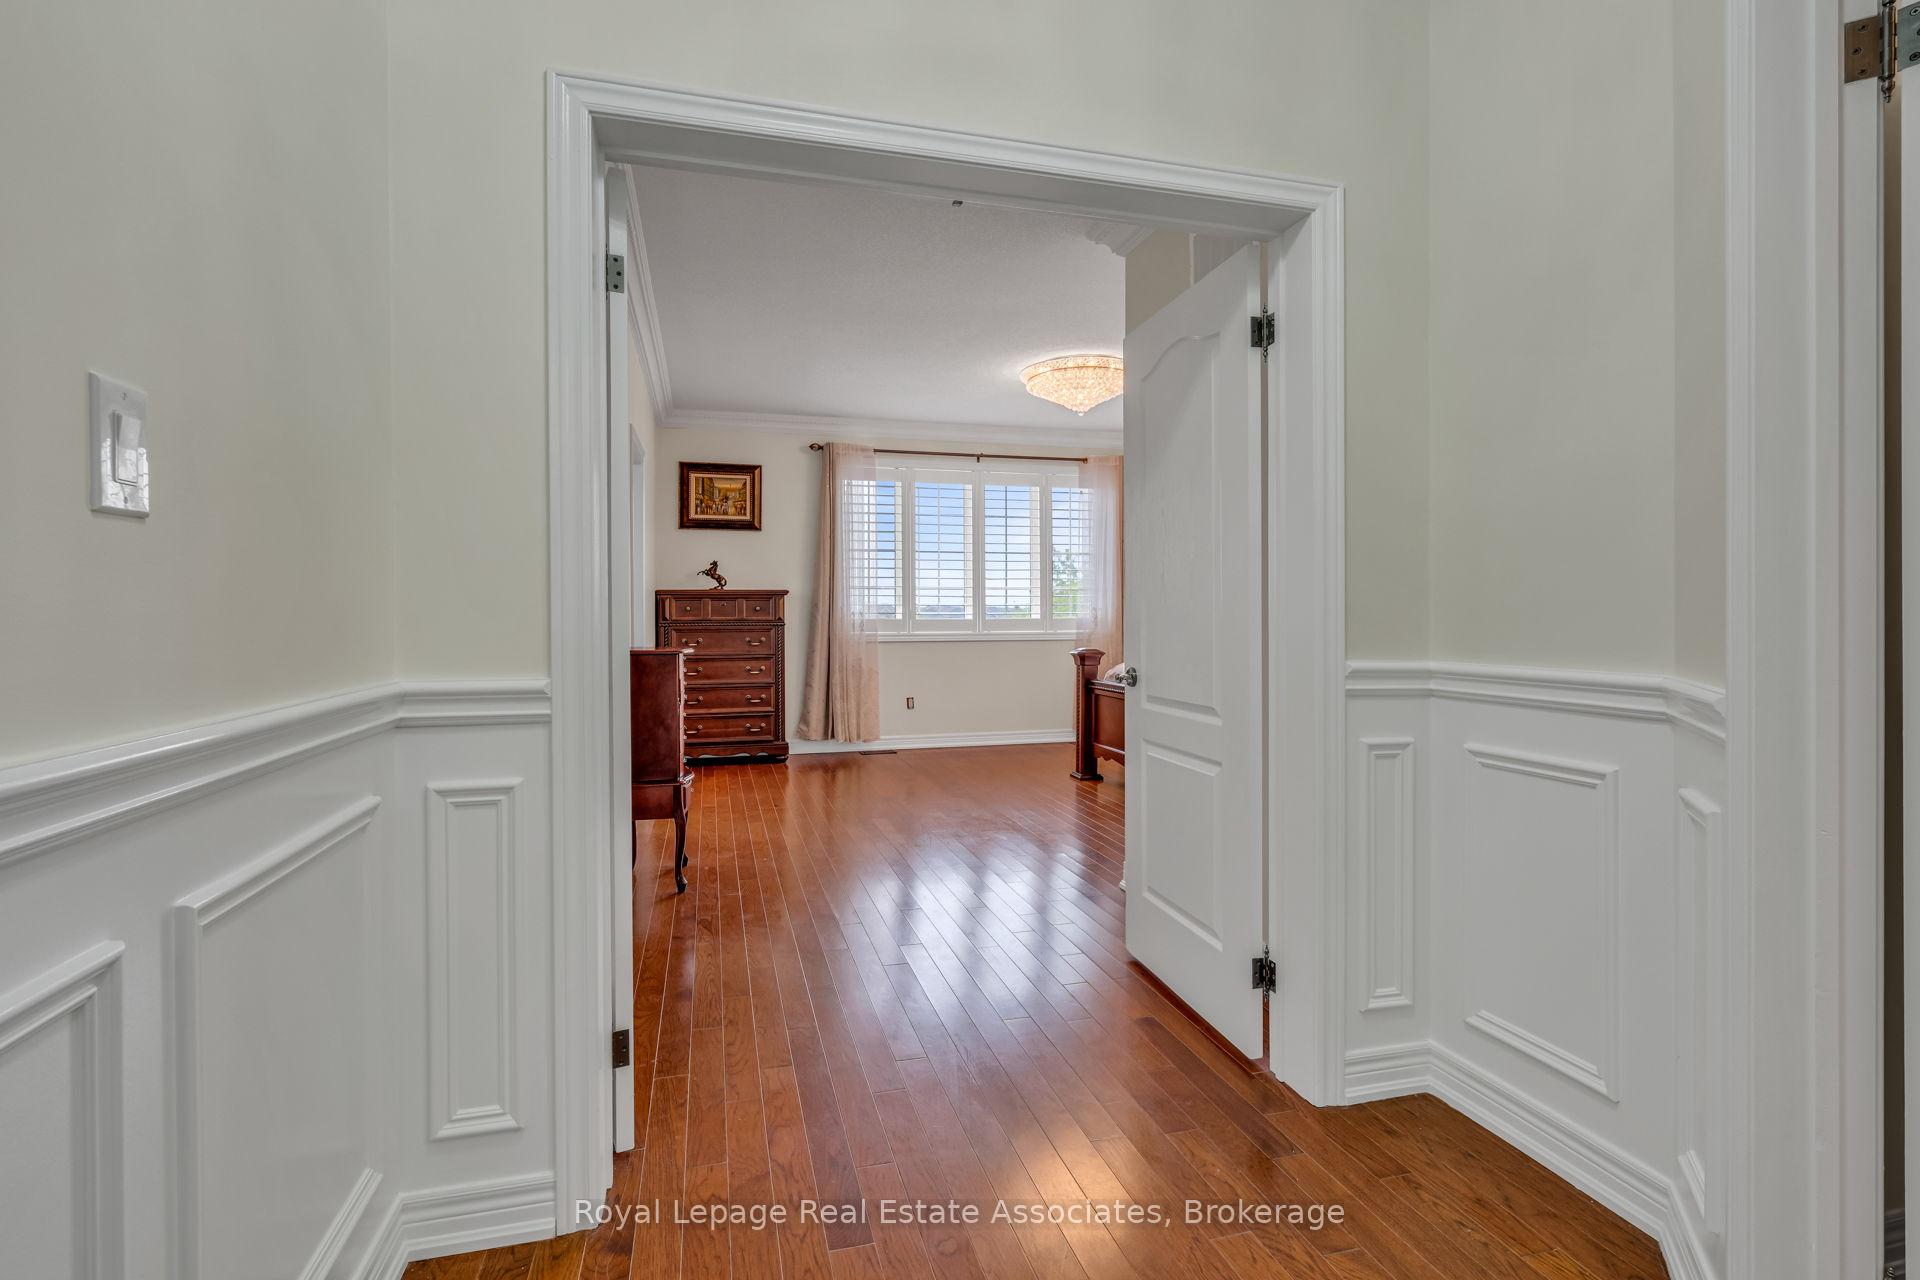
Bedroom viewed through an open doorway, with hardwood floors, white wainscoting, and a shuttered window.
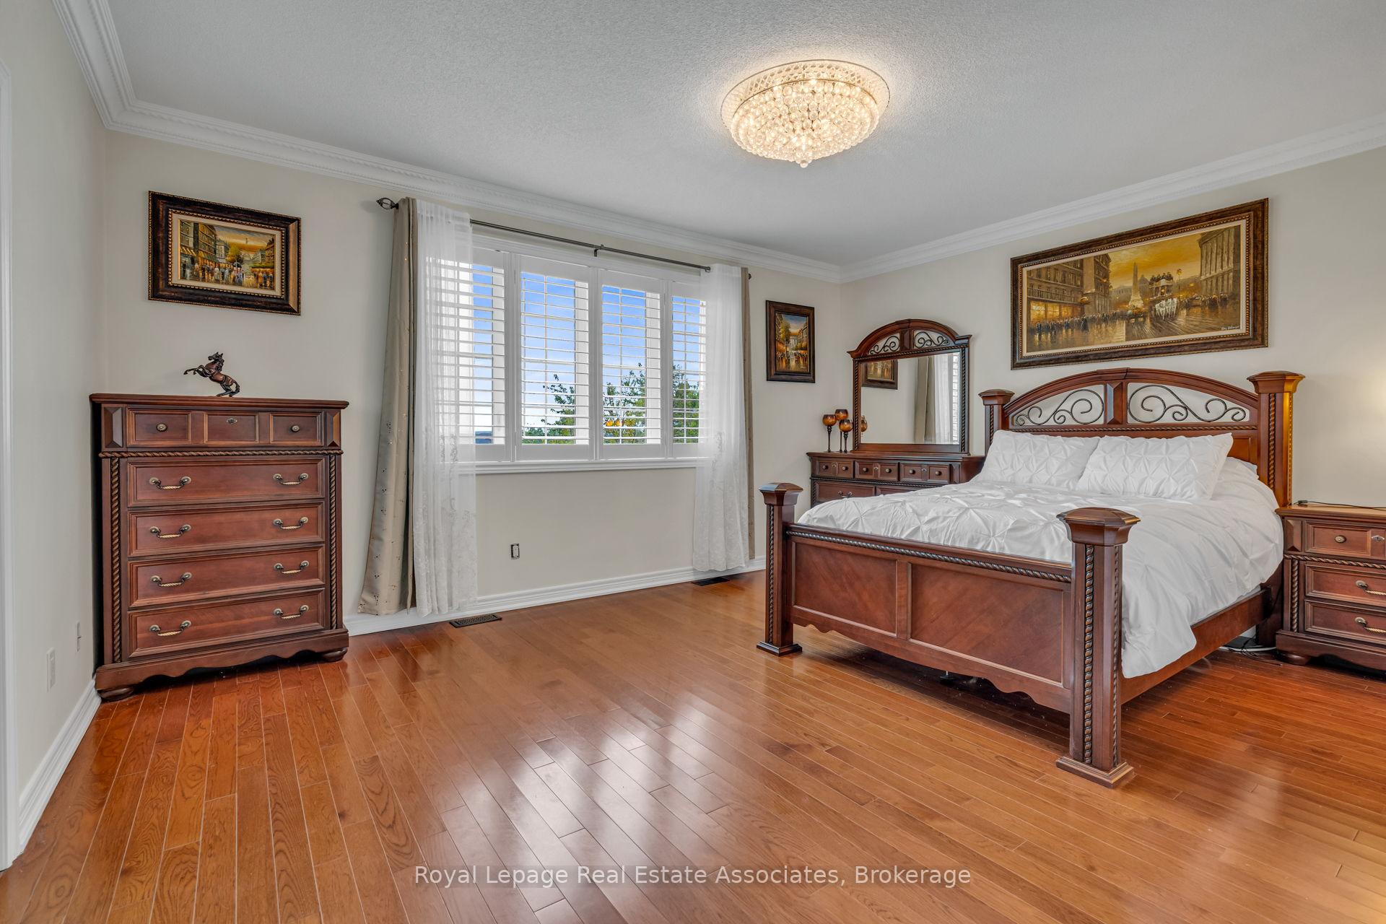
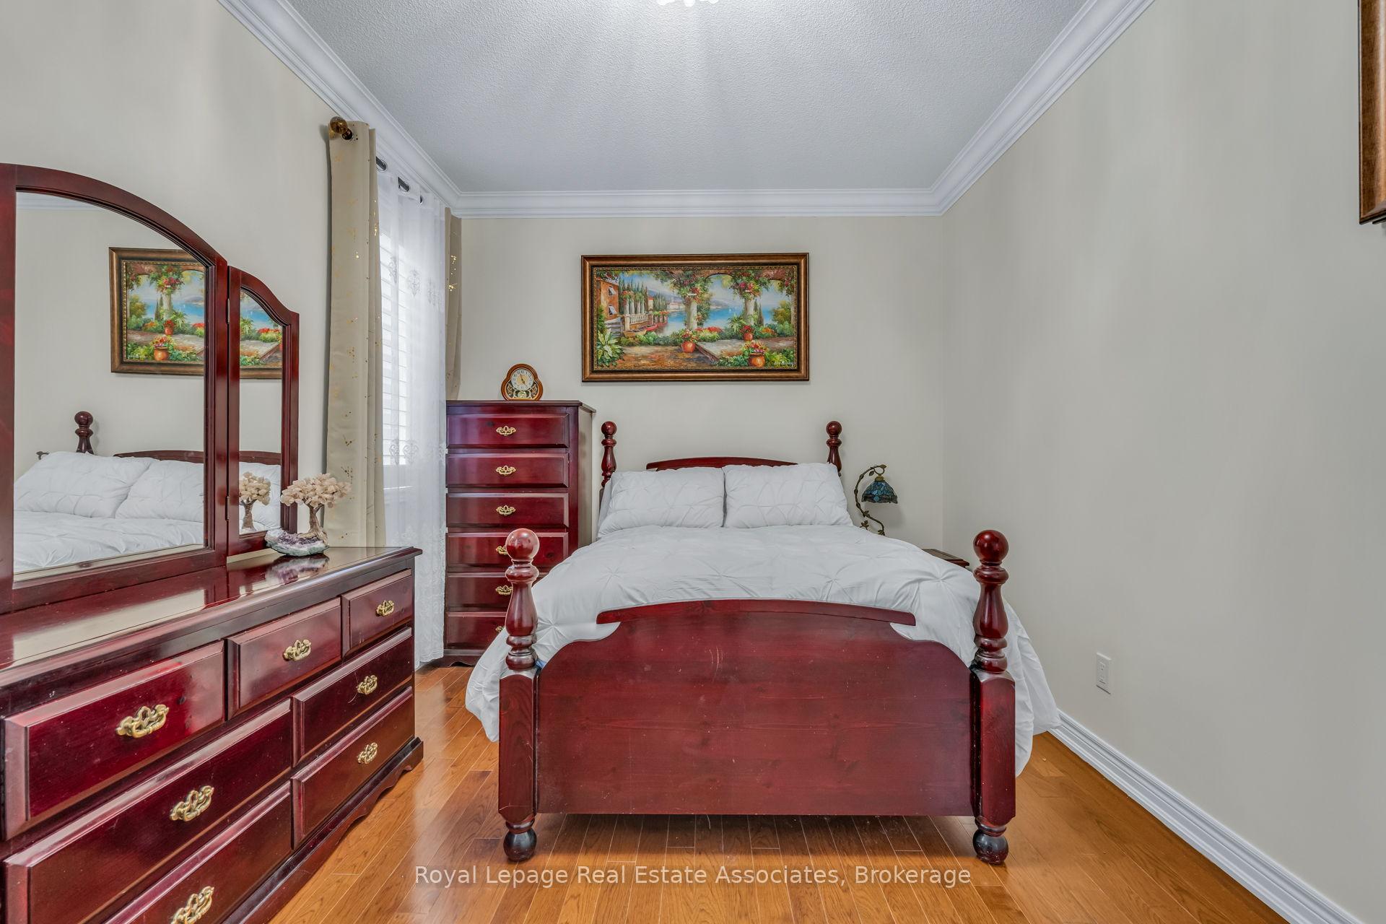
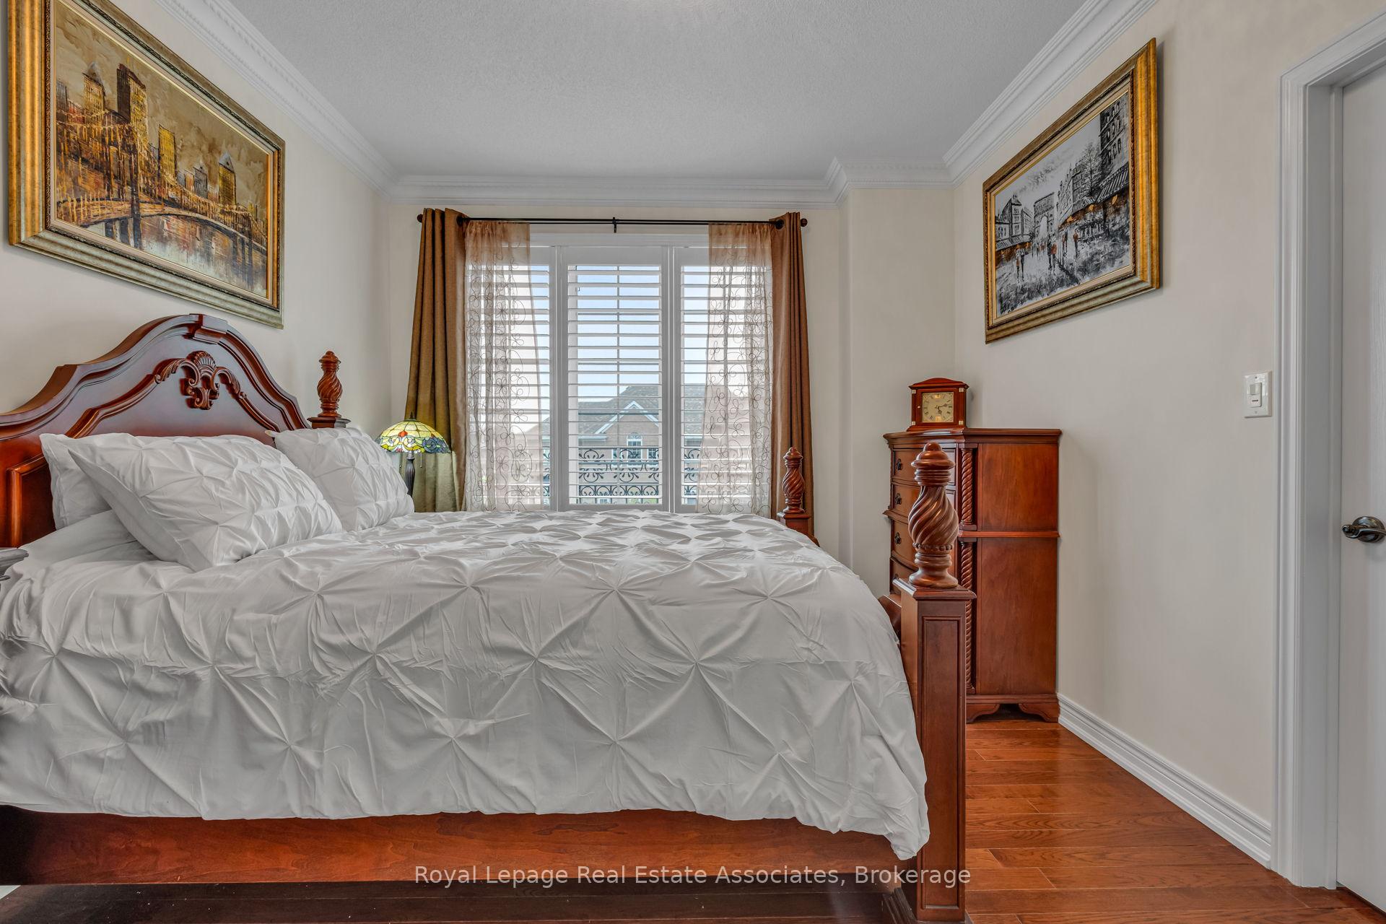
Bedroom with a dark wood bed, matching dressers, hardwood floors, and a wide shuttered window.
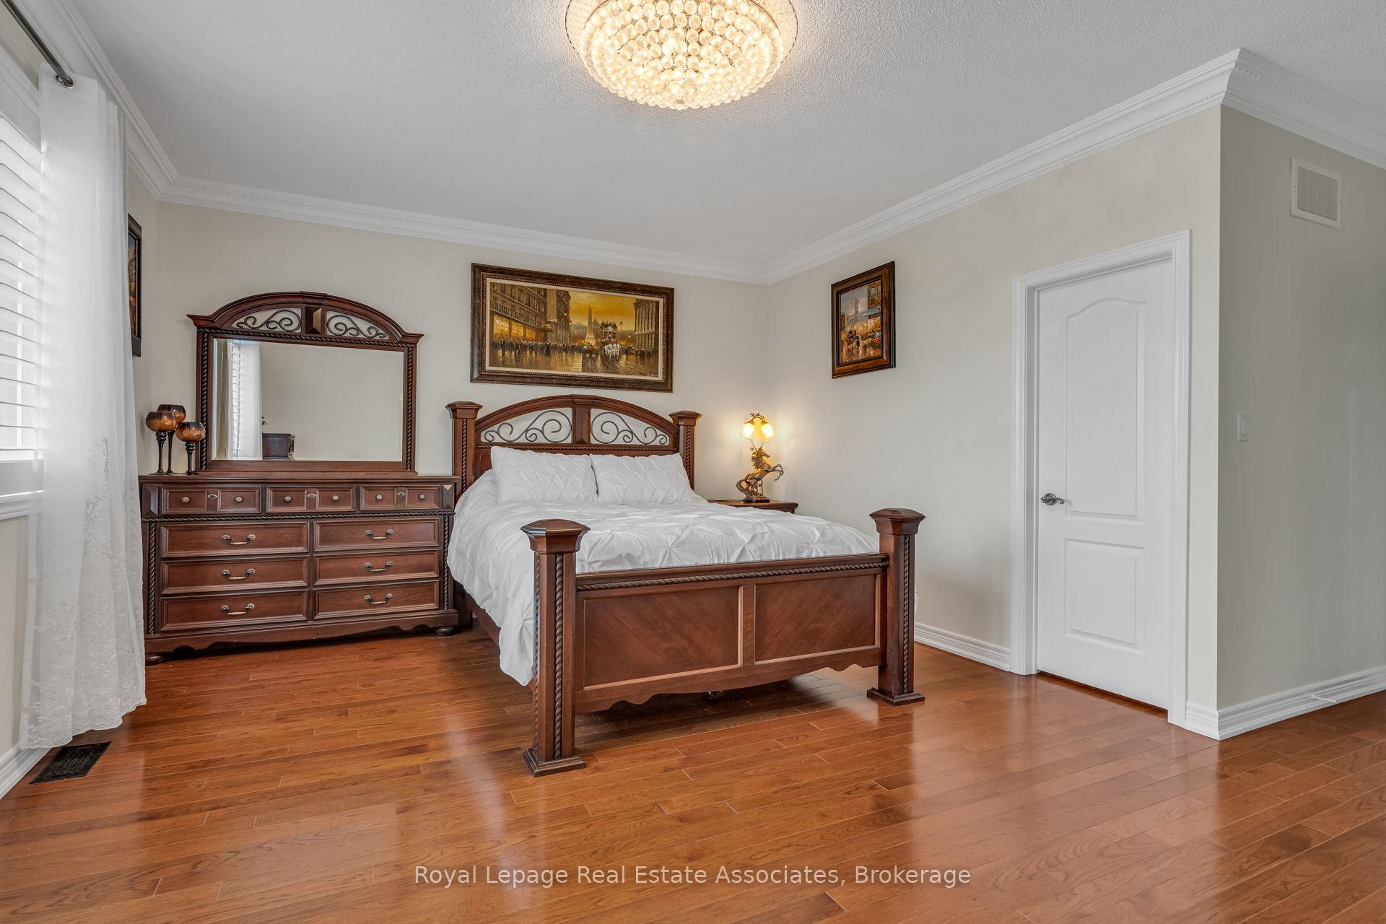
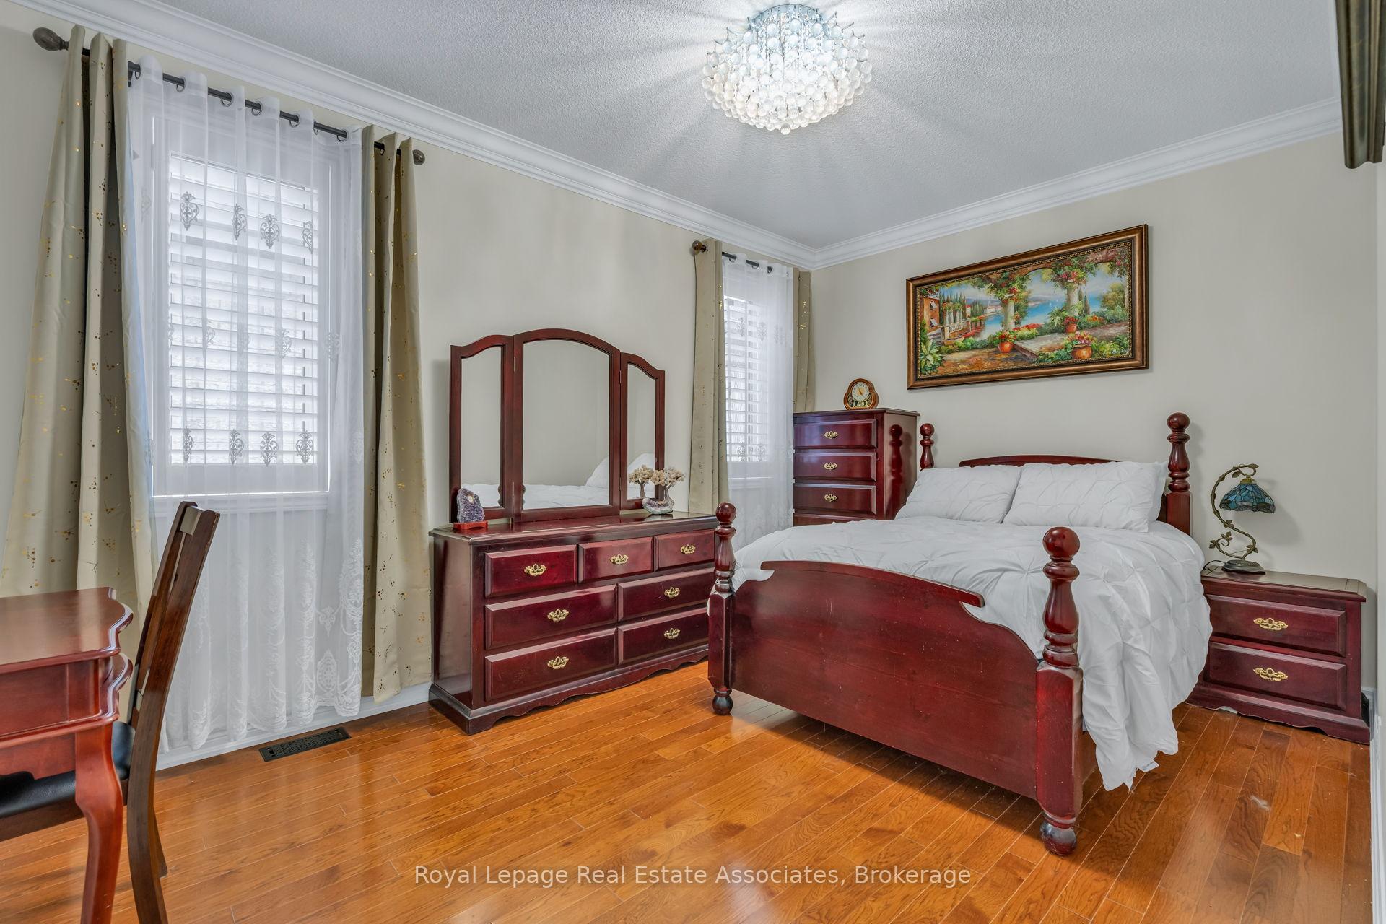
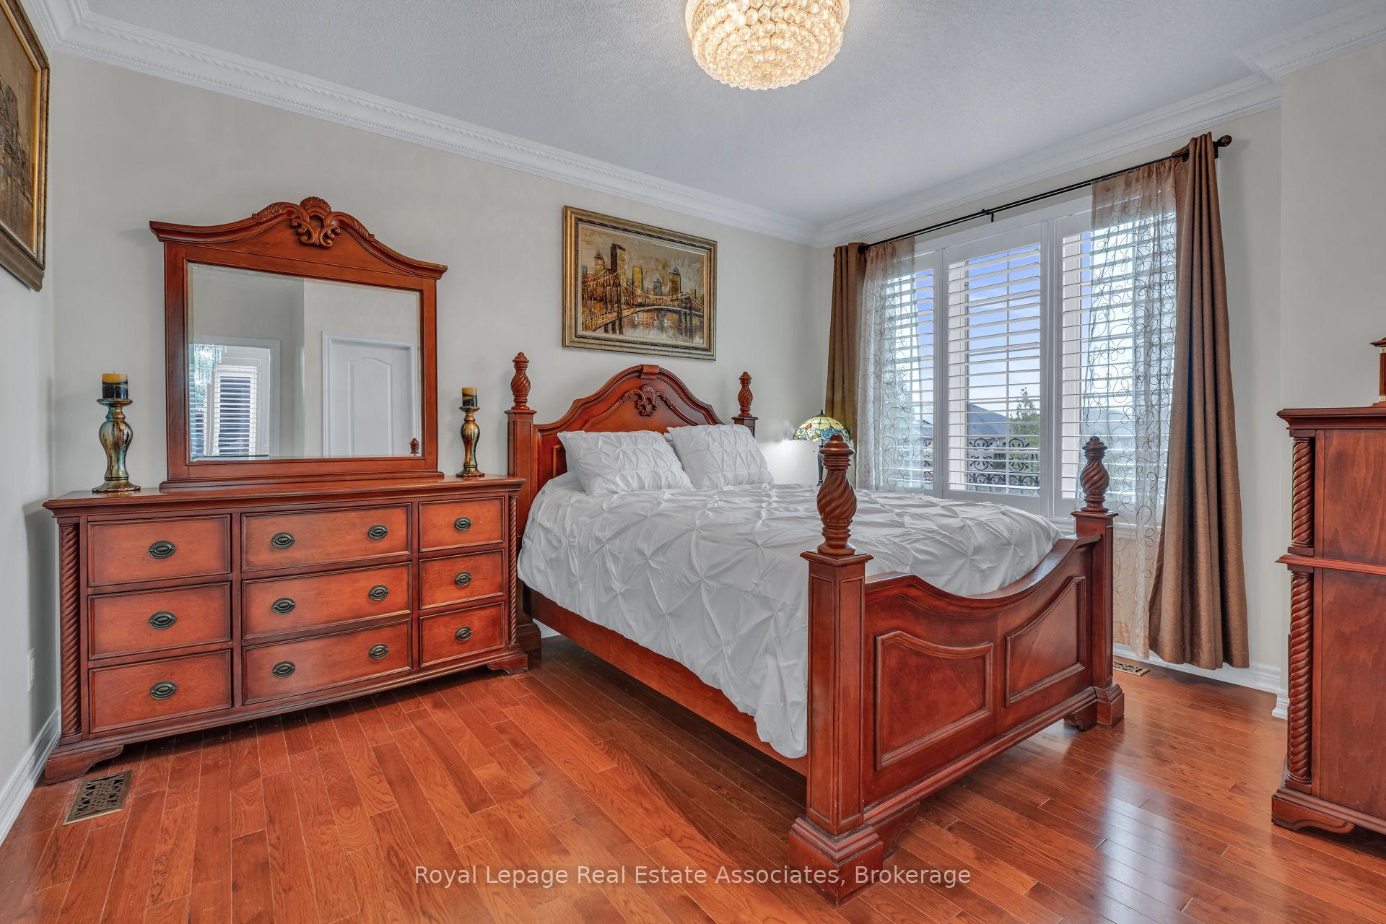
Bedroom with a dark wood four-poster bed, matching dresser, white bedding, and polished hardwood floors.
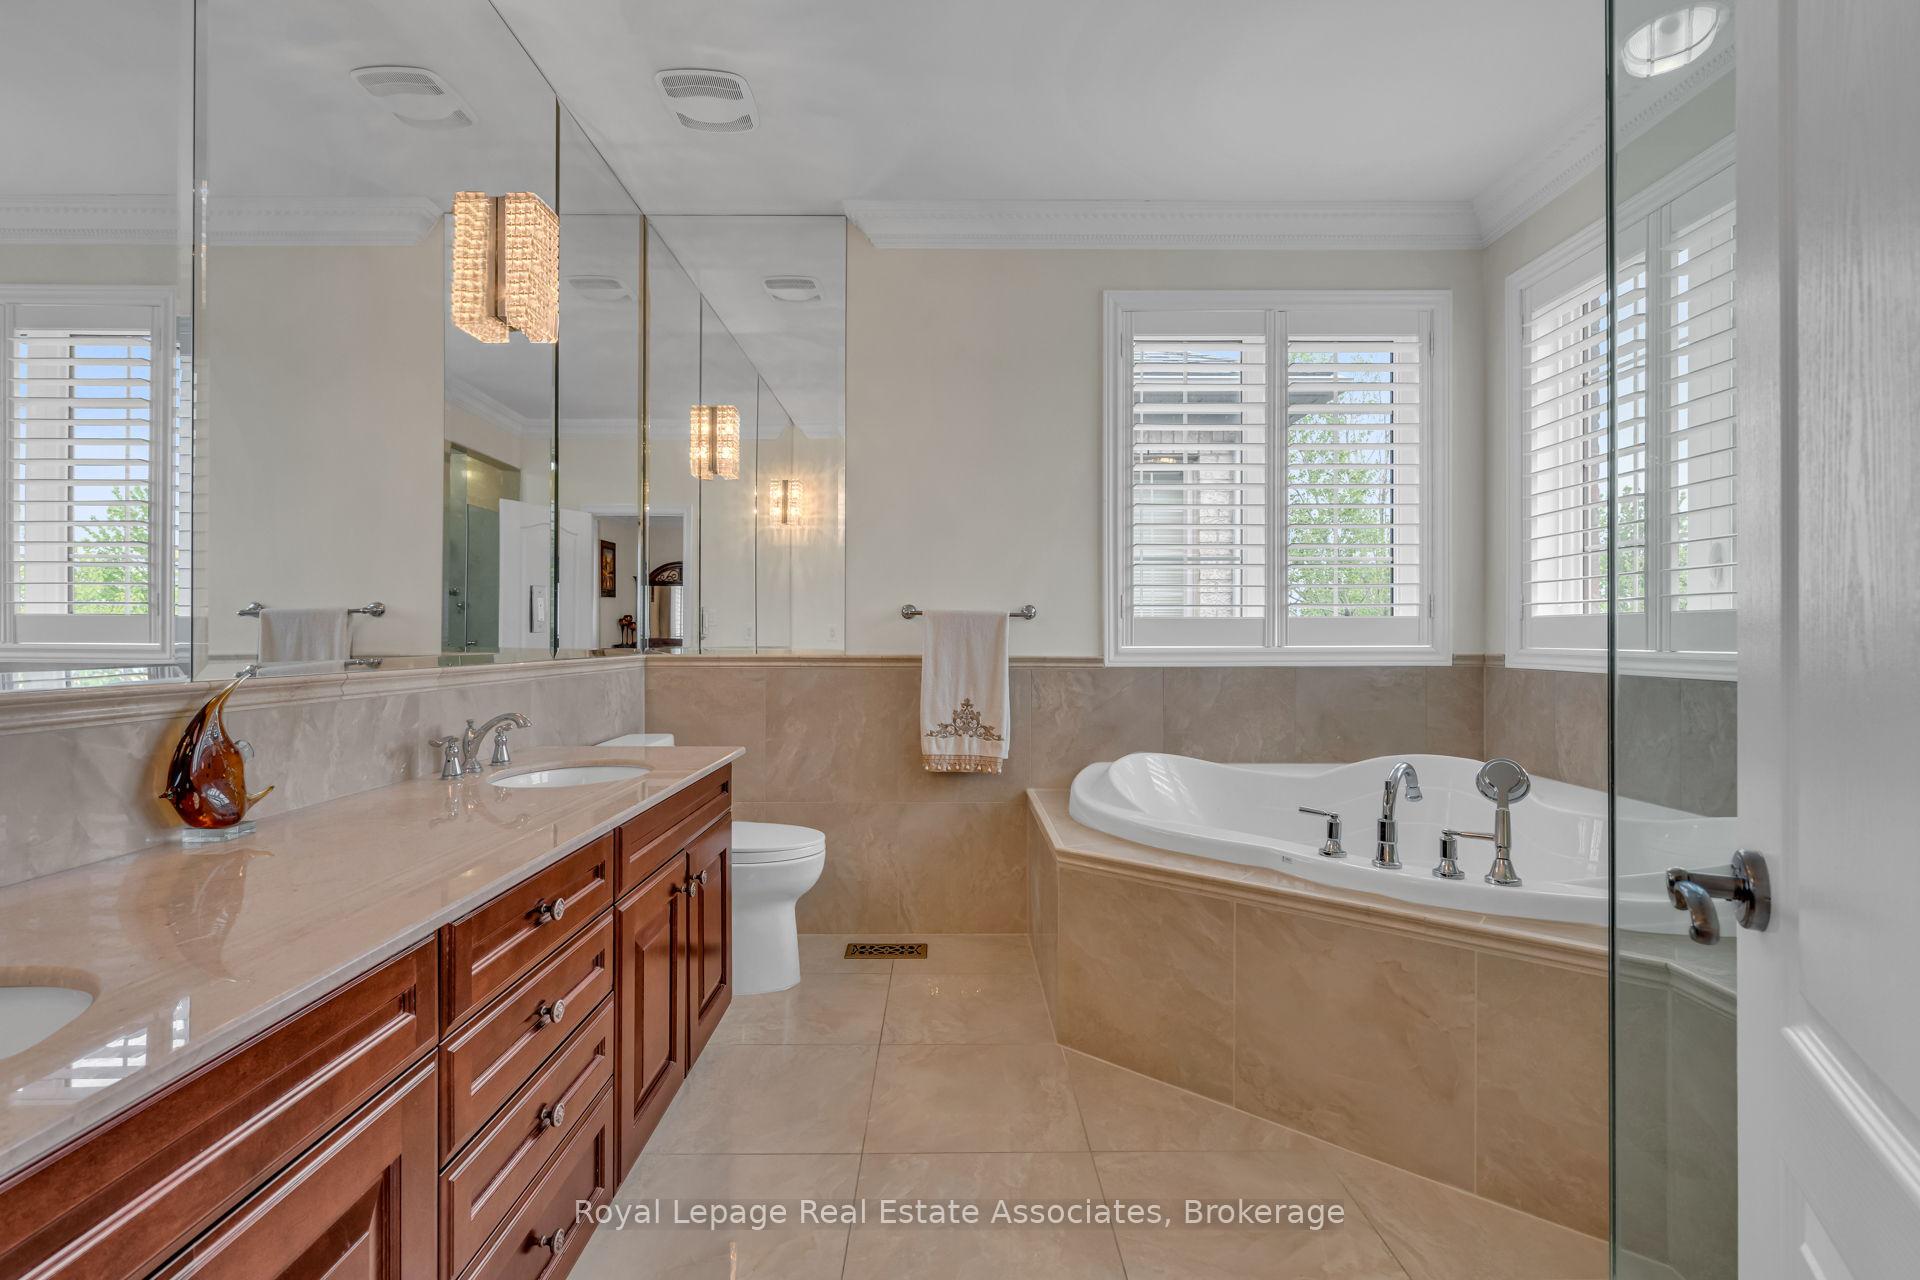
Spacious tiled bathroom with a dark wood vanity, mirrored wall, soaking tub, and shuttered windows.
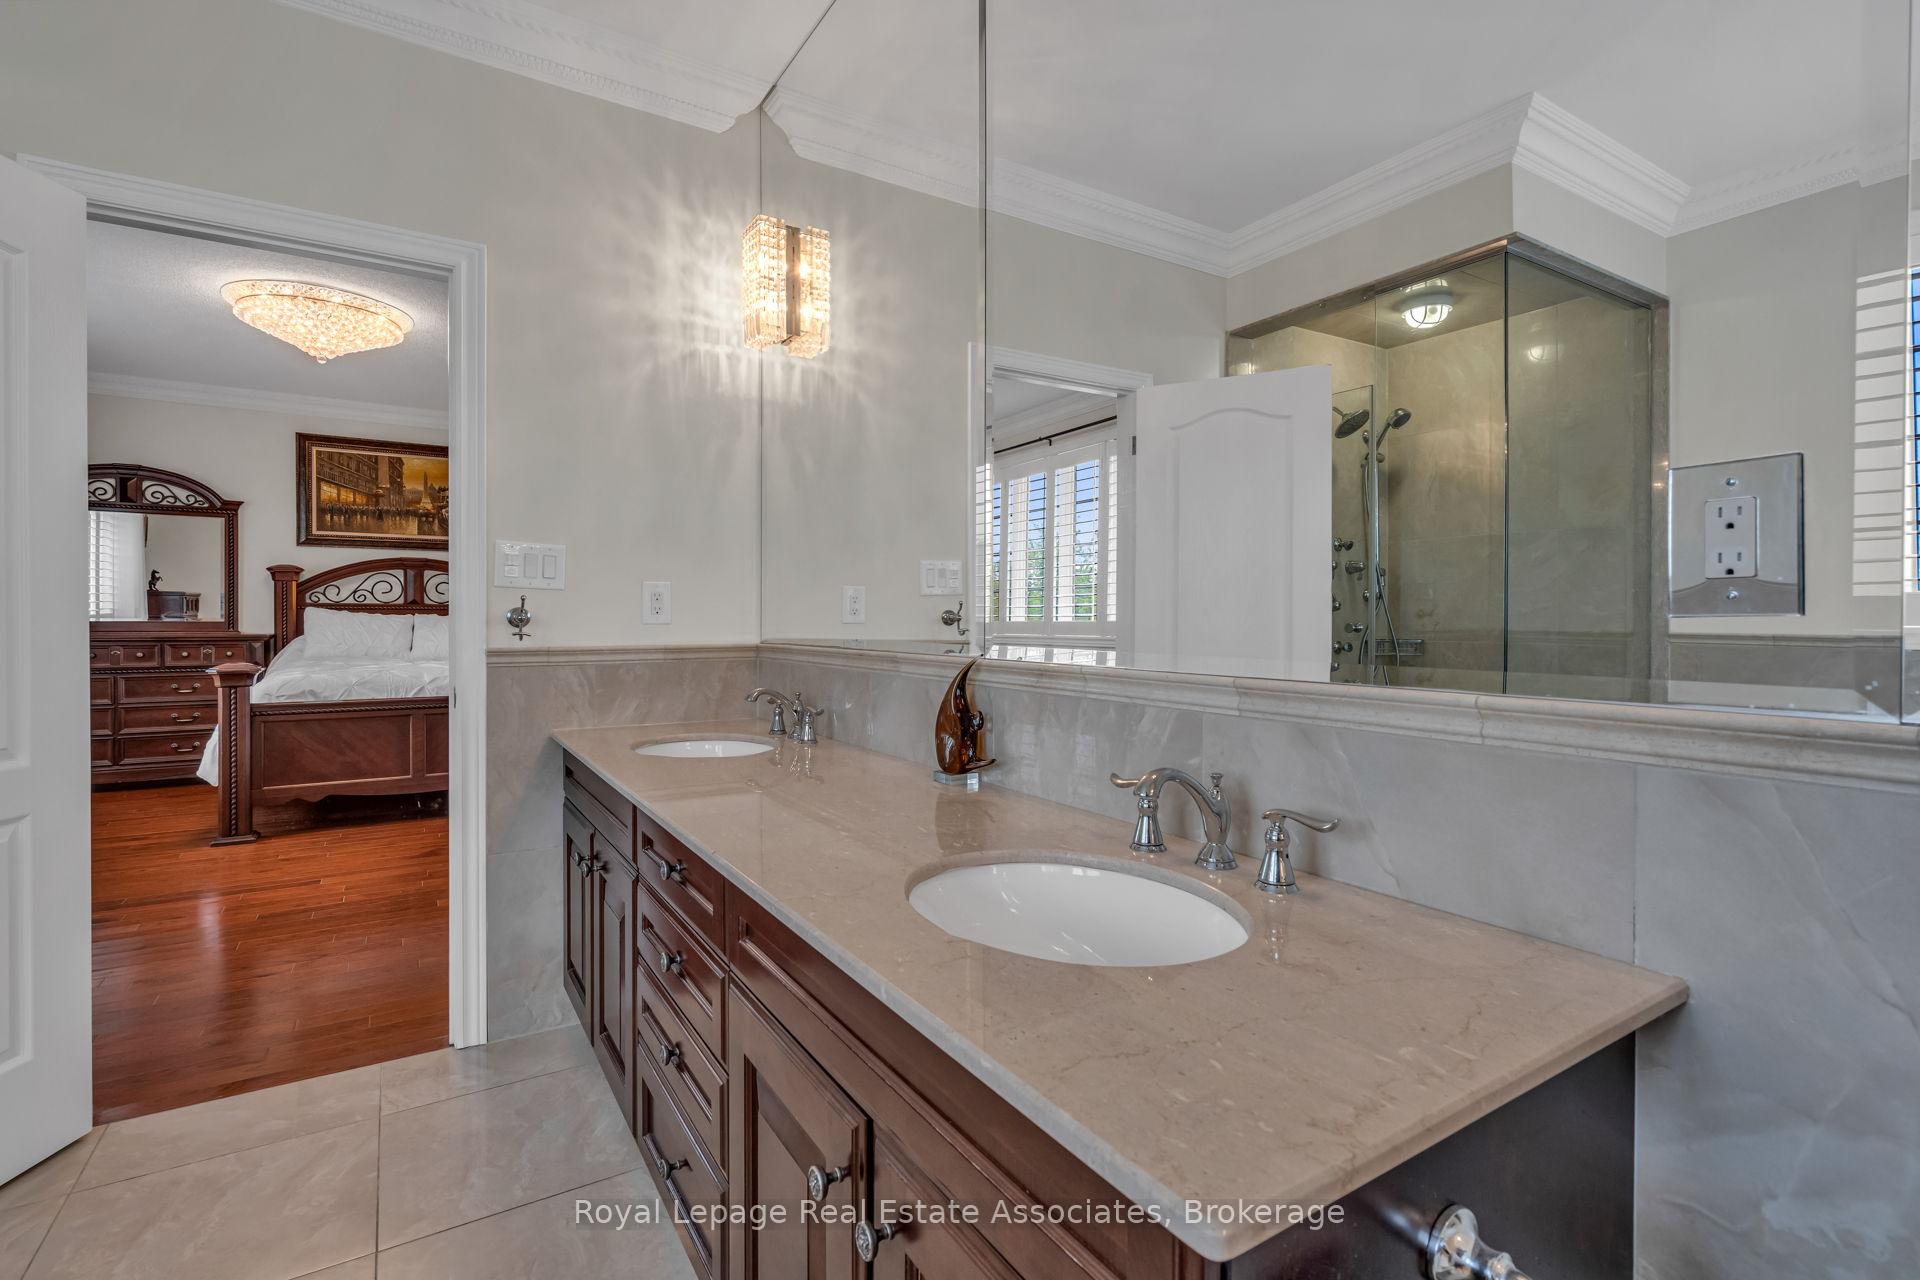
Primary bathroom with a double-sink dark wood vanity and glass-enclosed shower, opening to a bedroom.
Furnished bedroom with a dark wood bed, matching dresser, hardwood floors, and crystal chandelier.
Bedroom with white bedding, dark wood furniture, hardwood floors, and a framed landscape painting.
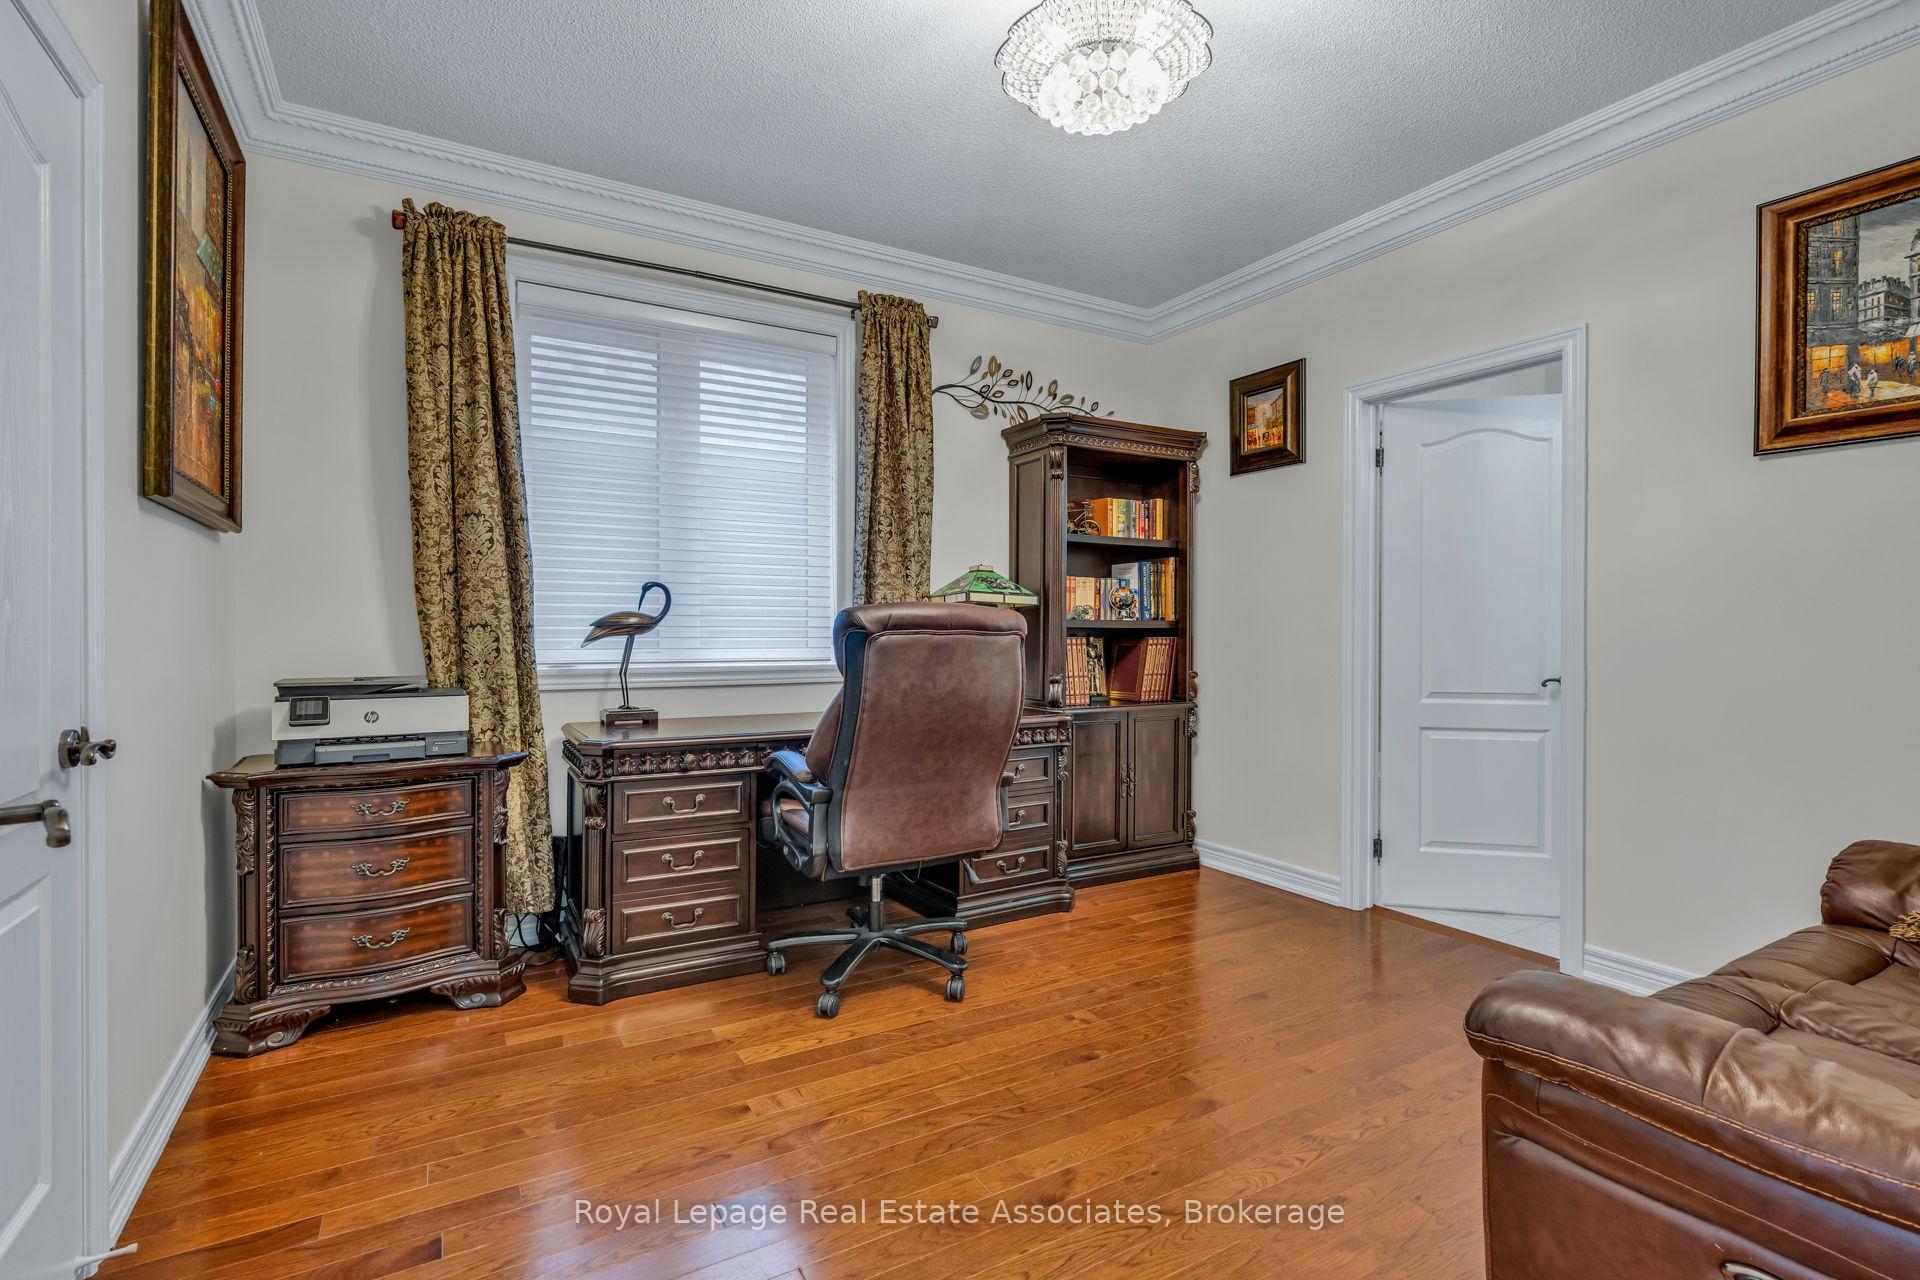
Furnished home office with ornate dark wood furniture, a leather chair, and hardwood floors.
Bedroom with carved wooden bed and matching dresser, white bedding, and tall shuttered windows.
Furnished bedroom with a carved wooden bed, white bedding, hardwood floors, and a shuttered window.
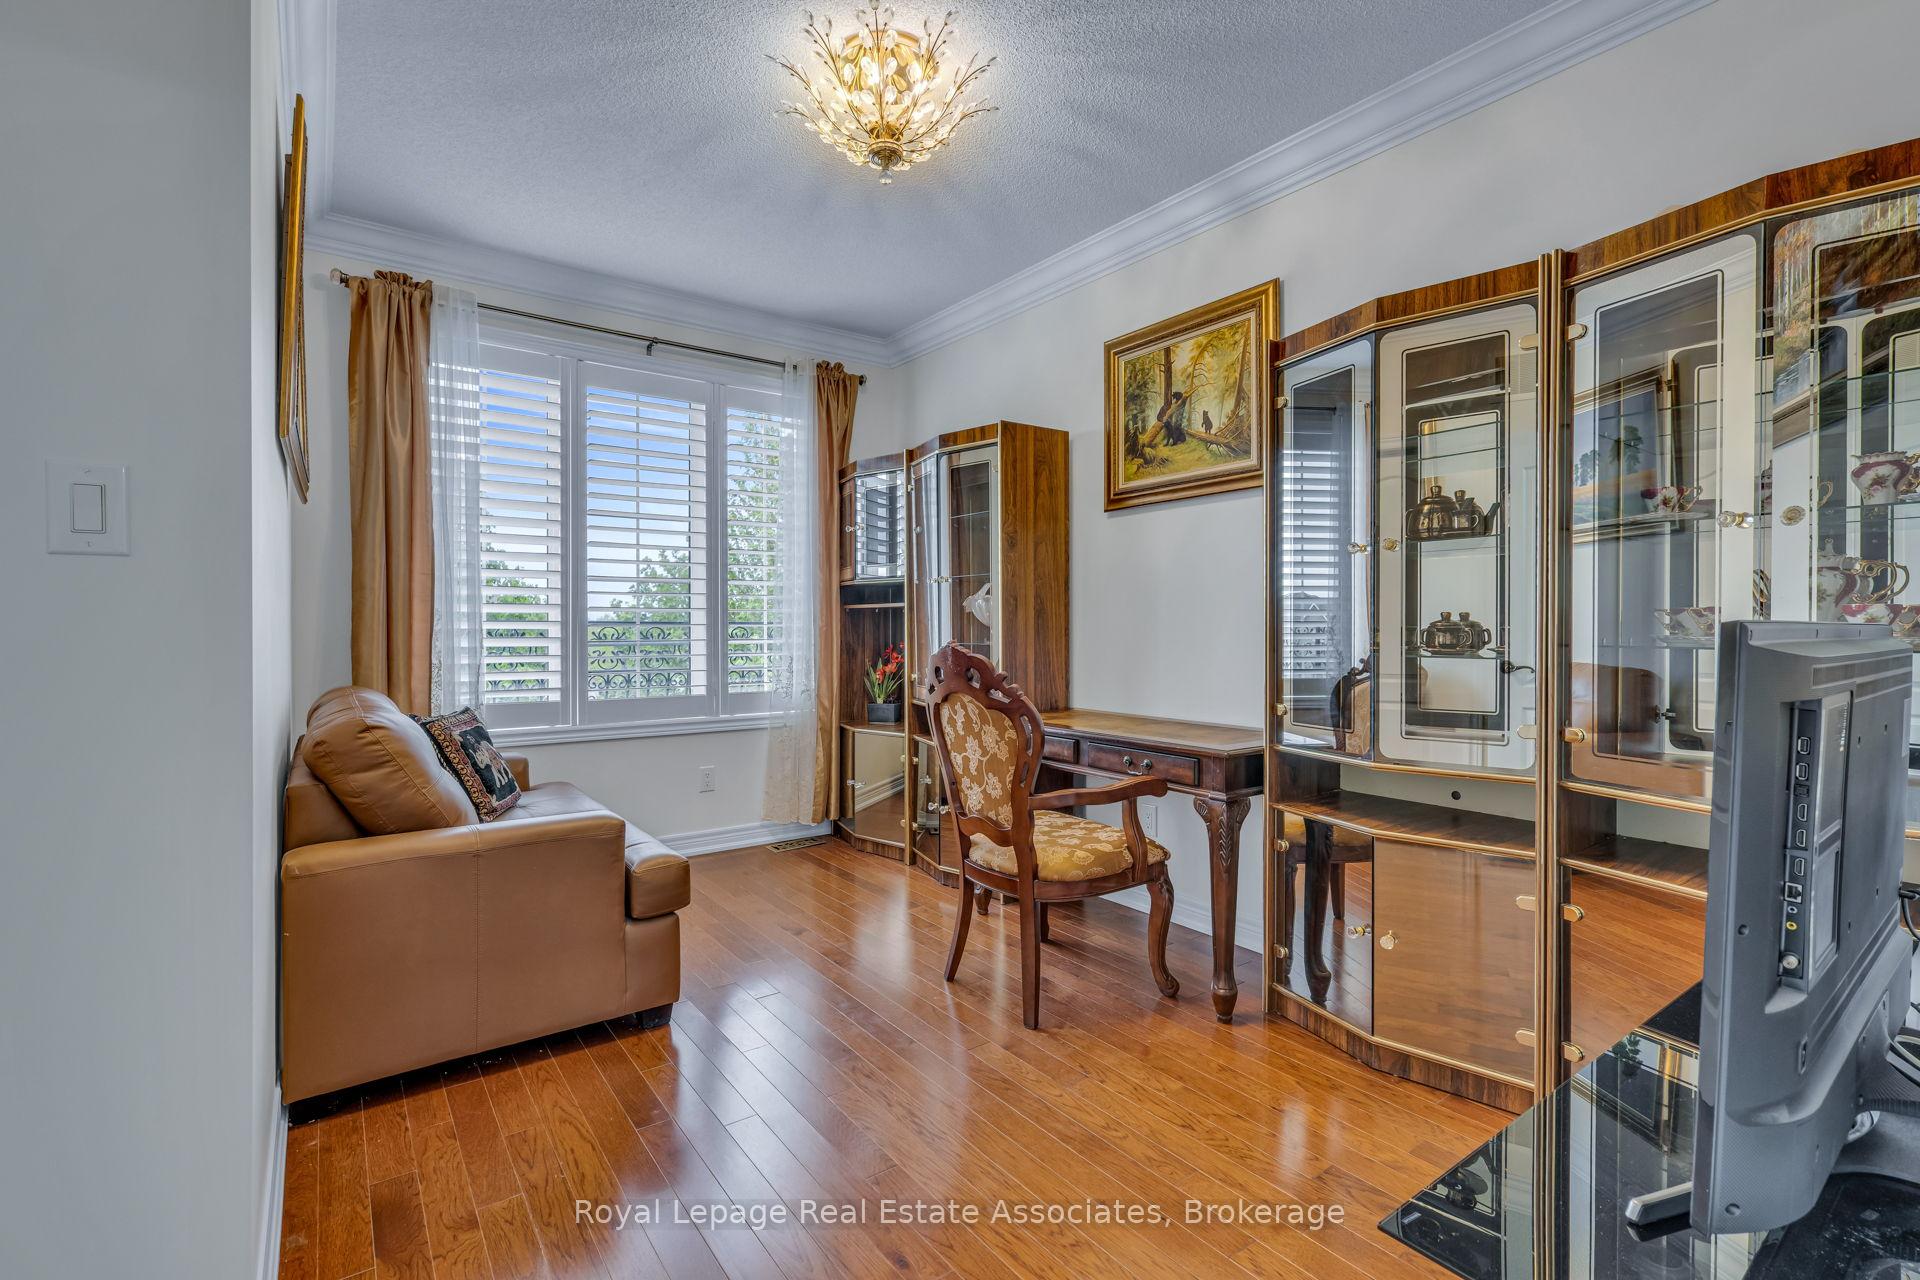
Furnished den with hardwood floors, glass display cabinets, and shuttered windows.
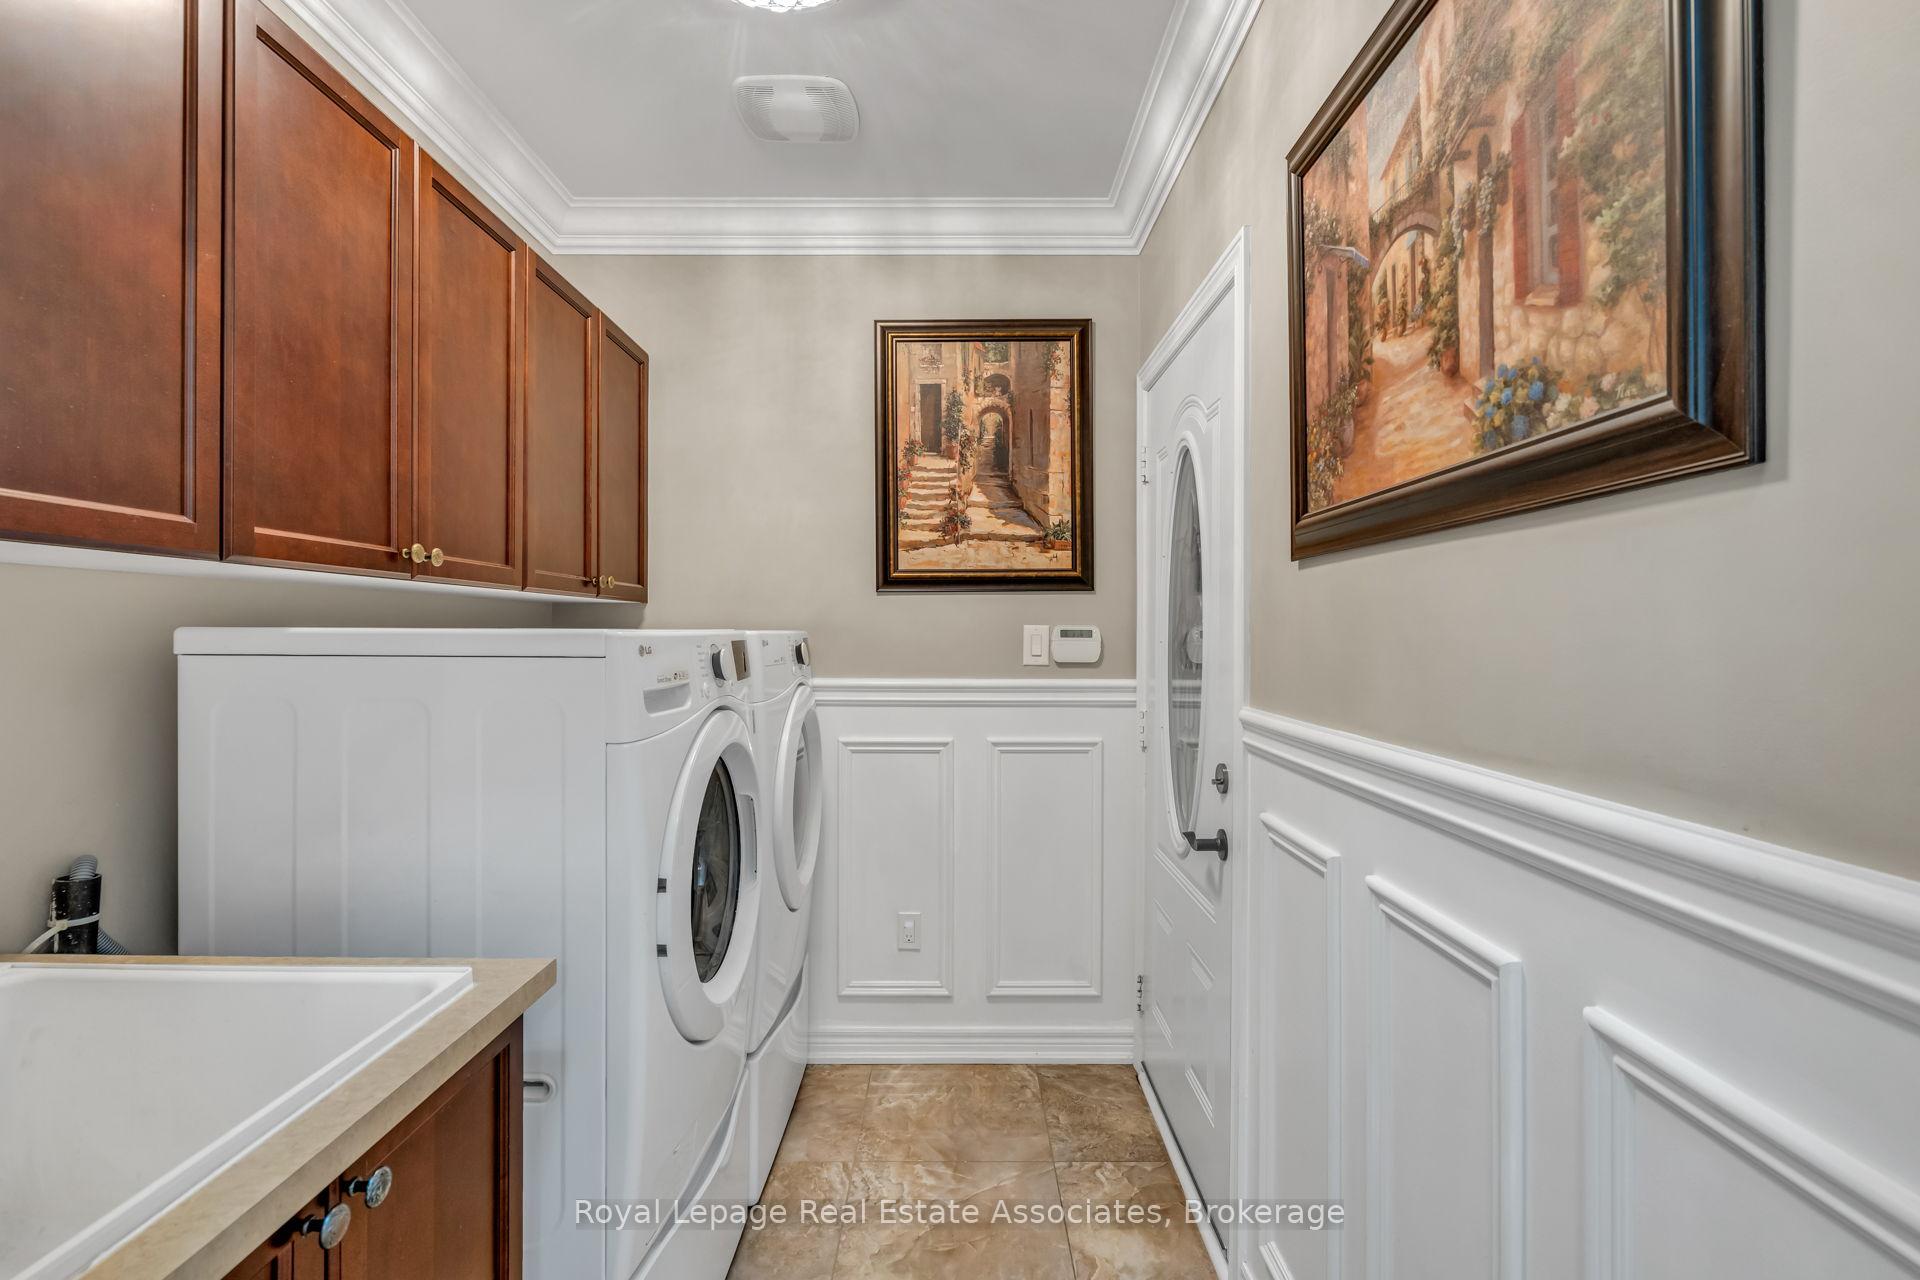
Laundry room with front-loading washer and dryer, dark wood cabinets, and a utility sink.
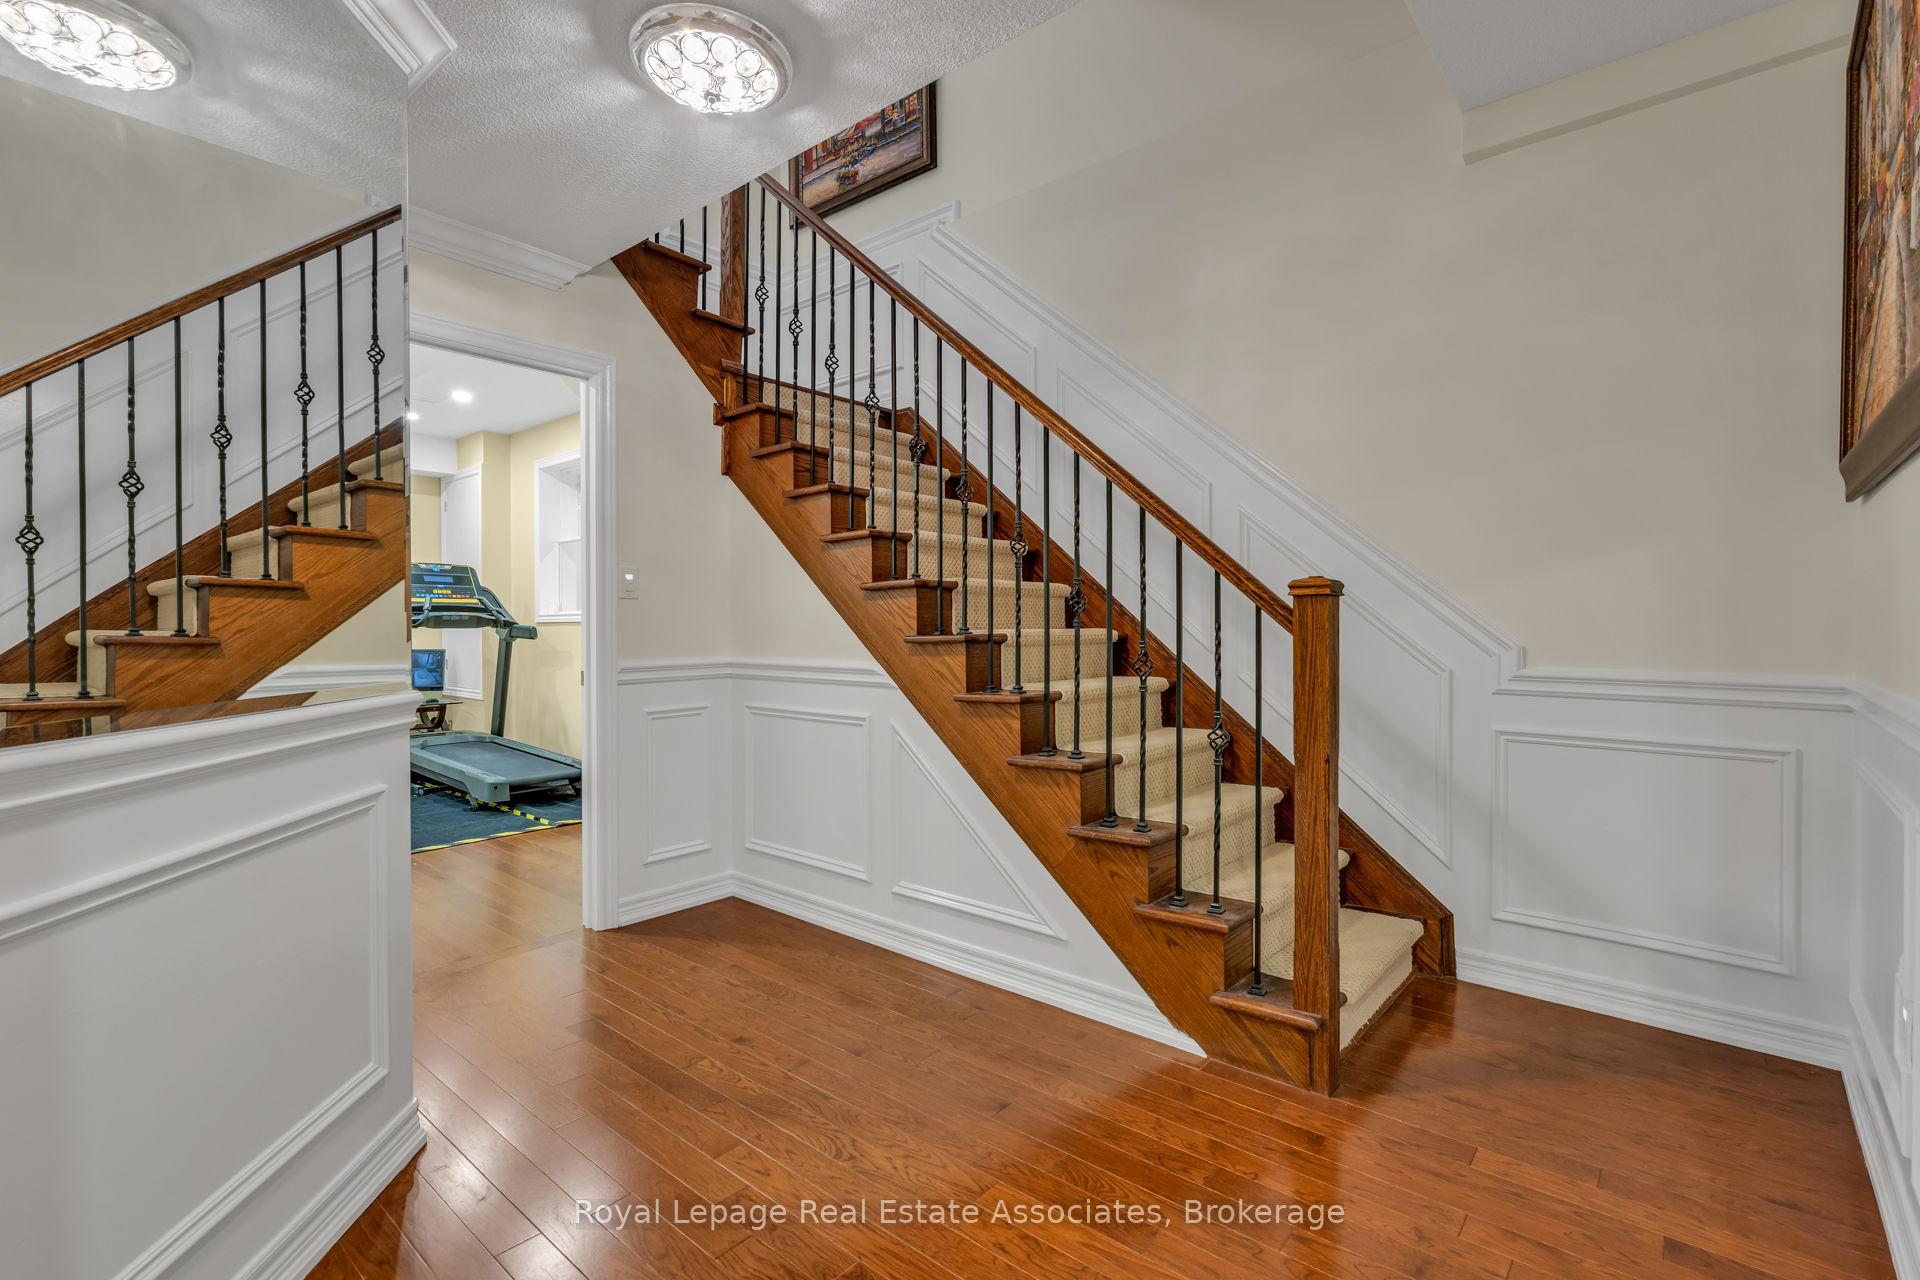
Foyer with a wood staircase, carpet runner, black iron balusters and a mirrored wall.
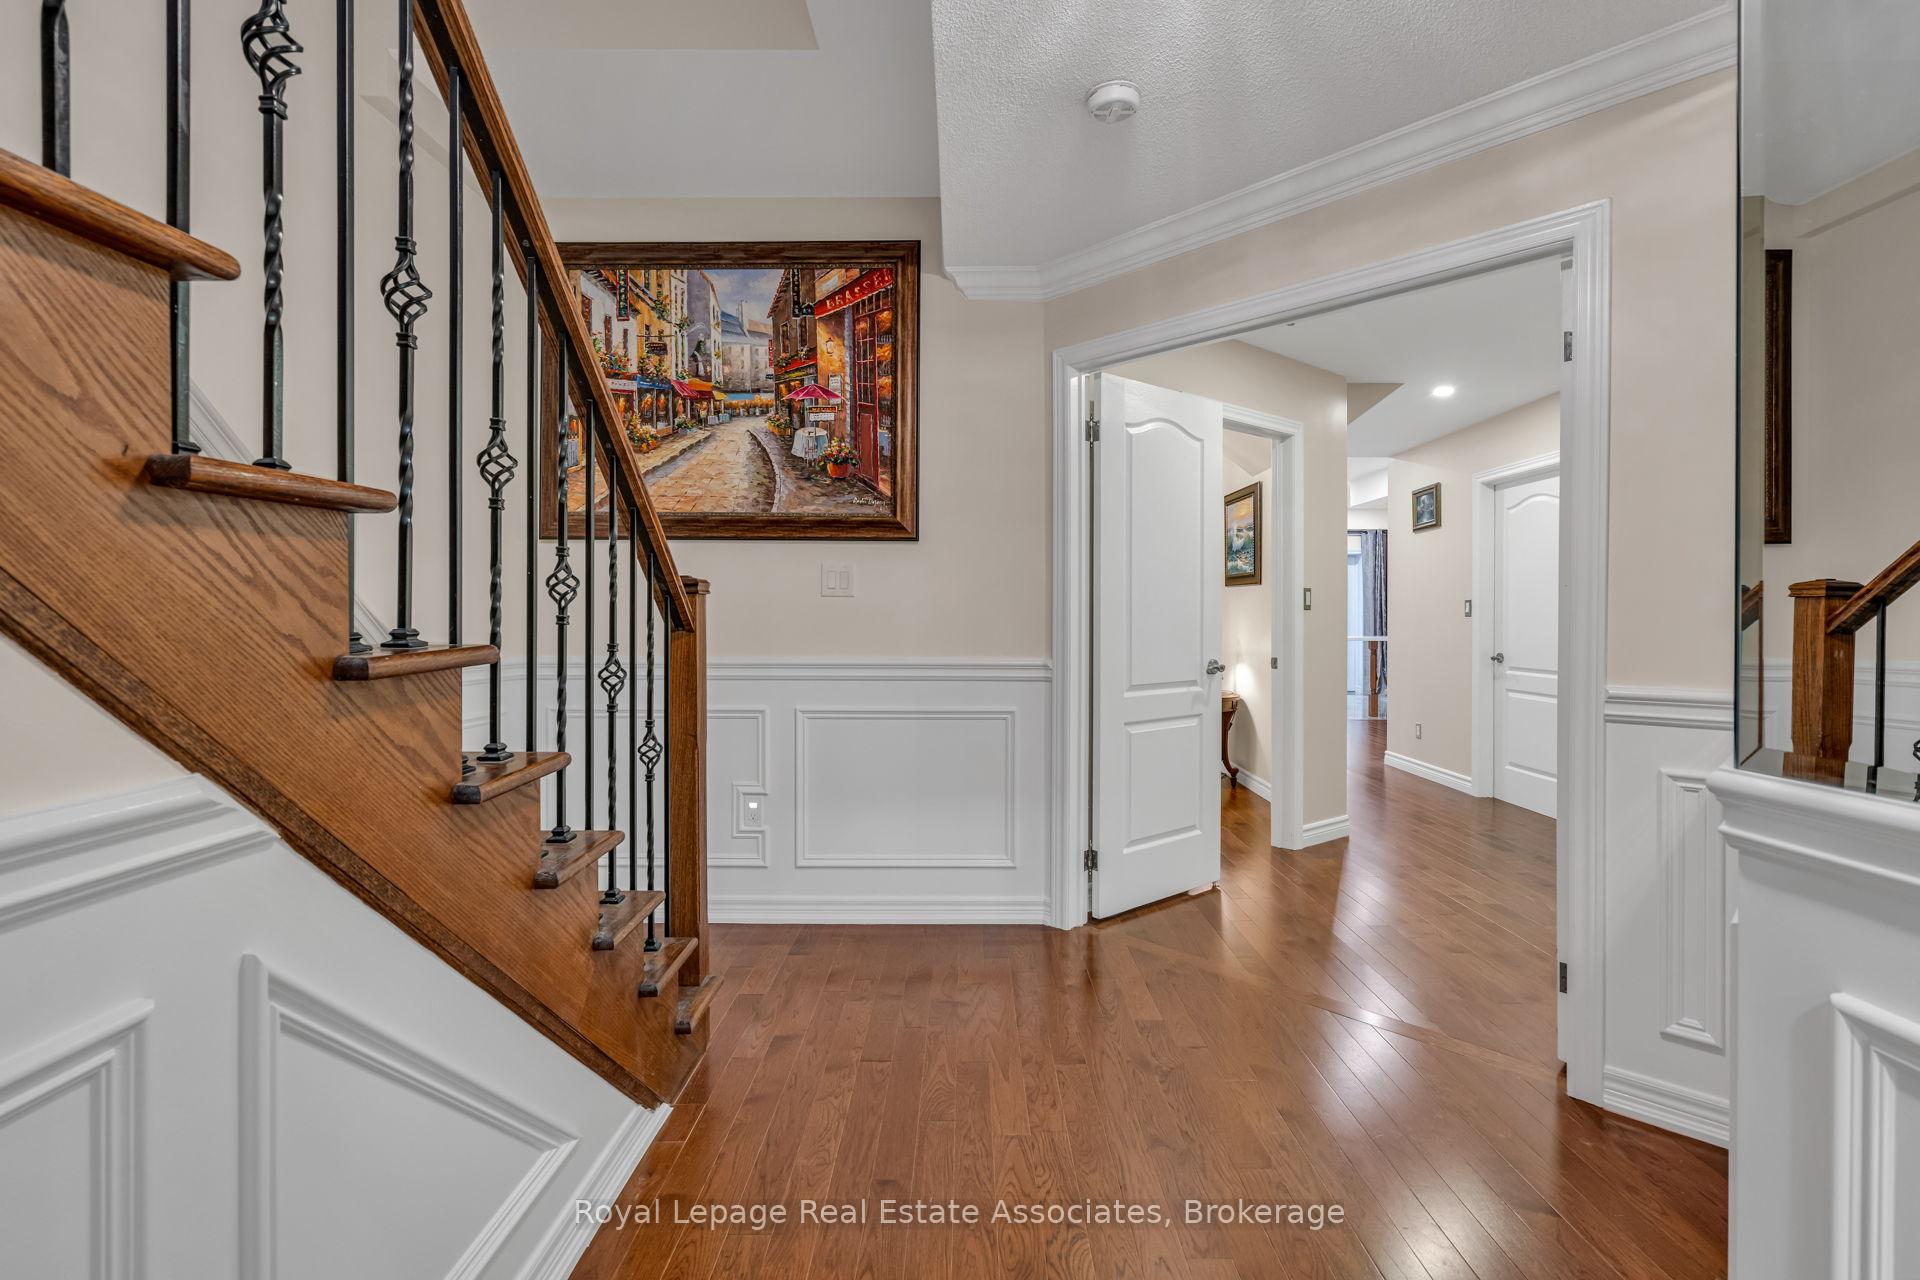
Foyer with a hardwood staircase, black iron balusters, and a framed street-scene painting.
Furnished living room with leather seating, a chandelier, fireplace, and floral area rug.
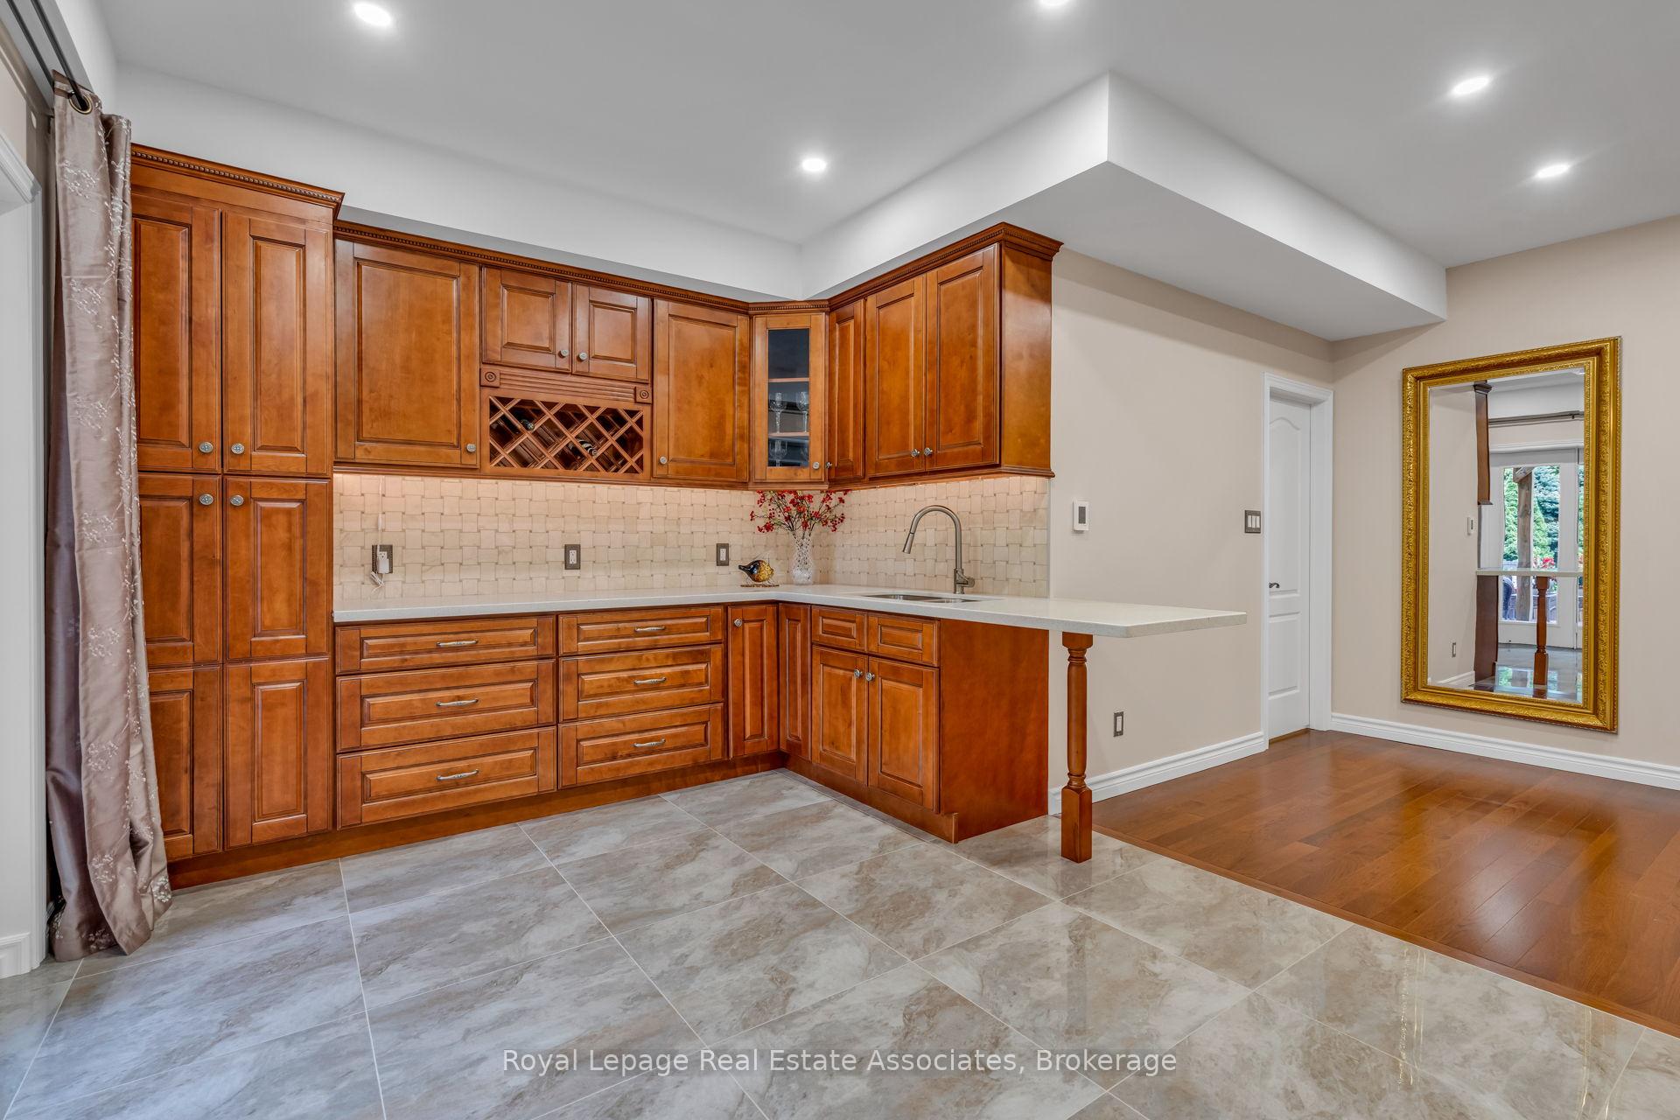
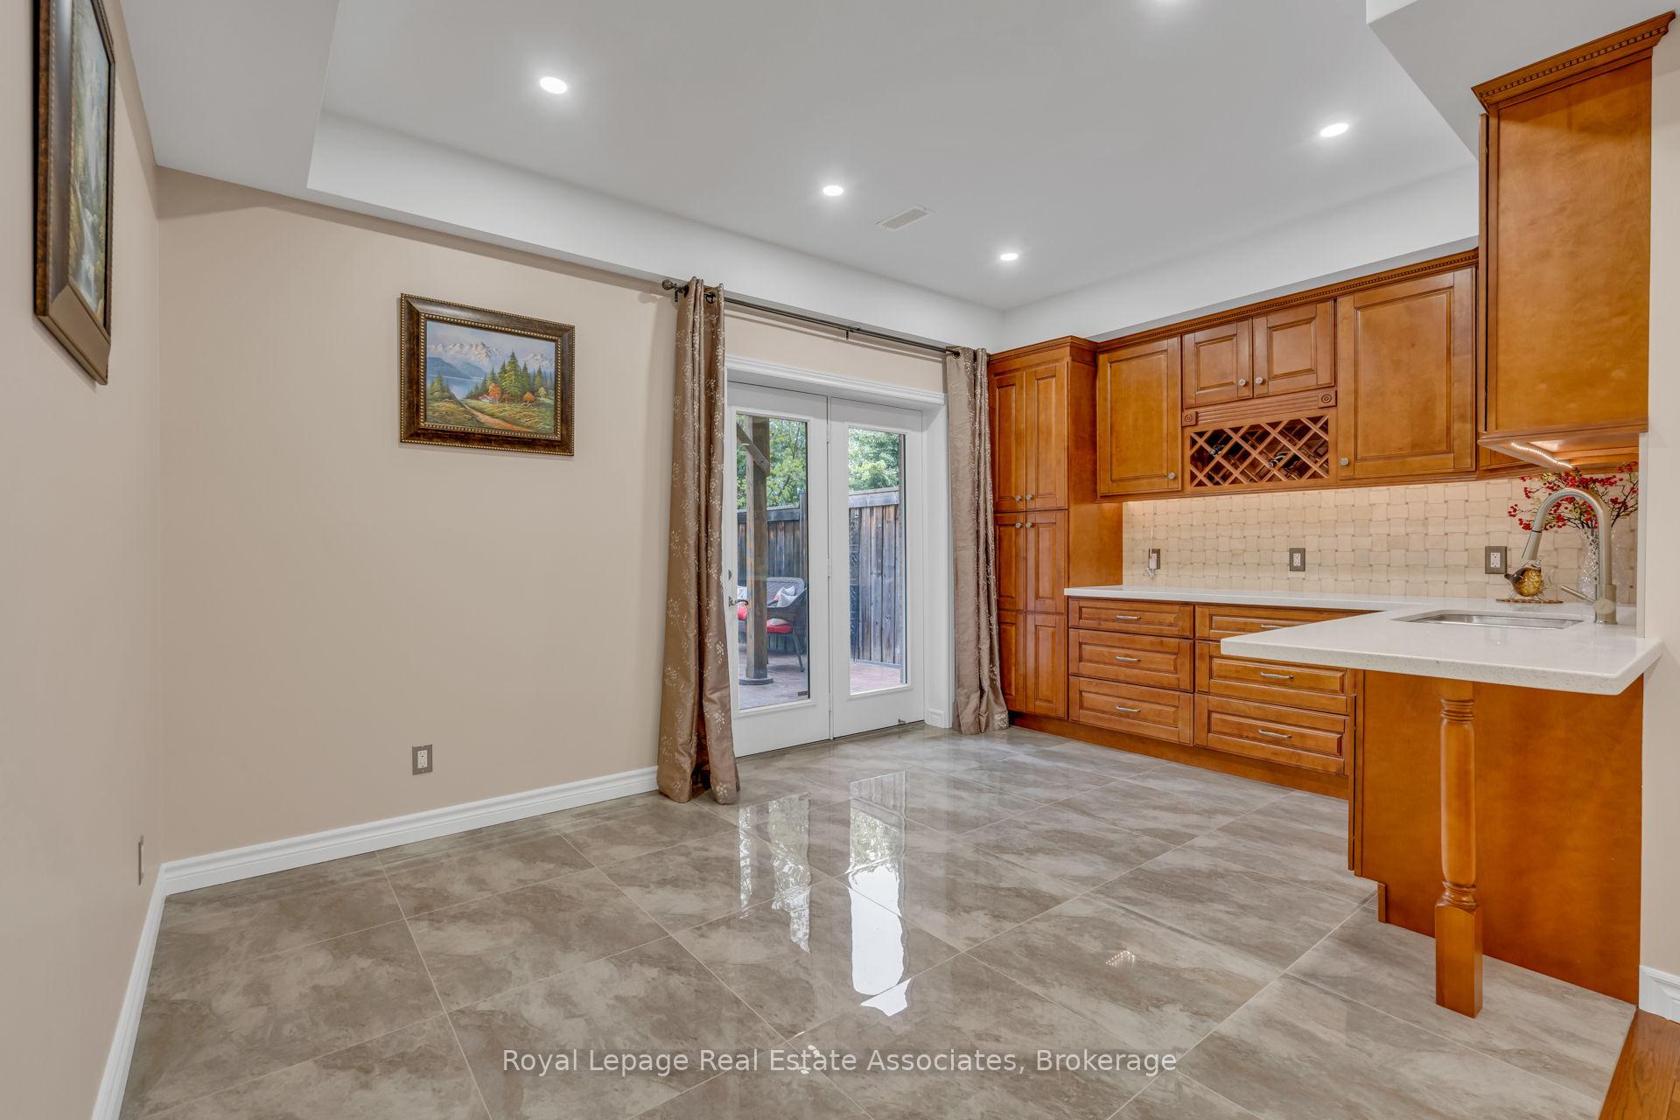
Kitchen with cherry-wood cabinets, built-in wine rack, stone counters, and gray tile flooring.
Kitchen with warm wood cabinetry, a white island, gray tile floors, and sliding patio doors.
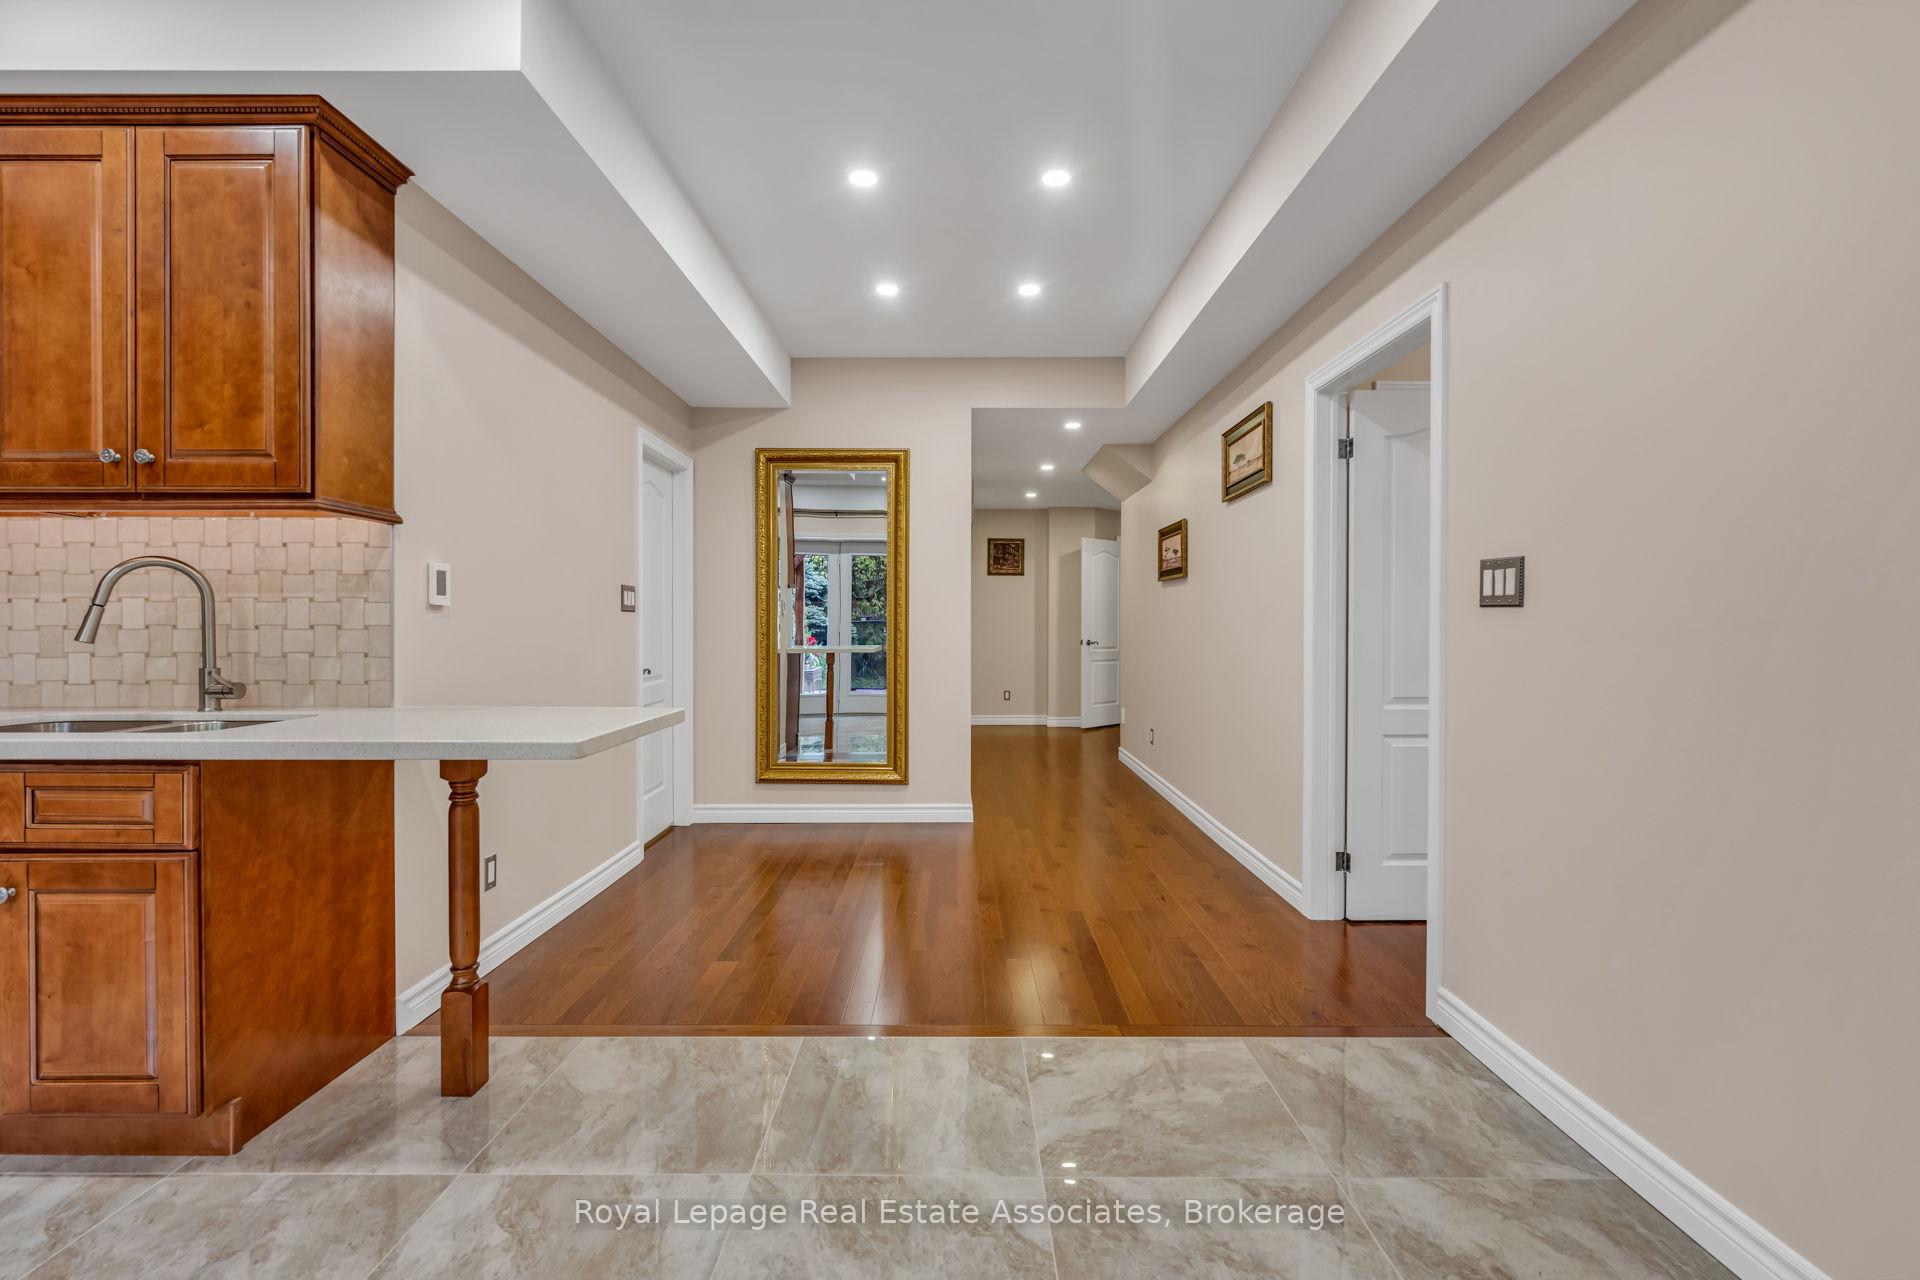
Kitchen counter opens onto a hardwood-floored hallway with a gold-framed mirror.
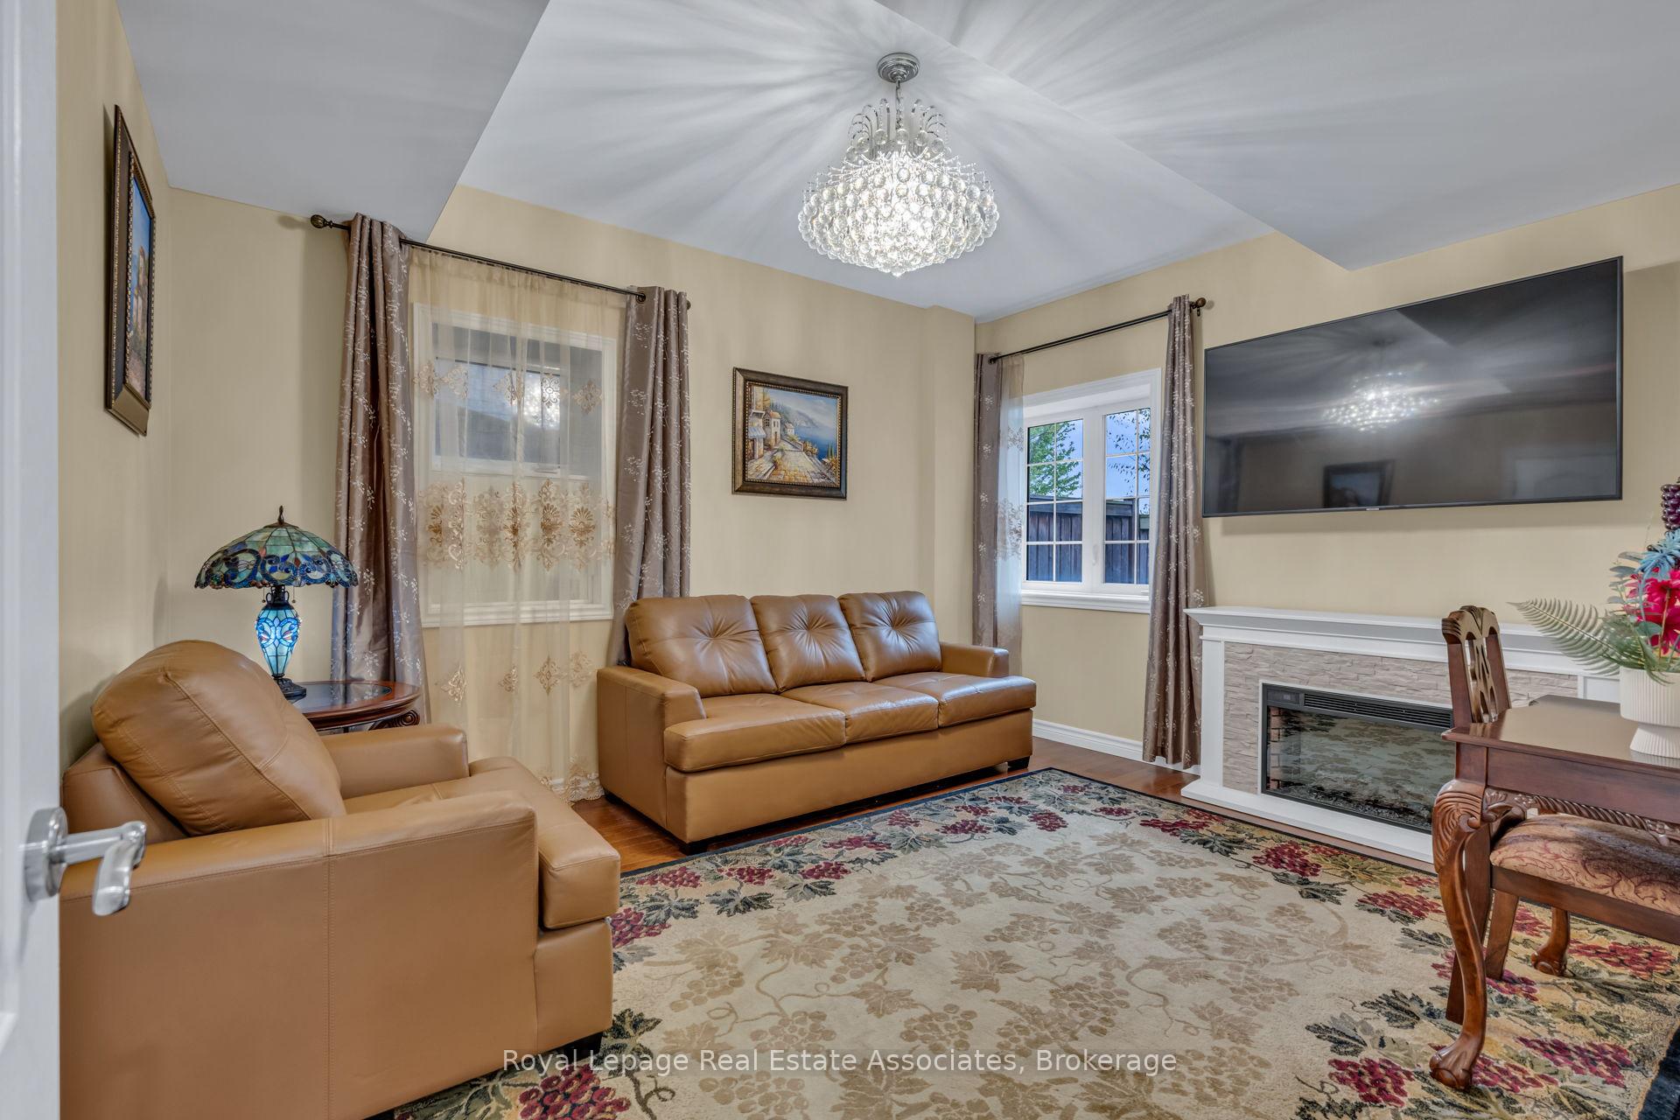
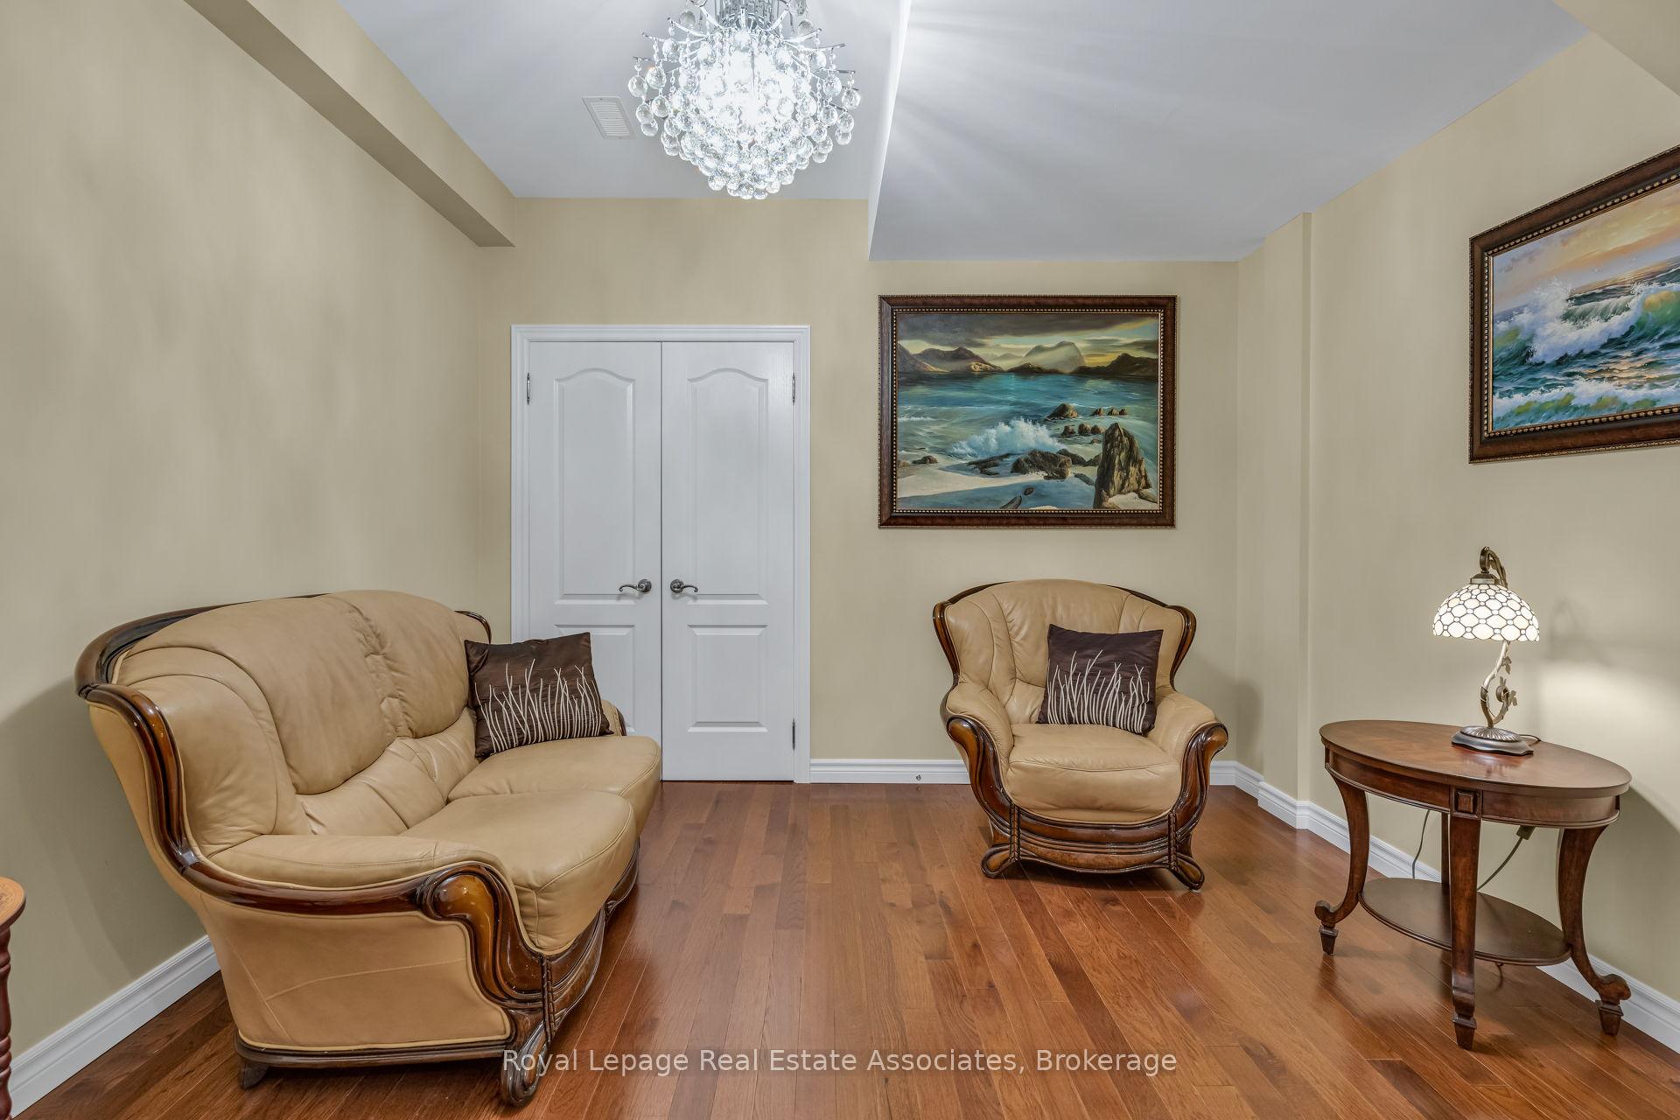
Furnished sitting room with beige leather seating, hardwood floors, and a crystal chandelier.
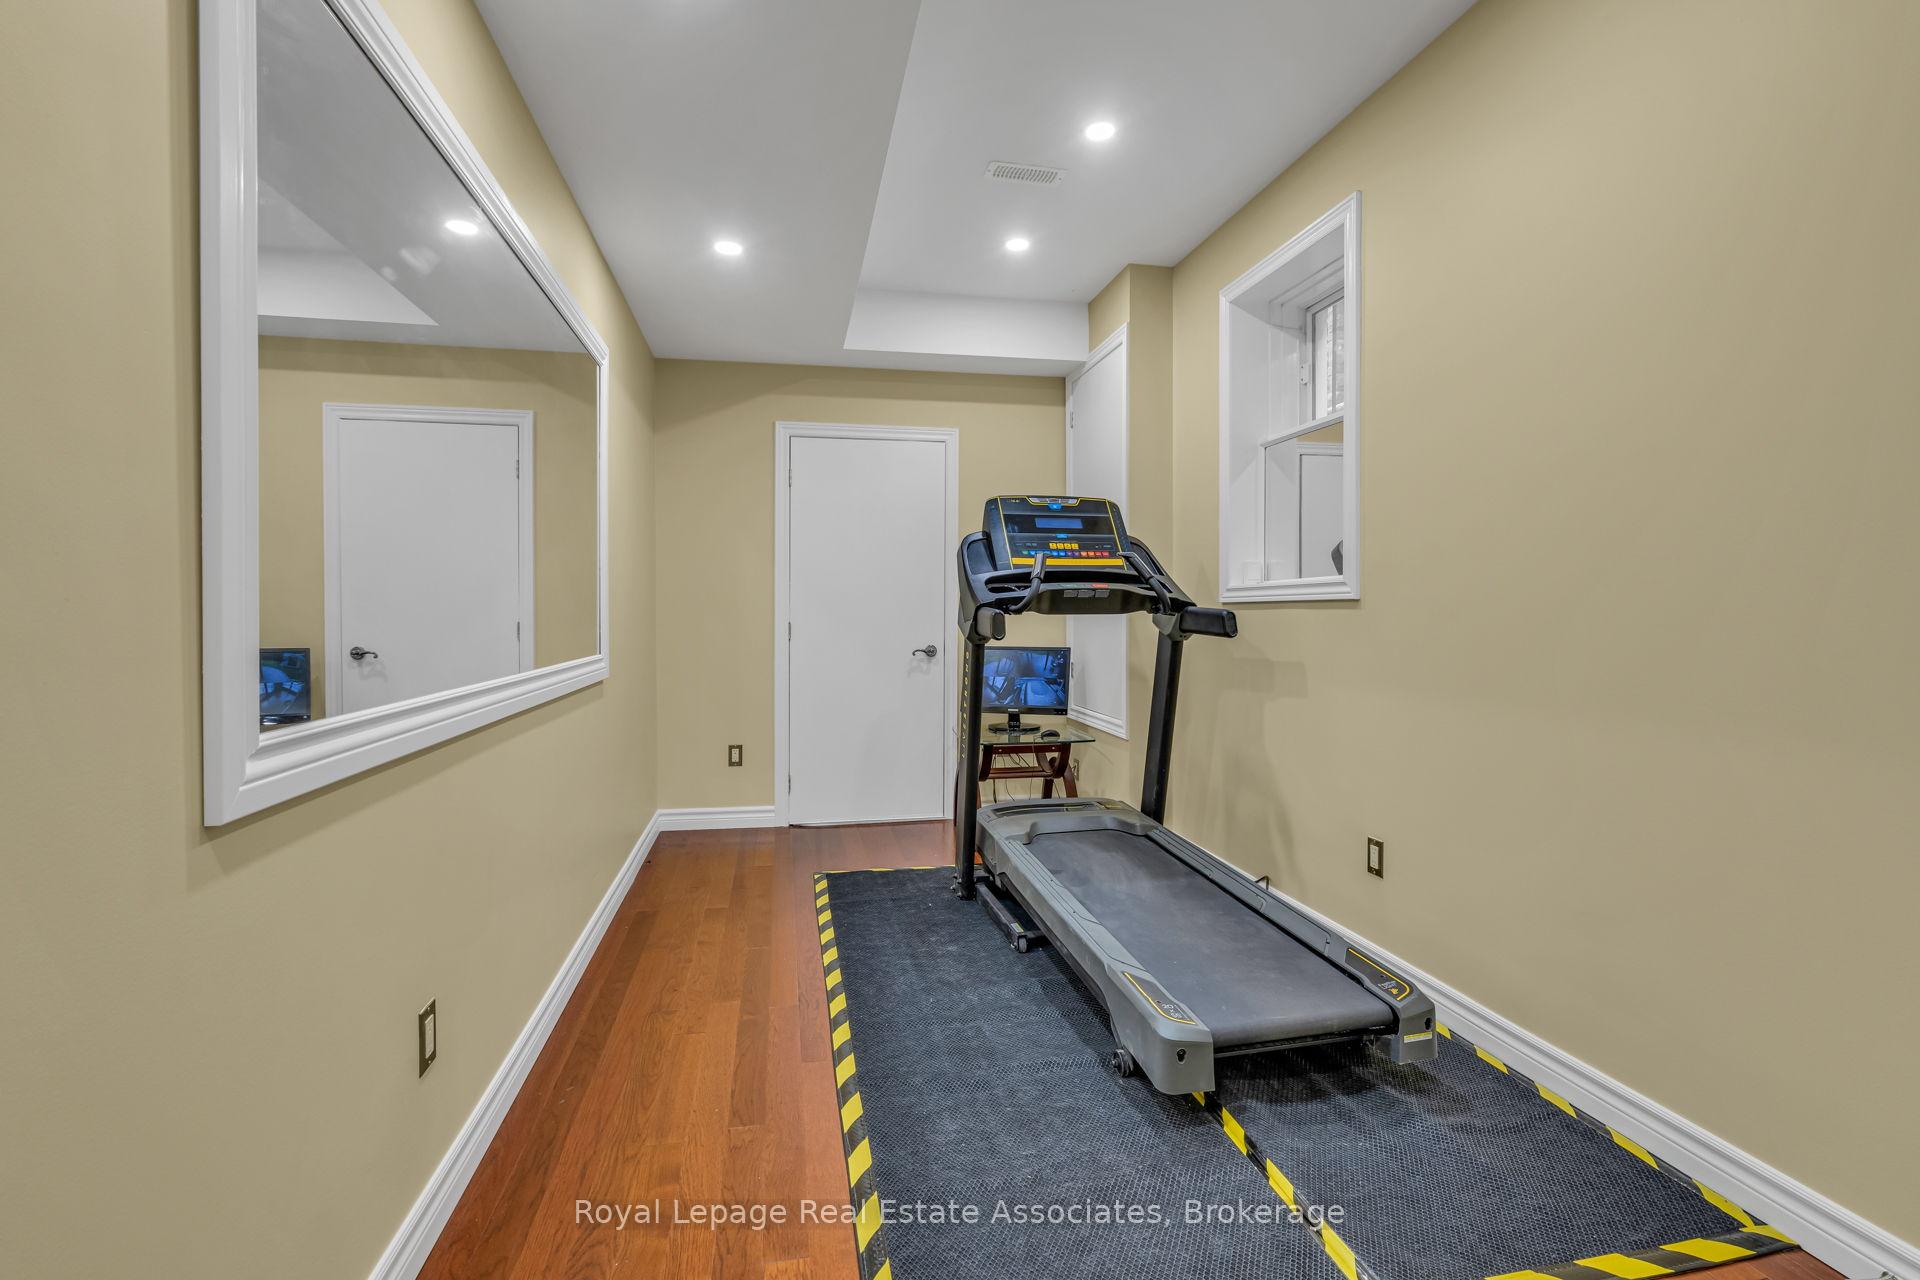
Home gym with a treadmill, large wall mirror, and wood flooring.
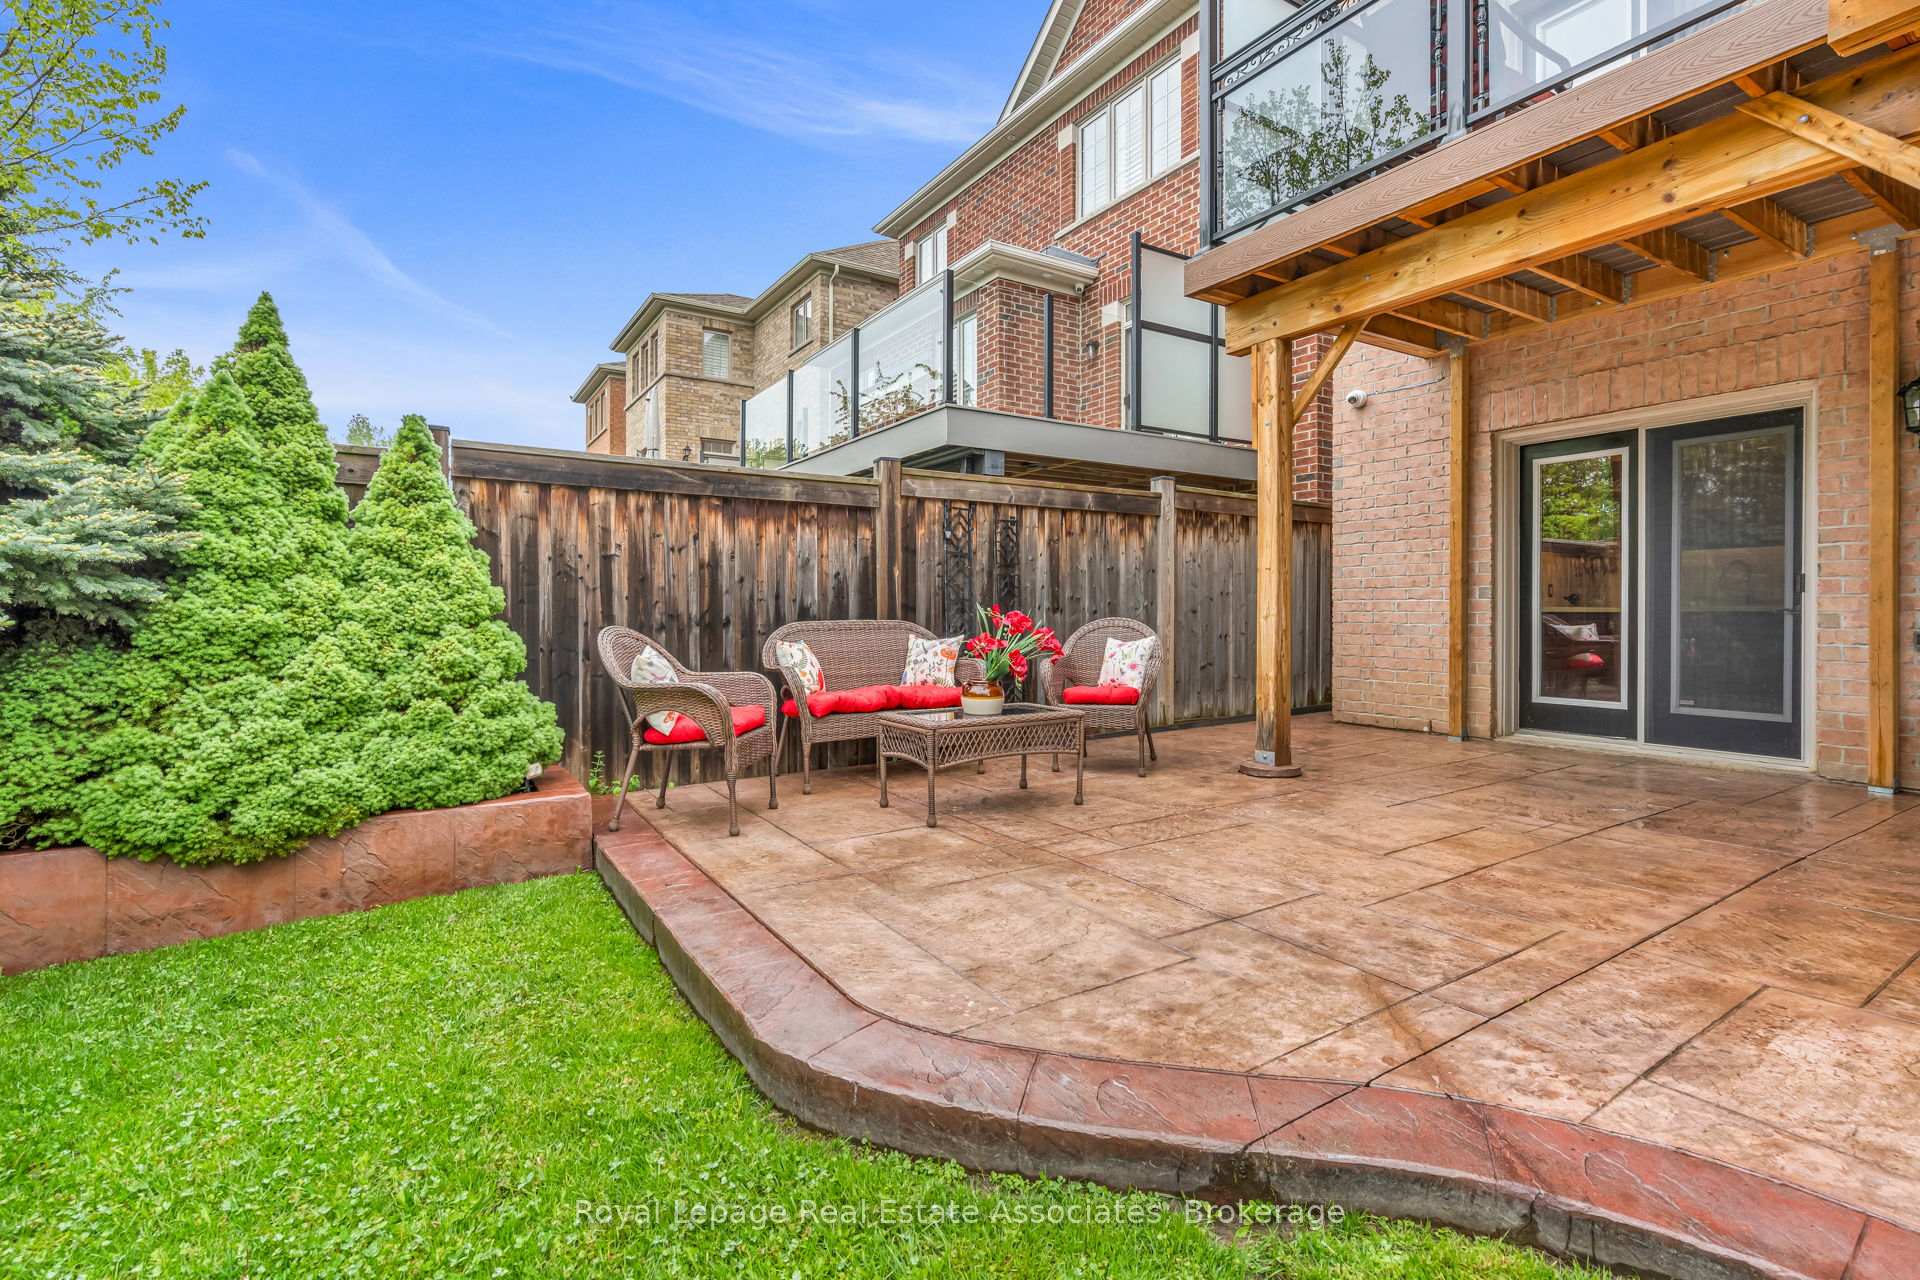
Rear patio with a wooden pergola, wicker seating, and landscaped lawn.
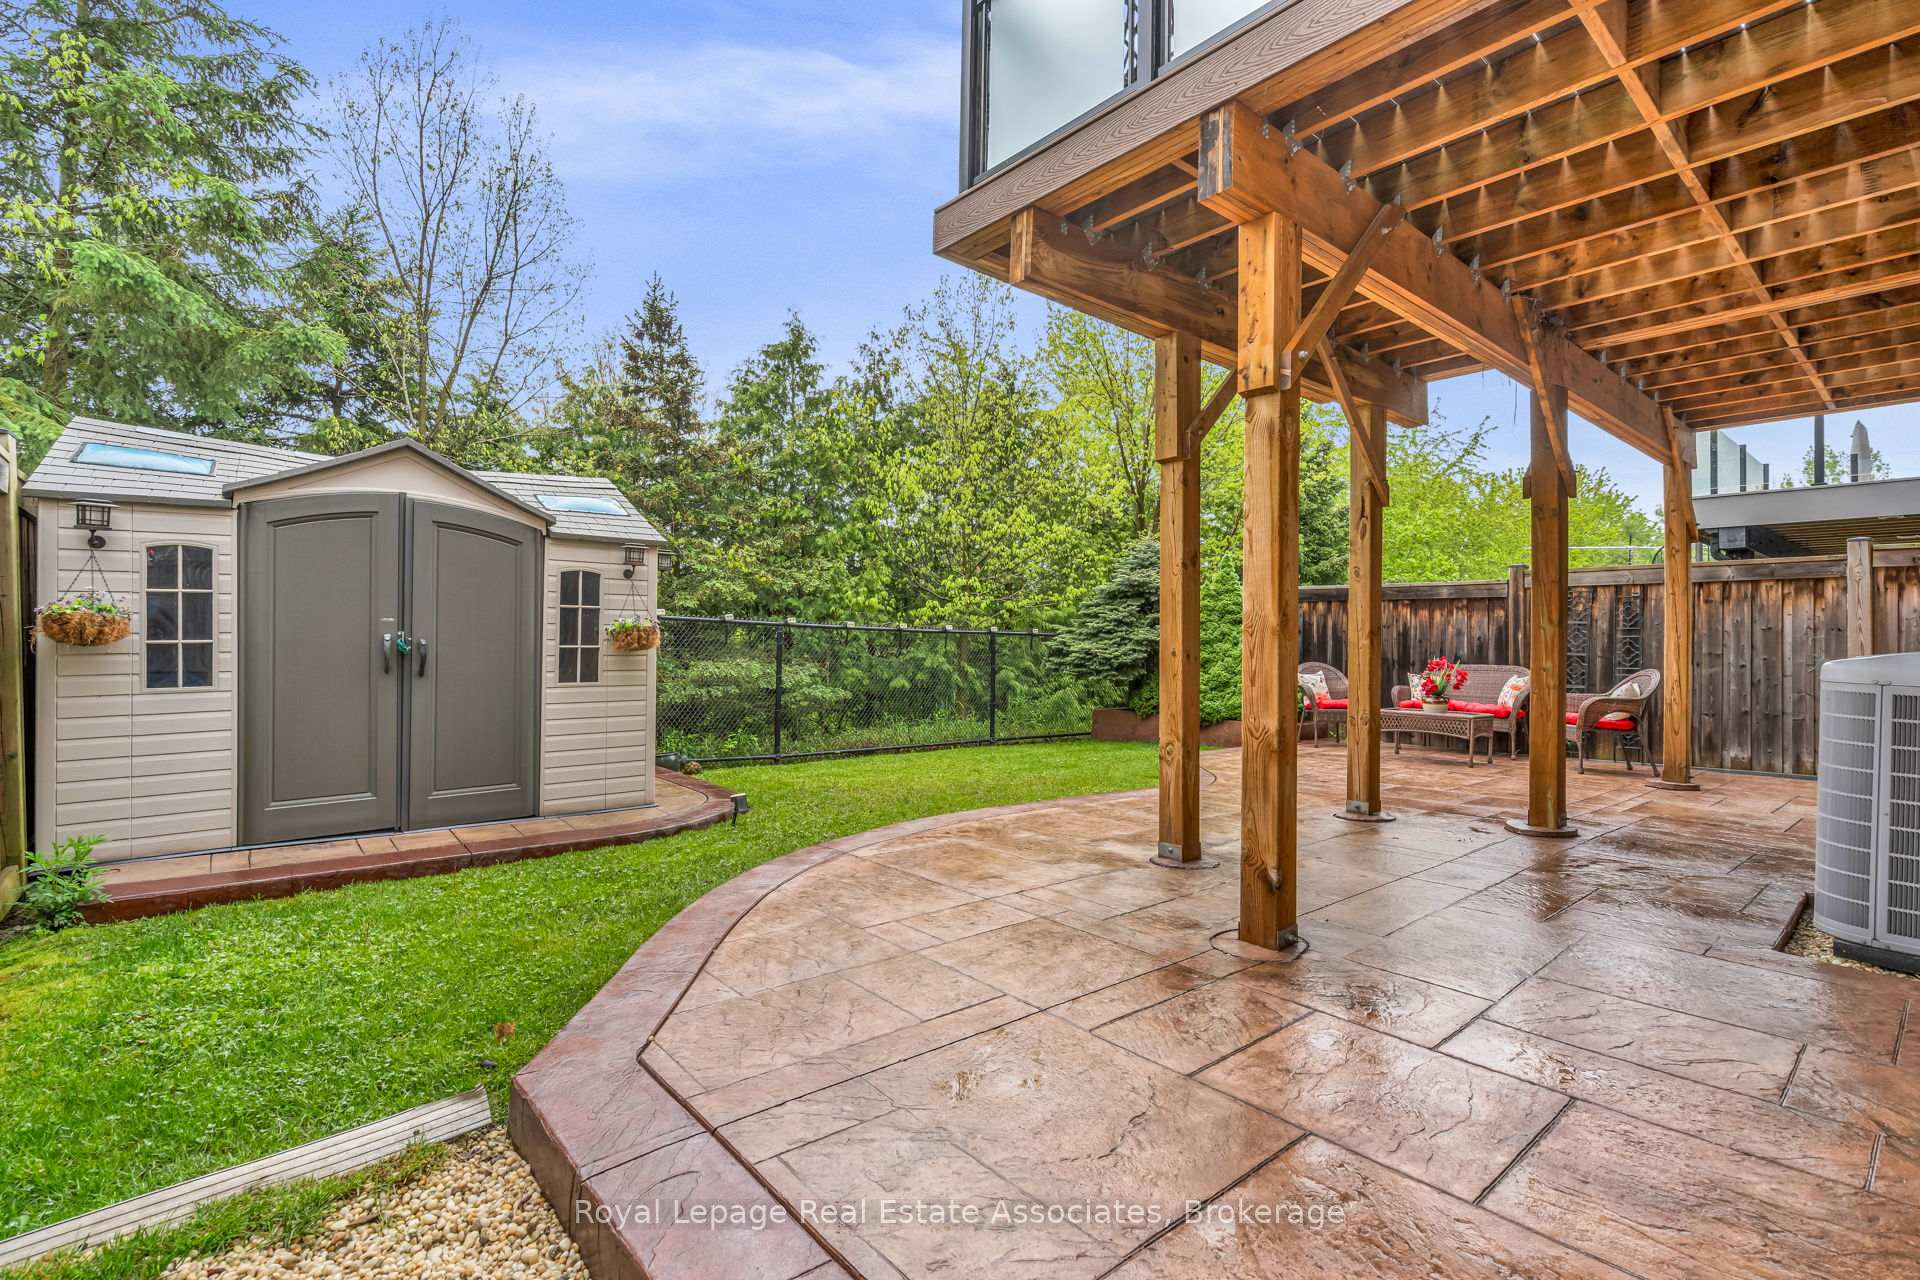
Backyard patio beneath a timber pergola, with outdoor seating, a fenced lawn, and a storage shed.
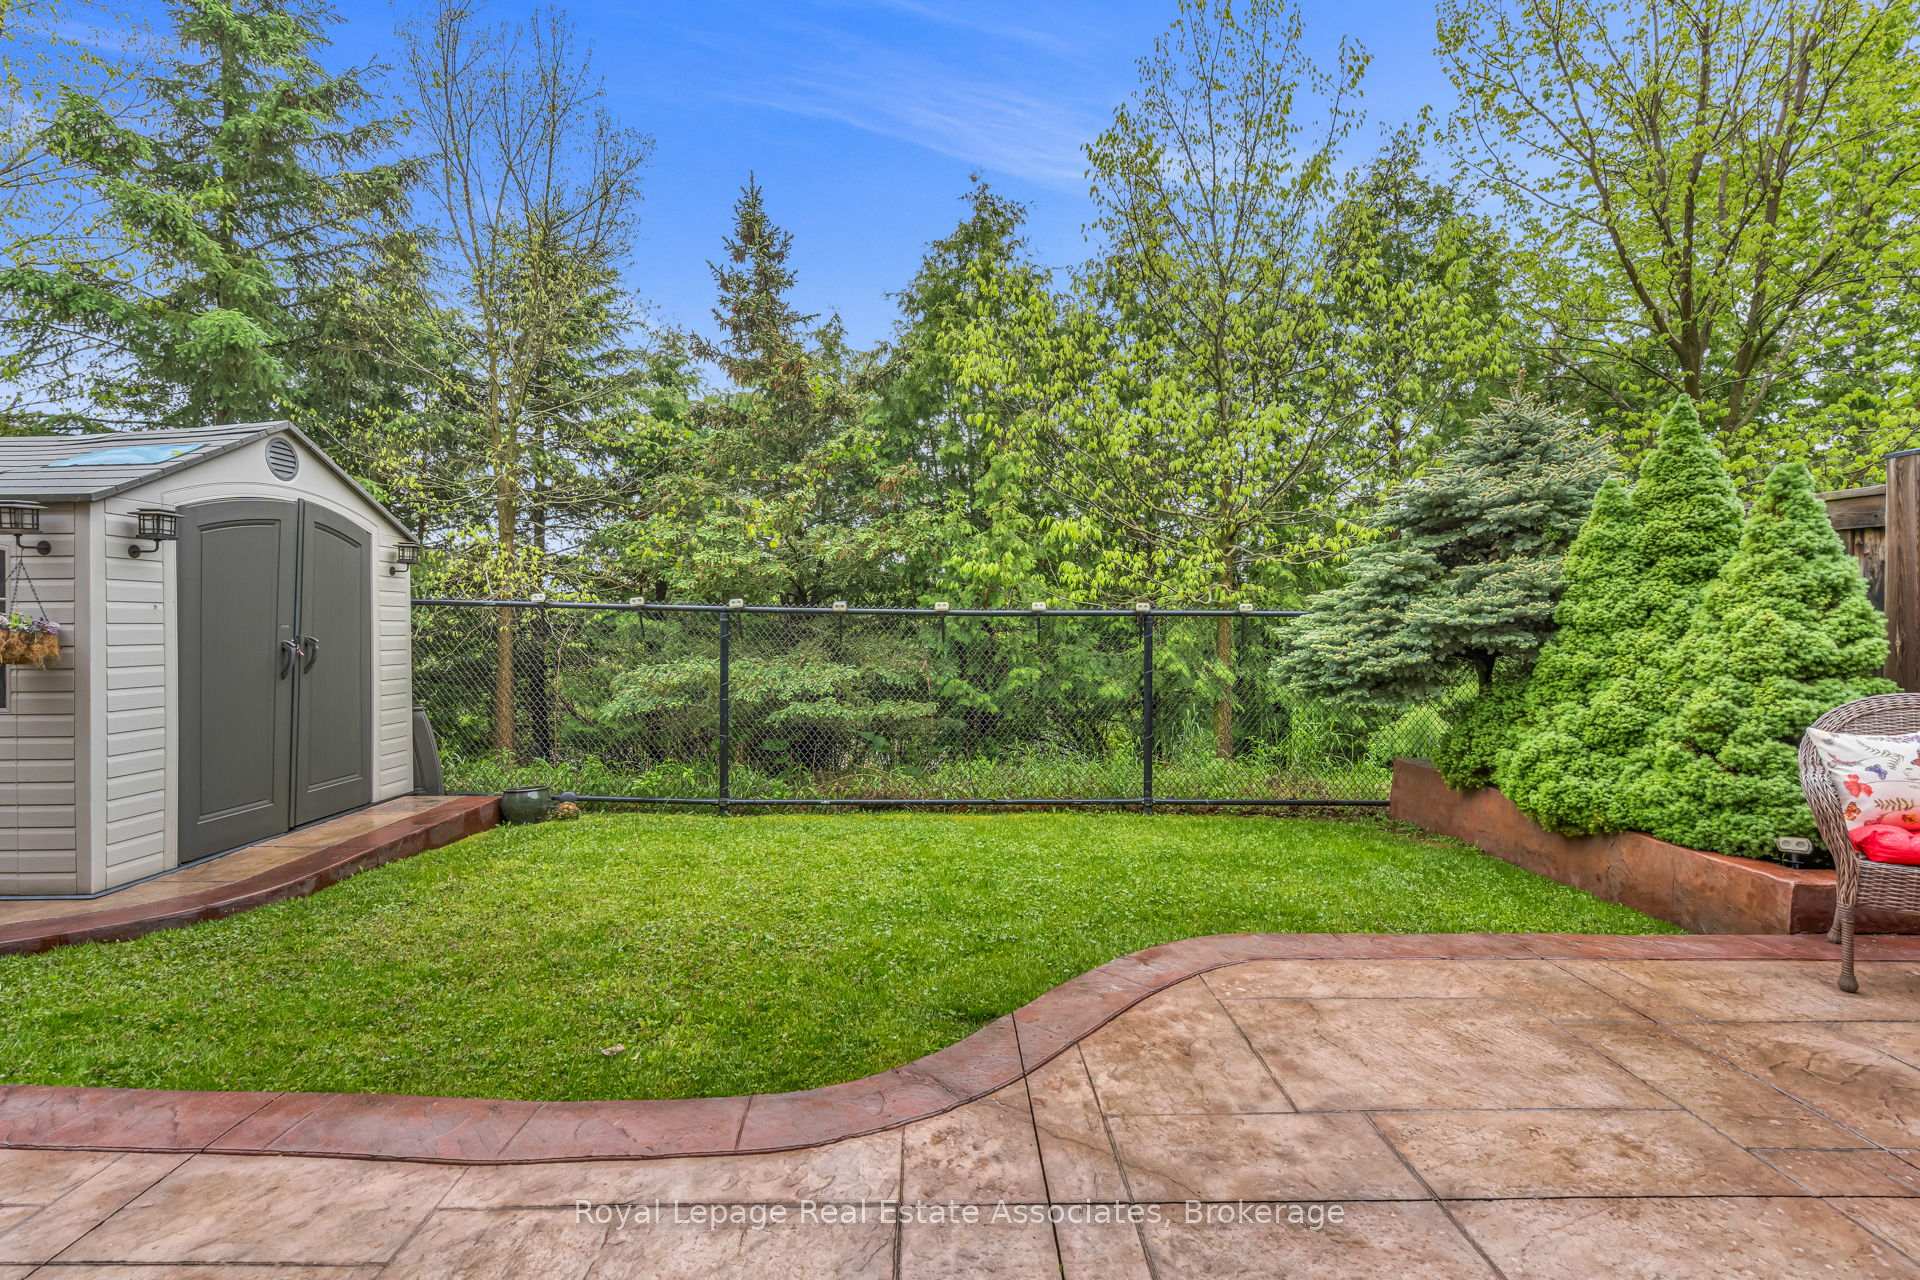
Landscaped backyard with a curved patio, lawn, storage shed, and mature trees.
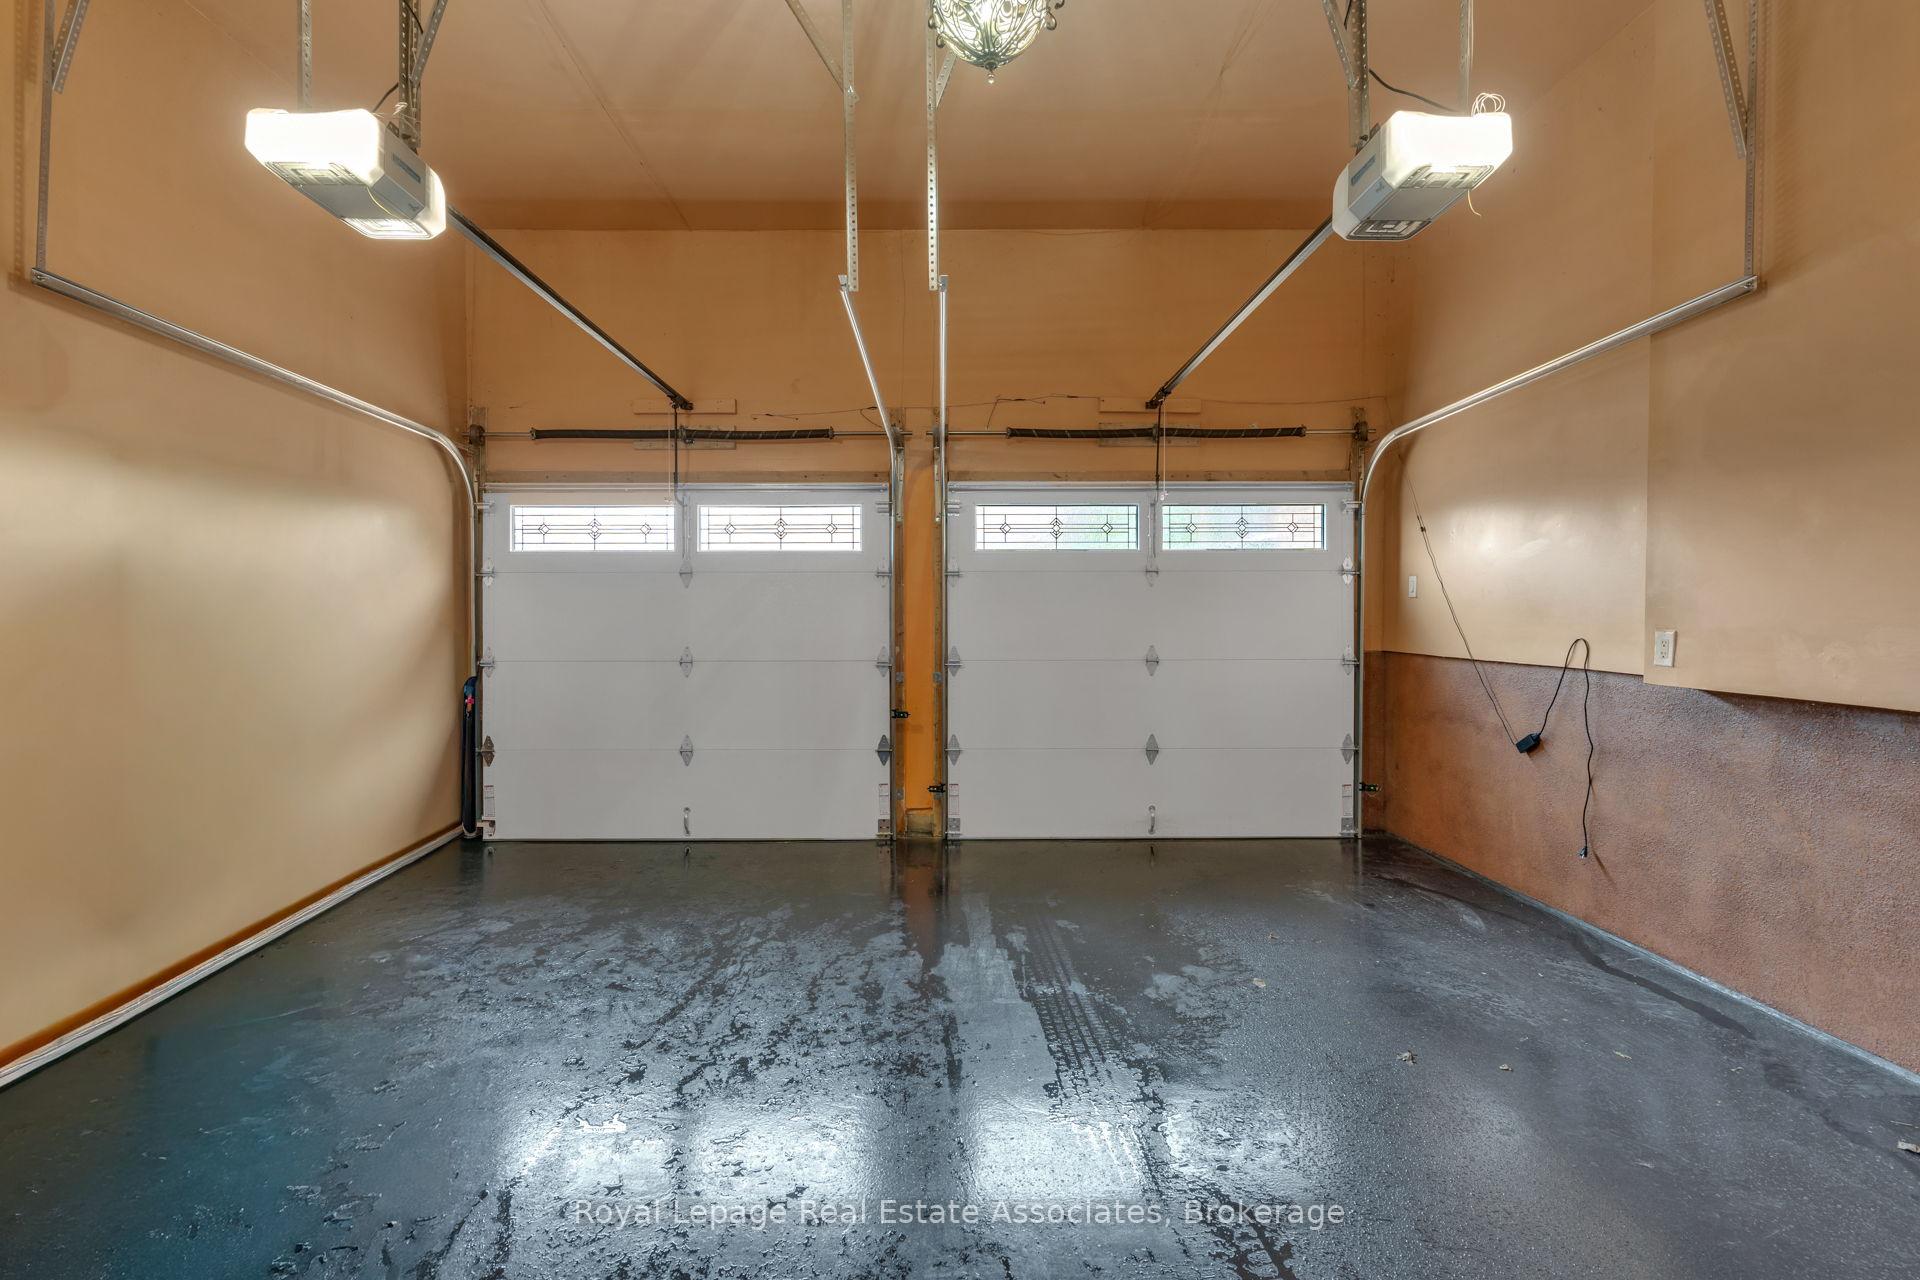
Empty two-car garage with two closed overhead doors and a worn concrete floor.
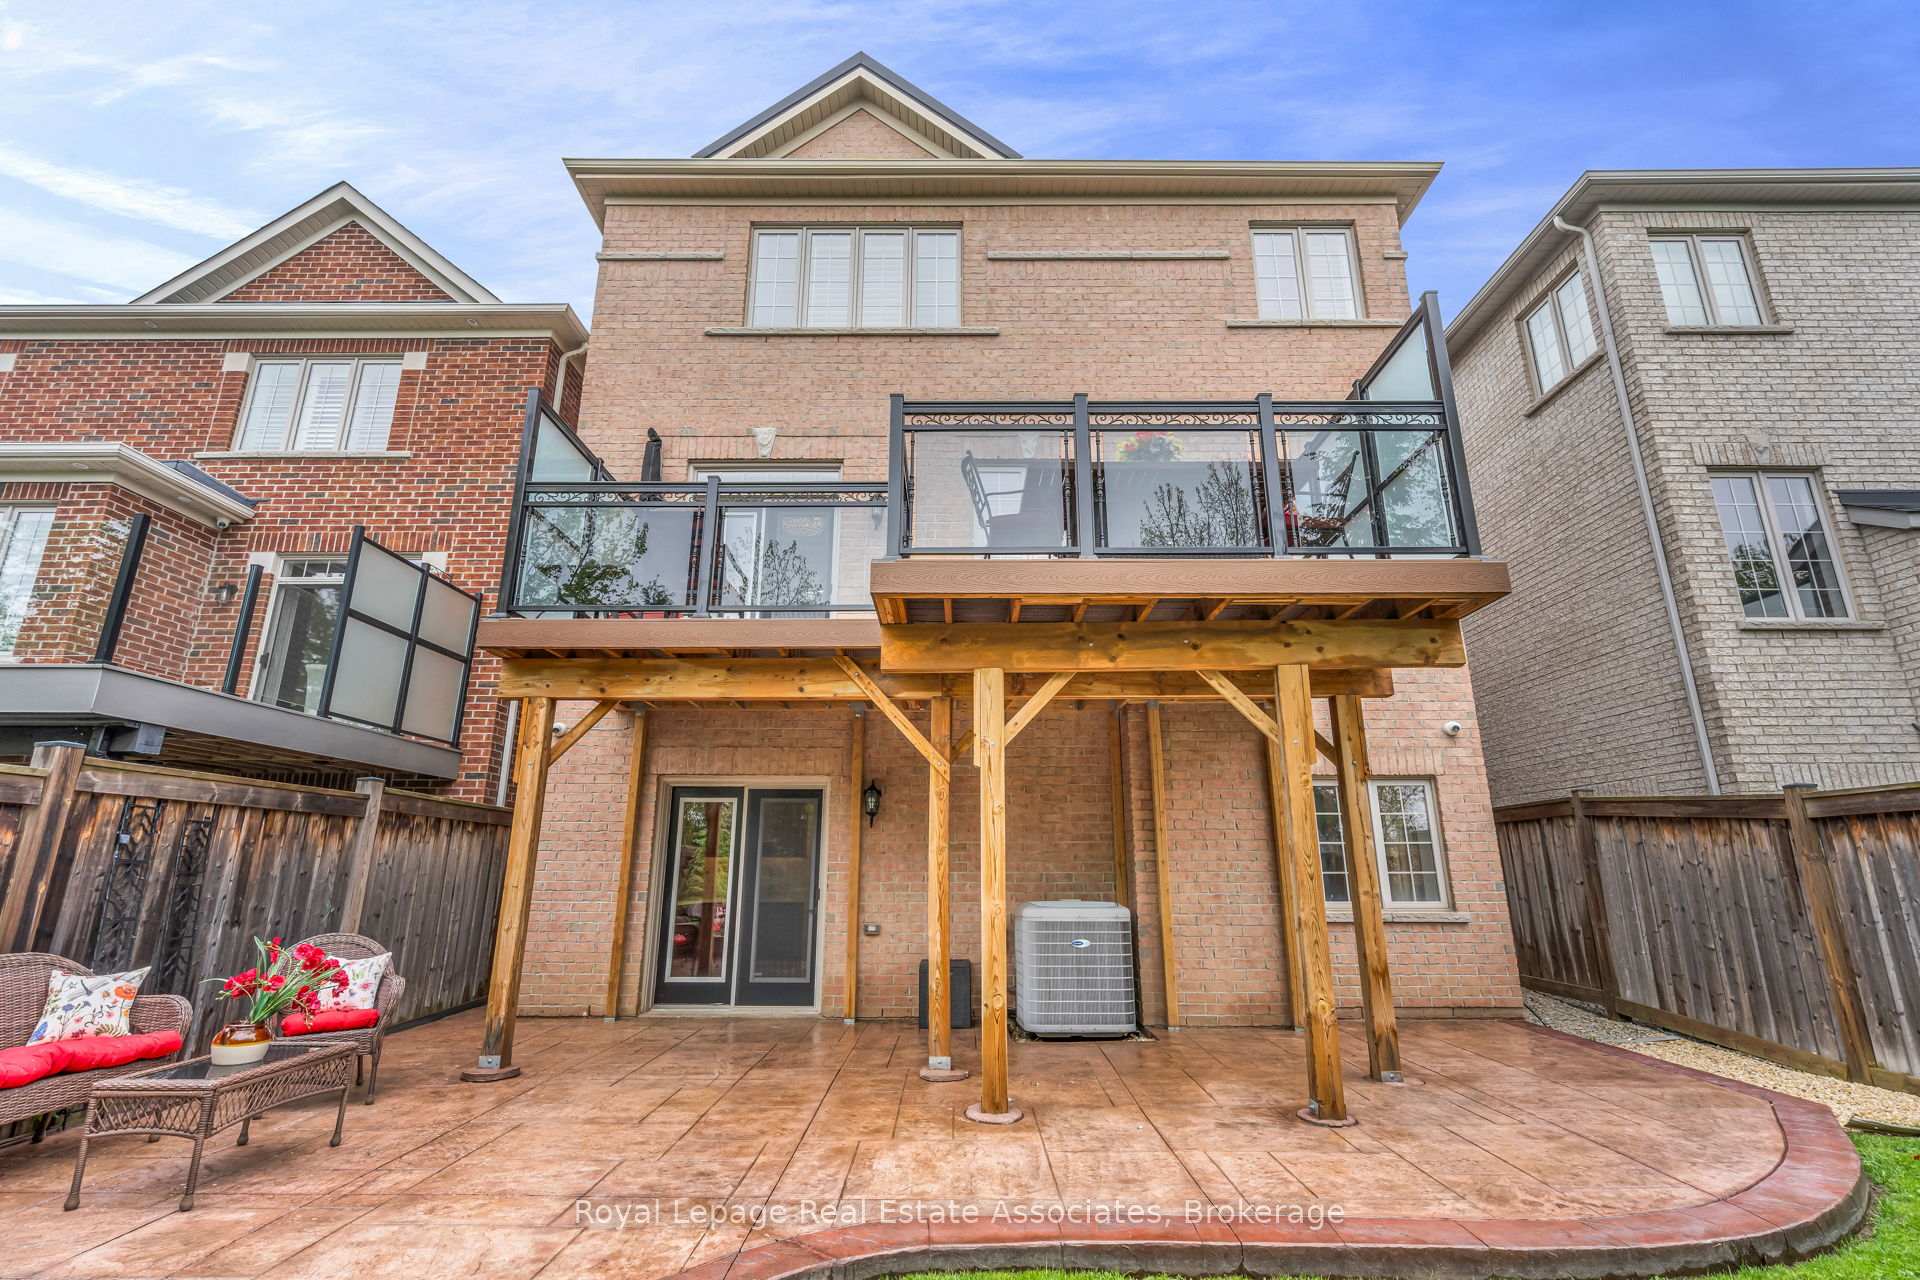
Brick home with a raised glass-railed deck and covered patio above a furnished concrete terrace.
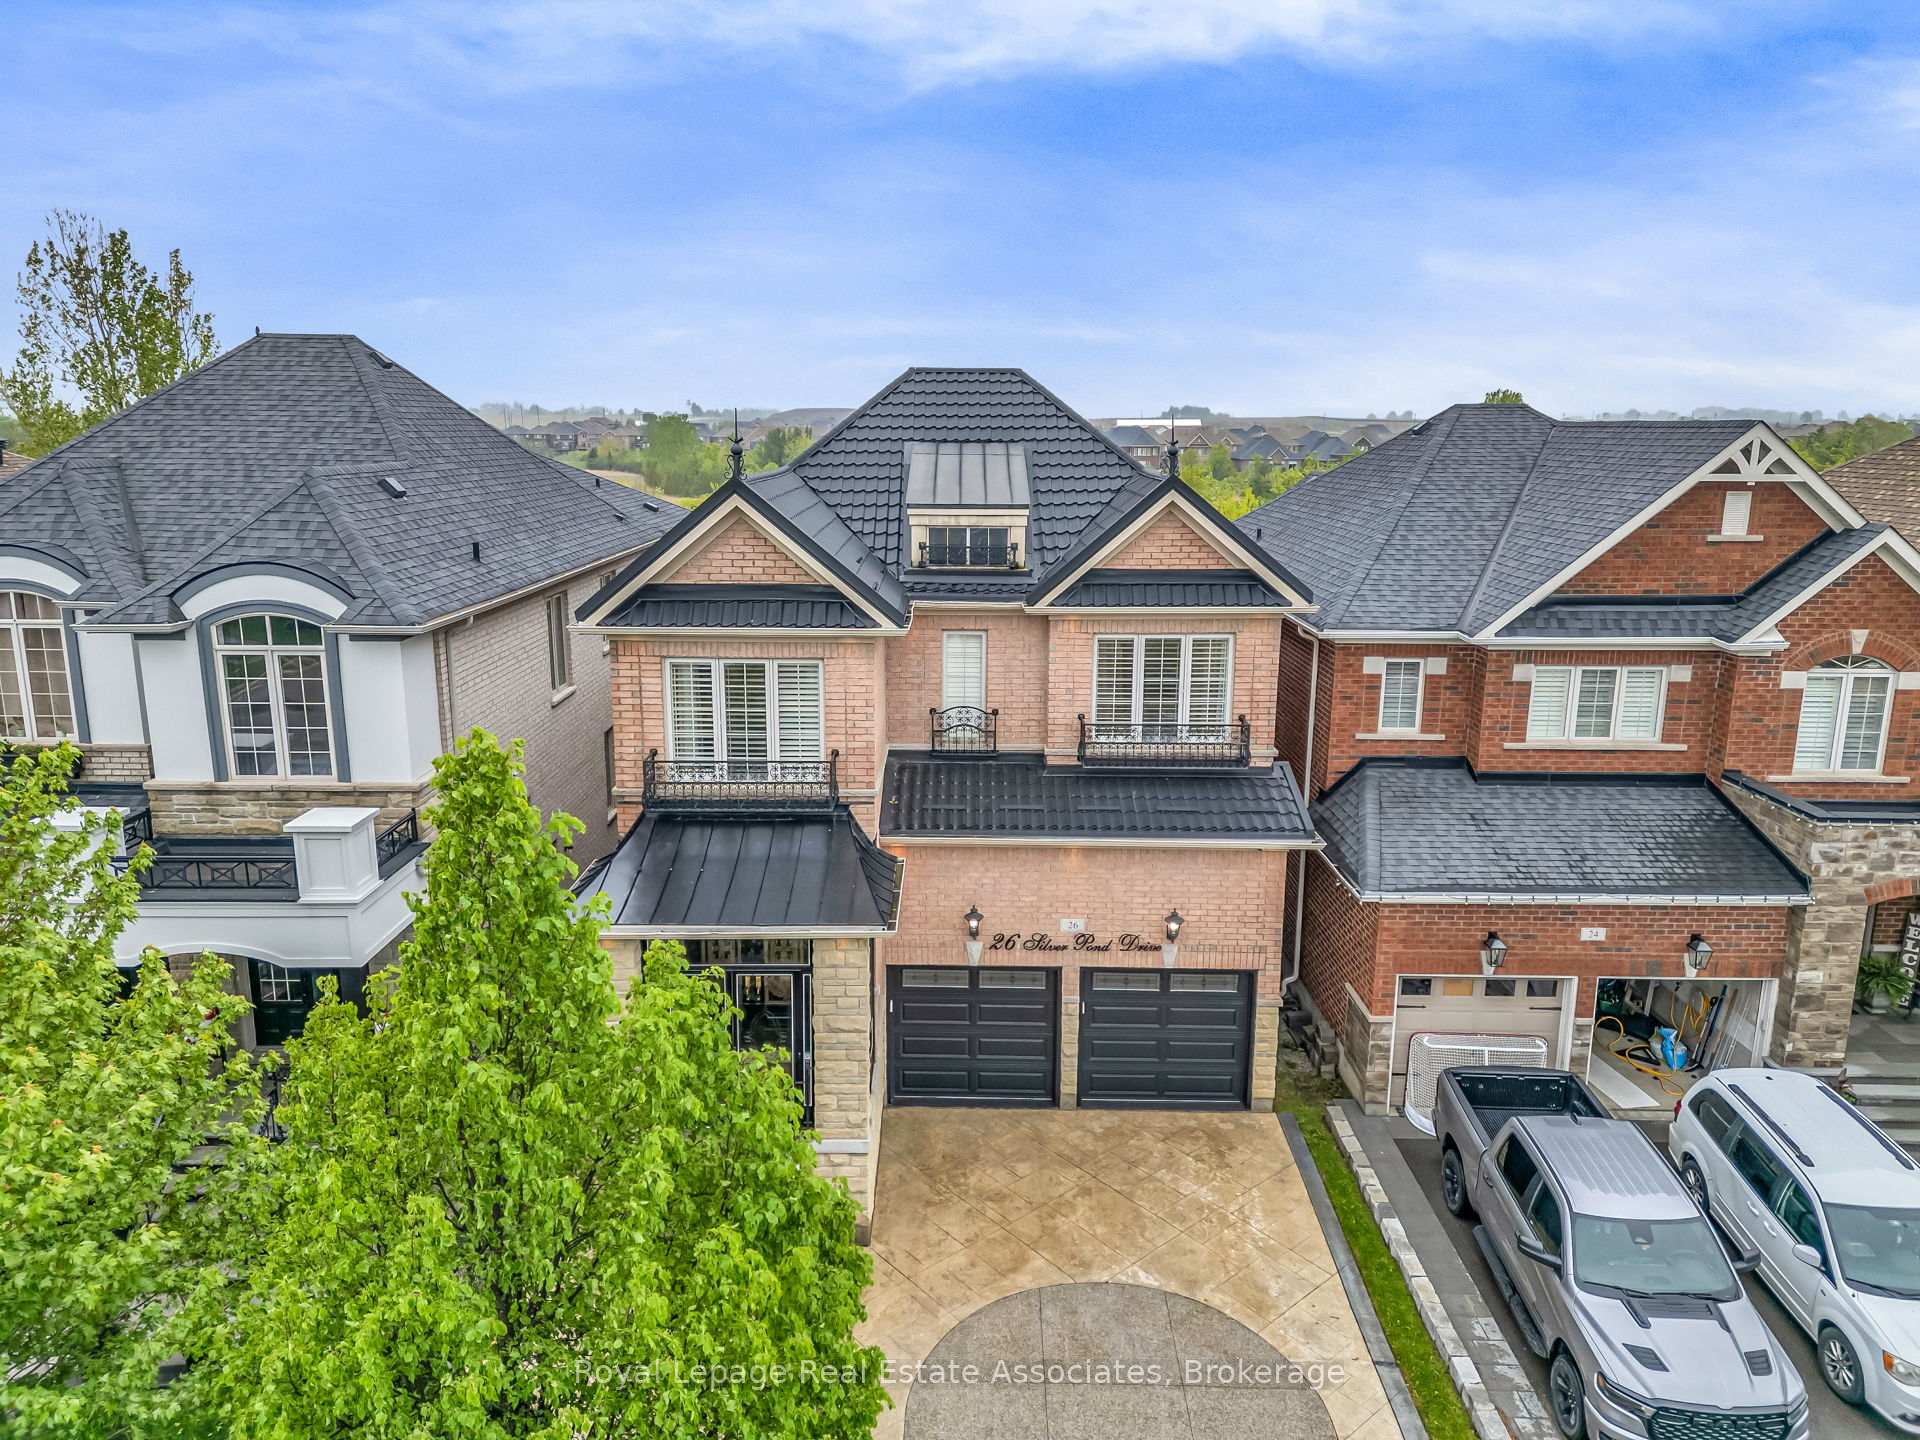
Brick house with a double garage and broad driveway, seen from above among neighboring homes.
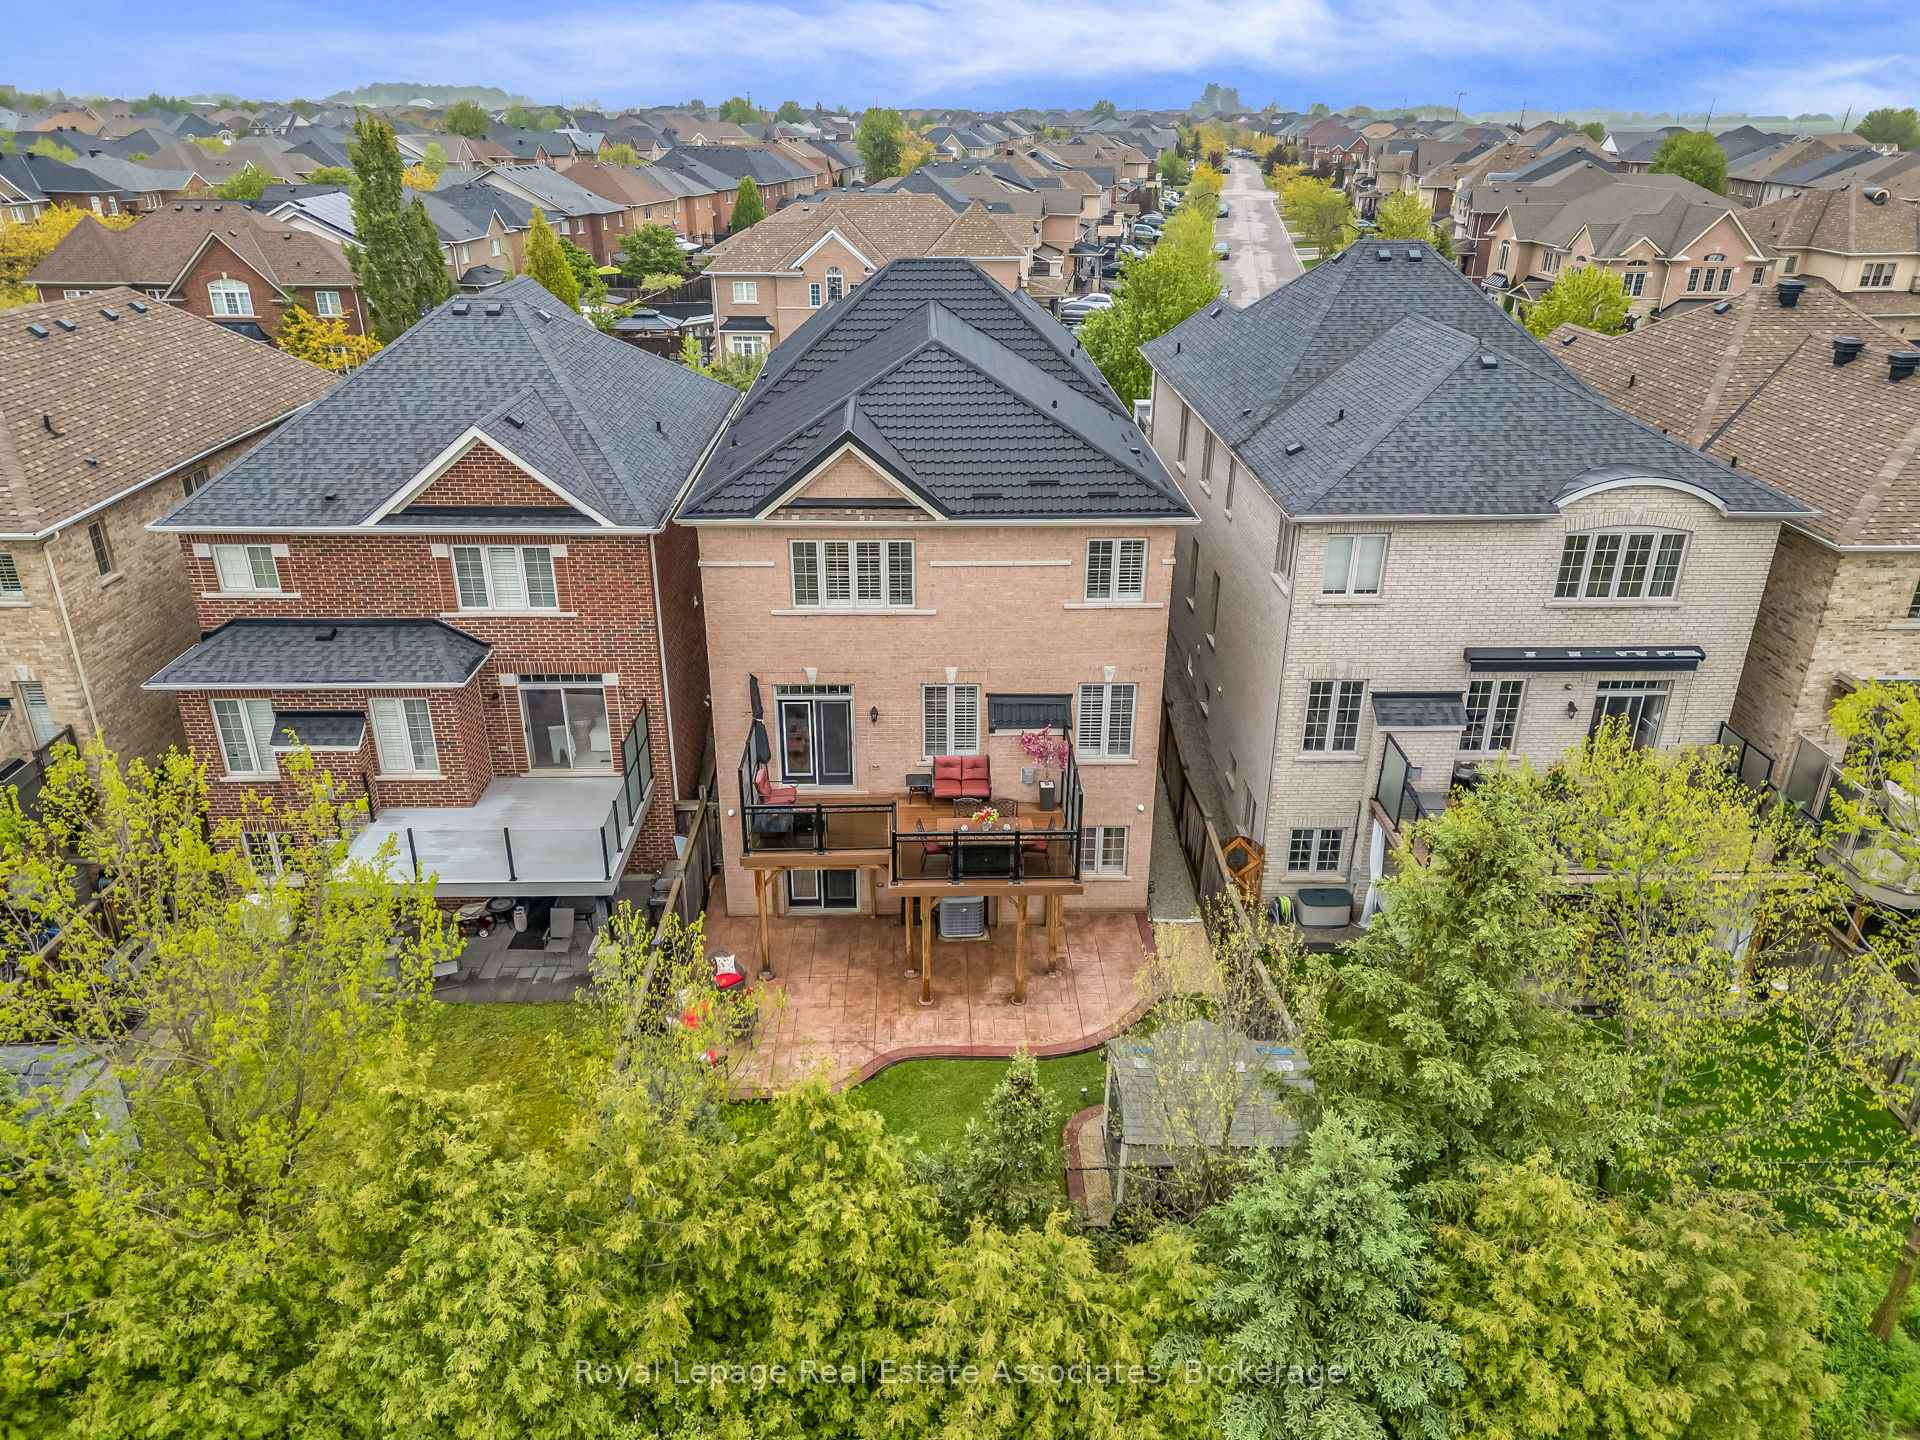
Aerial rear view of a peach-brick home with a raised deck and paved patio.
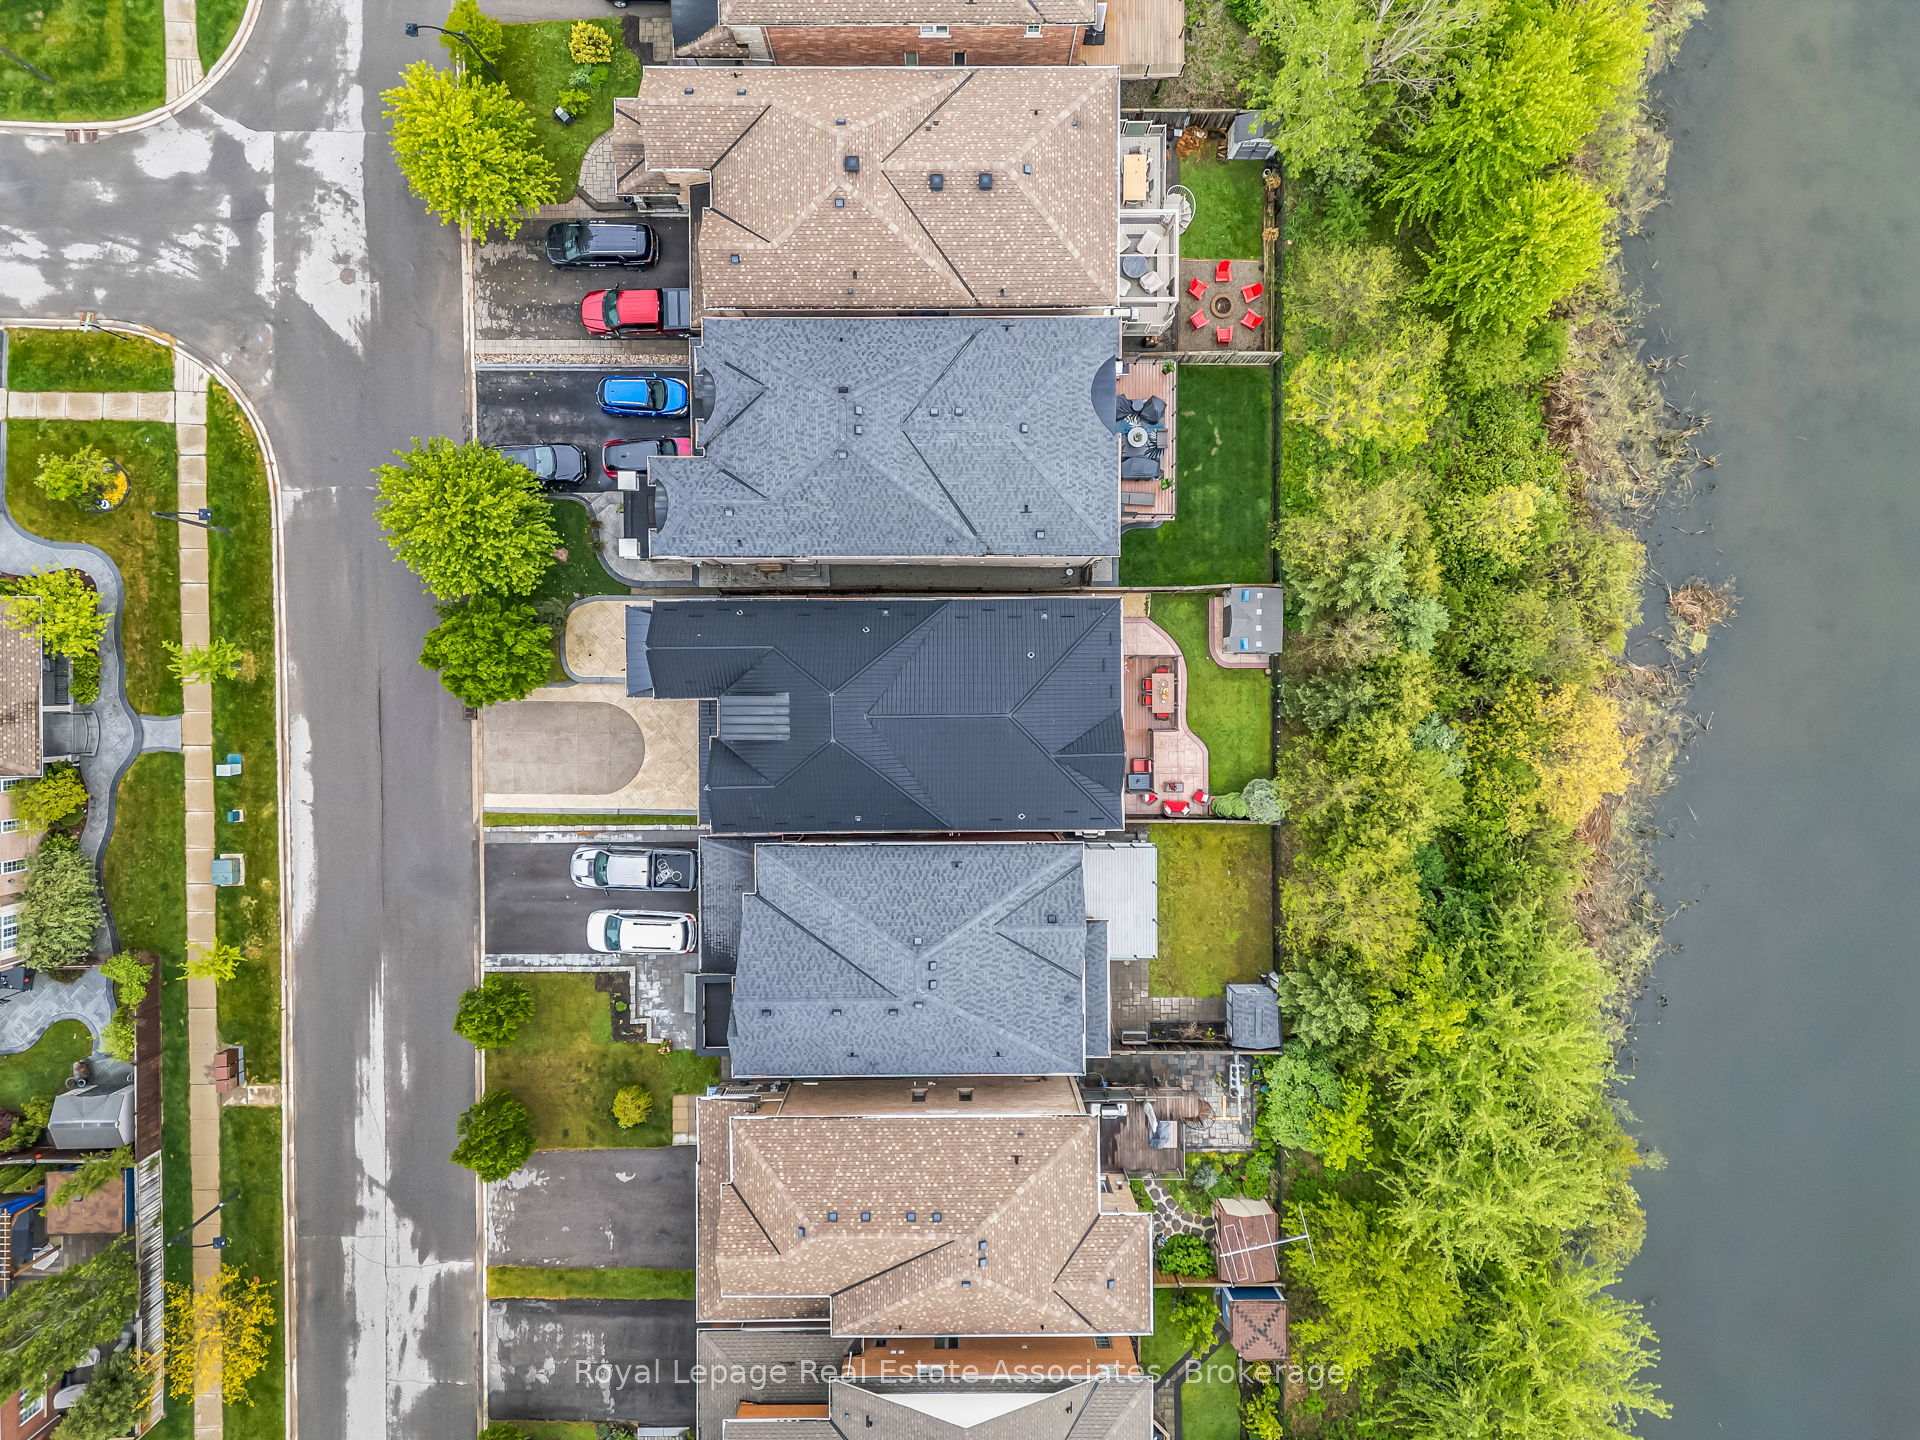
Aerial view of a dark-roofed home beside a tree-lined pond, with its driveway and rear patio visible.
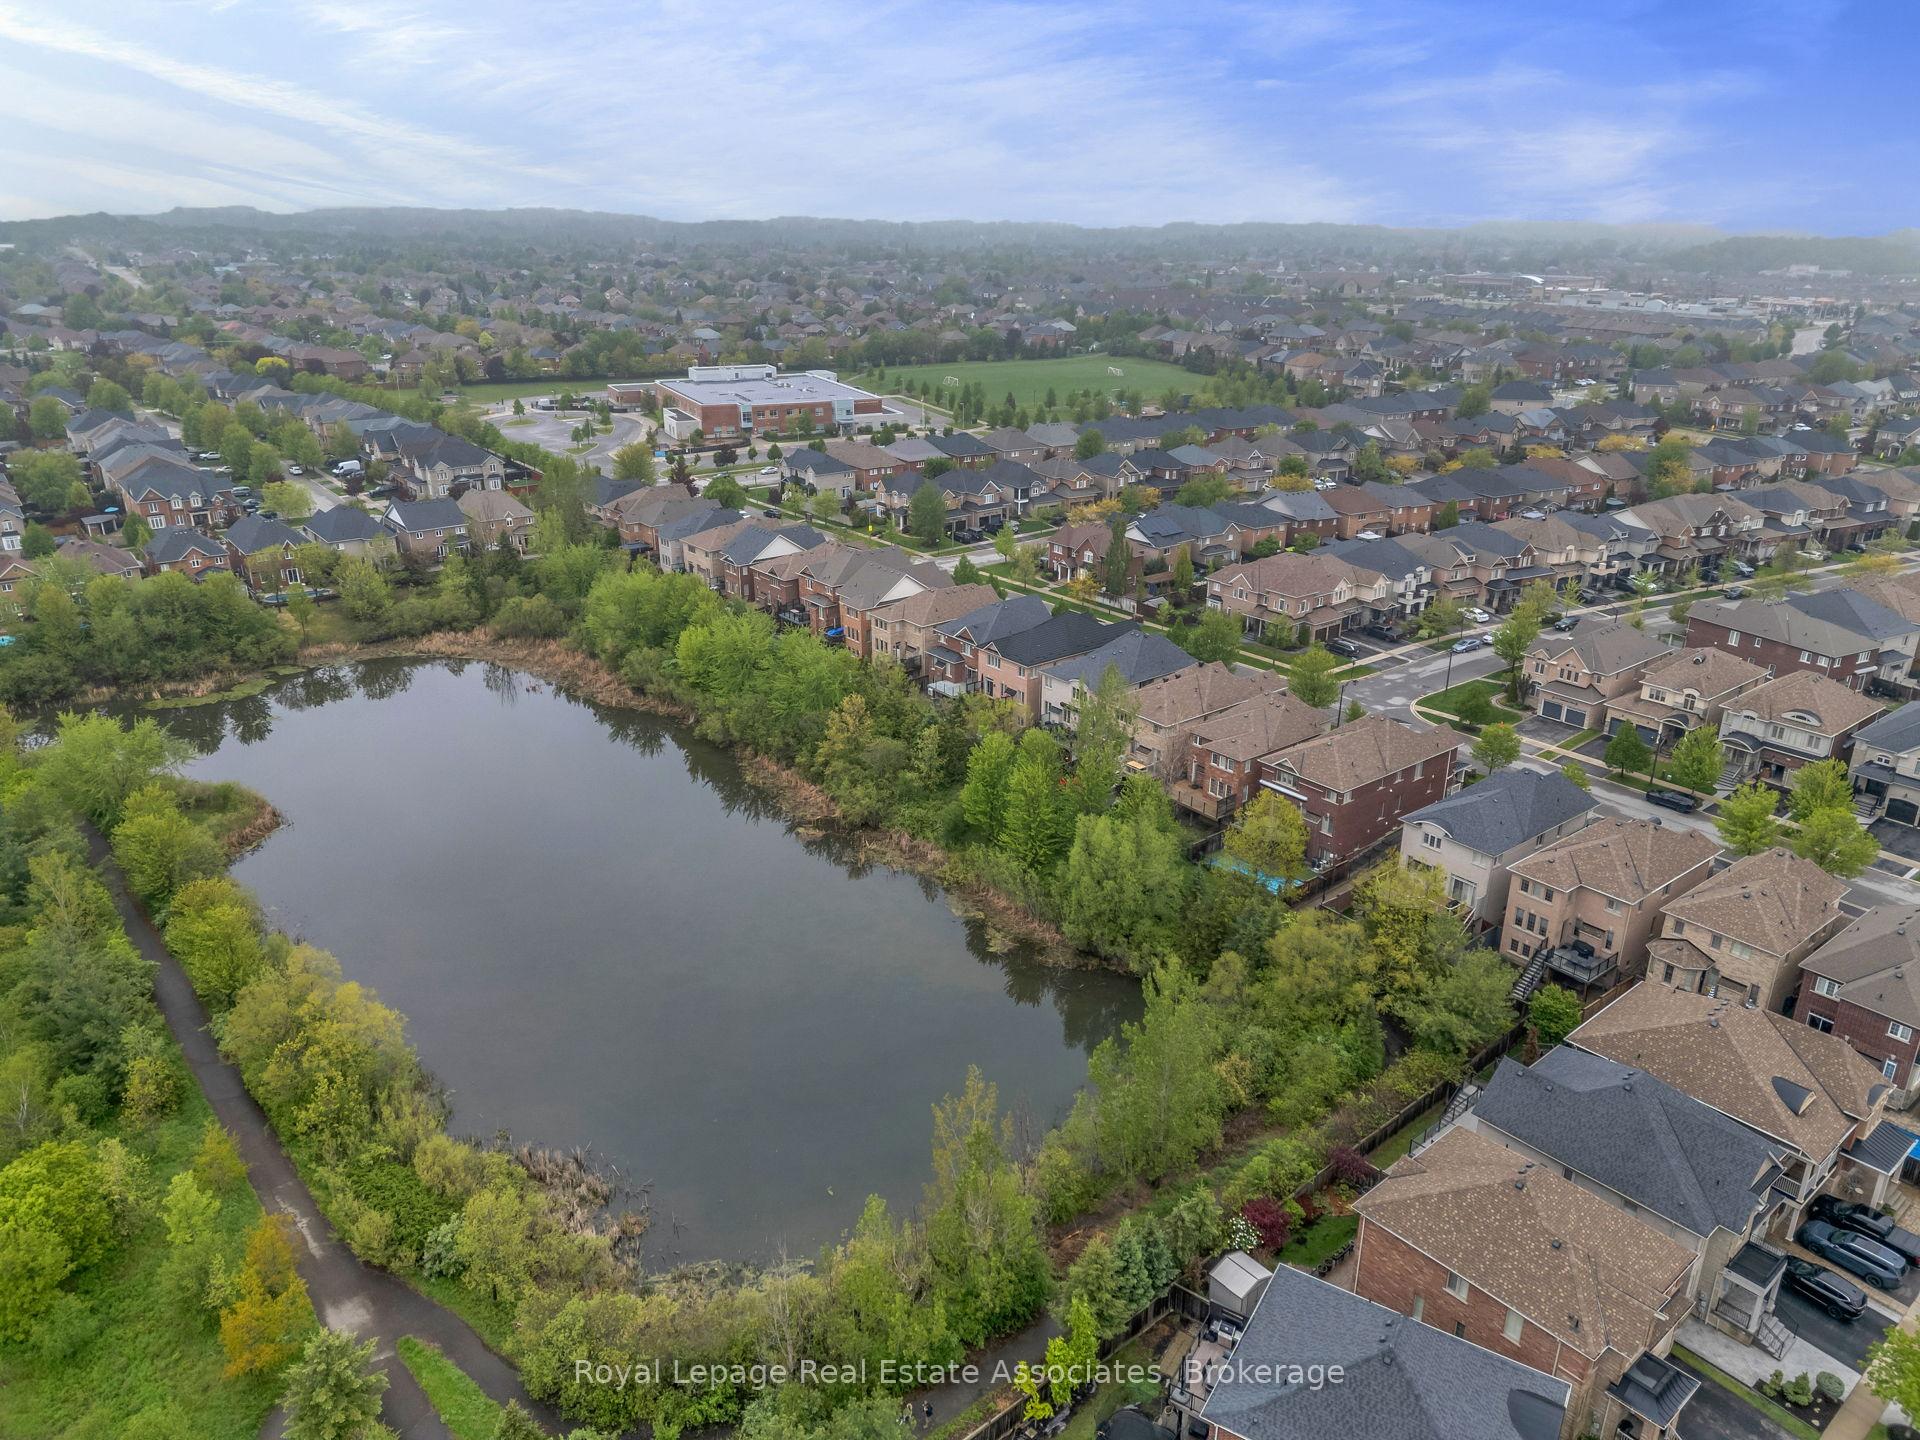
Aerial view of a tree-lined pond beside suburban homes and a walking path.
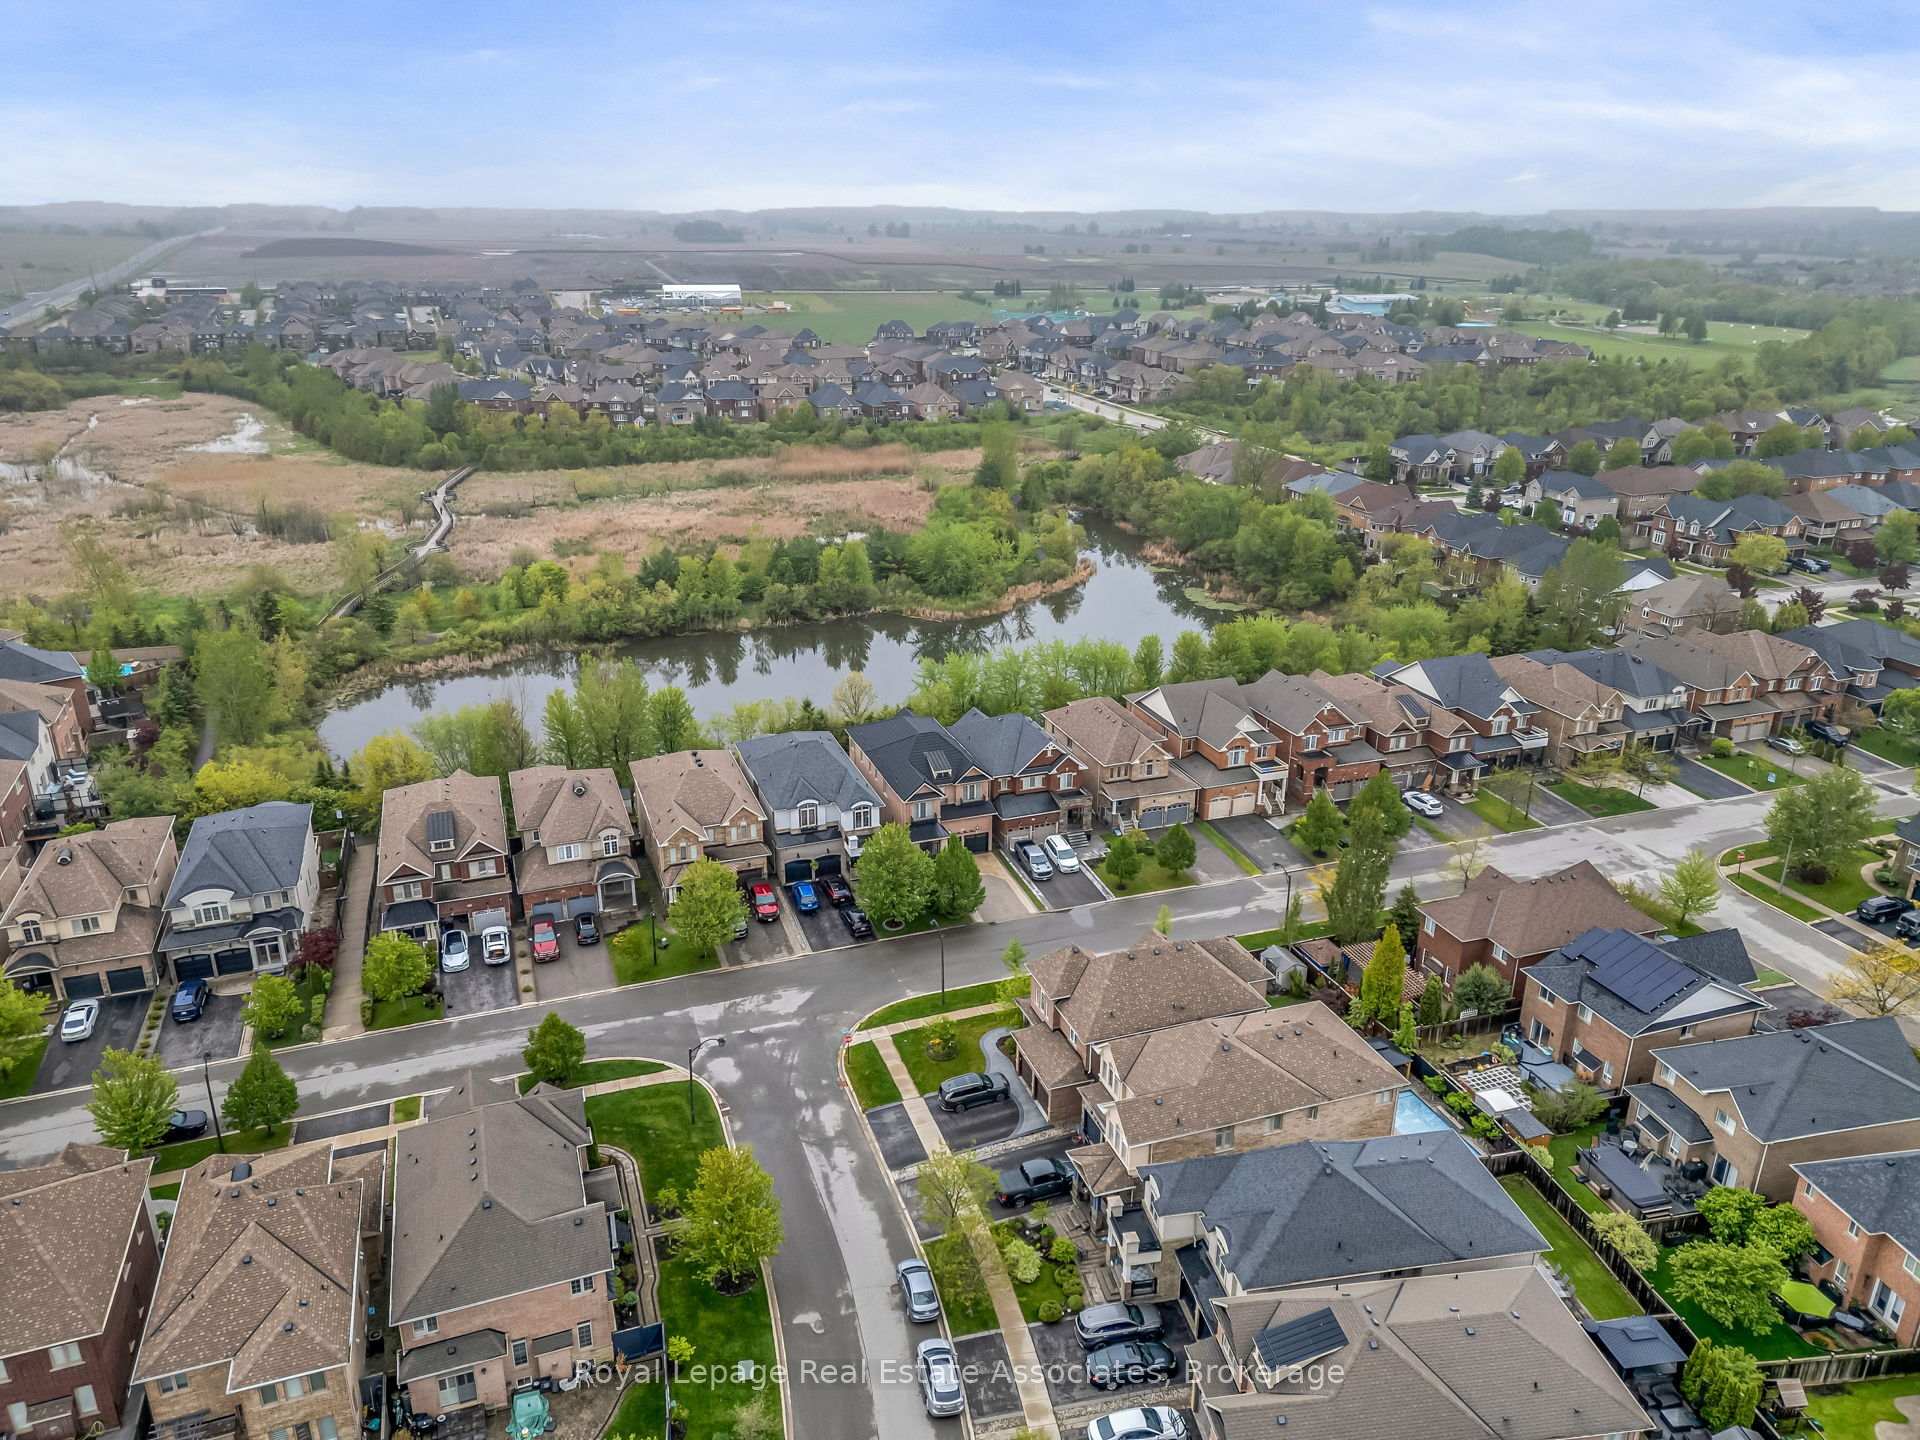
Aerial neighborhood view showing detached homes beside a pond and marshland.
SEE ALL PHOTOS
Two-story brick home with stone accents, wrought-iron balconies, and a wide paved driveway.
Two-storey brick house with a stone entry, two-car garage, and wrought-iron balconies.
Front entry with ornate leaded-glass double doors, stone walls, and large black-framed windows.
Home entryway with ornate stained-glass double doors and a dark wood console table.
Living room with leather sofas, hardwood floors, and a gas fireplace beneath a wall-mounted television.
Open-plan living room and kitchen with a tufted leather sofa, dark wood cabinetry, and stainless steel appliances.
Open-plan kitchen and dining area with dark wood cabinets, island seating, and a dining table beside large windows.
Kitchen and dining area with dark wood cabinetry, a breakfast island, stainless appliances, and patterned tile flooring.
Kitchen with dark wood cabinets, a granite island, bar stools, and stainless steel appliances.
Kitchen with brown wood cabinetry, granite counters, and stainless steel appliances.
Kitchen with a large granite island, warm wood cabinetry, stainless steel appliances, and a dining area by glass doors.
Kitchen with a large granite island and ornate dining area beside bright balcony doors.
Dining room with ornate carved wood furniture, a crystal chandelier, and hardwood floors.
Furnished home office with a large wooden desk, matching cabinetry, and a leather chair.
Bathroom with a pedestal sink, toilet, brown marble tile, white shutters, and colorful framed artwork.
Furnished wooden deck with red-cushioned seating, dining table, flowers, and glass privacy panels.
Deck dining area with red-cushioned chairs, frosted glass screens, and leafy trees beyond the railing.
Furnished deck with red-cushioned chairs, frosted privacy panels, and leafy trees beyond the railing.
Curved wooden staircase with a cream runner, black iron balusters, and white paneled walls.
Upstairs hallway with glossy hardwood floors, white paneling, crystal lights, and a wood-and-metal stair railing.
Bedroom viewed through an open doorway, with hardwood floors, white wainscoting, and a shuttered window.
Bedroom with a dark wood bed, matching dressers, hardwood floors, and a wide shuttered window.
Bedroom with a dark wood four-poster bed, matching dresser, white bedding, and polished hardwood floors.
Spacious tiled bathroom with a dark wood vanity, mirrored wall, soaking tub, and shuttered windows.
Primary bathroom with a double-sink dark wood vanity and glass-enclosed shower, opening to a bedroom.
Furnished bedroom with a dark wood bed, matching dresser, hardwood floors, and crystal chandelier.
Bedroom with white bedding, dark wood furniture, hardwood floors, and a framed landscape painting.
Furnished home office with ornate dark wood furniture, a leather chair, and hardwood floors.
Bedroom with carved wooden bed and matching dresser, white bedding, and tall shuttered windows.
Furnished bedroom with a carved wooden bed, white bedding, hardwood floors, and a shuttered window.
Furnished den with hardwood floors, glass display cabinets, and shuttered windows.
Laundry room with front-loading washer and dryer, dark wood cabinets, and a utility sink.
Foyer with a wood staircase, carpet runner, black iron balusters and a mirrored wall.
Foyer with a hardwood staircase, black iron balusters, and a framed street-scene painting.
Furnished living room with leather seating, a chandelier, fireplace, and floral area rug.
Kitchen with cherry-wood cabinets, built-in wine rack, stone counters, and gray tile flooring.
Kitchen with warm wood cabinetry, a white island, gray tile floors, and sliding patio doors.
Kitchen counter opens onto a hardwood-floored hallway with a gold-framed mirror.
Furnished sitting room with beige leather seating, hardwood floors, and a crystal chandelier.
Home gym with a treadmill, large wall mirror, and wood flooring.
Rear patio with a wooden pergola, wicker seating, and landscaped lawn.
Backyard patio beneath a timber pergola, with outdoor seating, a fenced lawn, and a storage shed.
Landscaped backyard with a curved patio, lawn, storage shed, and mature trees.
Empty two-car garage with two closed overhead doors and a worn concrete floor.
Brick home with a raised glass-railed deck and covered patio above a furnished concrete terrace.
Brick house with a double garage and broad driveway, seen from above among neighboring homes.
Aerial rear view of a peach-brick home with a raised deck and paved patio.
Aerial view of a dark-roofed home beside a tree-lined pond, with its driveway and rear patio visible.
Aerial view of a tree-lined pond beside suburban homes and a walking path.
Aerial neighborhood view showing detached homes beside a pond and marshland.
For Sale

26 Silver Pond Drive

26 Silver Pond Drive, Halton Hills, ON L7G 0G6, CA

$1,688,800 CAD
Backing onto peaceful green space and water, this extensively upgraded with over $400,000 in builder upgrades Fernbrook "Sandwell" model offers over 4,400 sq ft of finished living space, including a fully self-contained 2-bedroom walkout apartment spanning more than 1,500 sq ft. Designed for modern family living, the home features engineered hardwood flooring throughout all 3 levels, elevated ceilings, oversized windows, custom millwork, wrought iron details, and a striking circular staircase with an open-to-below design. The kitchen is built for gathering with granite countertops, stainless steel appliances, extended cabinetry, and a large centre island with seating, flowing seamlessly into the breakfast area and elevated deck overlooking the pond and greenbelt. Upstairs, the primary suite offers double door entry, a walk-in closet, and a beautifully finished ensuite with double sinks, marble countertops, a jacuzzi tub, and a separate glass shower. Outside, enjoy stamped concrete landscaping, curated outdoor spaces, and a large elevated deck designed to take full advantage of the private backyard setting. Located in a family-friendly Georgetown neighbourhood close to schools, parks, golf, shopping, community centres, and Highway 401 access.

7
beds

5
baths

Features & Amenities

Interior

  • total bedrooms7
  • Total bathrooms5
  • other interior Features Central Vacuum, Water Purifier

Area & Lot

  • Status For Sale
  • MLS® IDW13566880
  • TypeResidential
  • Architecture Styles2-Storey

Exterior

  • PoolNone
  • roofMetal
  • HEAT TYPEForced Air
  • AIR CONDITIONINGCentral Air
  • sewerSewer
  • SubstructurePoured Concrete
  • other exterior FeaturesBacks On Green Belt, Landscaped, Deck

Financial

  • Sales Price$1,688,800 CAD
  • Real Estate Tax $7,482 CAD/yr
View Virtual Tour
Two-storey brick house with a stone entry, two-car garage, and wrought-iron balconies.

Schedule a Tour

We would love to show you our beautiful property. Please select your preferred date and time below. An agent will be in touch shortly to confirm your appointment.

Schedule a Tour

We would love to show you our beautiful property. Please select your preferred date and time below. An agent will be in touch shortly to confirm your appointment.
Thank you for your interest in 26 Silver Pond Drive, Halton Hills, ON L7G 0G6, CA. We are reviewing your request and will be in touch shortly!

Mortgage Calculator

Estimate your monthly mortgage payment, including the principal and interest, property taxes, and HOA. Adjust the values to generate a more accurate rate.

All estimates are provided for informational purposes only. Actual amounts may vary.
$0,000 Your Payment 20 15 65
$0,000 Your Payment

Work With Us

CHK Real Estate redefines industry standards with an unparalleled work ethic, innovative marketing strategies, and a community-centric approach to client service. Their dedication to excellence sets a new benchmark in the real estate sector, while their deep commitment to annual community initiatives reflects CHK's culture of giving.

Follow Us on Instagram