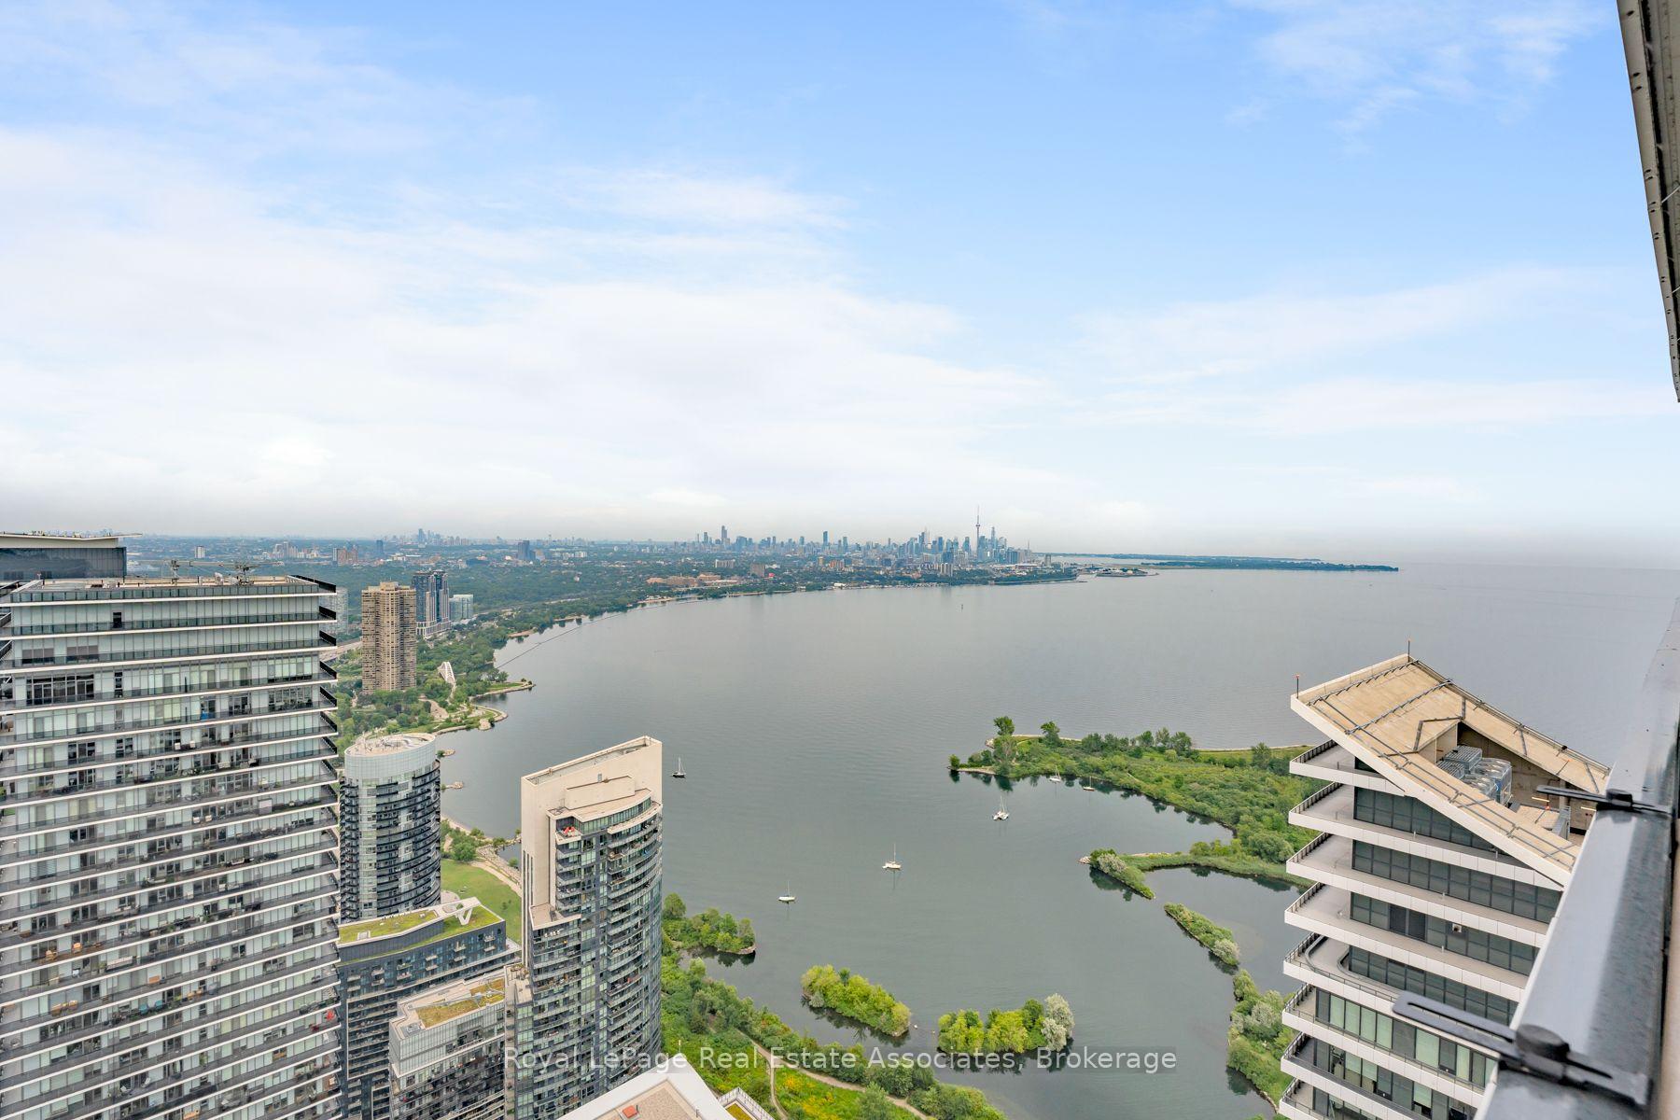
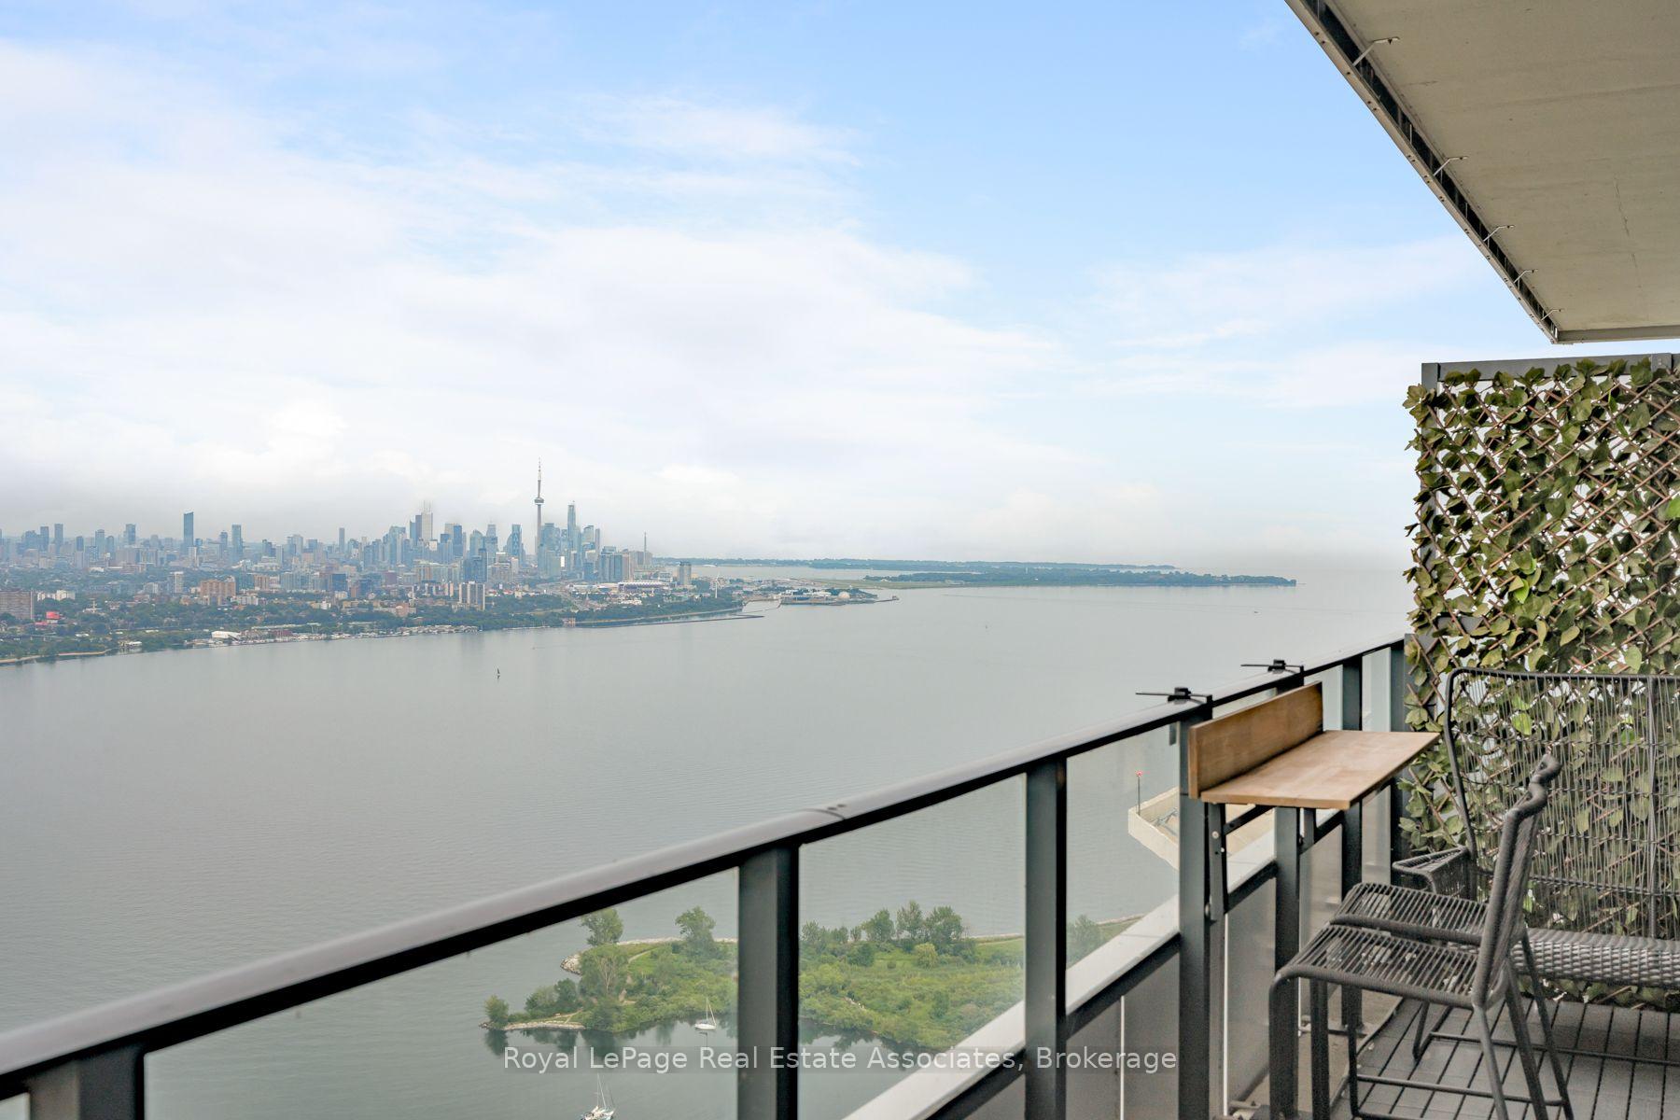
Toronto waterfront and skyline viewed from a high-rise balcony, with the CN Tower across the bay.
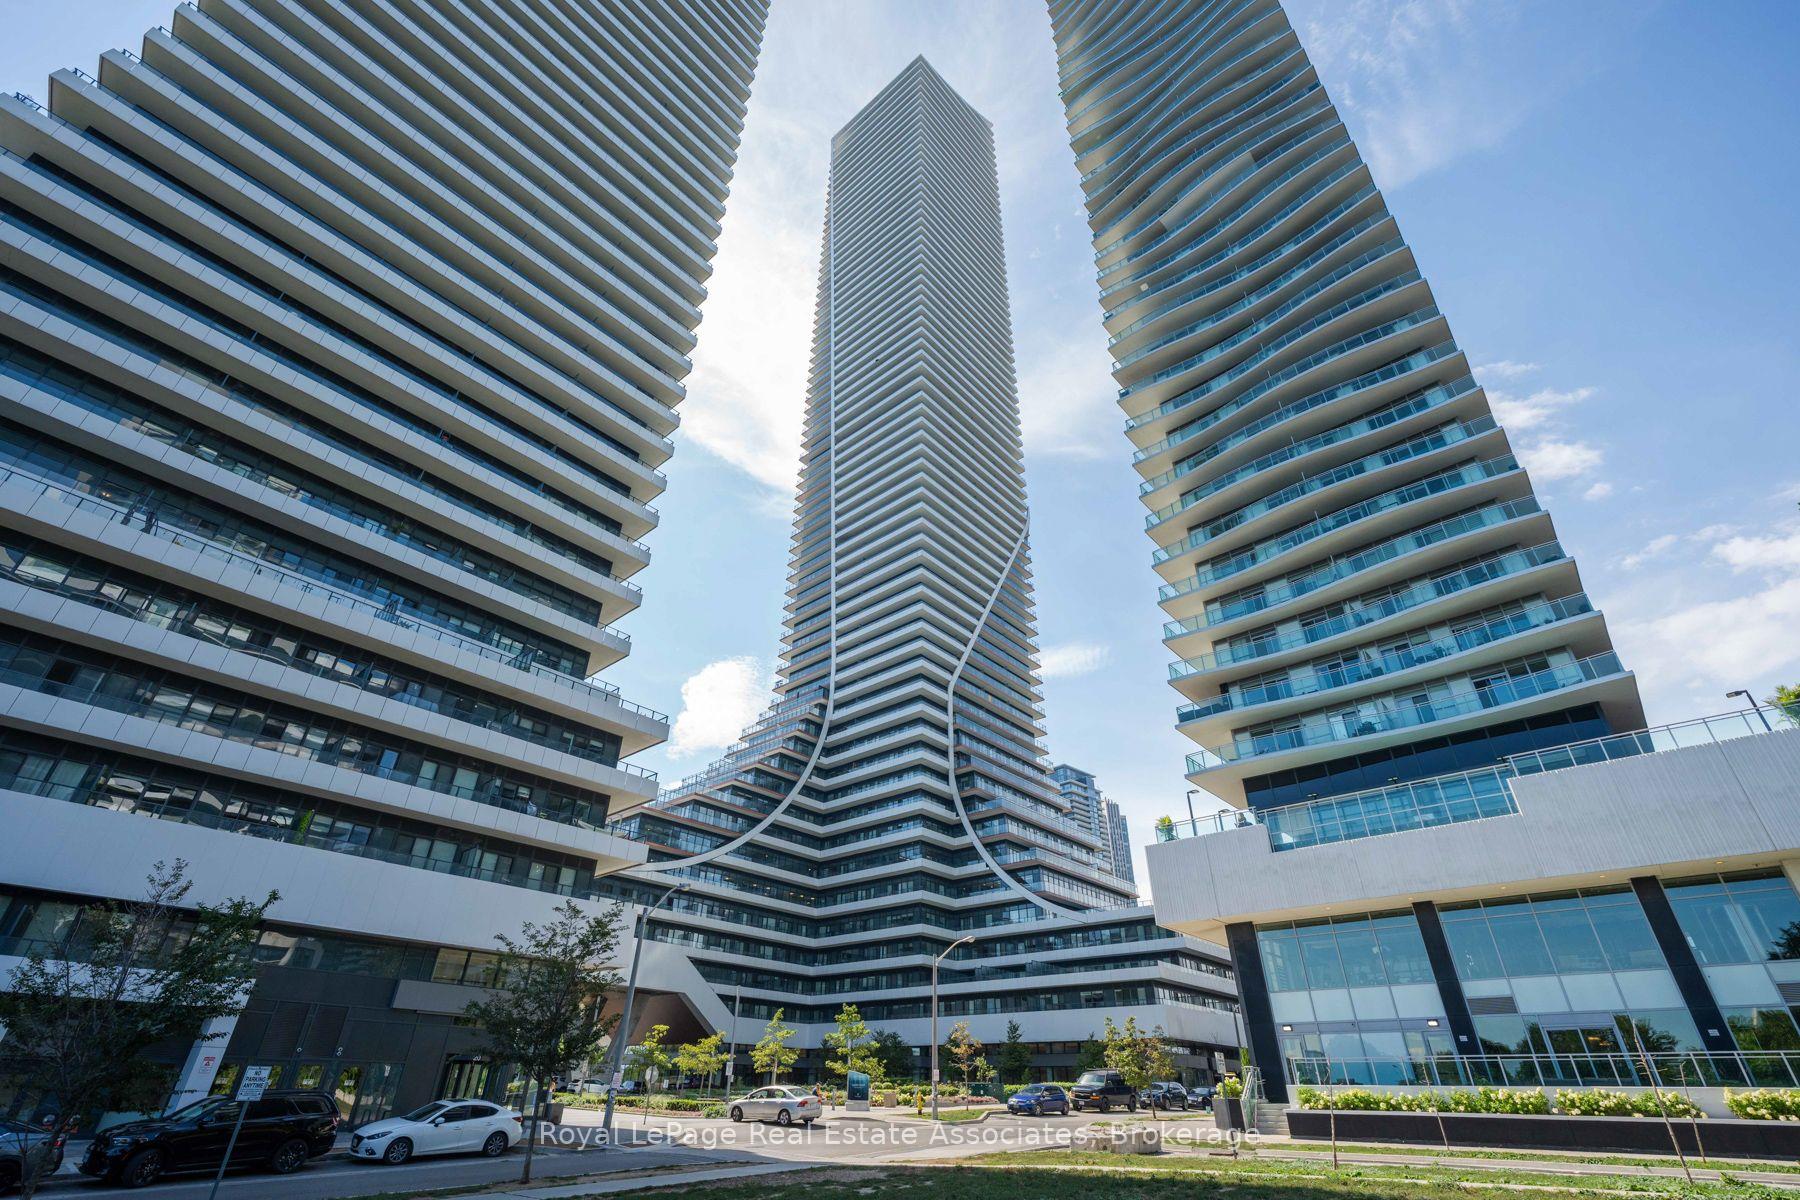
Modern high-rise condominium towers with curved balconies viewed from street level.
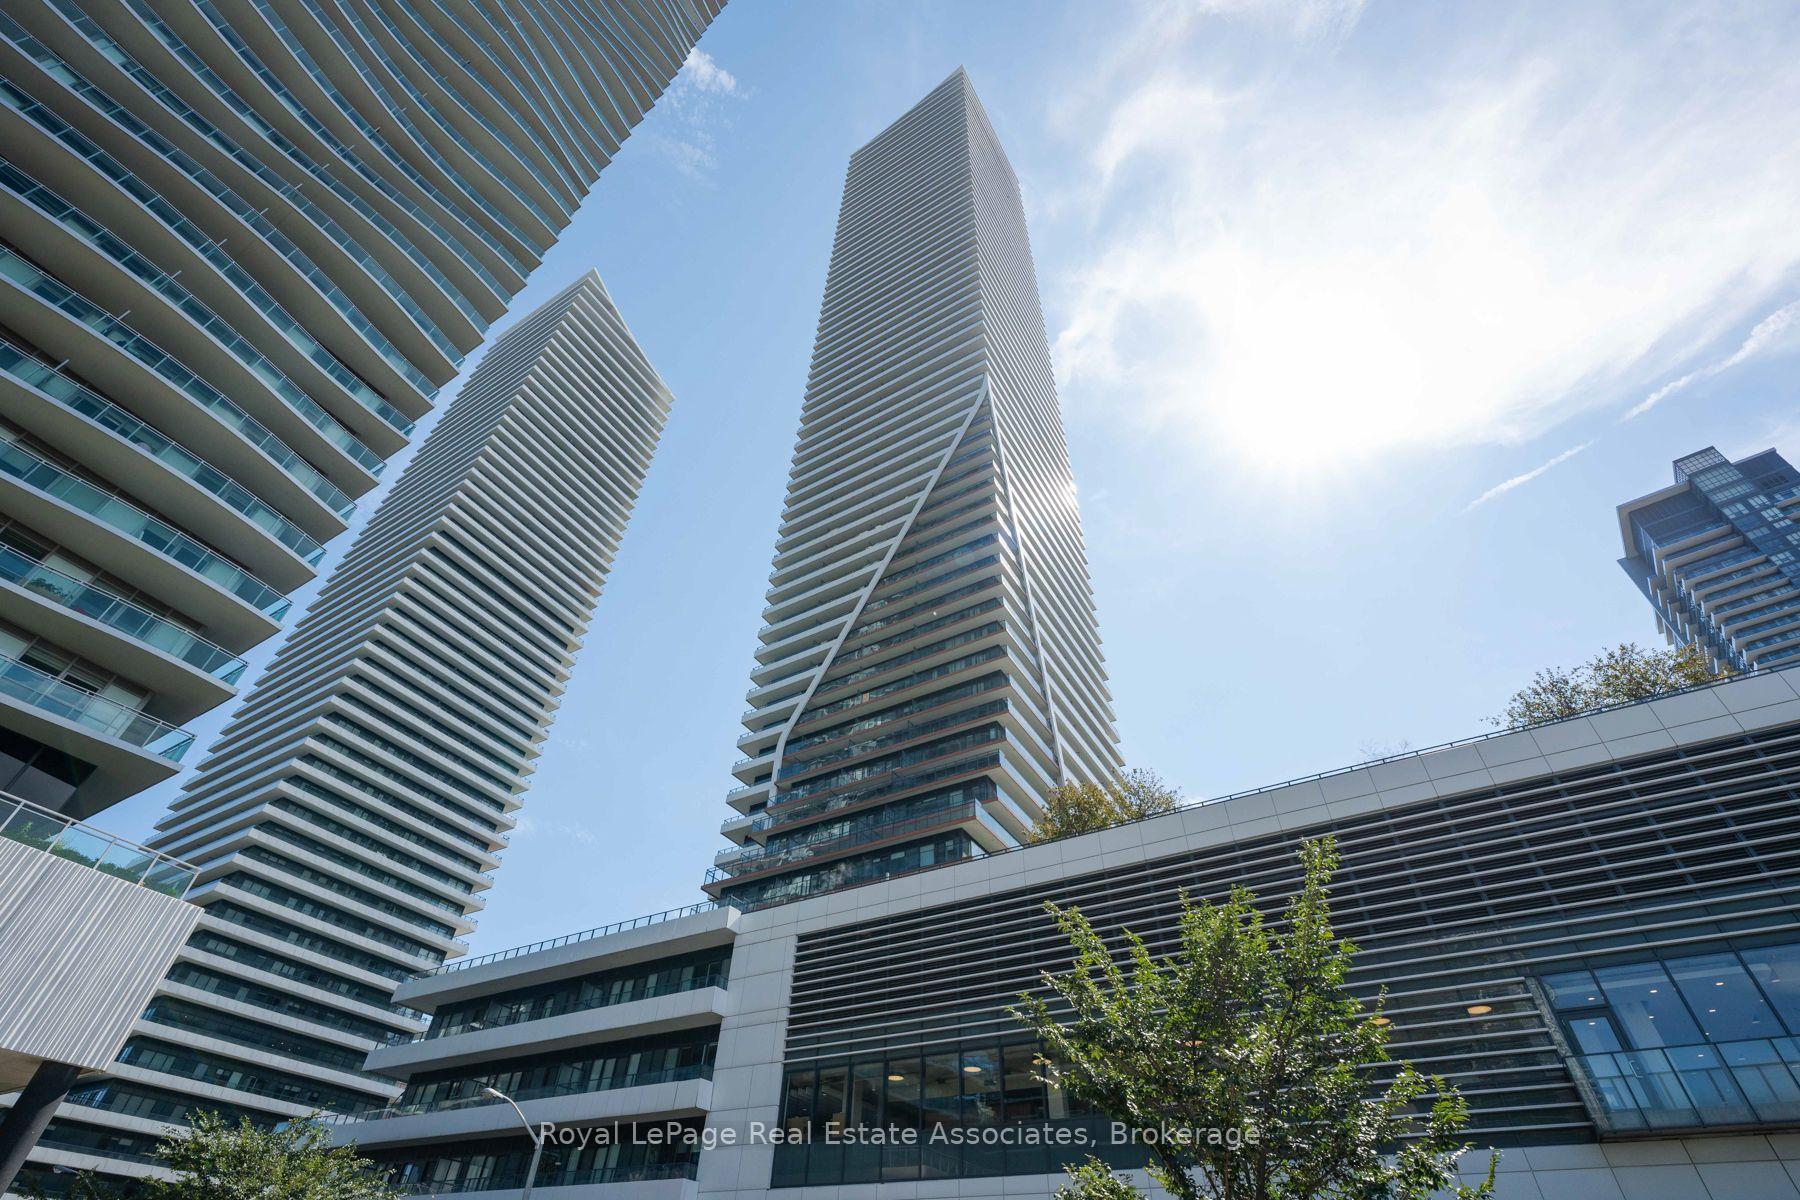
Condominium towers viewed from below, with distinctive curved balconies against a bright blue sky.
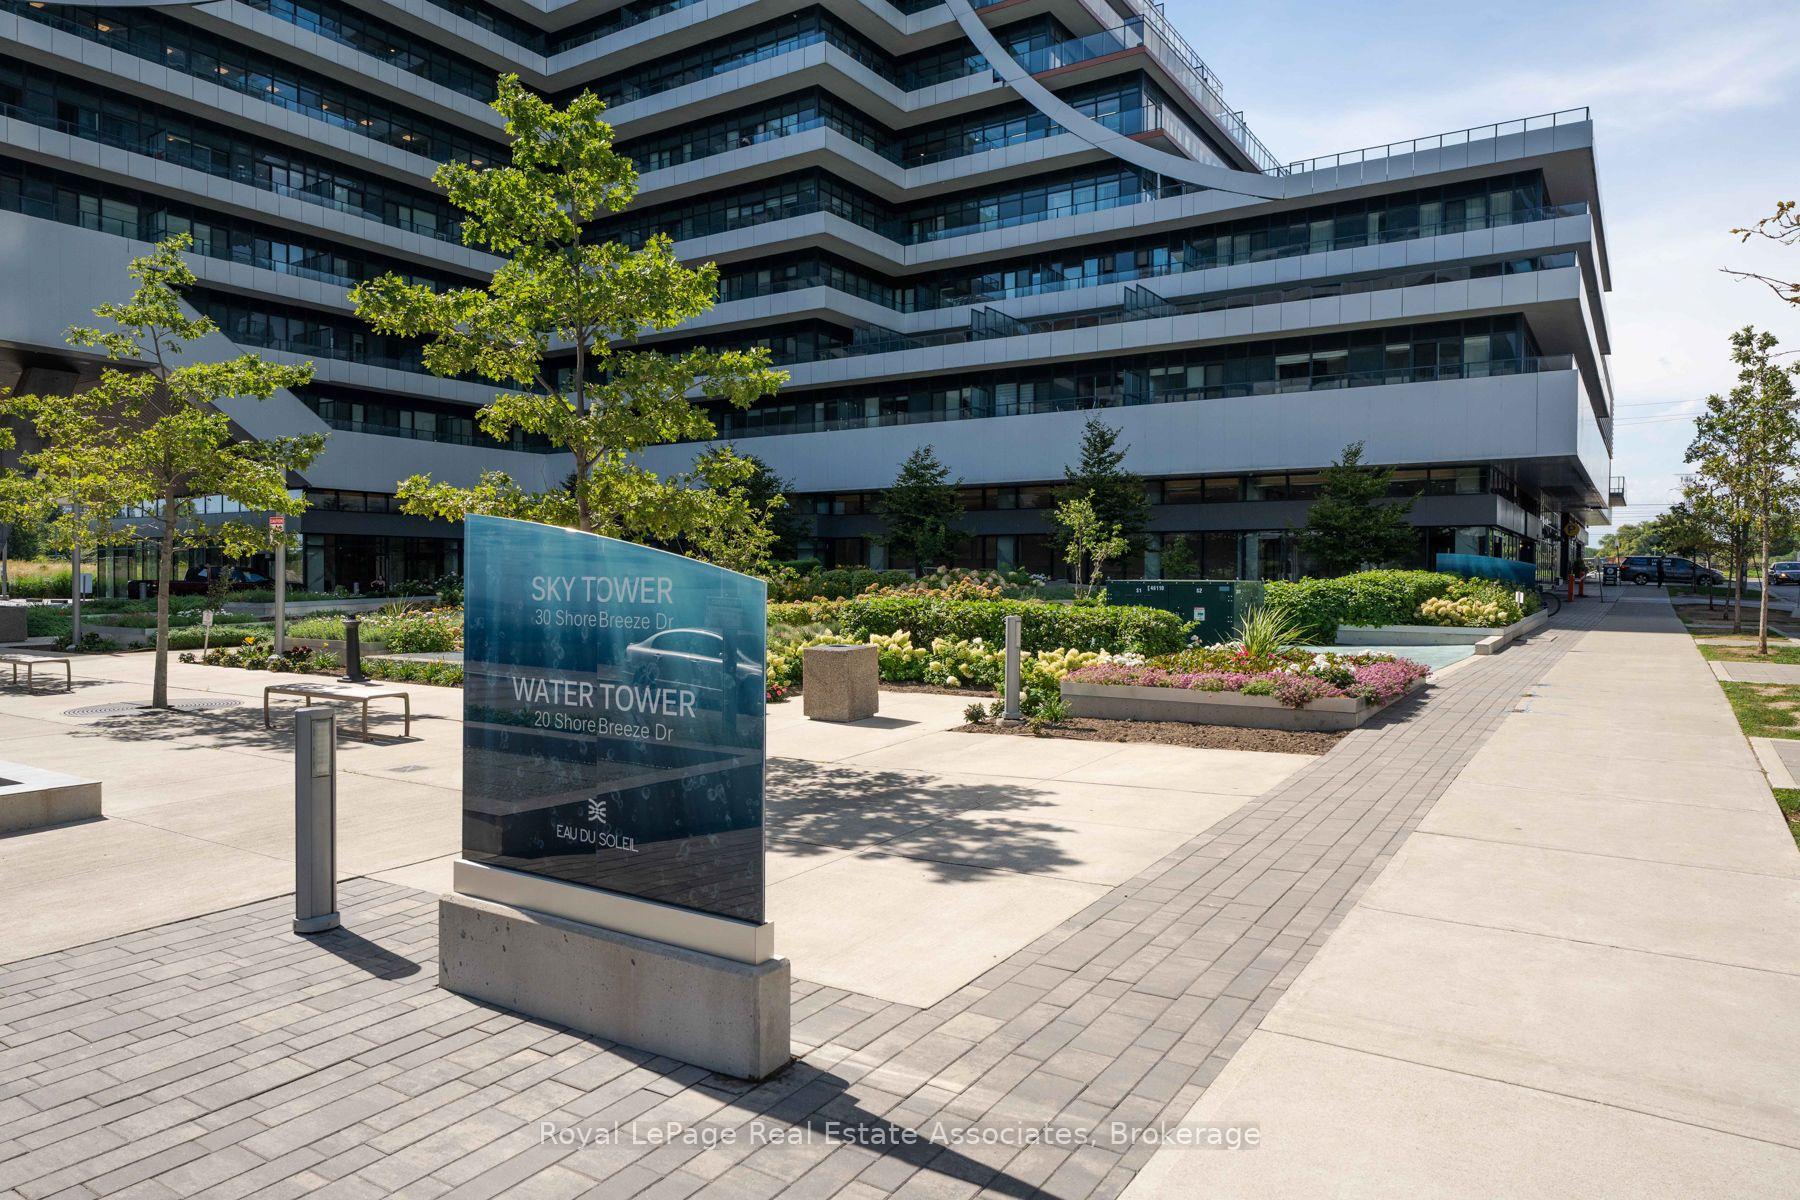
Modern condominium building with landscaped entrance and Sky Tower sign at 30 Shore Breeze Drive.
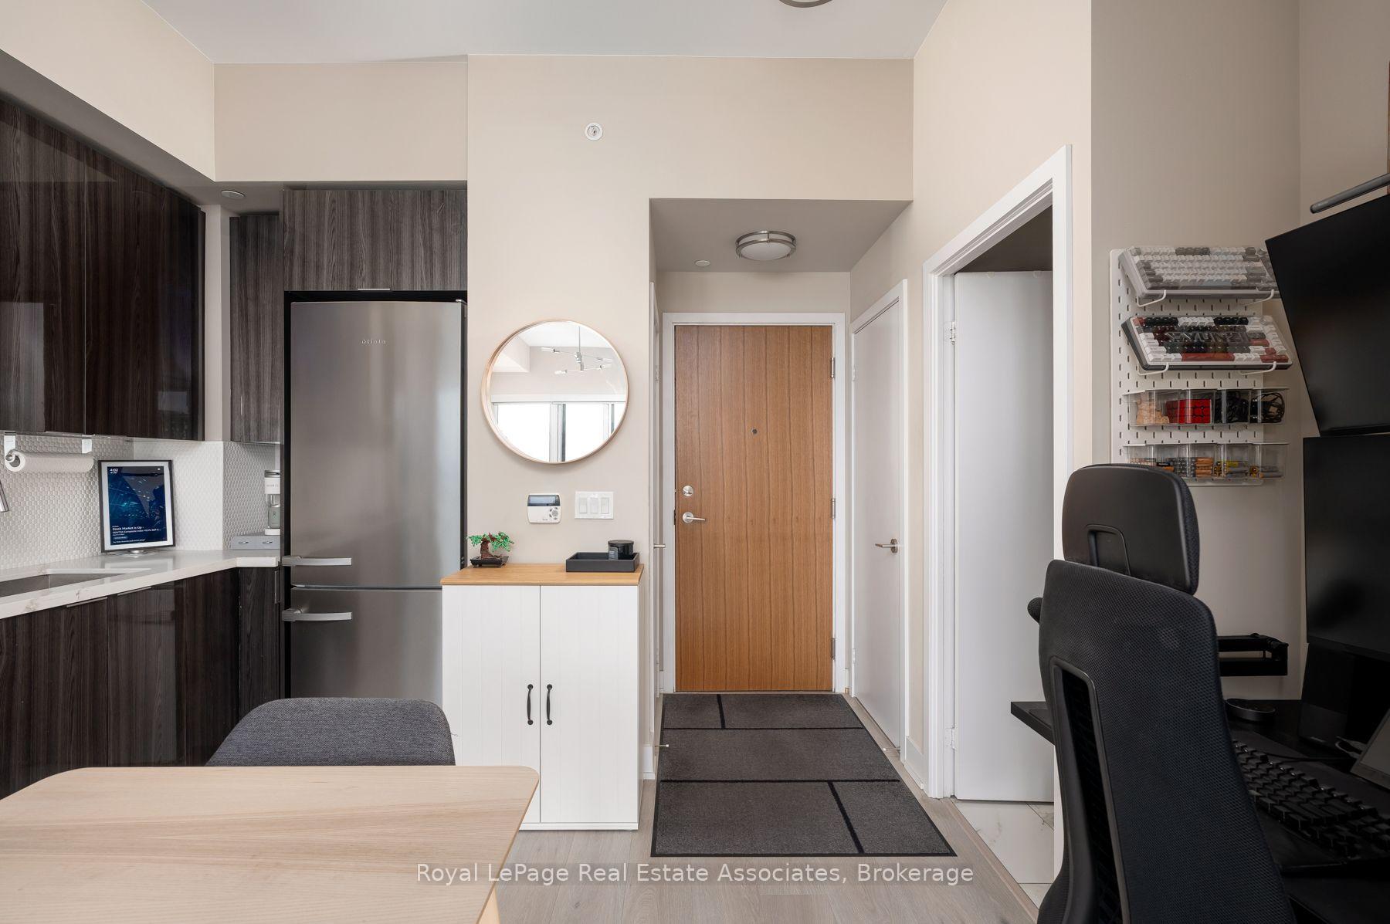
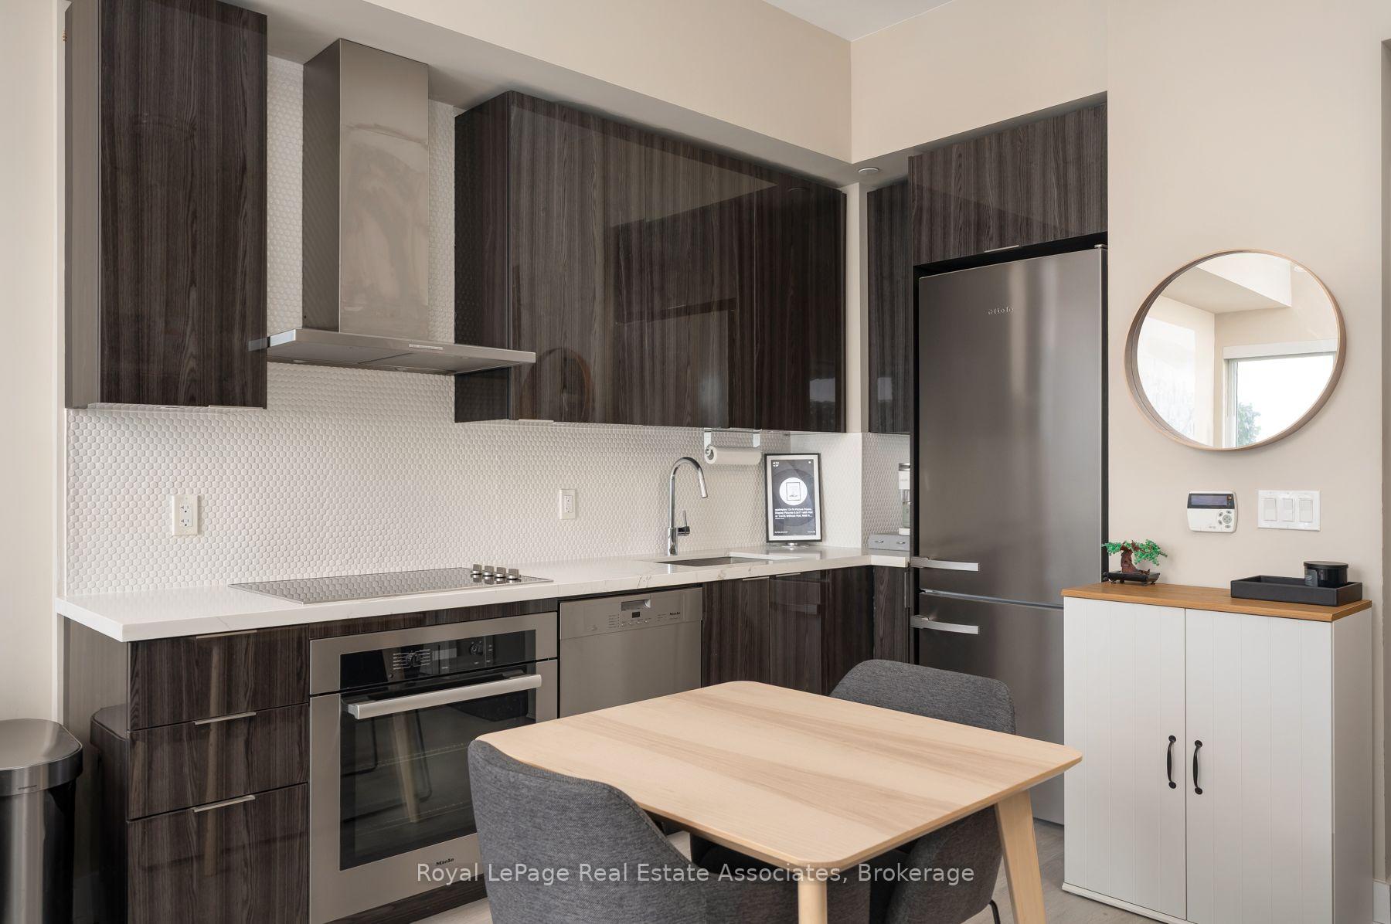
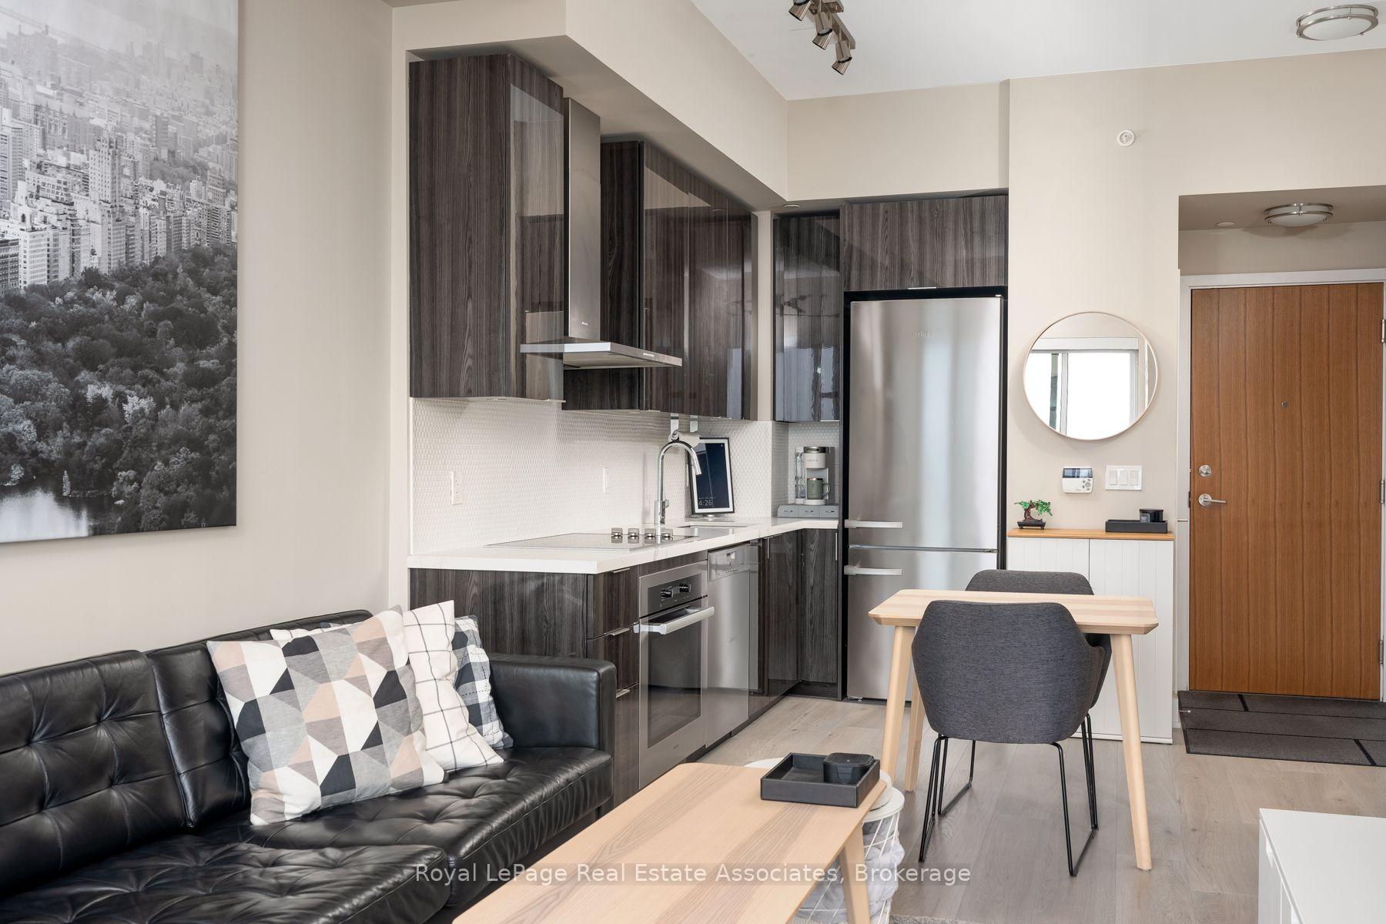
Condo entry beside a dark-wood kitchen, with a round mirror and office desk.
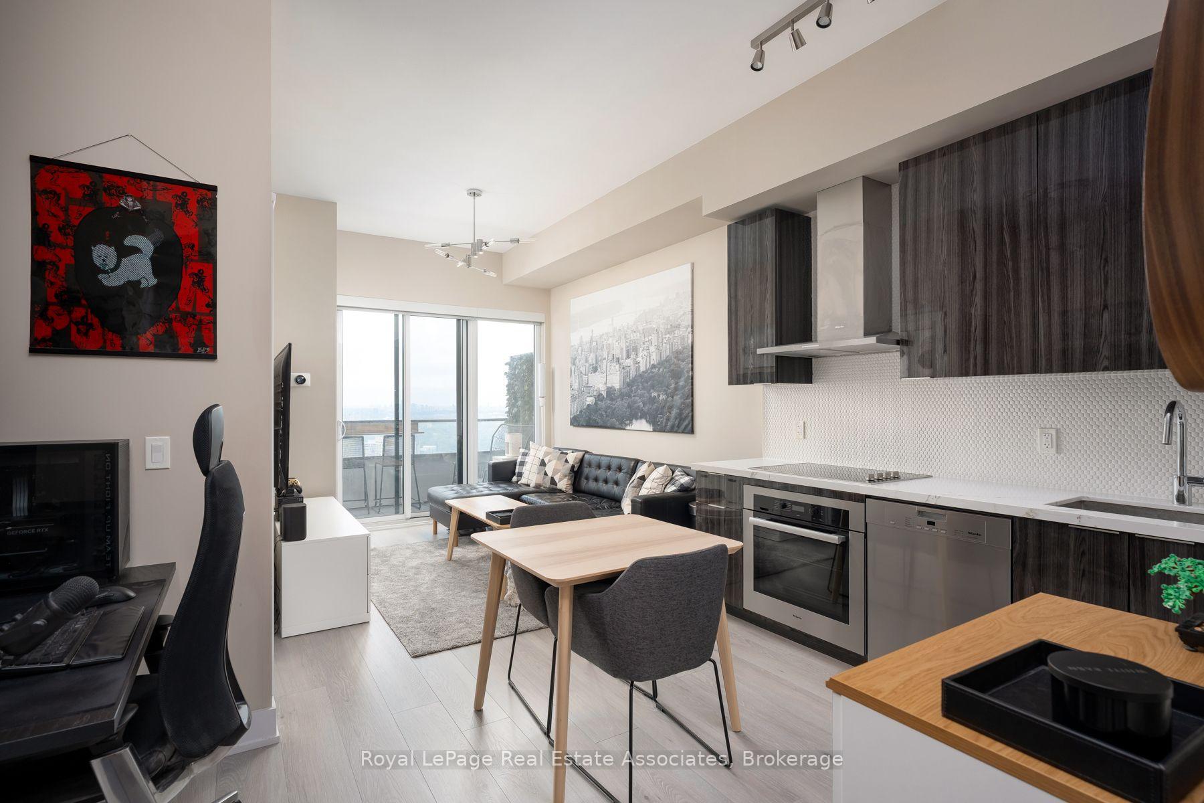
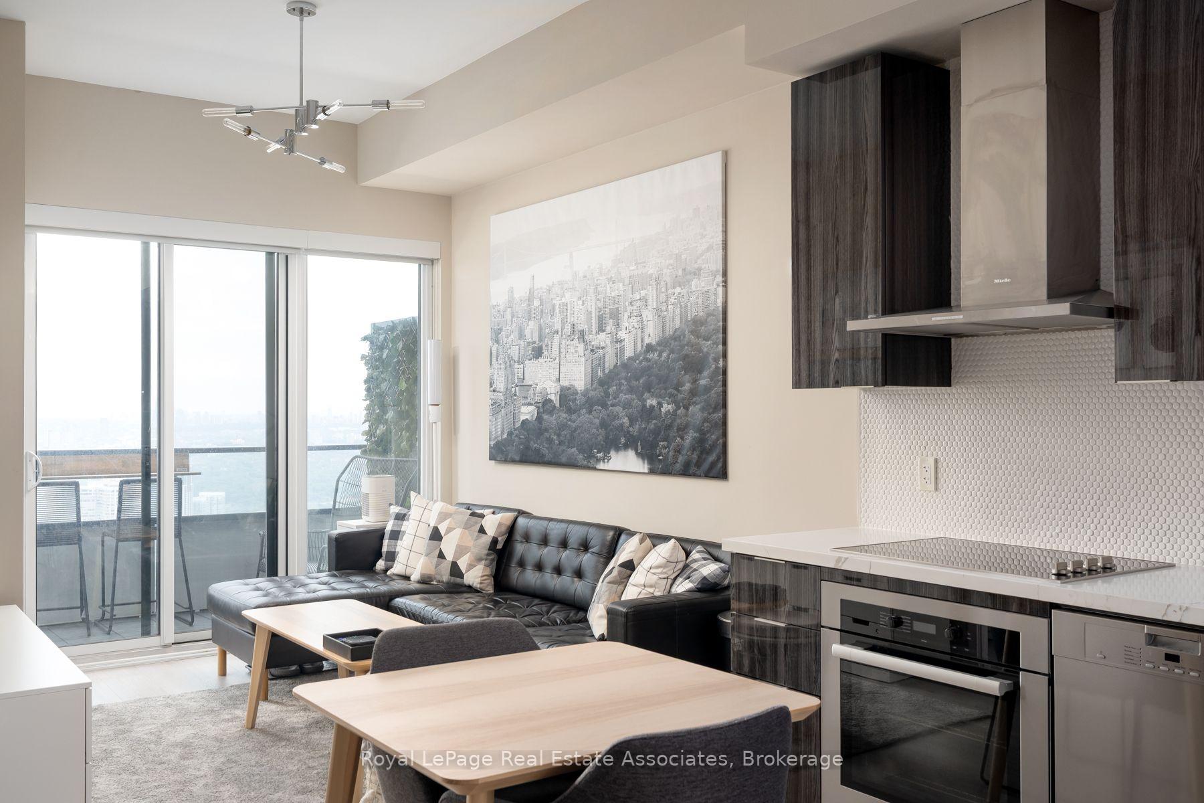
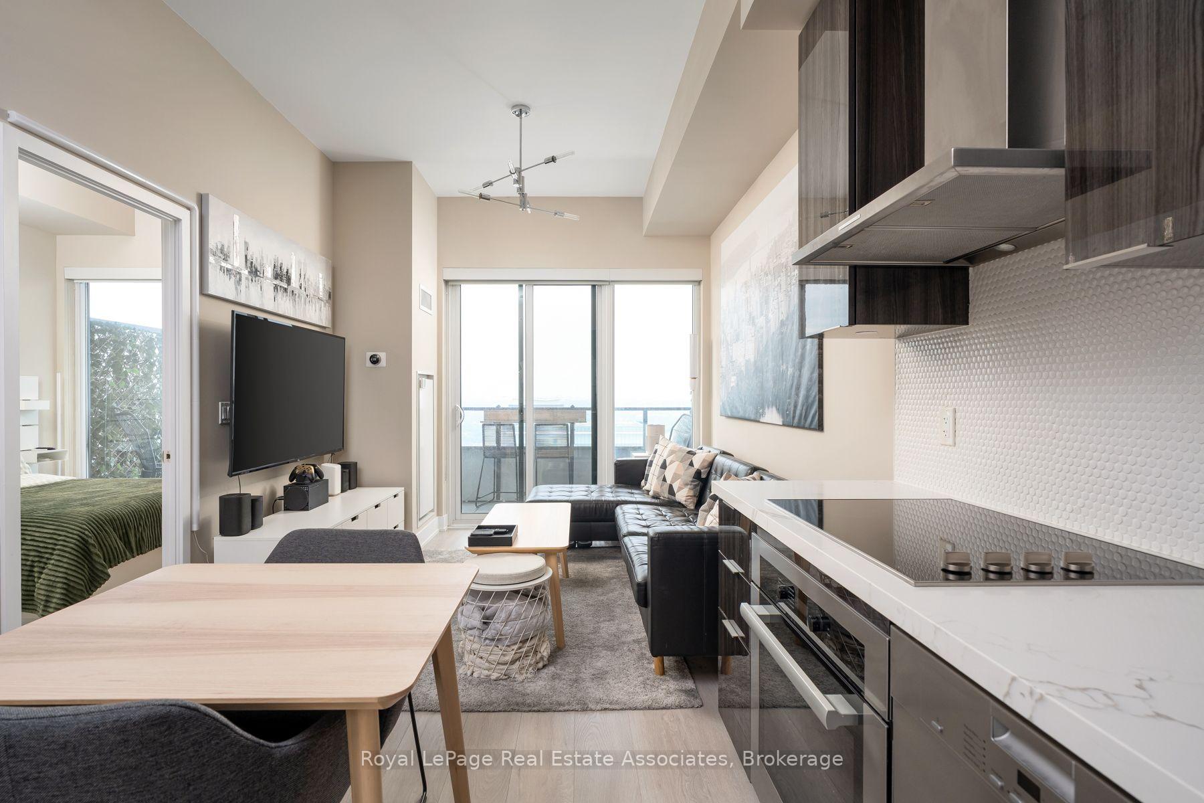
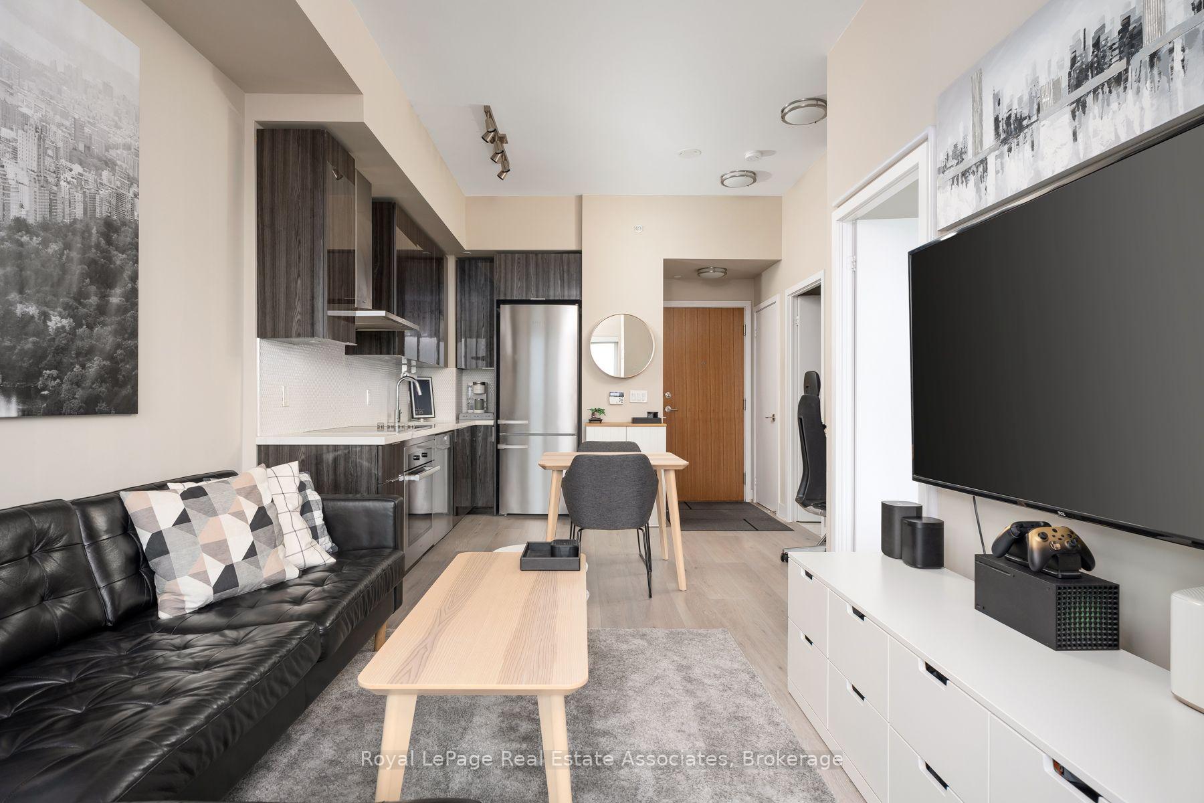
Open-concept condo kitchen and living area with dark cabinetry, dining table, and balcony doors.
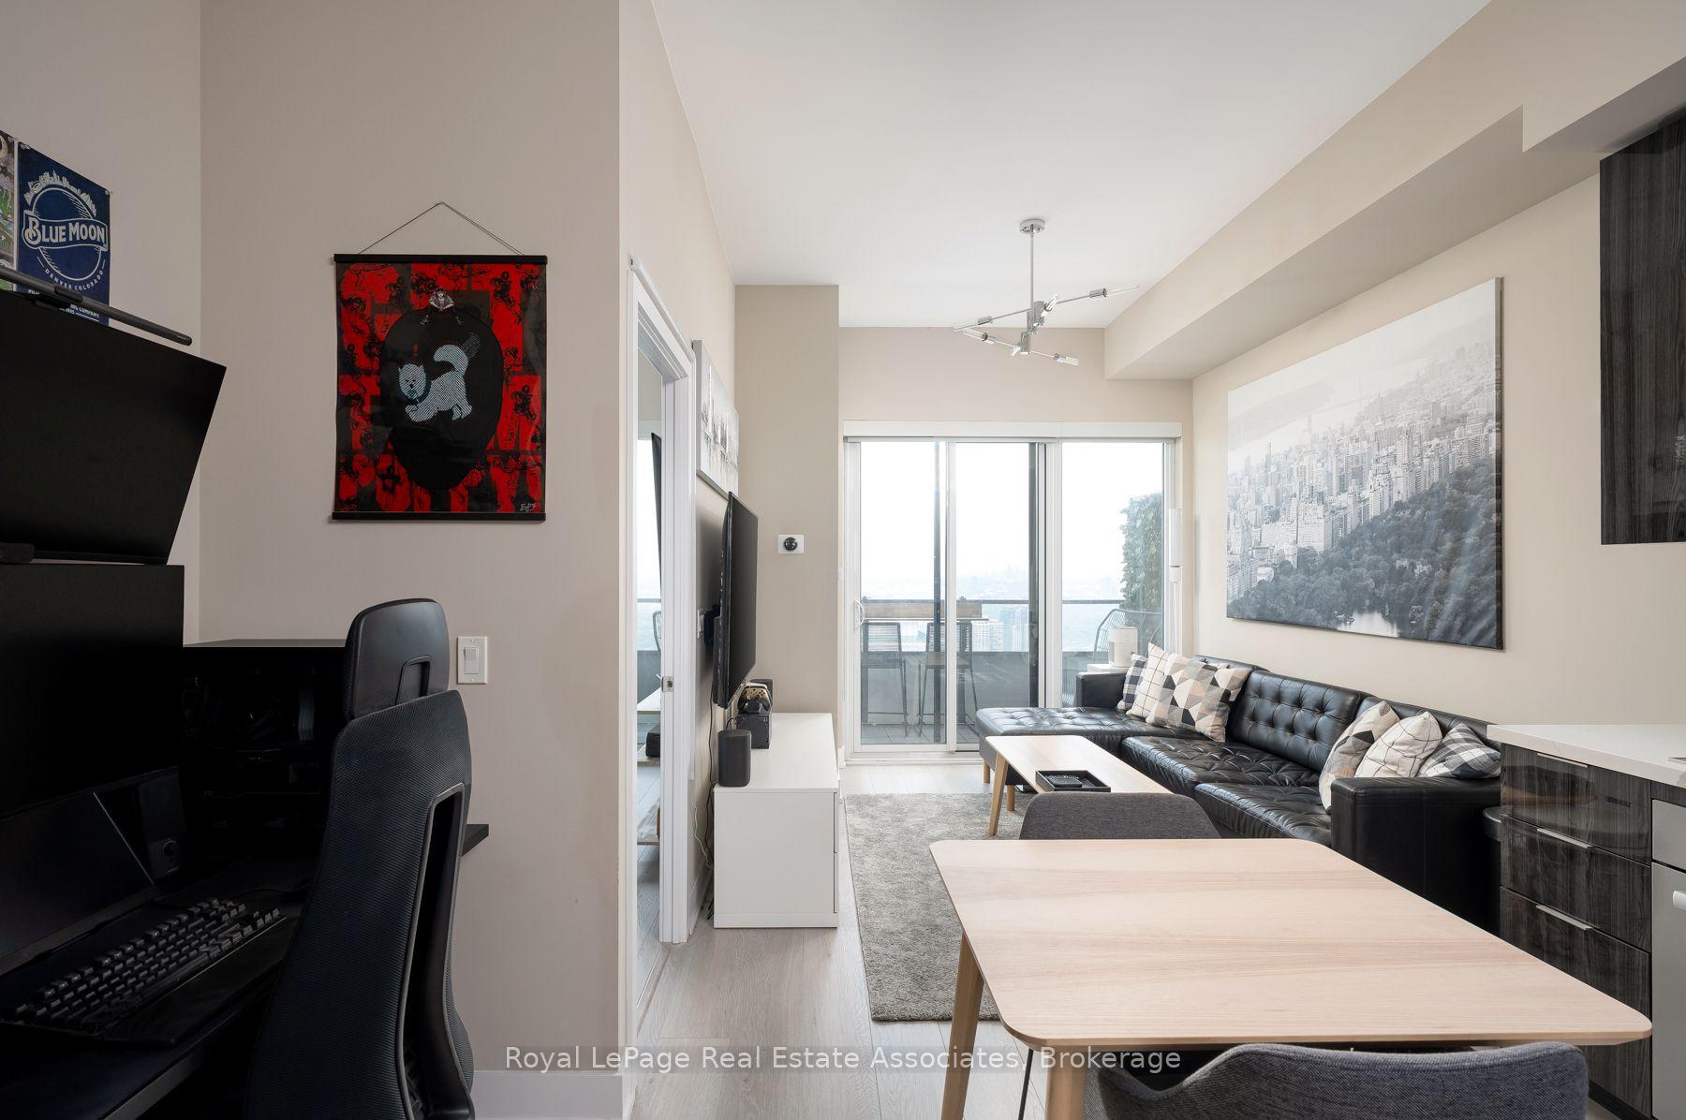
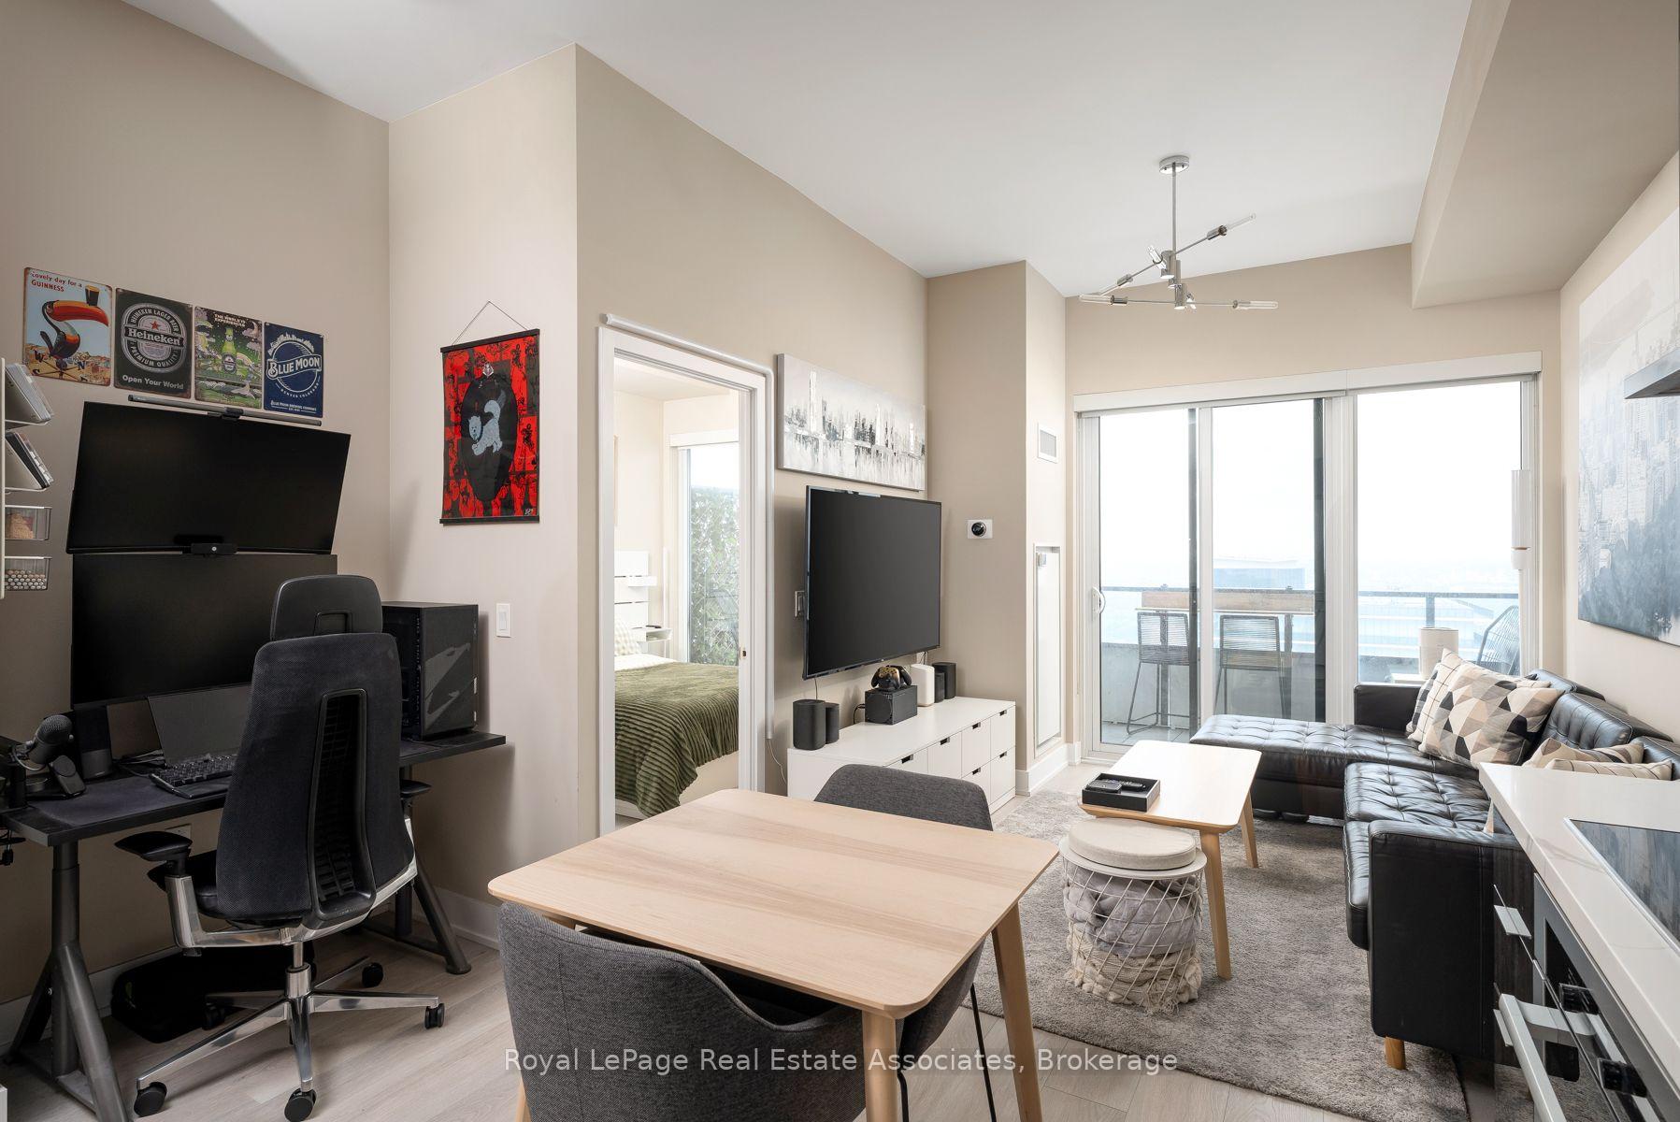
Living room with black leather sectional, dining table, home office, and sliding doors to a balcony.
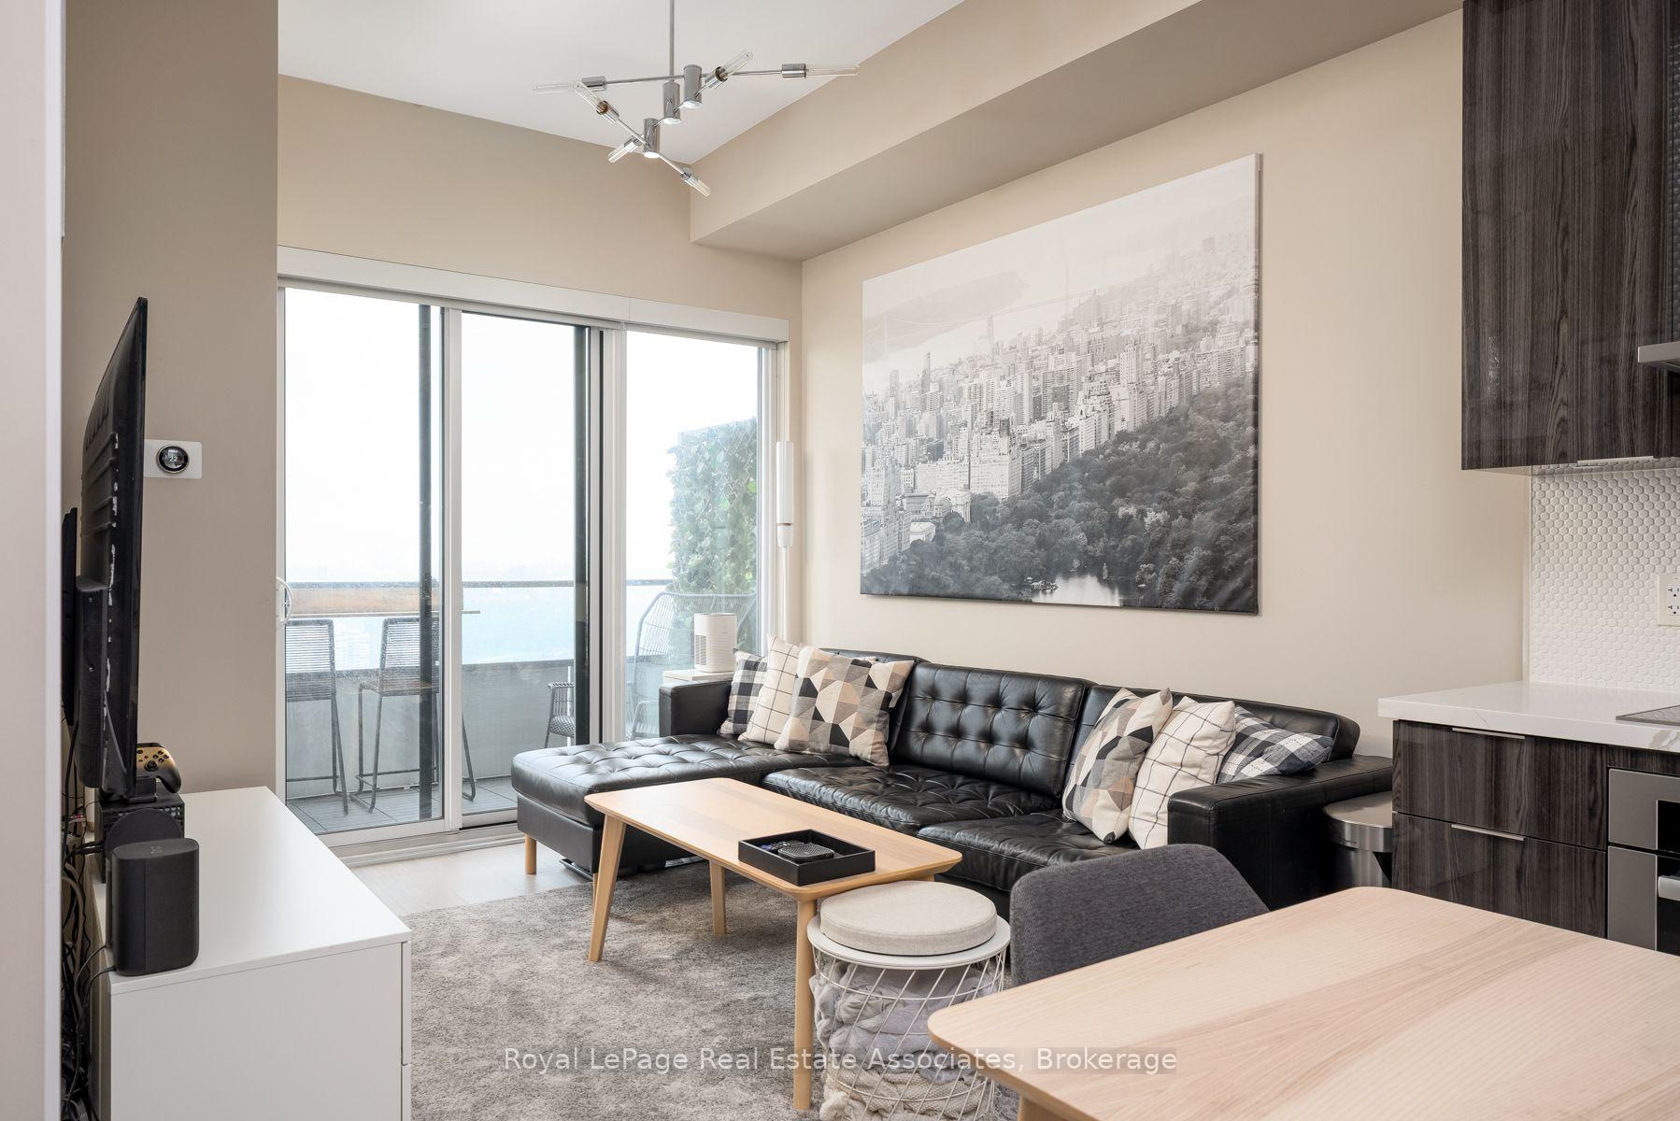
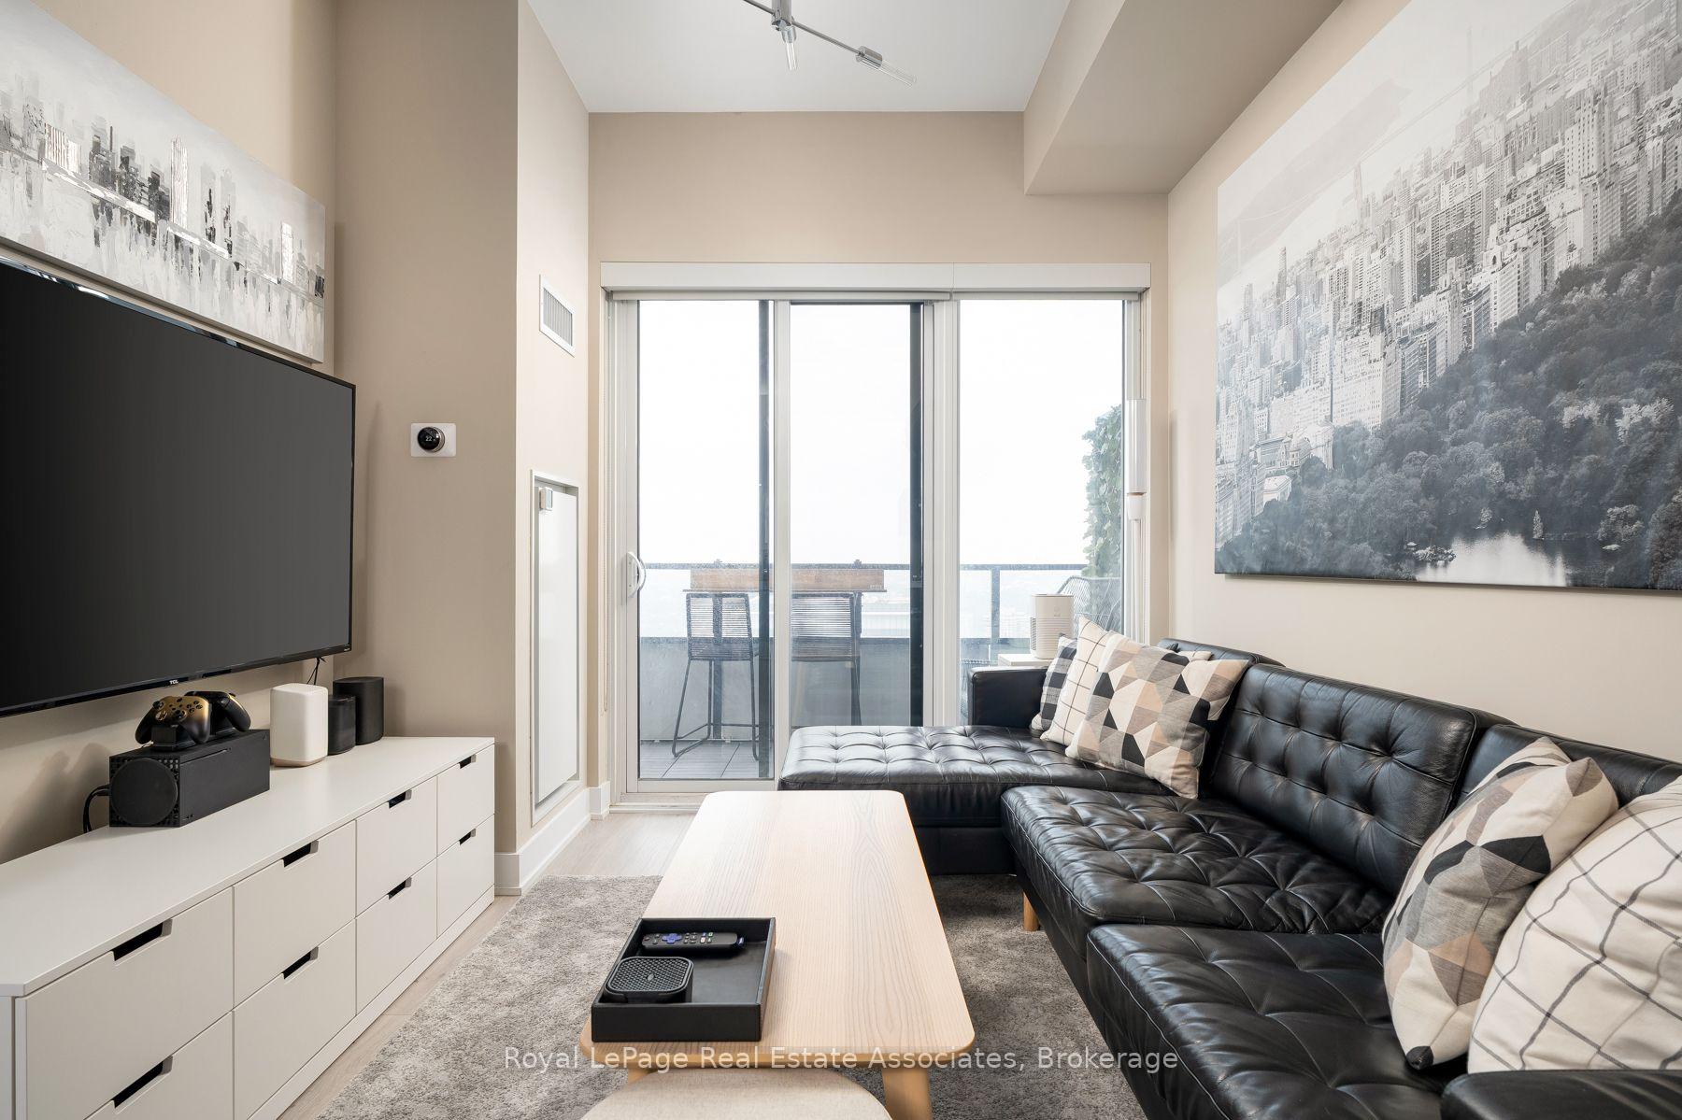
Furnished condo living room with a black sectional sofa and sliding doors opening to a water-view balcony.
Open-plan living room and kitchen with a balcony, lake view, and dark leather sofa.
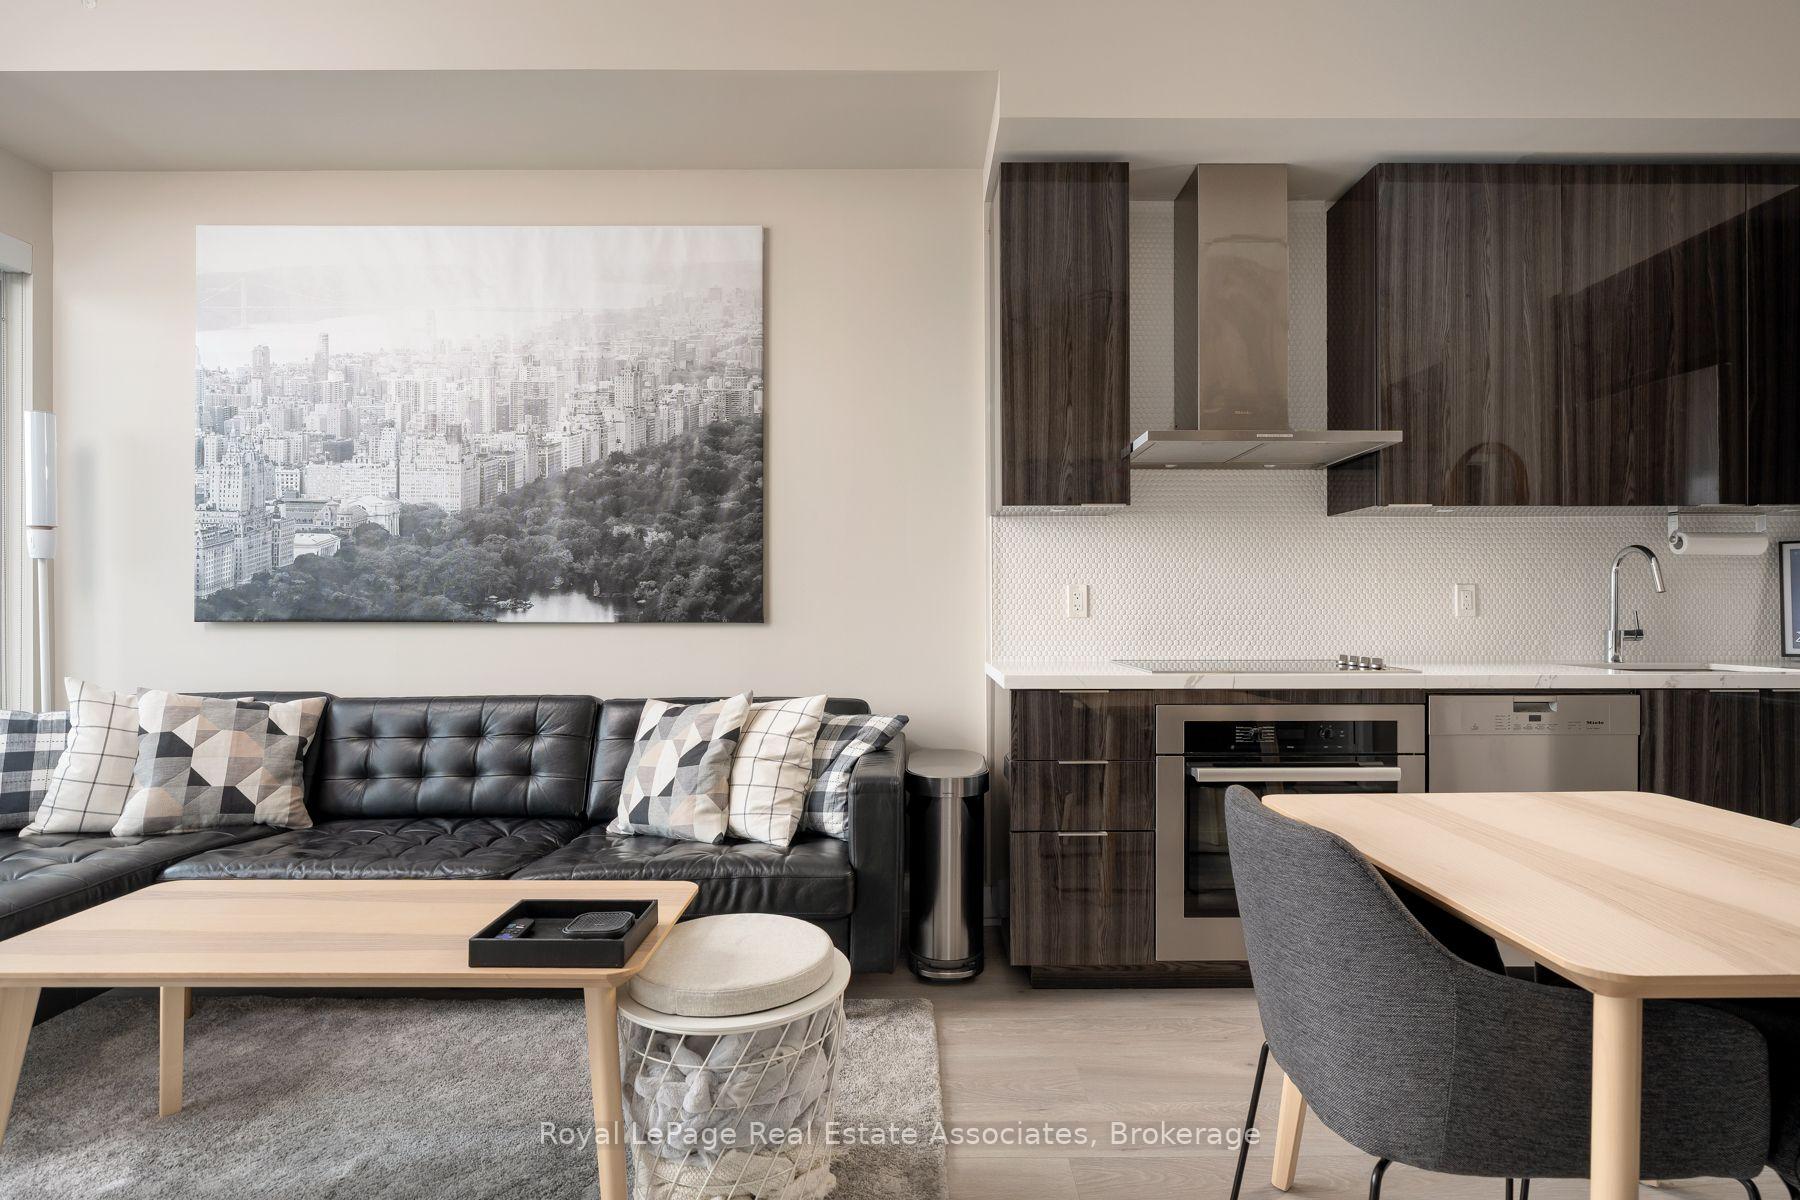
Open-plan living room and kitchen with a black leather sofa, dark wood cabinets, and light wood dining table.
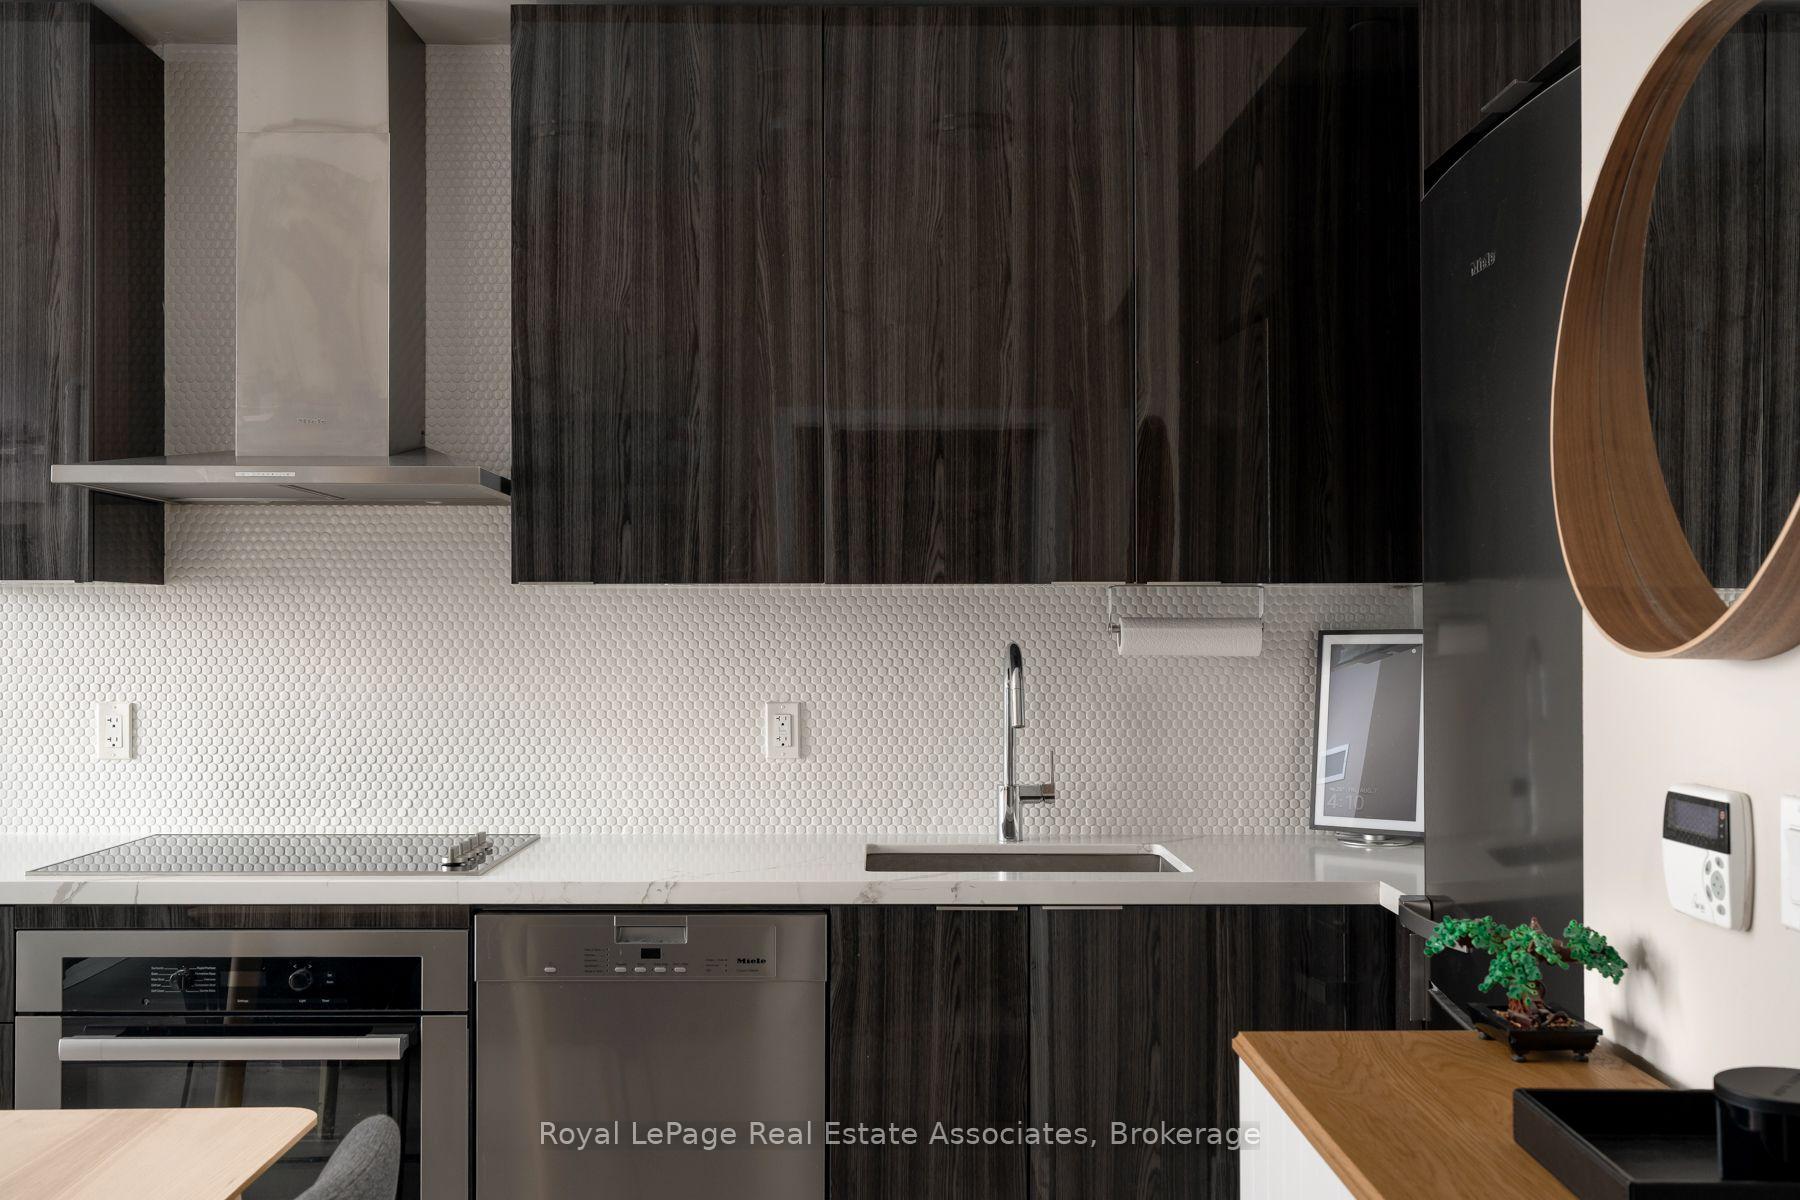
Modern condo kitchen with dark wood cabinets, white tile backsplash, stainless appliances, and a dining table.
Modern kitchen with dark wood cabinets, a white tile backsplash, and stainless steel appliances.
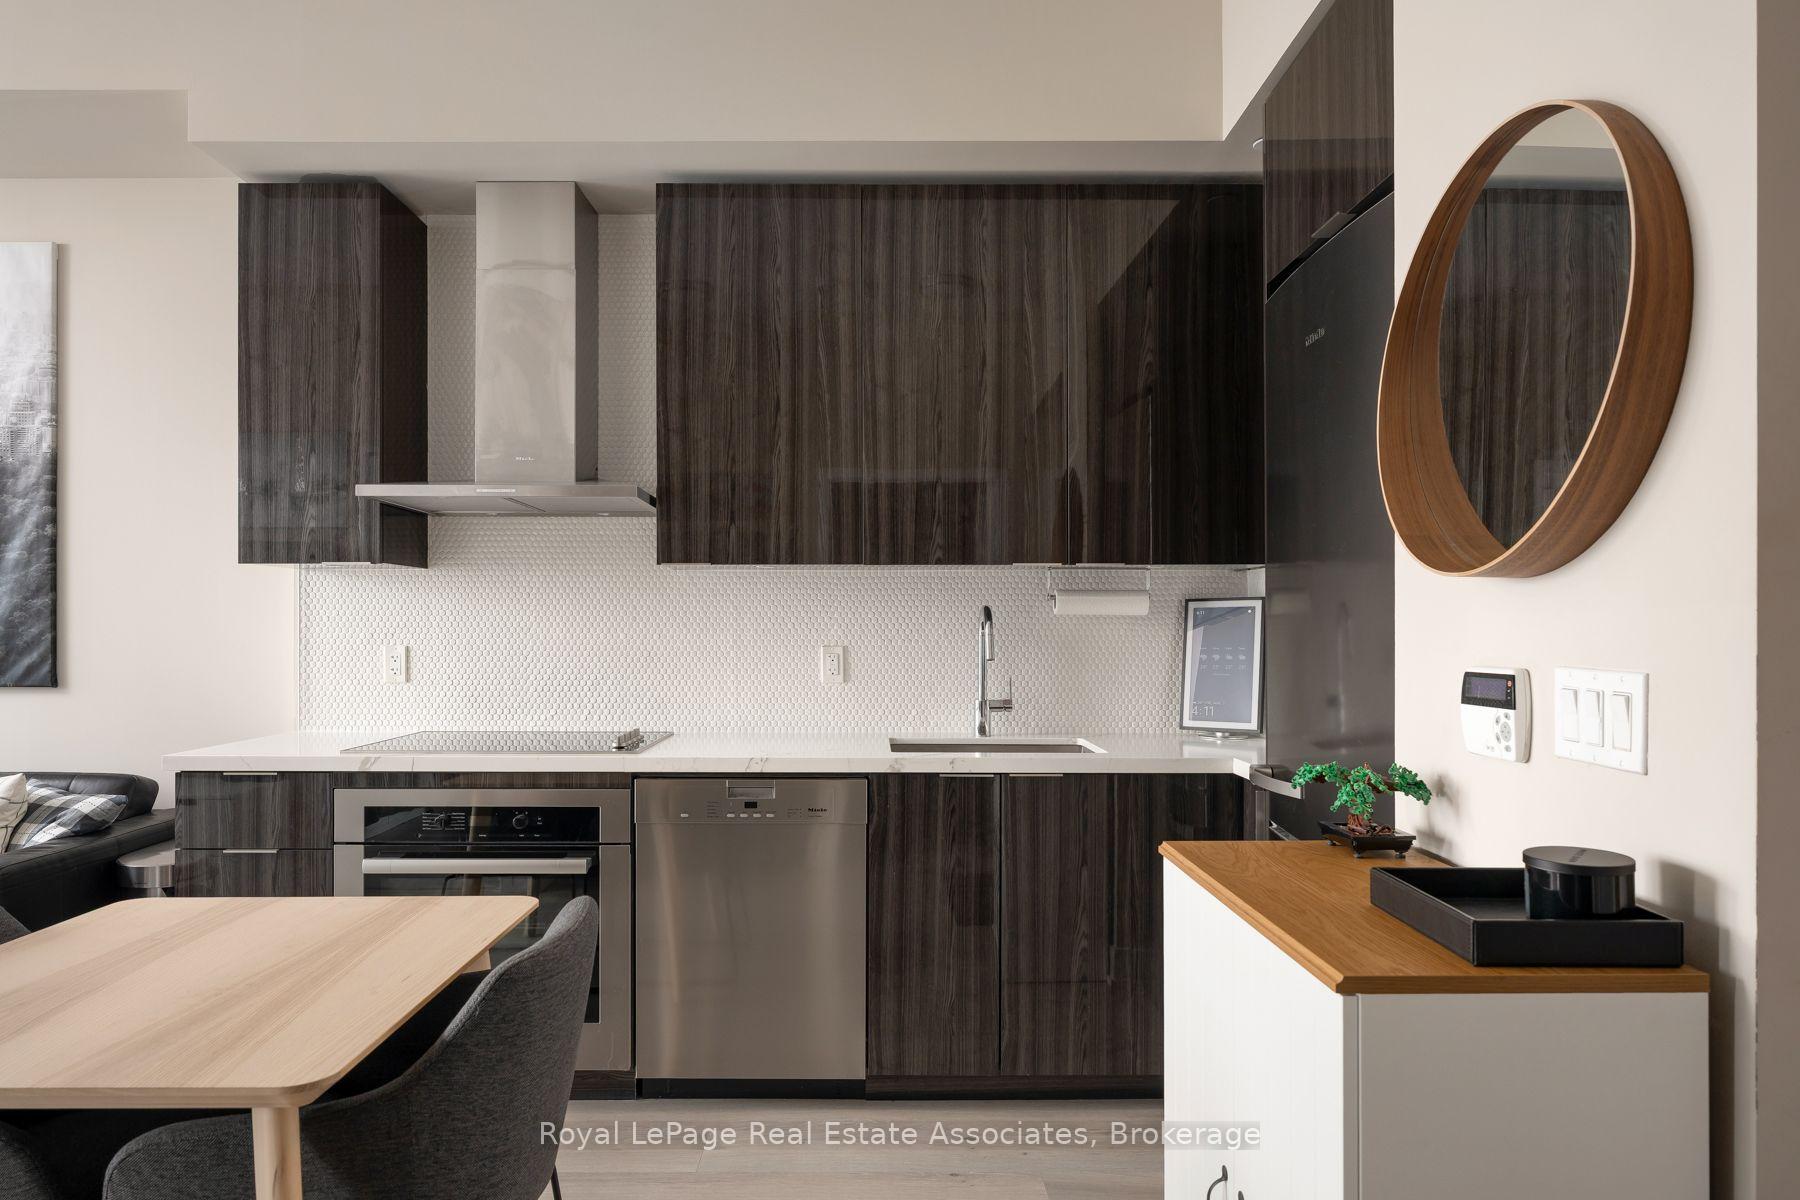
Modern kitchen with dark wood cabinetry, a white hexagonal tile backsplash, and integrated appliances.
Open-concept condo kitchen and living area with a balcony overlooking the water.
Living room with a desk, black leather sectional, and balcony doors overlooking the water.
Living room with a black leather sectional, wall-mounted TV, and sliding doors opening to a water view.
Open-plan condo living room and kitchen with a black leather sofa, dining table, and stainless steel appliances.
Open-concept condo living area with a dark kitchen, black leather sofa, and dining table.
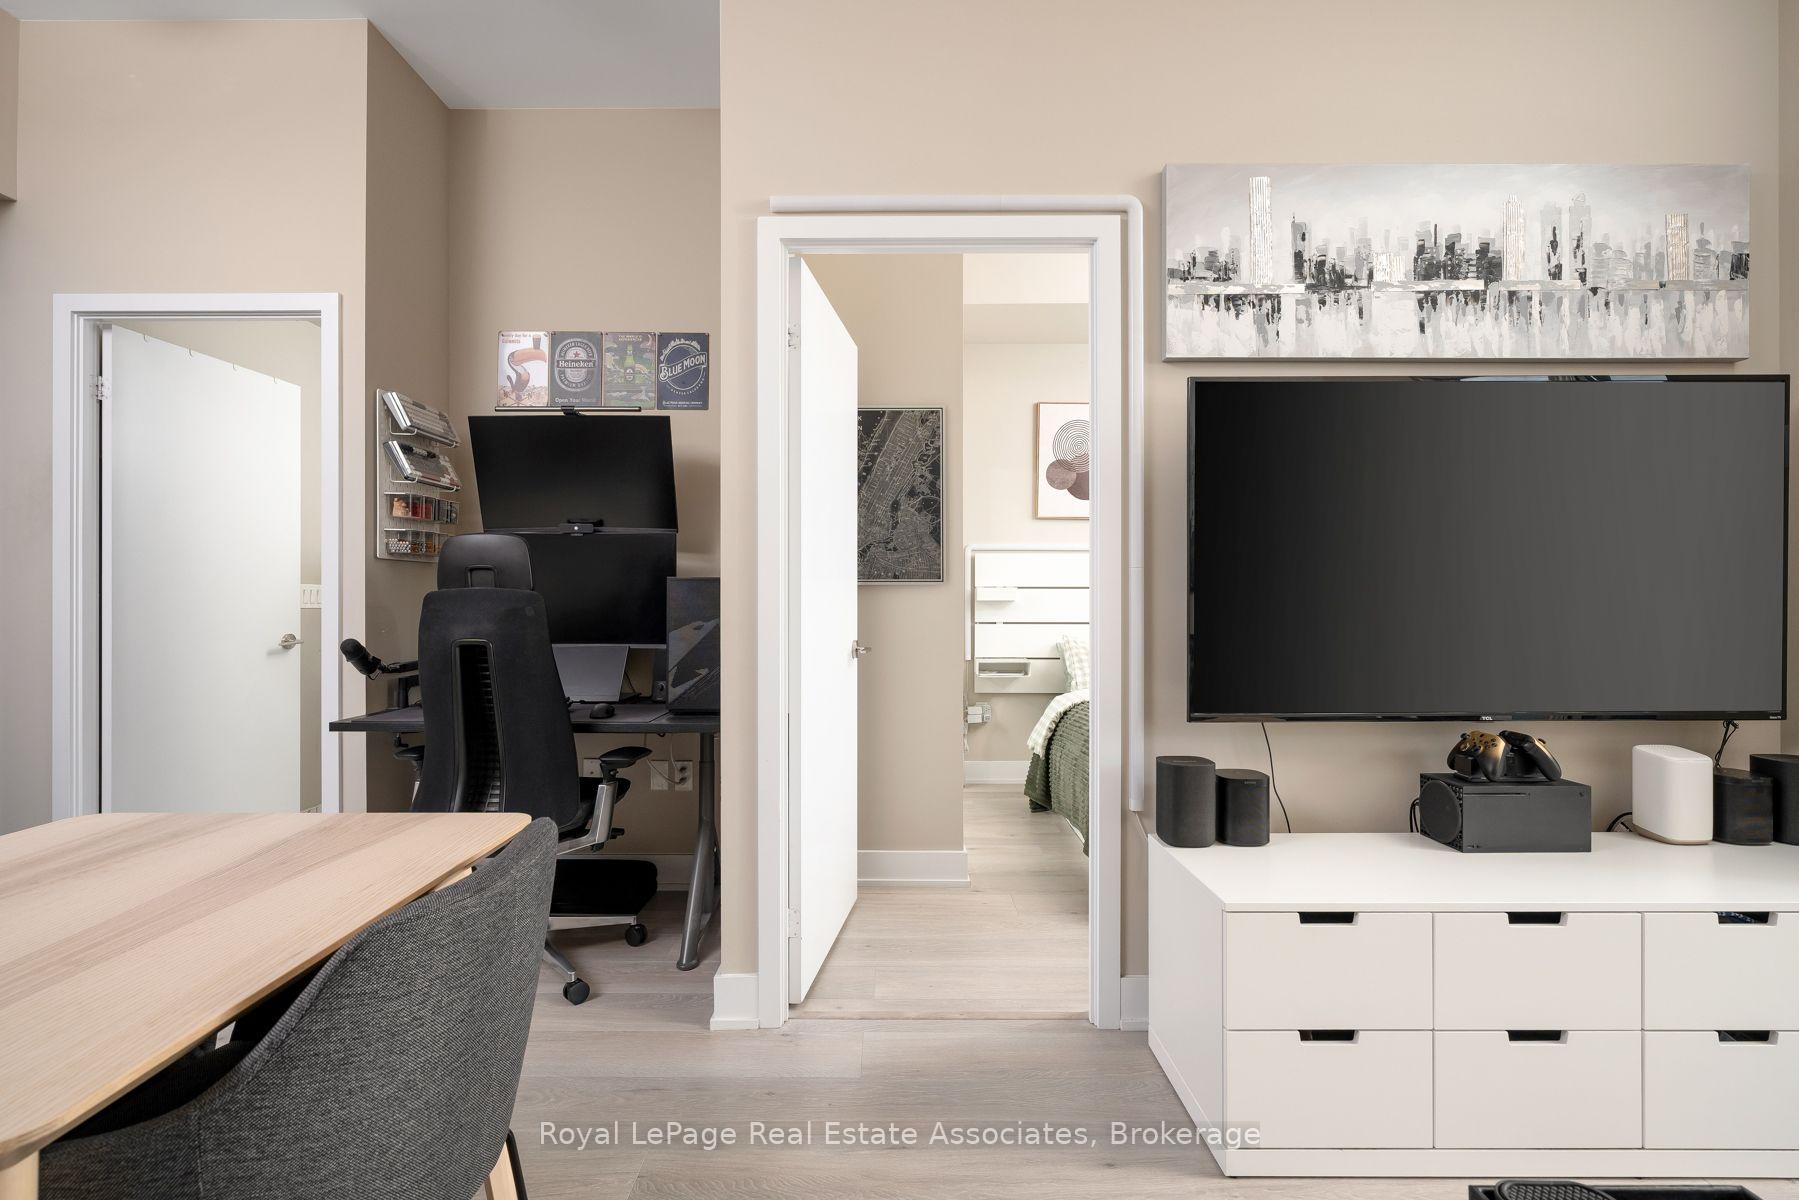
Furnished condo living area with a TV, dining table, home office, and bedroom visible through the doorway.
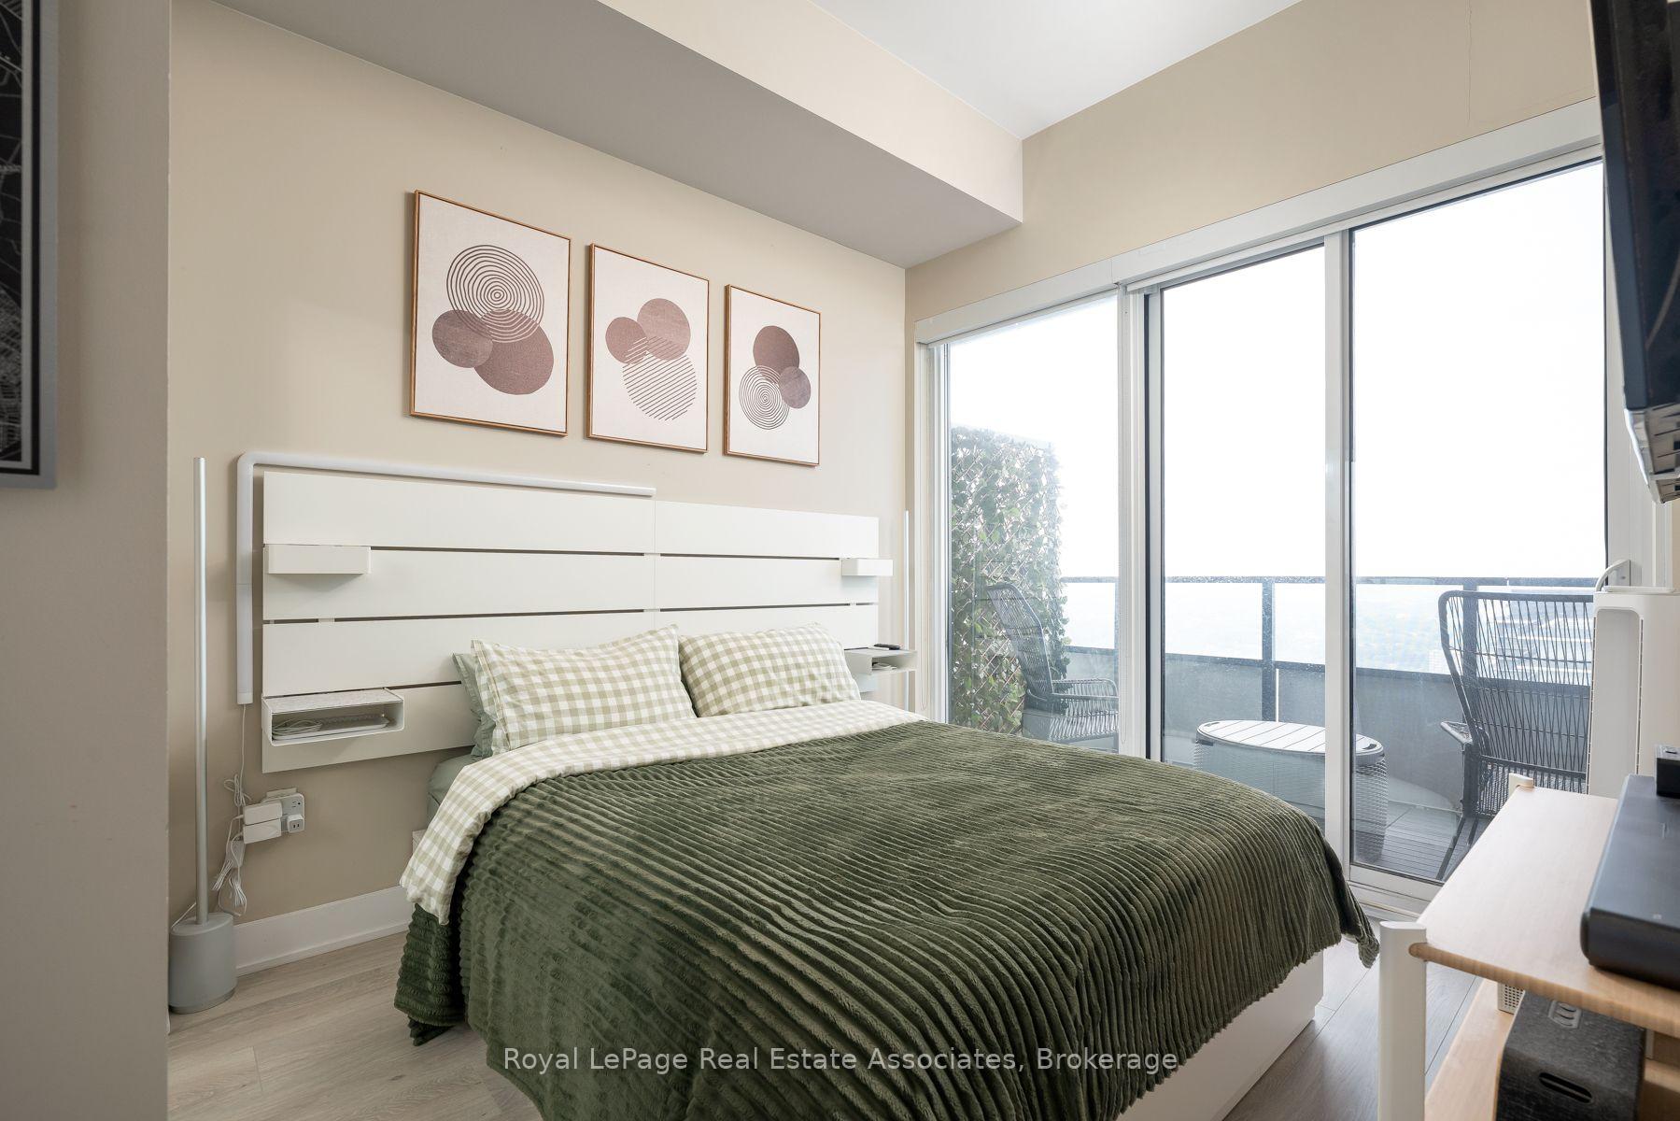
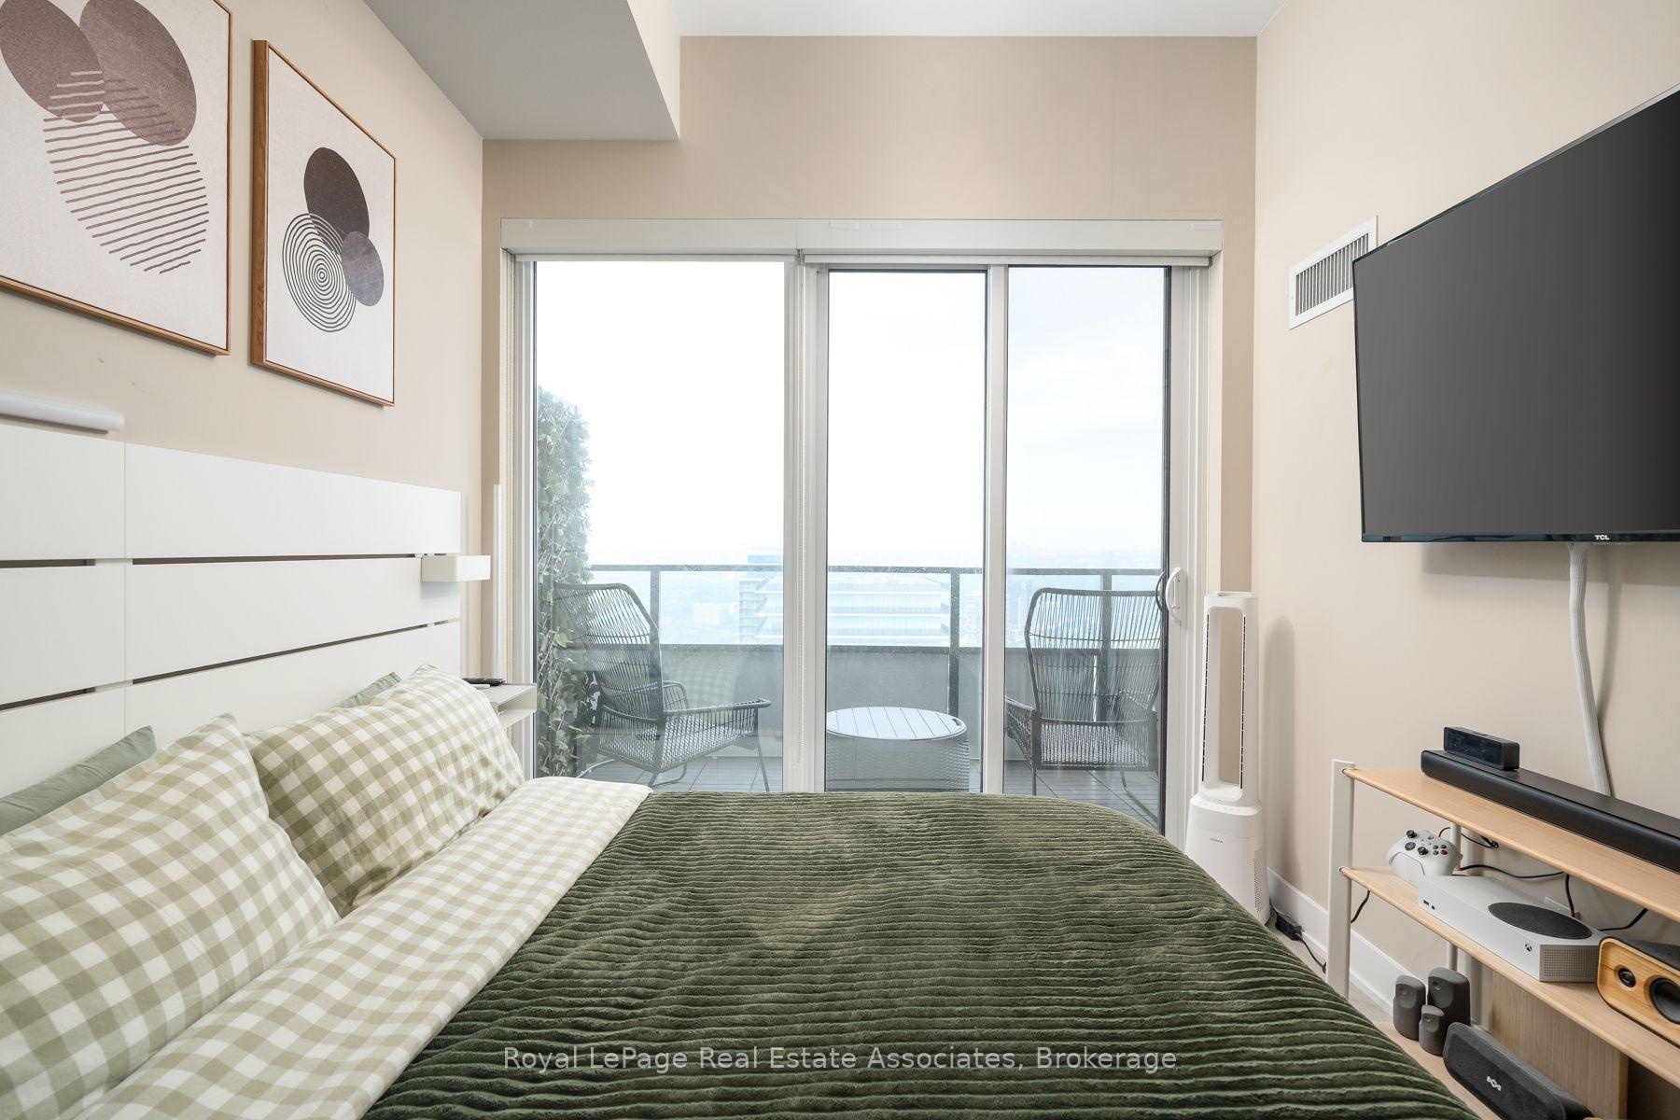
Bedroom with a green-covered bed and sliding doors opening to a balcony.
Bedroom with a green bedspread, wall-mounted TV, and balcony doors opening to a furnished balcony.
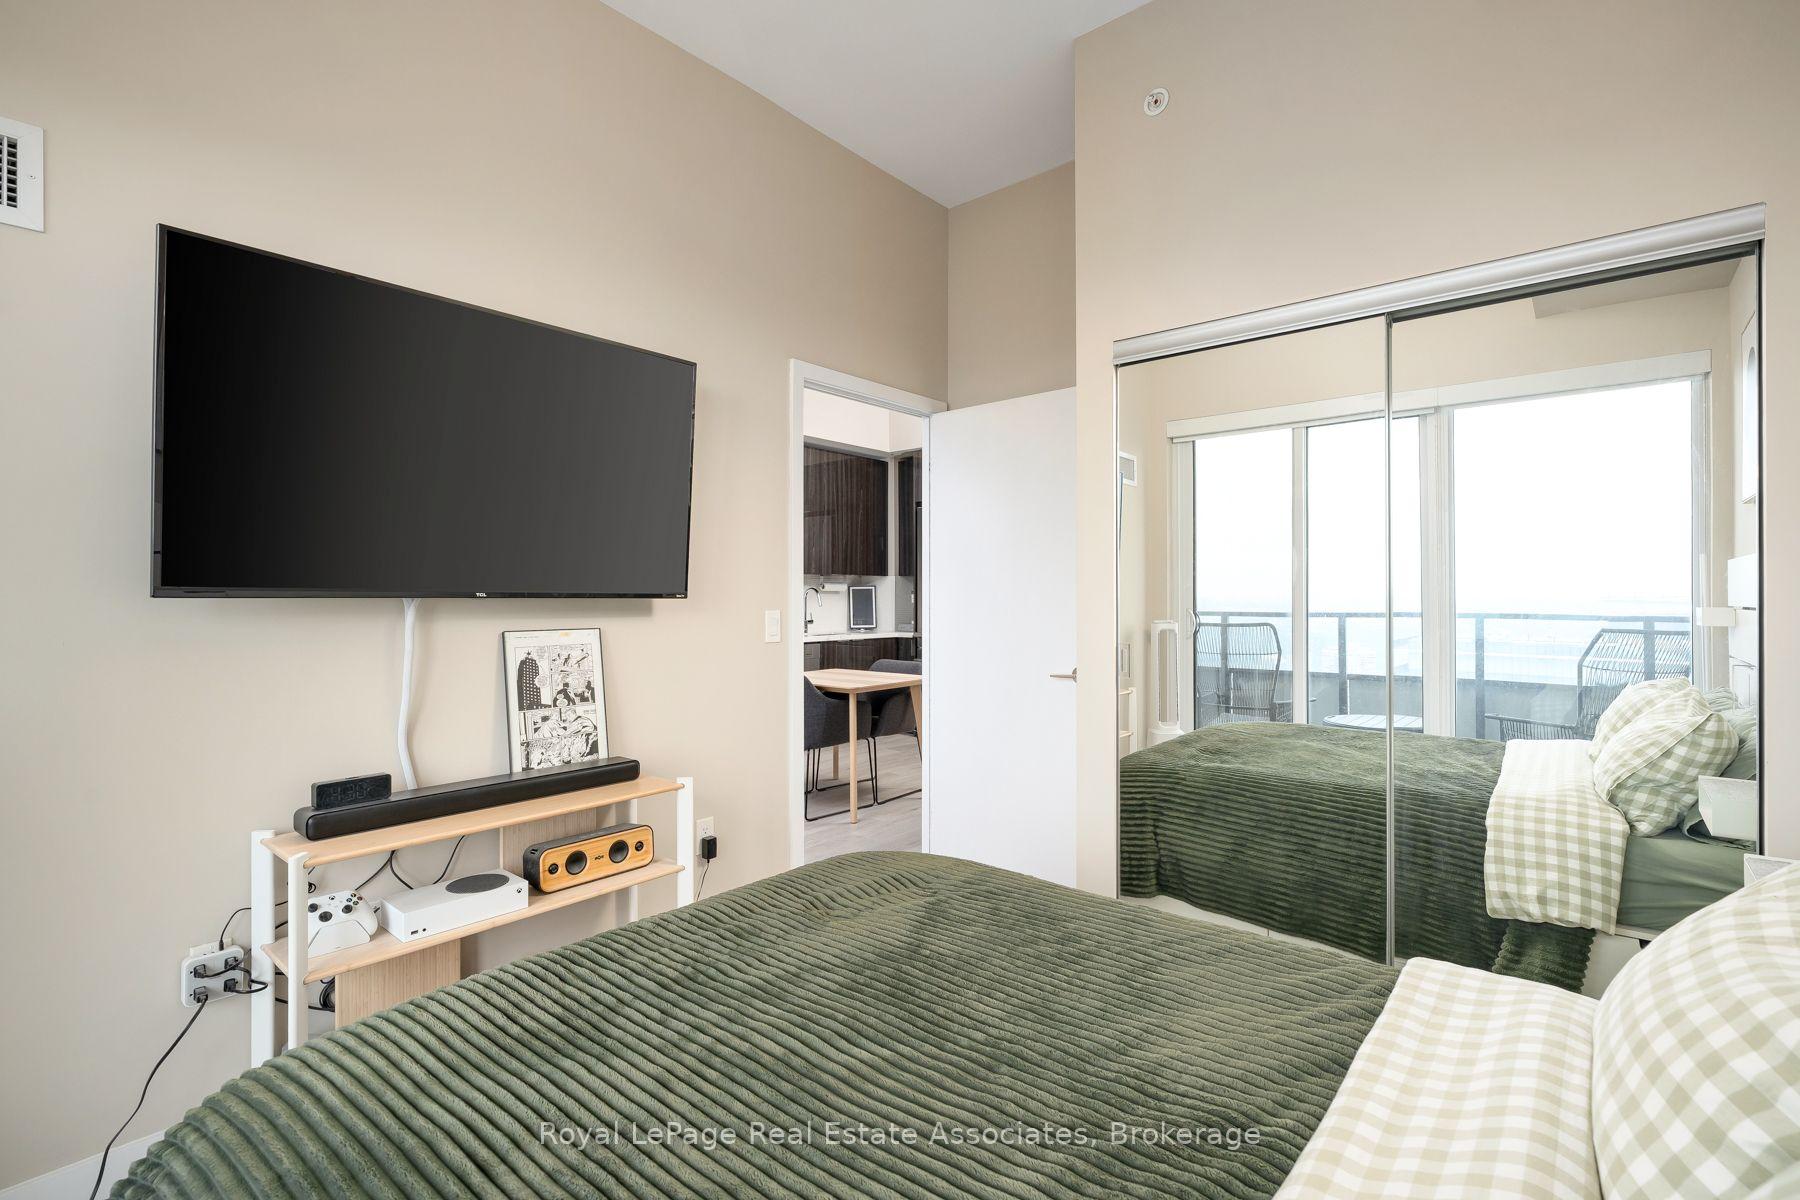
Bedroom with a green bedspread, mirrored closet doors, and a balcony visible through glass doors.
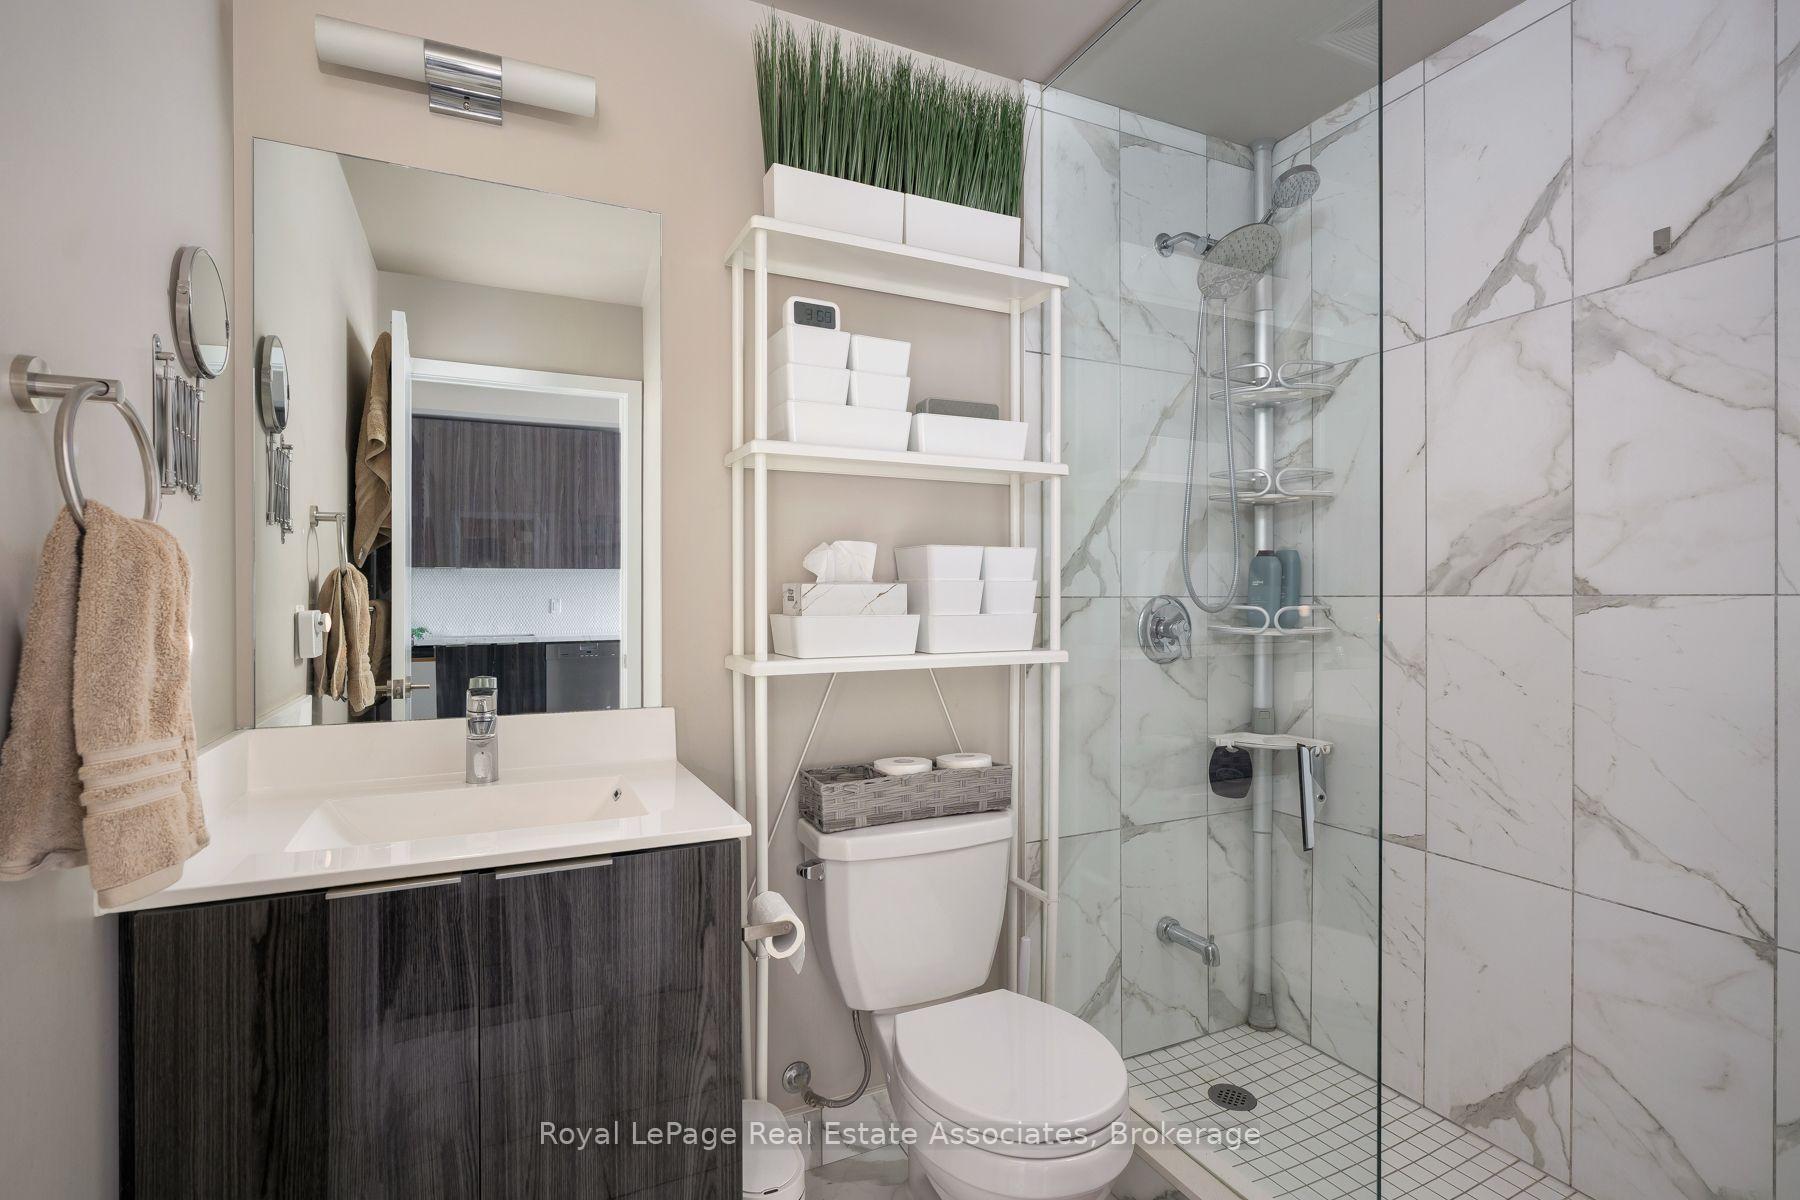
Bathroom with a glass-enclosed marble-look shower, dark vanity, and white shelving above the toilet.
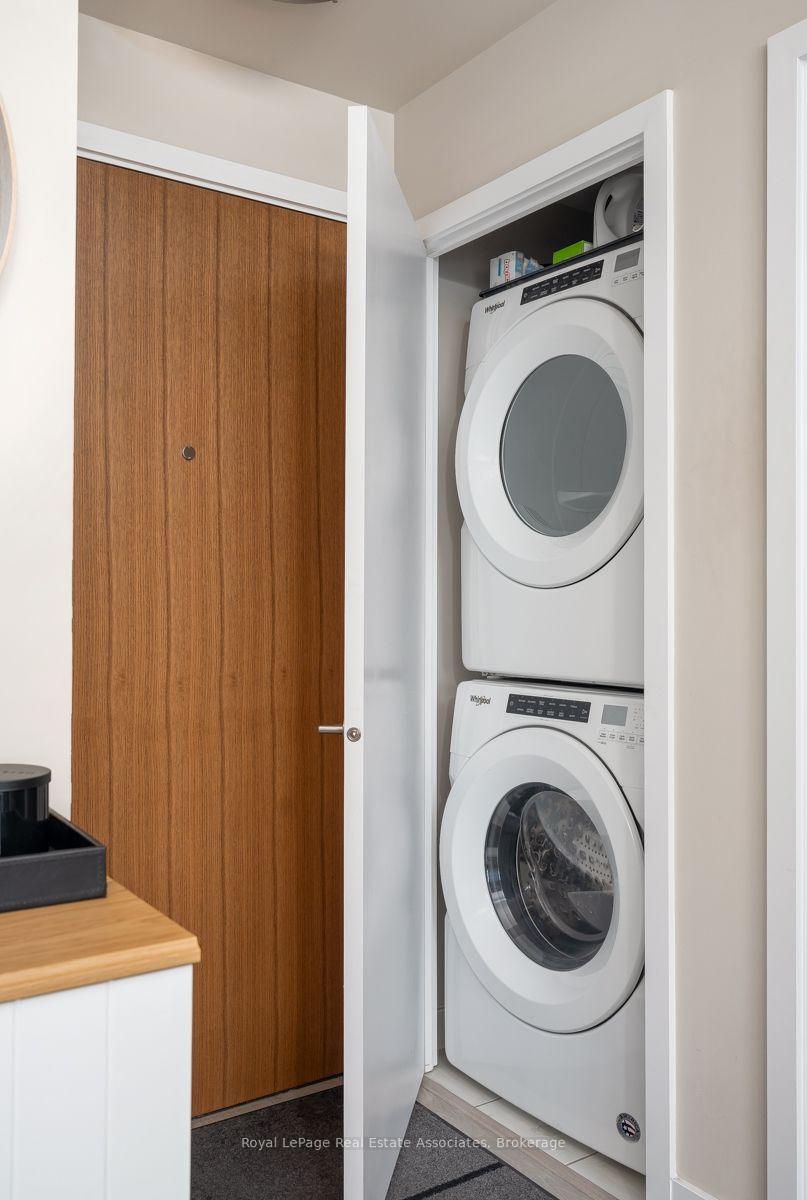
Laundry closet with stacked white washer and dryer beside a wood-paneled door.
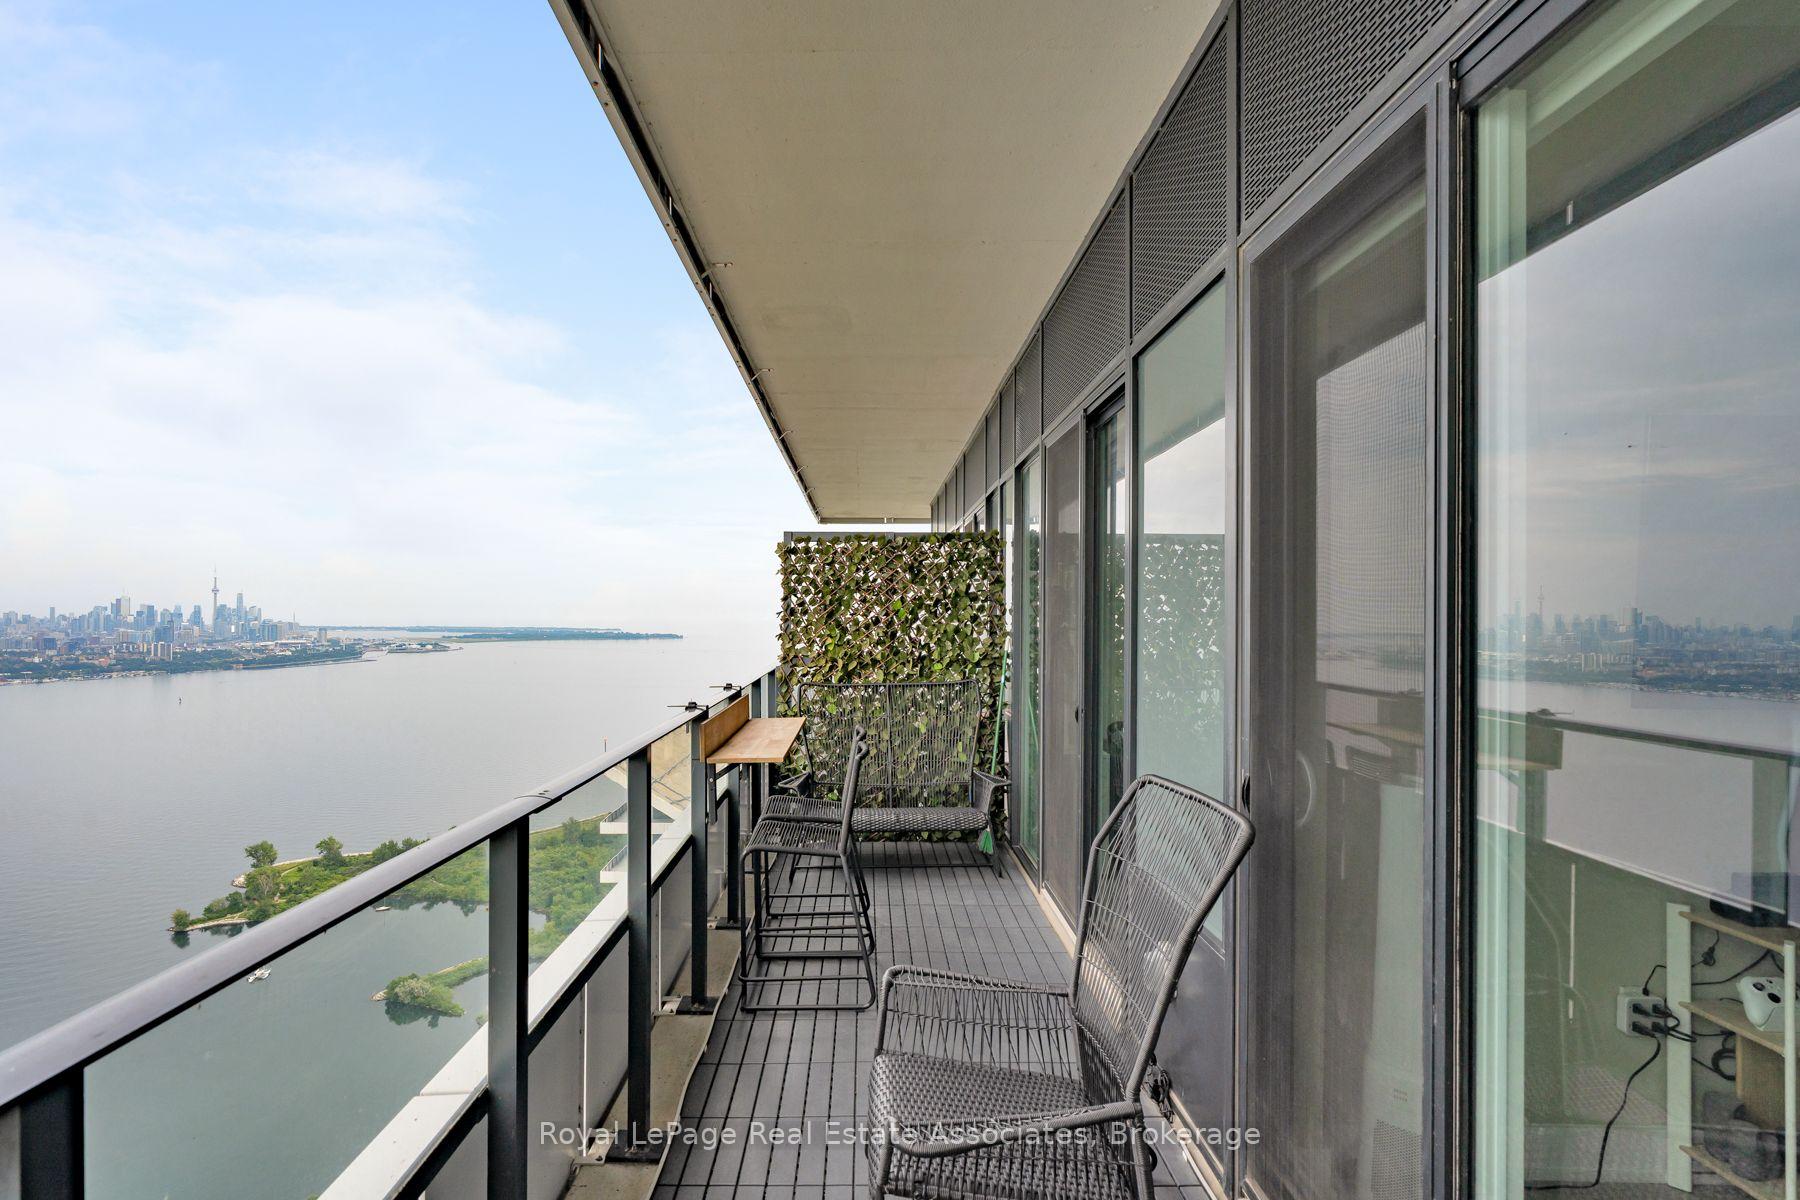
Furnished condo balcony overlooking Lake Ontario and the Toronto skyline.
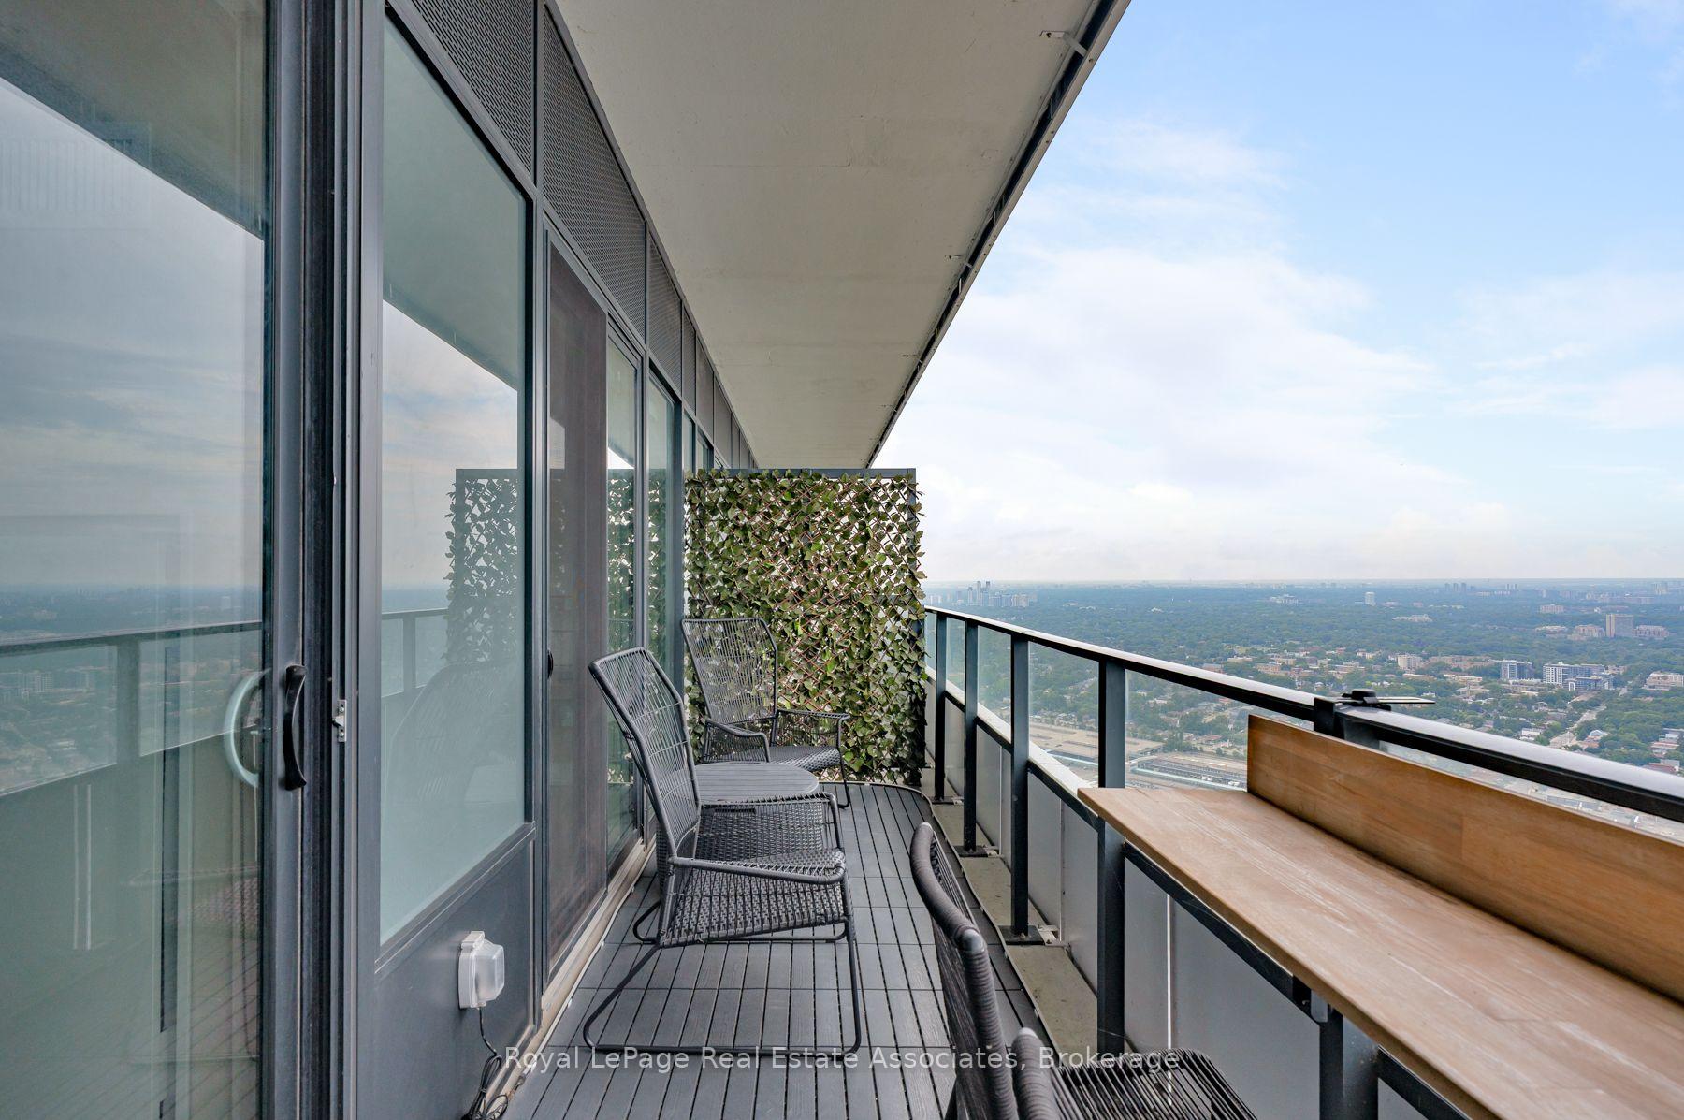
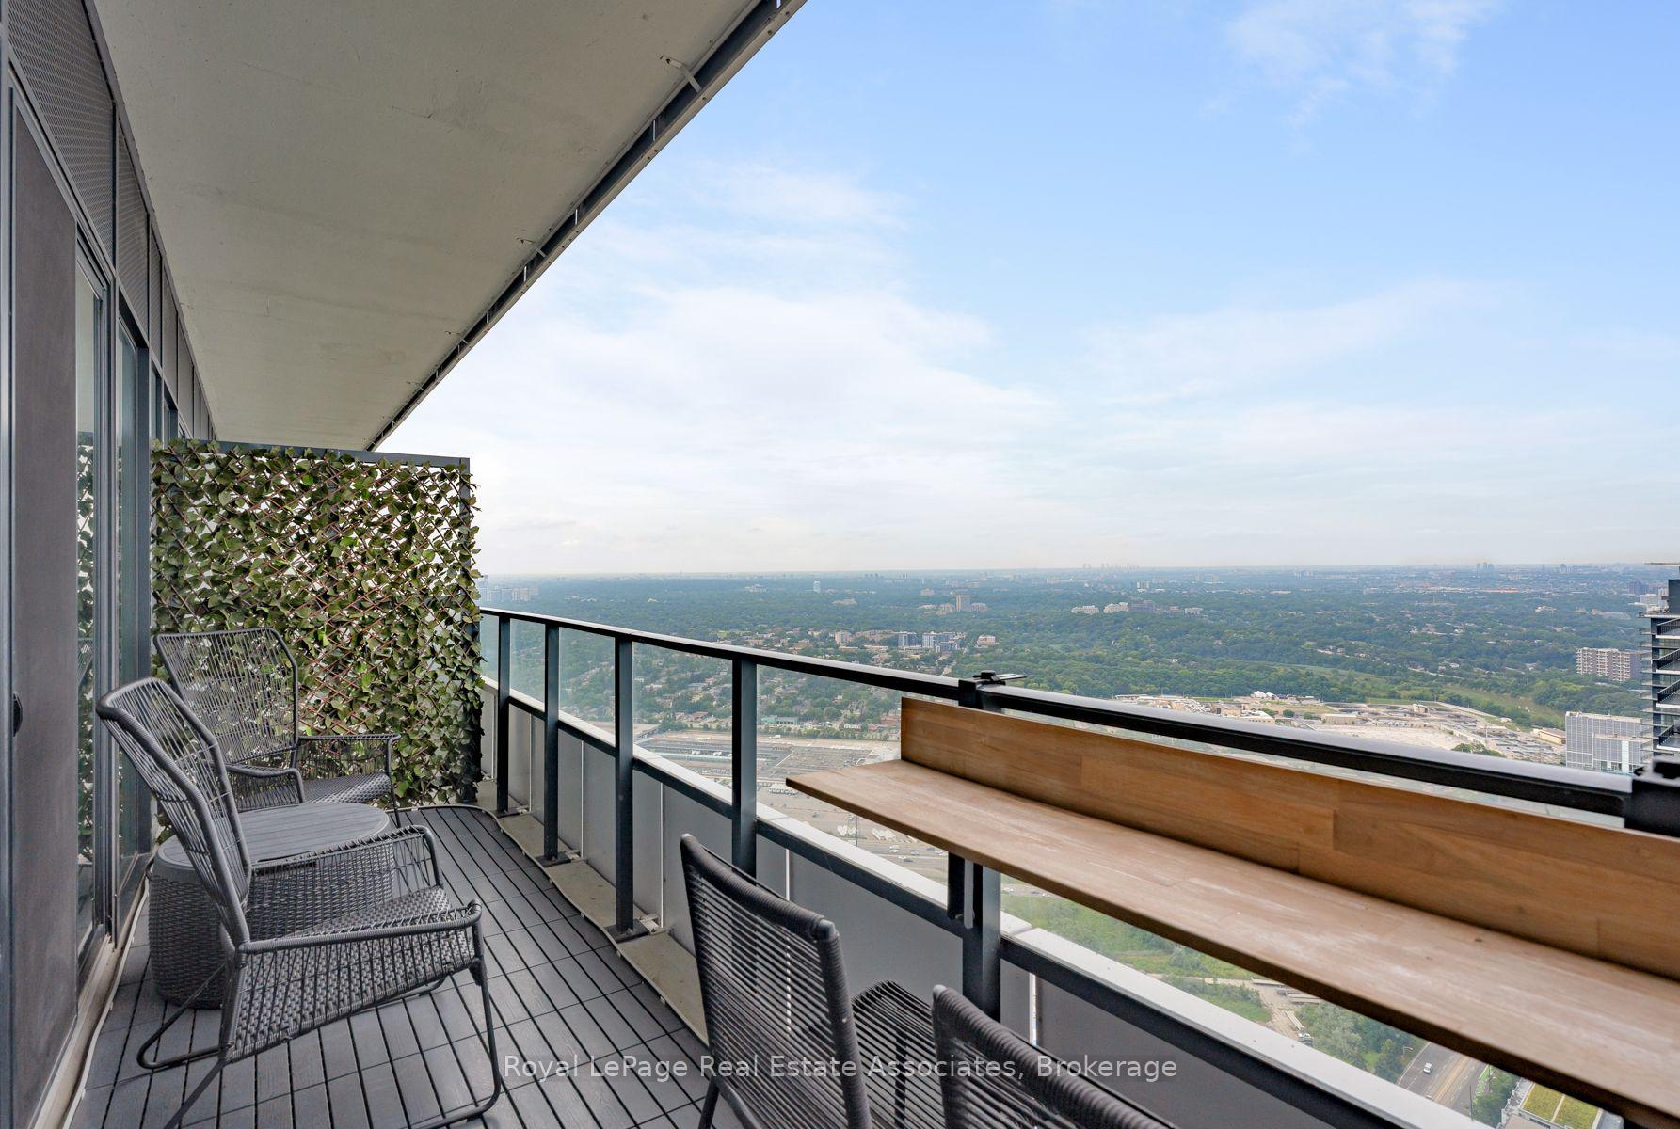
High-rise condo balcony with lounge chairs, a privacy screen, and a broad city view.
High-rise balcony with outdoor seating, a privacy trellis, and expansive city views.
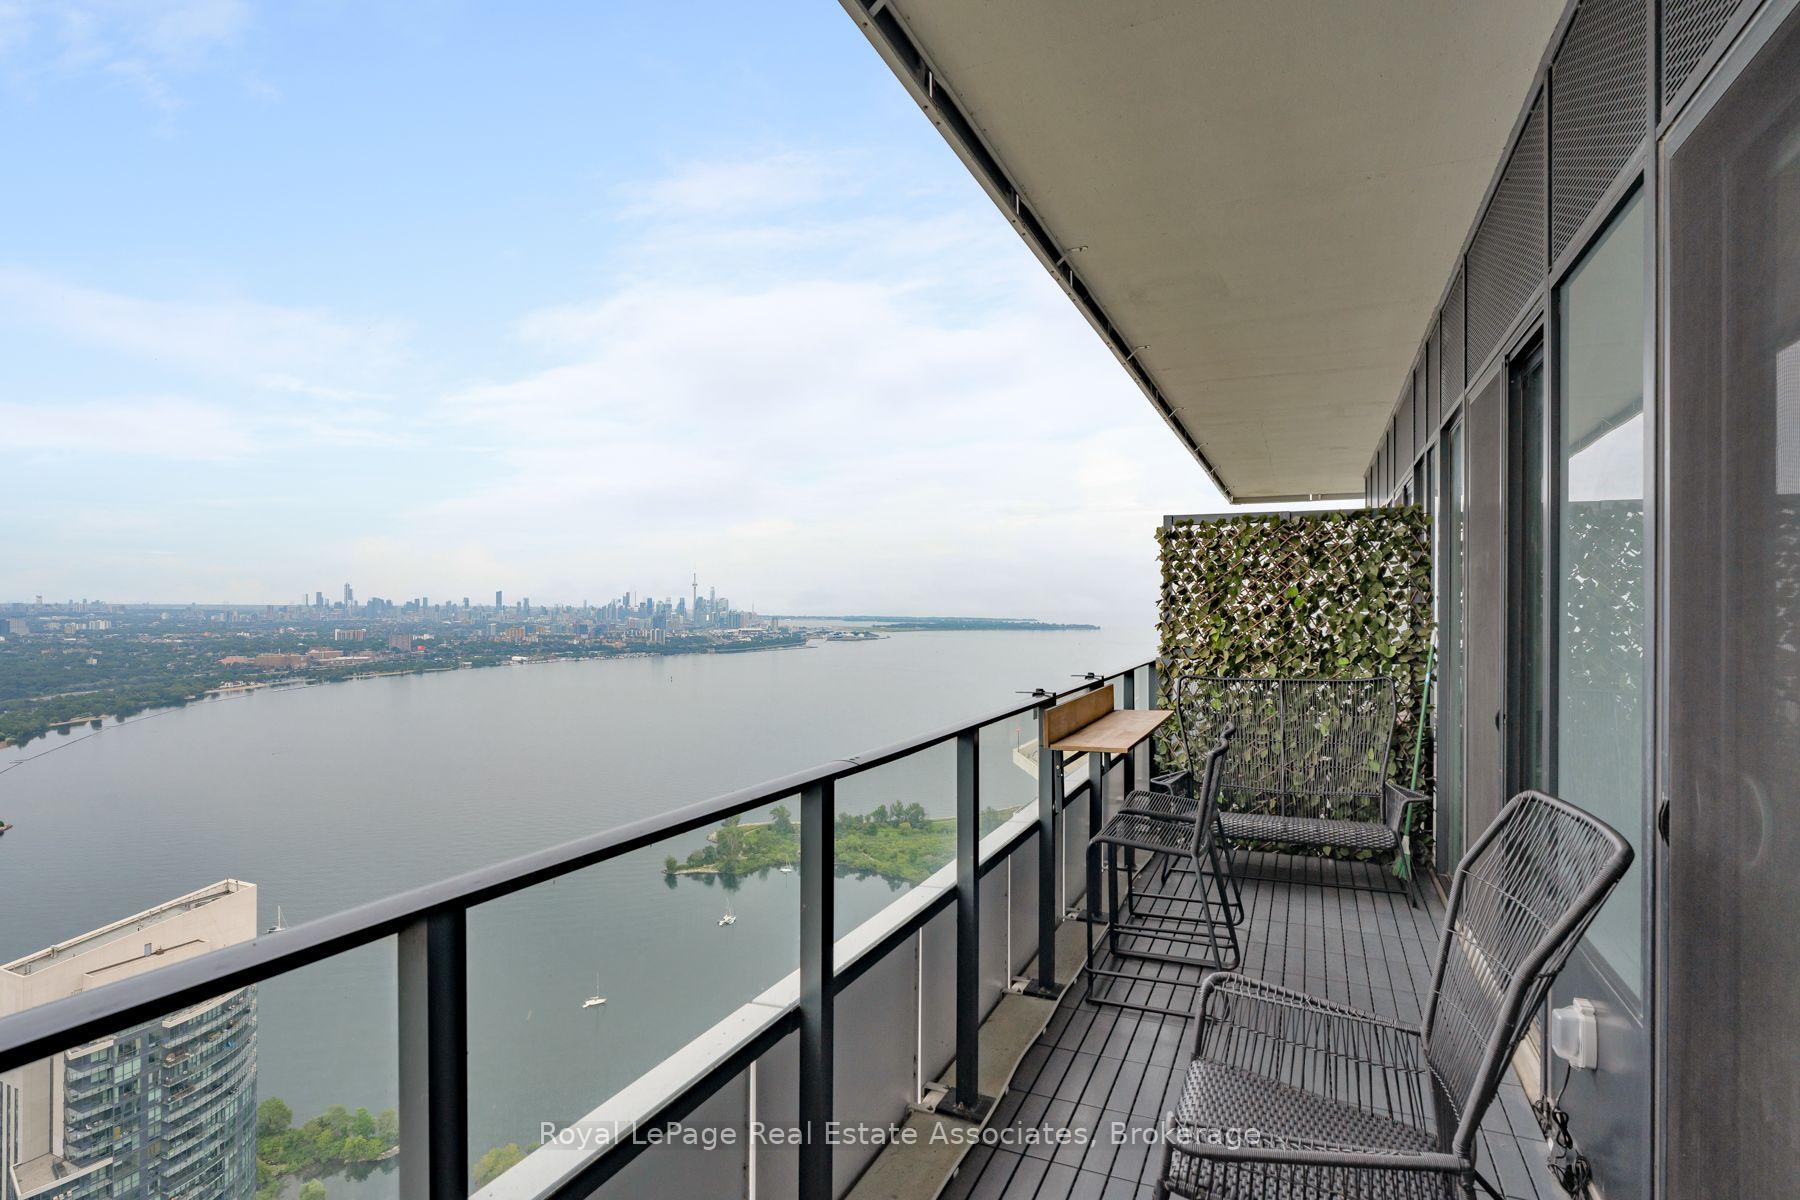
High-rise balcony with seating and a view over Lake Ontario toward Toronto’s skyline.
Balcony overlooking Lake Ontario and the Toronto skyline, with the CN Tower in the distance.
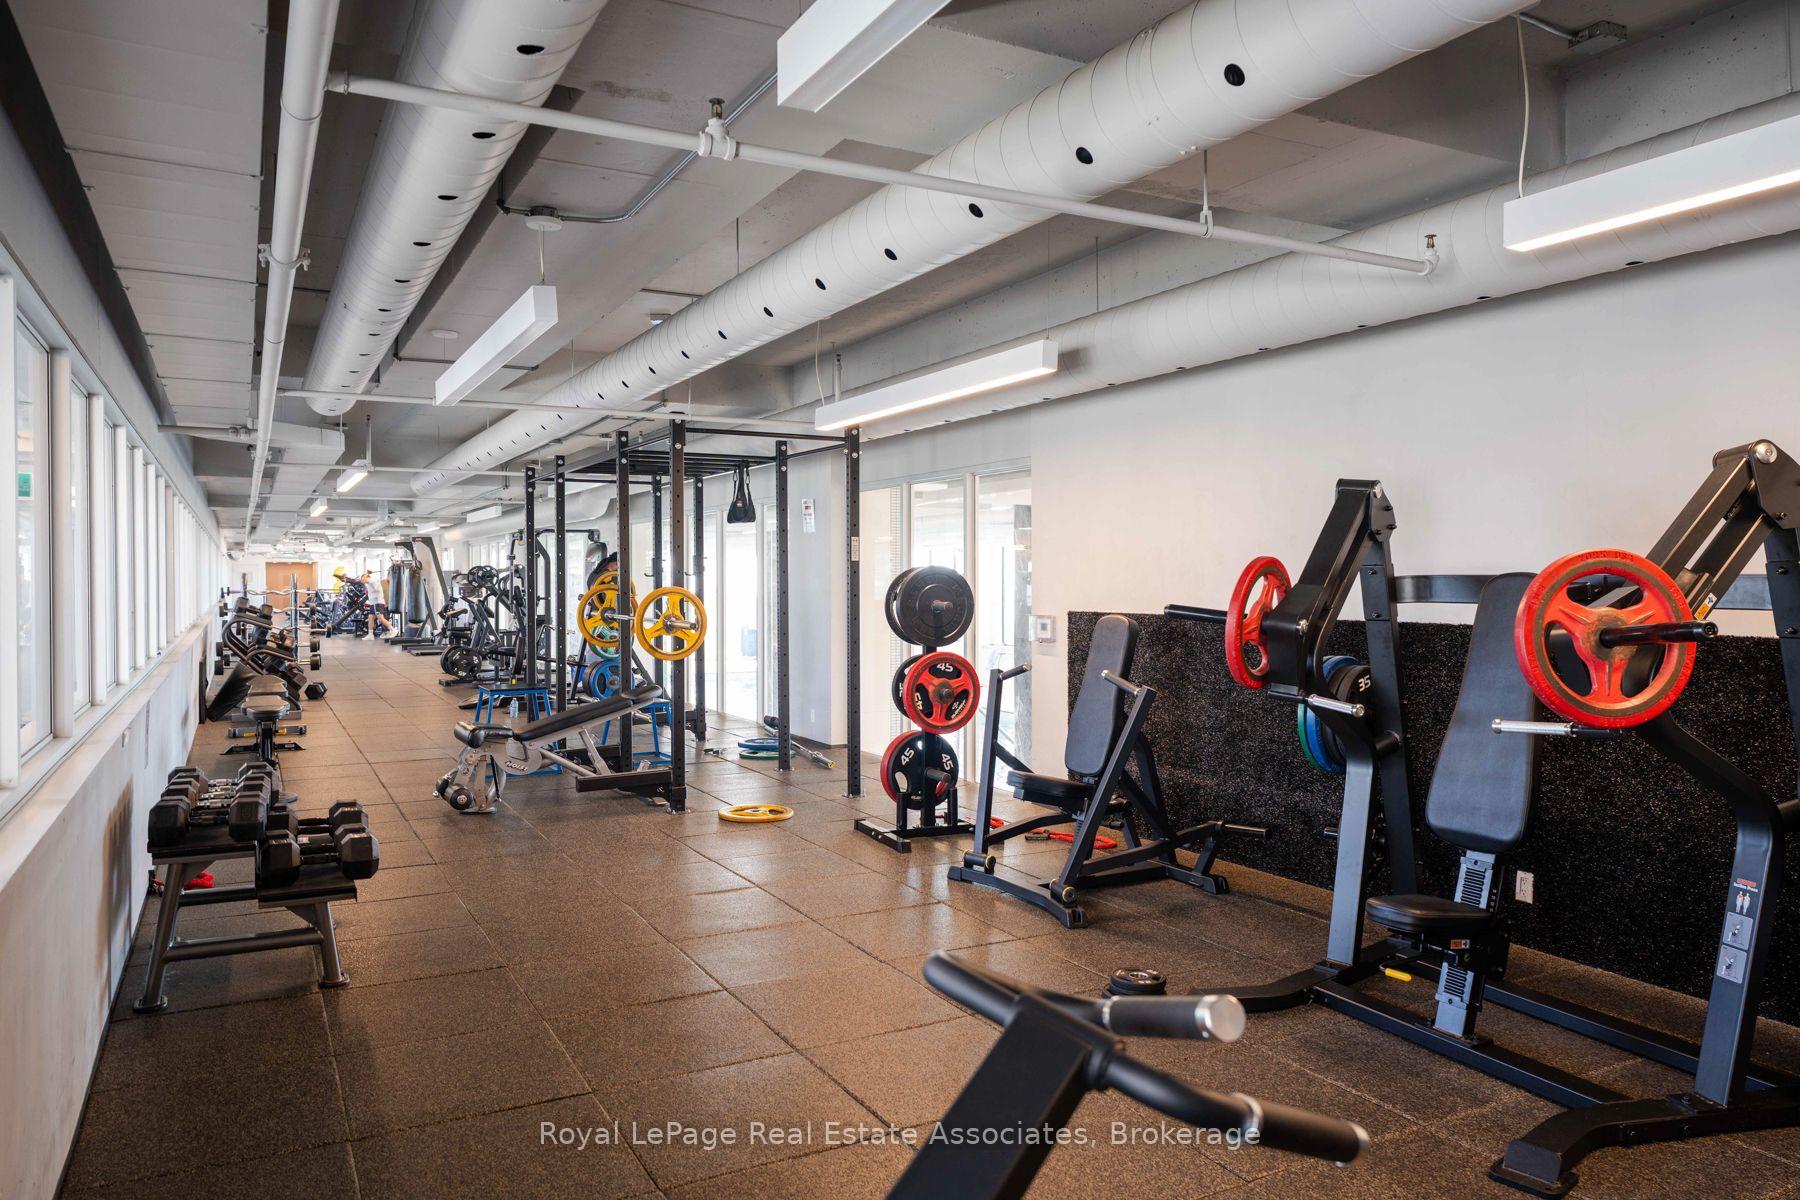
Condo fitness room with weight machines, dumbbells, and large windows.
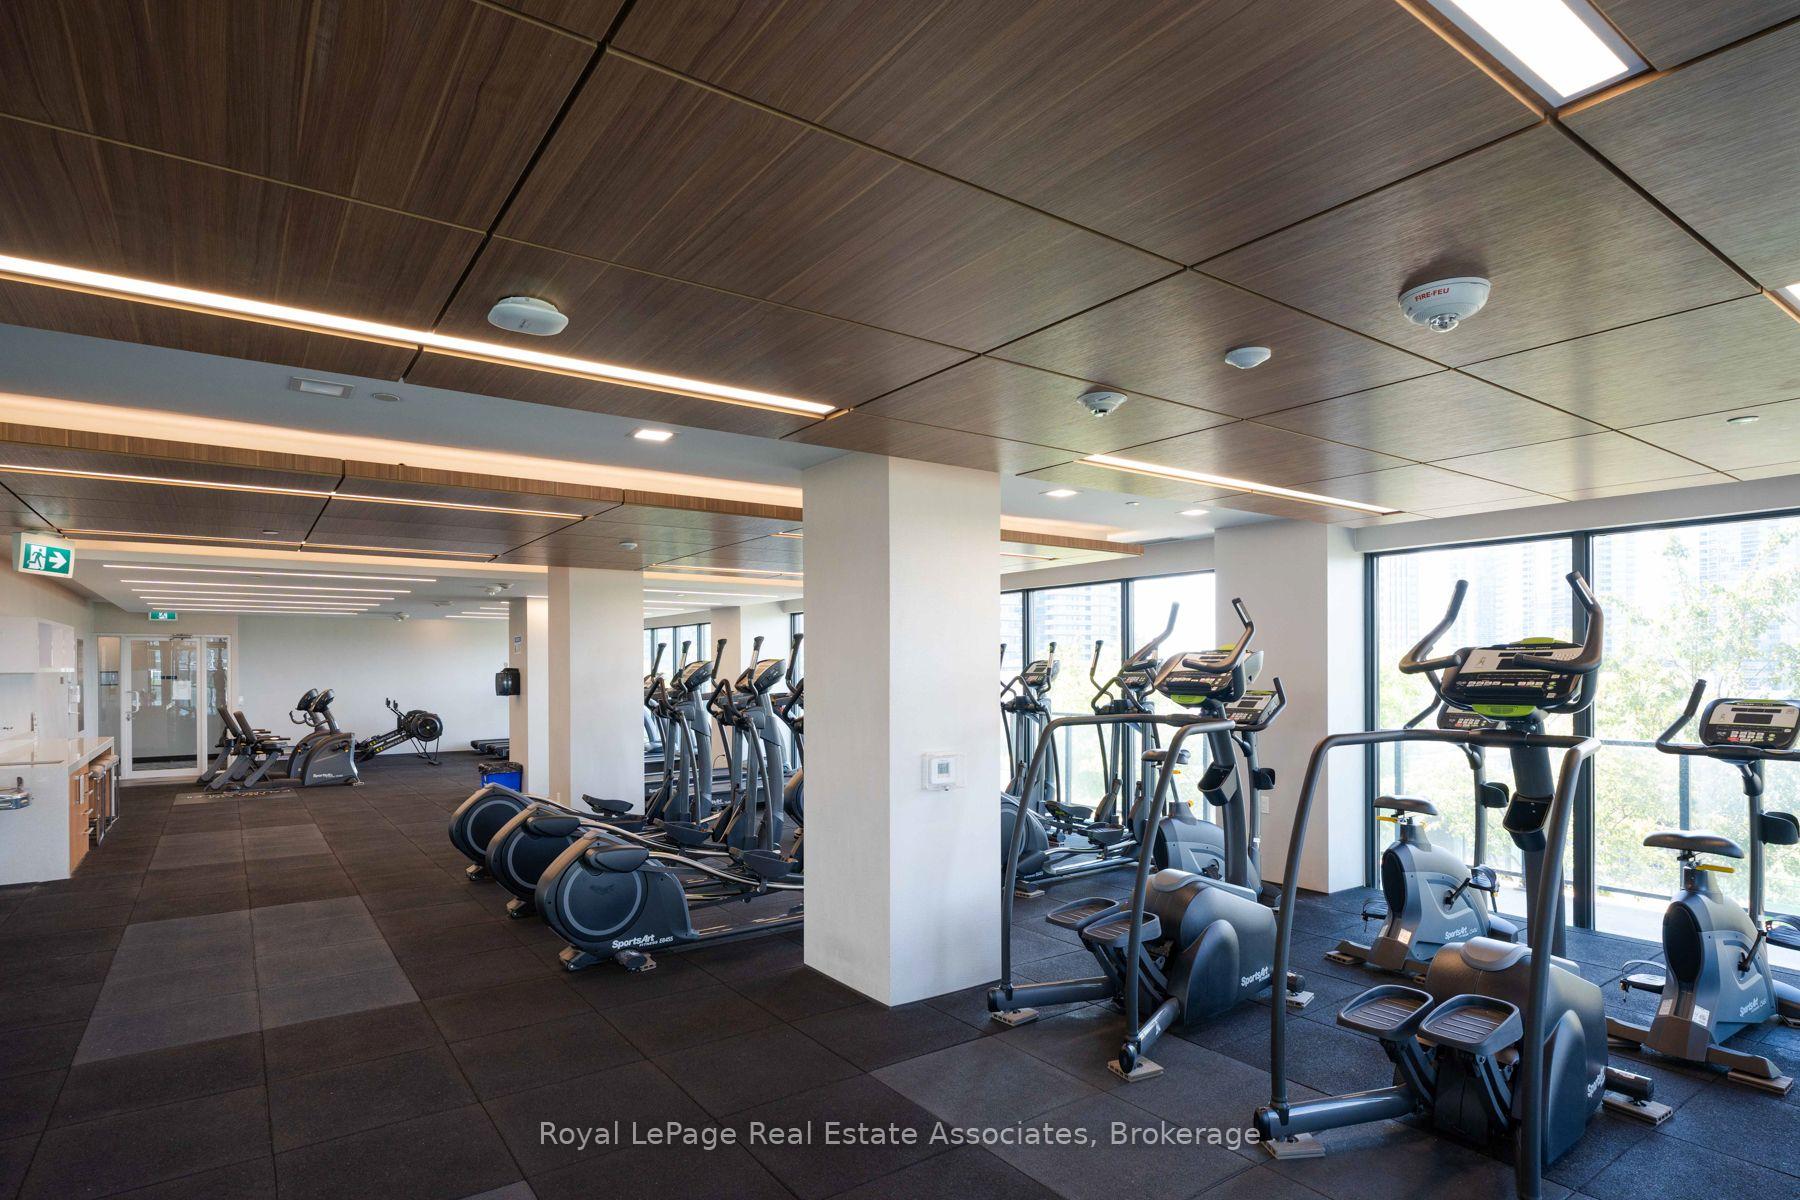
Condominium fitness room with rows of cardio machines, floor-to-ceiling windows, and a wood-paneled ceiling.
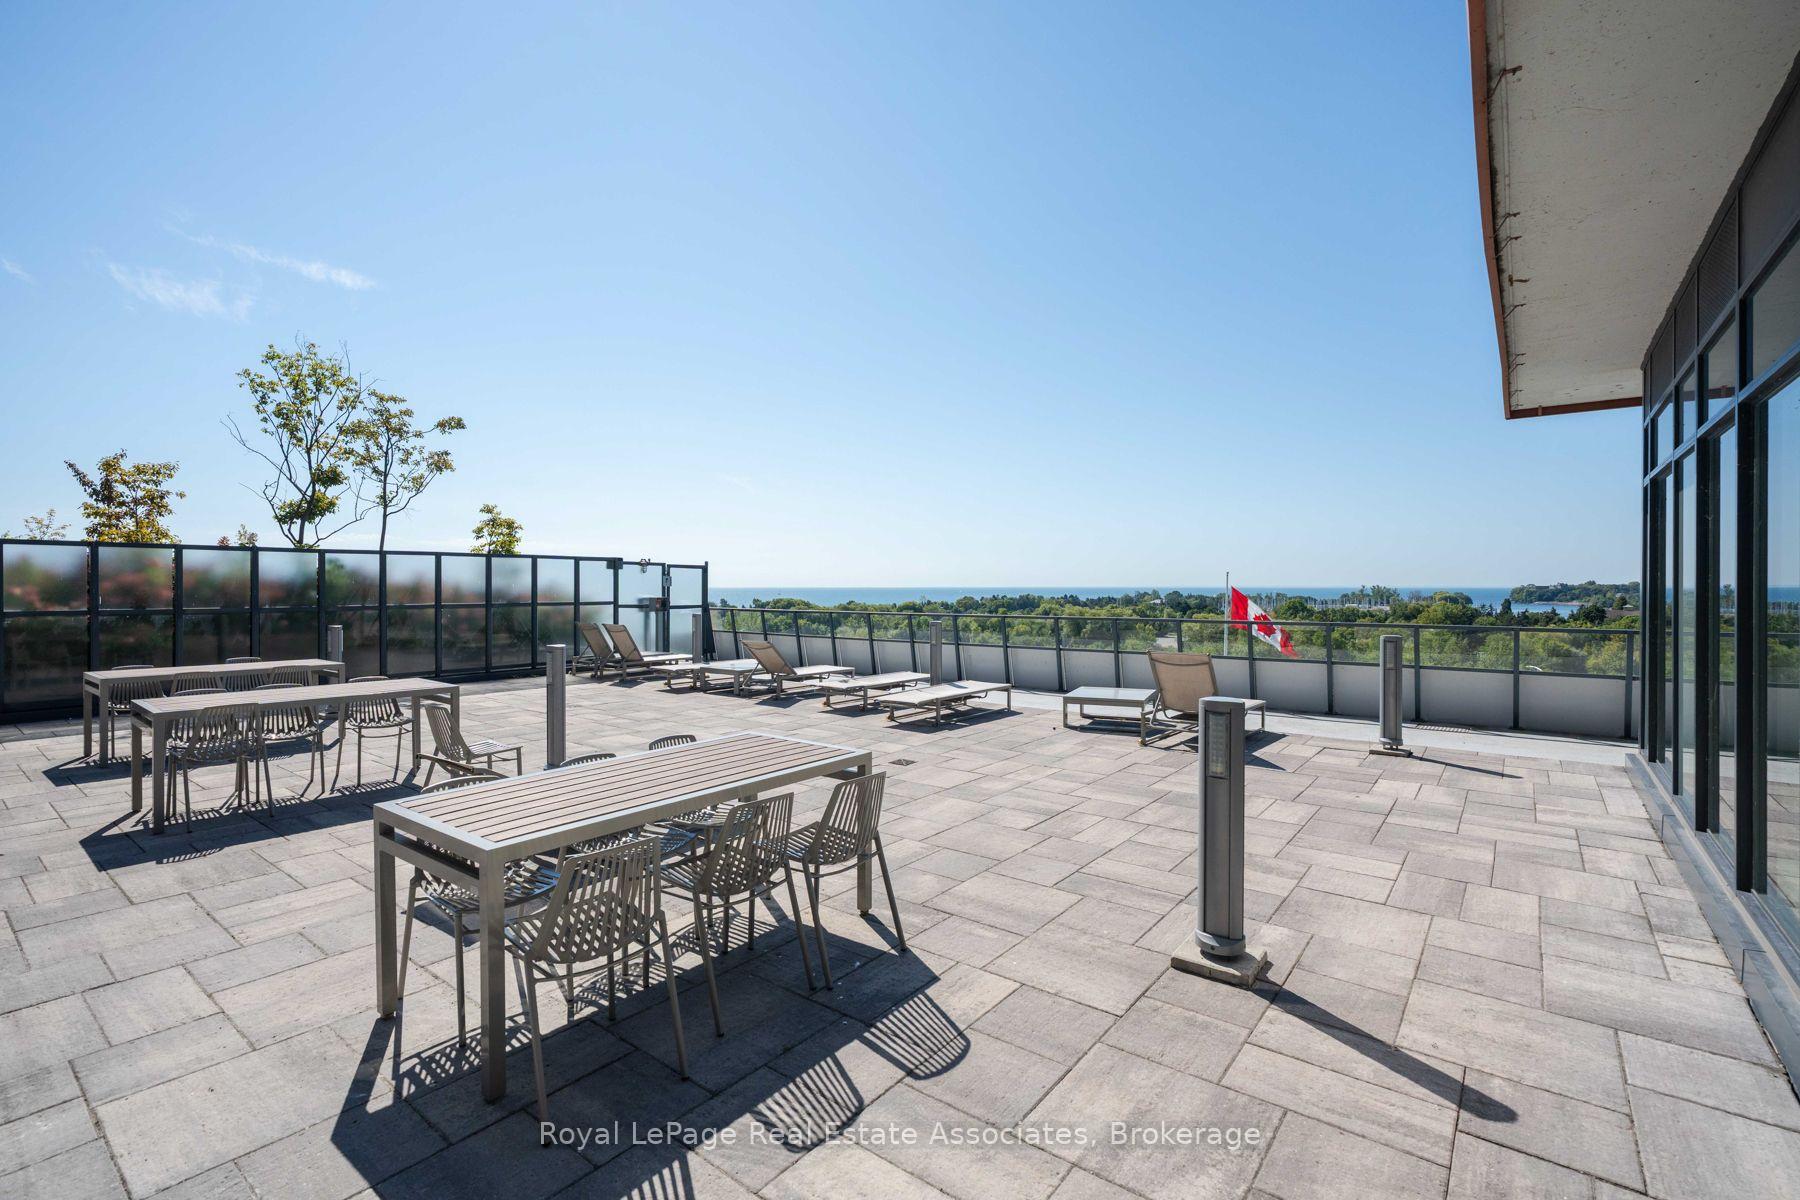
Rooftop terrace with dining tables, loungers, and a view of Lake Ontario.
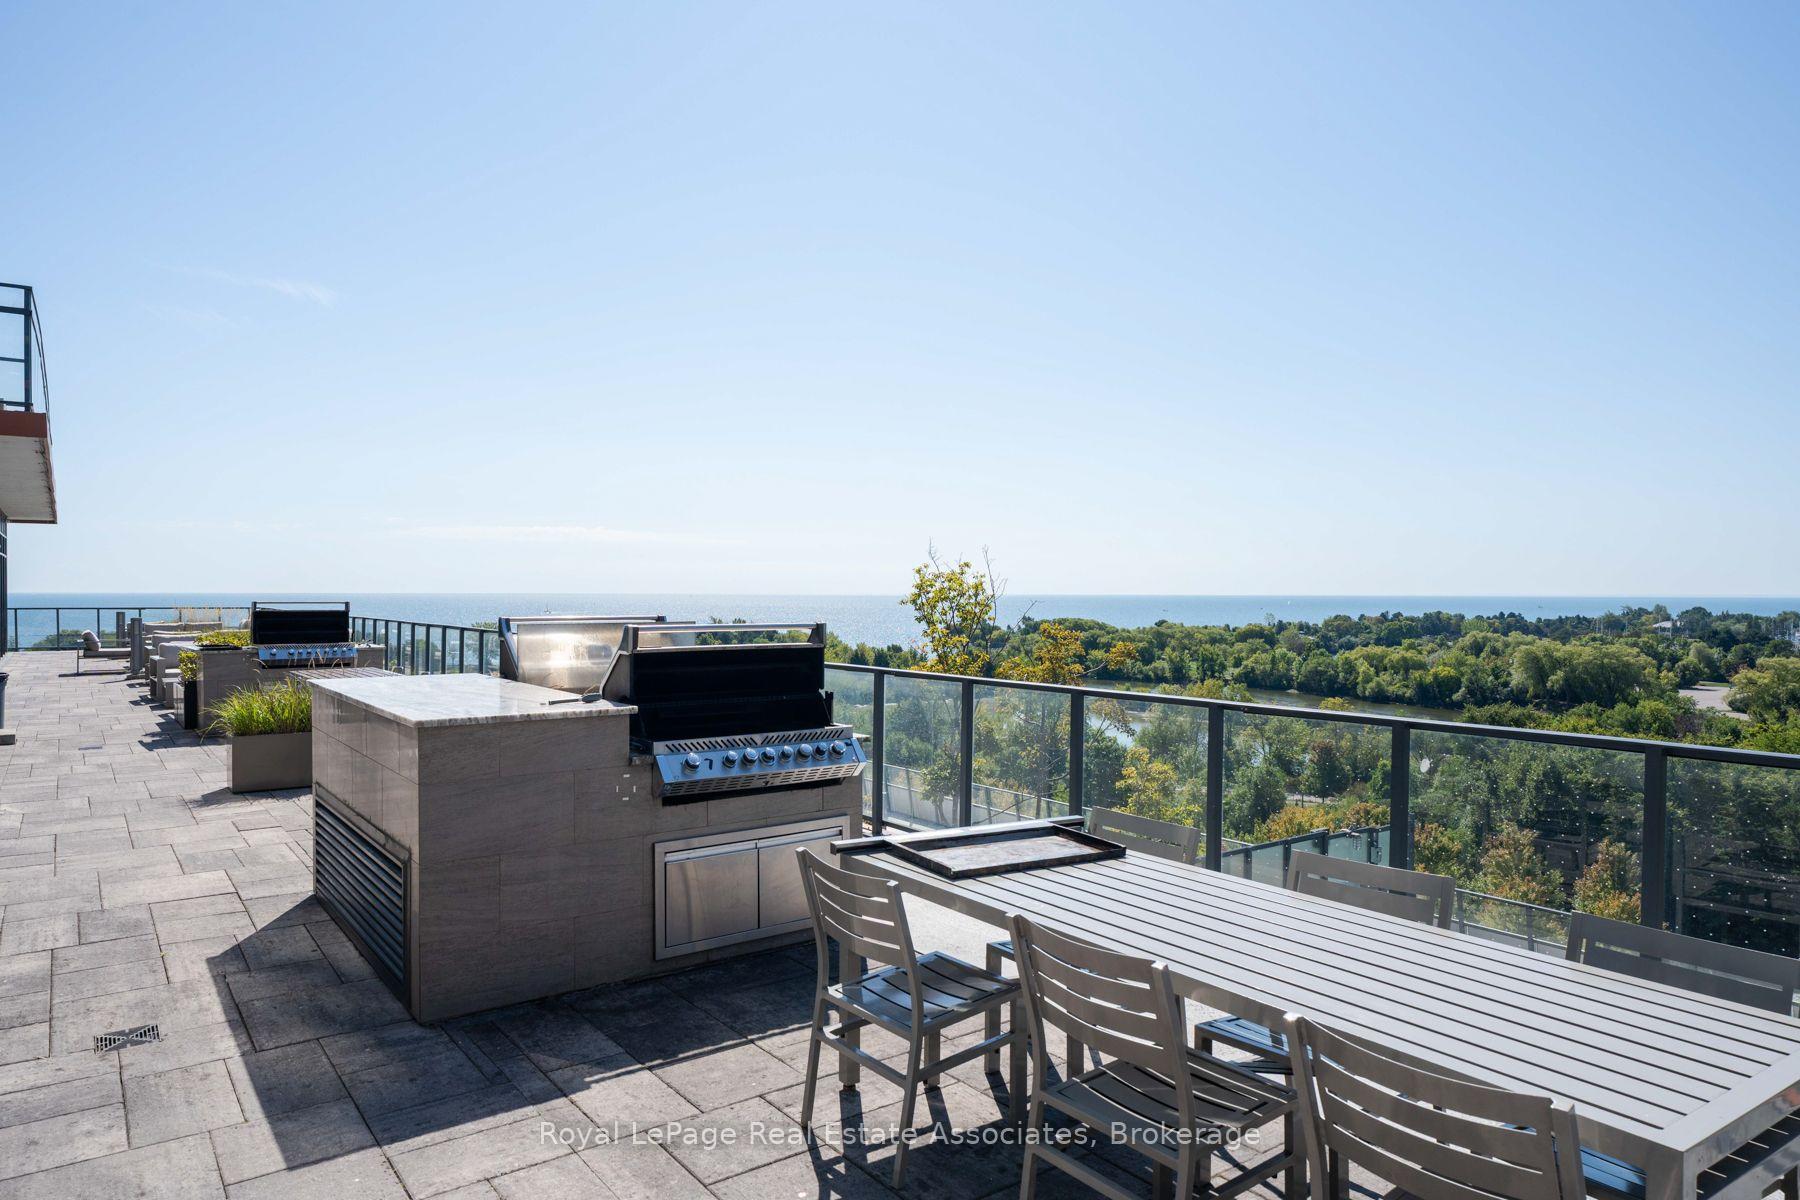
Rooftop terrace with built-in grills, outdoor dining area, and a view of the water and tree canopy.
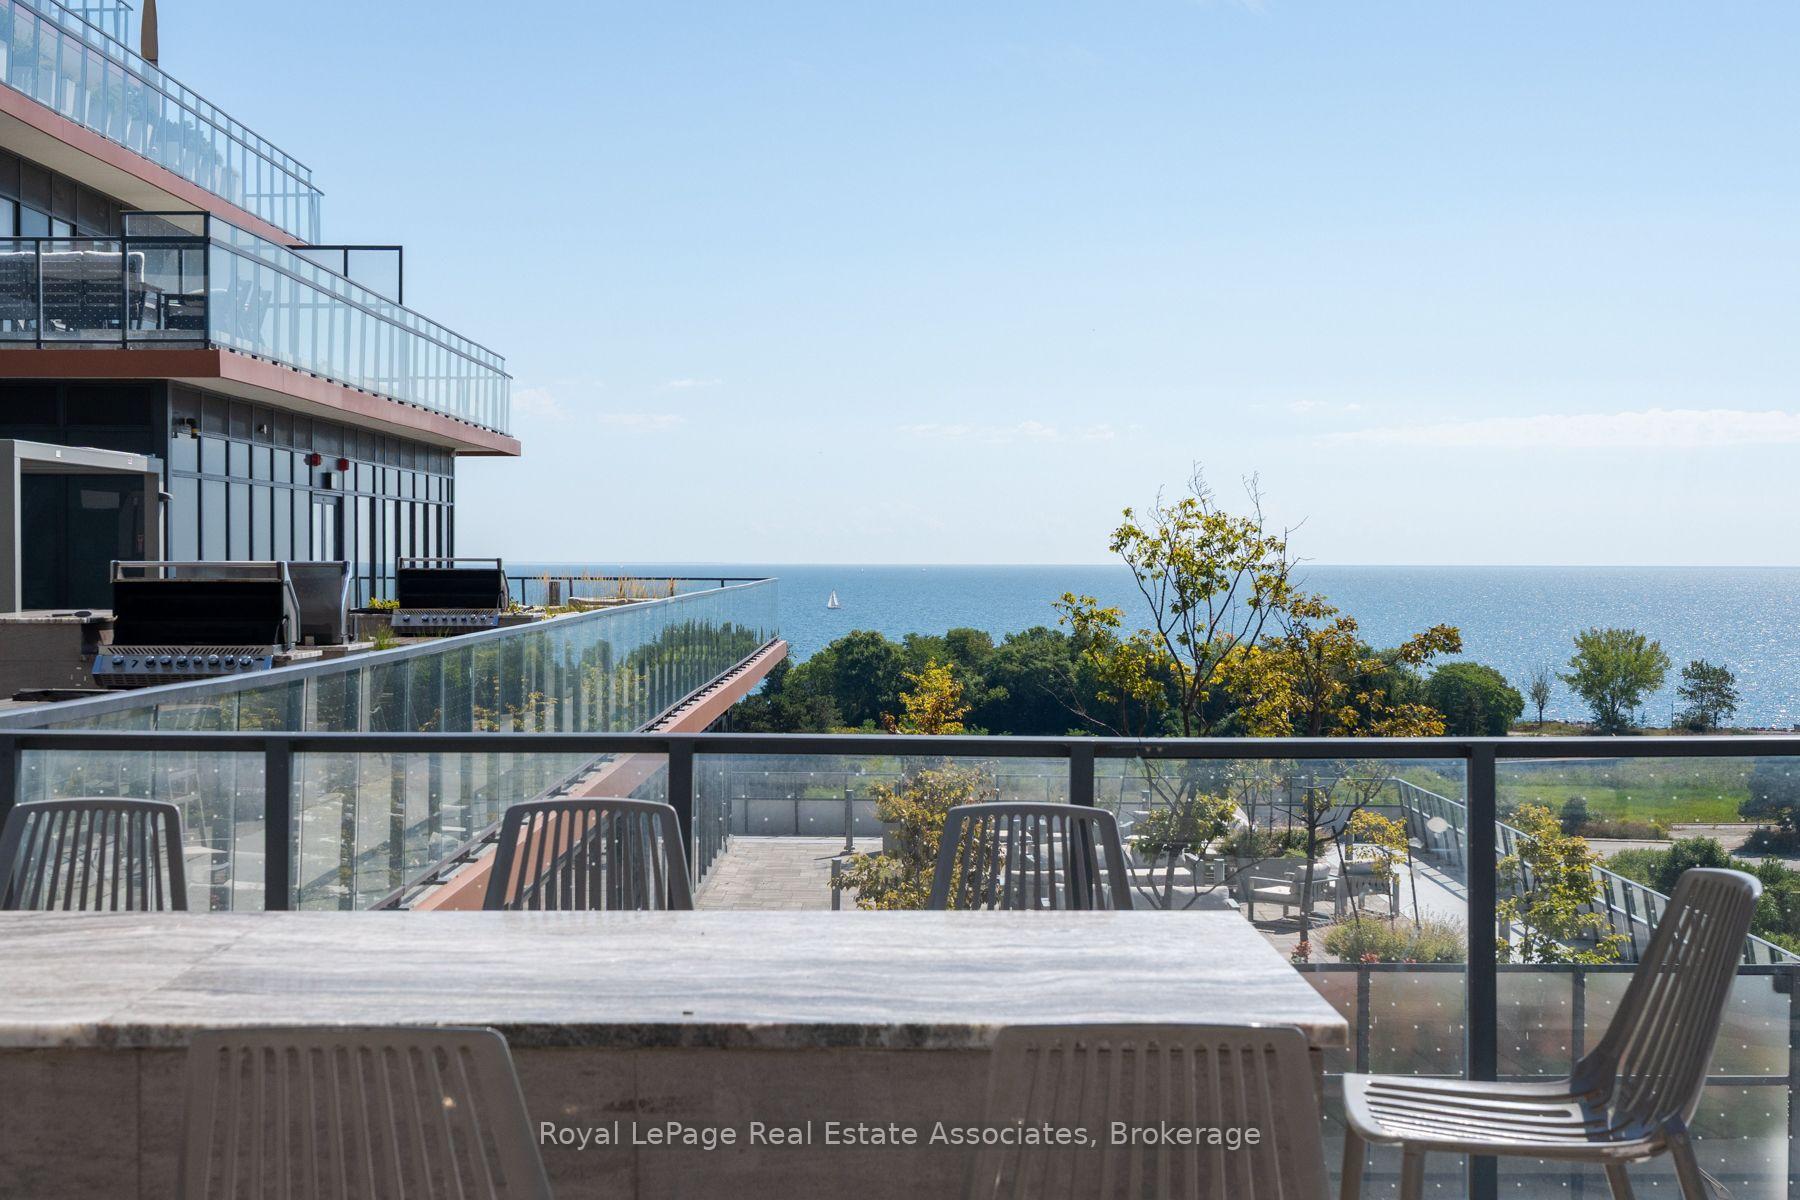
Condo terrace with outdoor dining area, glass railings, and a broad lake view.
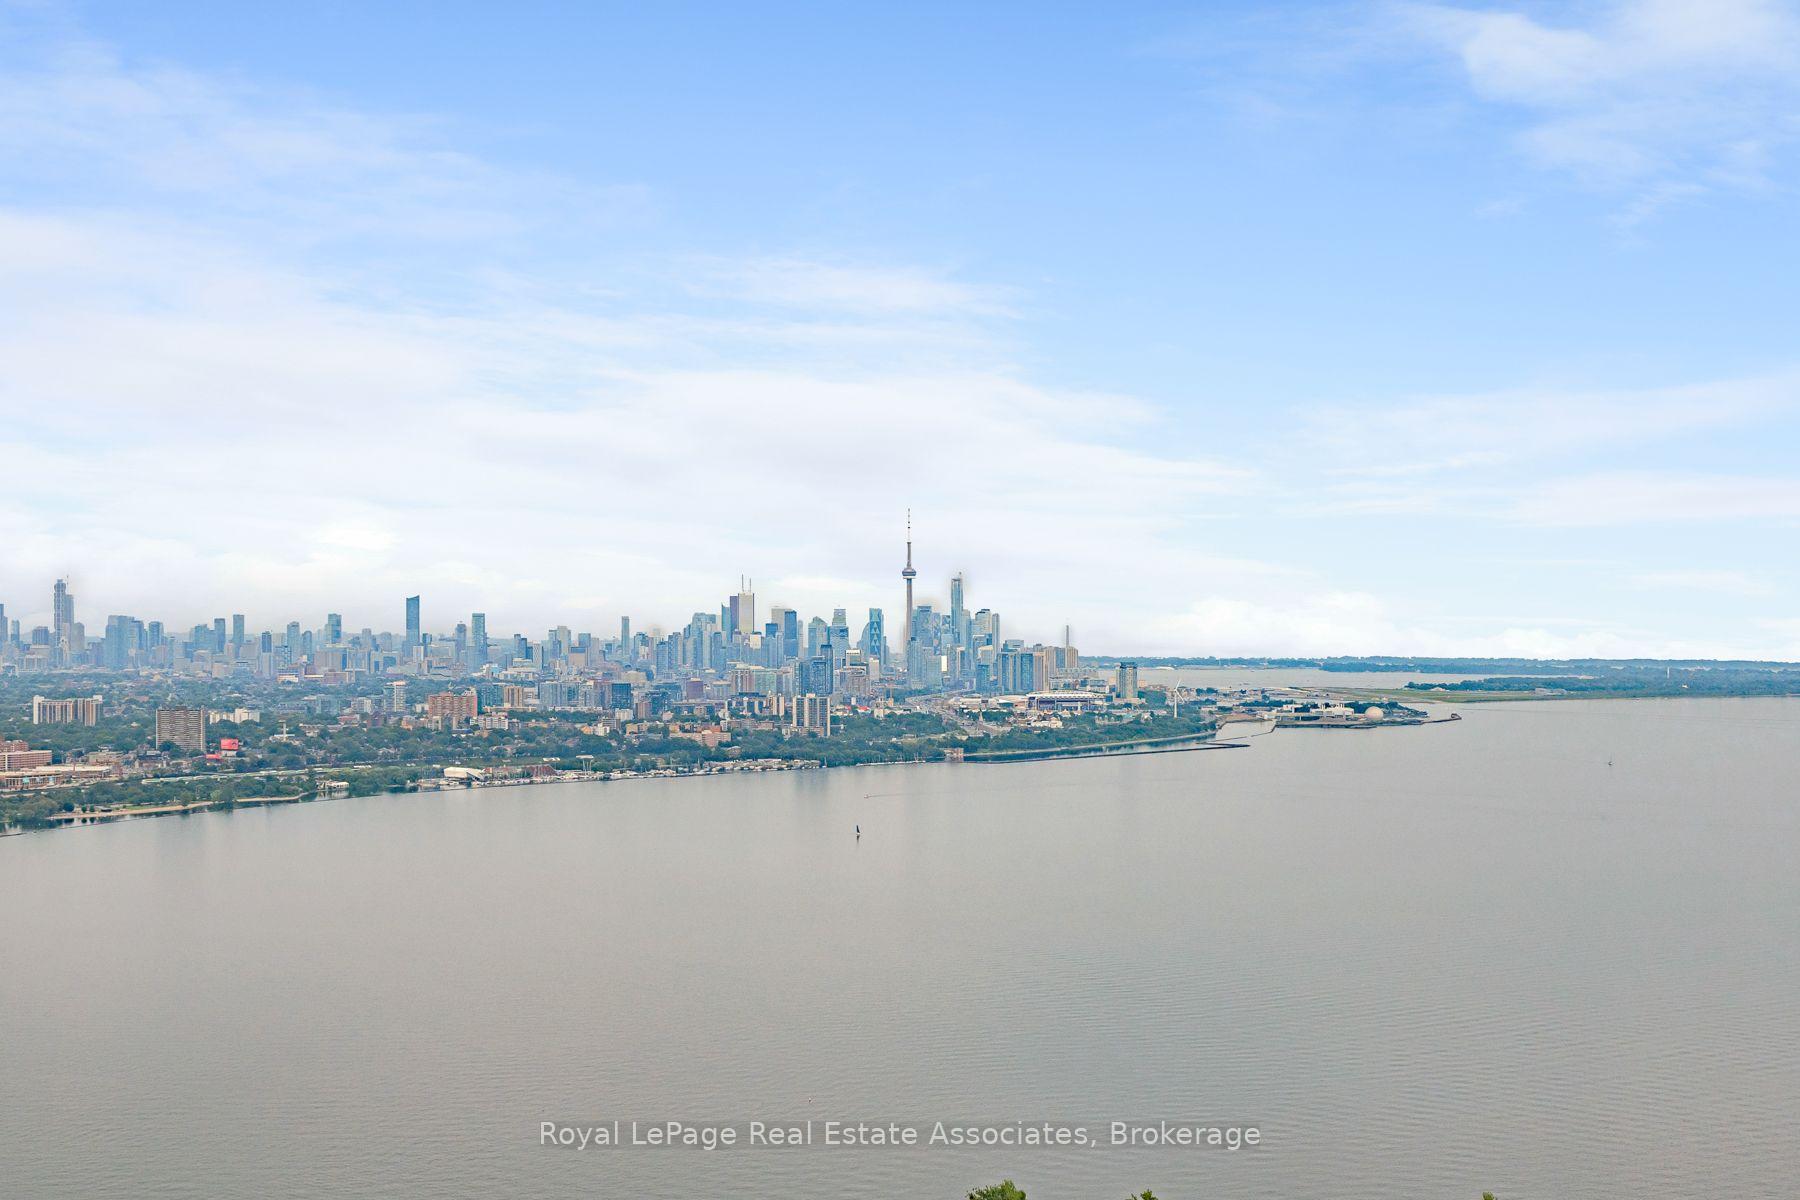
Toronto skyline and CN Tower across Lake Ontario, viewed from above the waterfront.
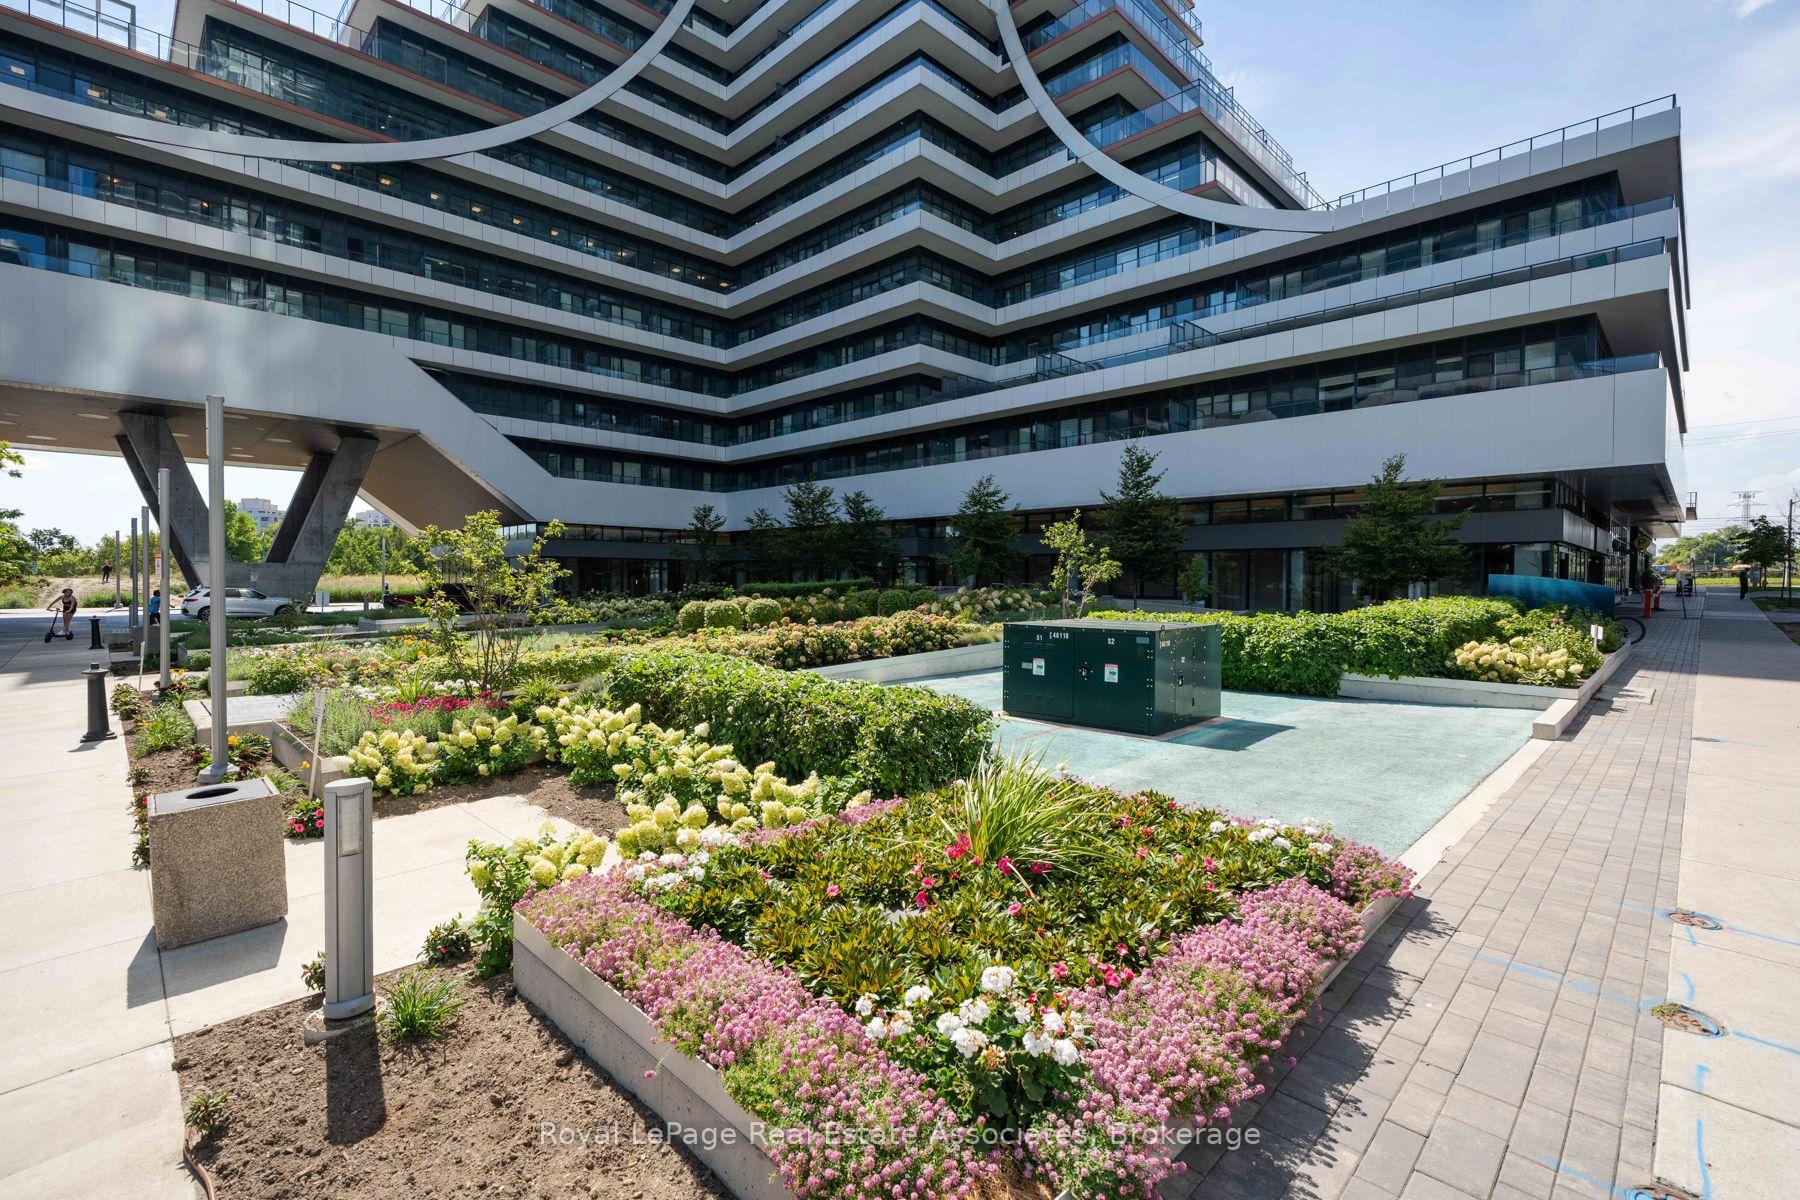
Modern condominium exterior with sweeping balconies and colorful landscaped flower beds.
SEE ALL PHOTOS
Toronto waterfront and skyline viewed from a high-rise balcony, with the CN Tower across the bay.
Modern high-rise condominium towers with curved balconies viewed from street level.
Condominium towers viewed from below, with distinctive curved balconies against a bright blue sky.
Modern condominium building with landscaped entrance and Sky Tower sign at 30 Shore Breeze Drive.
Condo entry beside a dark-wood kitchen, with a round mirror and office desk.
Open-concept condo kitchen and living area with dark cabinetry, dining table, and balcony doors.
Living room with black leather sectional, dining table, home office, and sliding doors to a balcony.
Furnished condo living room with a black sectional sofa and sliding doors opening to a water-view balcony.
Open-plan living room and kitchen with a balcony, lake view, and dark leather sofa.
Open-plan living room and kitchen with a black leather sofa, dark wood cabinets, and light wood dining table.
Modern condo kitchen with dark wood cabinets, white tile backsplash, stainless appliances, and a dining table.
Modern kitchen with dark wood cabinets, a white tile backsplash, and stainless steel appliances.
Modern kitchen with dark wood cabinetry, a white hexagonal tile backsplash, and integrated appliances.
Open-concept condo kitchen and living area with a balcony overlooking the water.
Living room with a desk, black leather sectional, and balcony doors overlooking the water.
Living room with a black leather sectional, wall-mounted TV, and sliding doors opening to a water view.
Open-plan condo living room and kitchen with a black leather sofa, dining table, and stainless steel appliances.
Open-concept condo living area with a dark kitchen, black leather sofa, and dining table.
Furnished condo living area with a TV, dining table, home office, and bedroom visible through the doorway.
Bedroom with a green-covered bed and sliding doors opening to a balcony.
Bedroom with a green bedspread, wall-mounted TV, and balcony doors opening to a furnished balcony.
Bedroom with a green bedspread, mirrored closet doors, and a balcony visible through glass doors.
Bathroom with a glass-enclosed marble-look shower, dark vanity, and white shelving above the toilet.
Laundry closet with stacked white washer and dryer beside a wood-paneled door.
Furnished condo balcony overlooking Lake Ontario and the Toronto skyline.
High-rise condo balcony with lounge chairs, a privacy screen, and a broad city view.
High-rise balcony with outdoor seating, a privacy trellis, and expansive city views.
High-rise balcony with seating and a view over Lake Ontario toward Toronto’s skyline.
Balcony overlooking Lake Ontario and the Toronto skyline, with the CN Tower in the distance.
Condo fitness room with weight machines, dumbbells, and large windows.
Condominium fitness room with rows of cardio machines, floor-to-ceiling windows, and a wood-paneled ceiling.
Rooftop terrace with dining tables, loungers, and a view of Lake Ontario.
Rooftop terrace with built-in grills, outdoor dining area, and a view of the water and tree canopy.
Condo terrace with outdoor dining area, glass railings, and a broad lake view.
Toronto skyline and CN Tower across Lake Ontario, viewed from above the waterfront.
Modern condominium exterior with sweeping balconies and colorful landscaped flower beds.
For Sale

30 Shore Breeze Drive 6104, Toronto Unit: 6104

30 Shore Breeze Drive 6104, Toronto Unit: 6104, Toronto W06, ON M8V 0J1, CA

$549,800 CAD
The air feels different on the 61st floor, and so does life. This 1-bedroom plus tech nook suite pairs 10-foot ceilings with dazzling lake, city and CN Tower views. Morning coffee comes with a sunrise on the private balcony, while the sleek kitchen with quartz counters and Miele appliances is ready when dinner calls. Then there is Eau du Soleil itself. Think saltwater pool, gym, yoga studio, rooftop terrace, two theatres and the exclusive Penthouse Sky Lounge. Your VIP perks continue with dedicated high-speed elevators, underground parking, a storage locker, private temperature-controlled wine and humidor lockers, plus your own garden unit for herbs, flowers or a very ambitious tomato plant. Steps from the waterfront and minutes from downtown, this is not just condo living. It is the suite life.

2
beds

1
bath

Features & Amenities

Interior

  • total bedrooms2
  • Total bathroom1
  • Laundry room Ensuite
  • other interior Features Other

Area & Lot

  • Status For Sale
  • MLS® IDW14120082
  • TypeCondo
  • NeighborhoodToronto
  • Architecture StylesApartment
  • View DescriptionLake, City

Exterior

  • STORIES62
  • parkingUnderground
  • HEAT TYPEForced Air
  • AIR CONDITIONINGCentral Air
  • HOA AmenitiesConcierge, Gym, Indoor Pool, Media Room, Party Room/Meeting Room, Rooftop Deck/Garden

Financial

  • Sales Price$549,800 CAD
  • Real Estate Tax $3,031 CAD/yr
  • HOA $566 CAD
View Virtual Tour
Modern high-rise condominium towers with curved balconies viewed from street level.

Schedule a Tour

We would love to show you our beautiful property. Please select your preferred date and time below. An agent will be in touch shortly to confirm your appointment.

Schedule a Tour

We would love to show you our beautiful property. Please select your preferred date and time below. An agent will be in touch shortly to confirm your appointment.
Thank you for your interest in 30 Shore Breeze Drive 6104, Toronto Unit: 6104, Toronto W06, ON M8V 0J1, CA. We are reviewing your request and will be in touch shortly!

Mortgage Calculator

Estimate your monthly mortgage payment, including the principal and interest, property taxes, and HOA. Adjust the values to generate a more accurate rate.

All estimates are provided for informational purposes only. Actual amounts may vary.
$0,000 Your Payment 20 15 65
$0,000 Your Payment

Toronto

Toronto, the cultural and economic hub of Canada, offers an unparalleled mix of luxury real estate, world-class amenities, and diverse communities.

Explore

Work With Us

Real estate is personal, and we believe your experience should be too. At CHK Real Estate, we combine local expertise, innovative marketing and a community-centric approach with genuine relationships and exceptional service. Deeply rooted in the communities we serve, we believe in giving where we live and creating connections that extend well beyond the transaction.


Whether you're buying, selling or planning your next move, we're here to guide you with confidence, care and results that move you.

Follow Us on Instagram