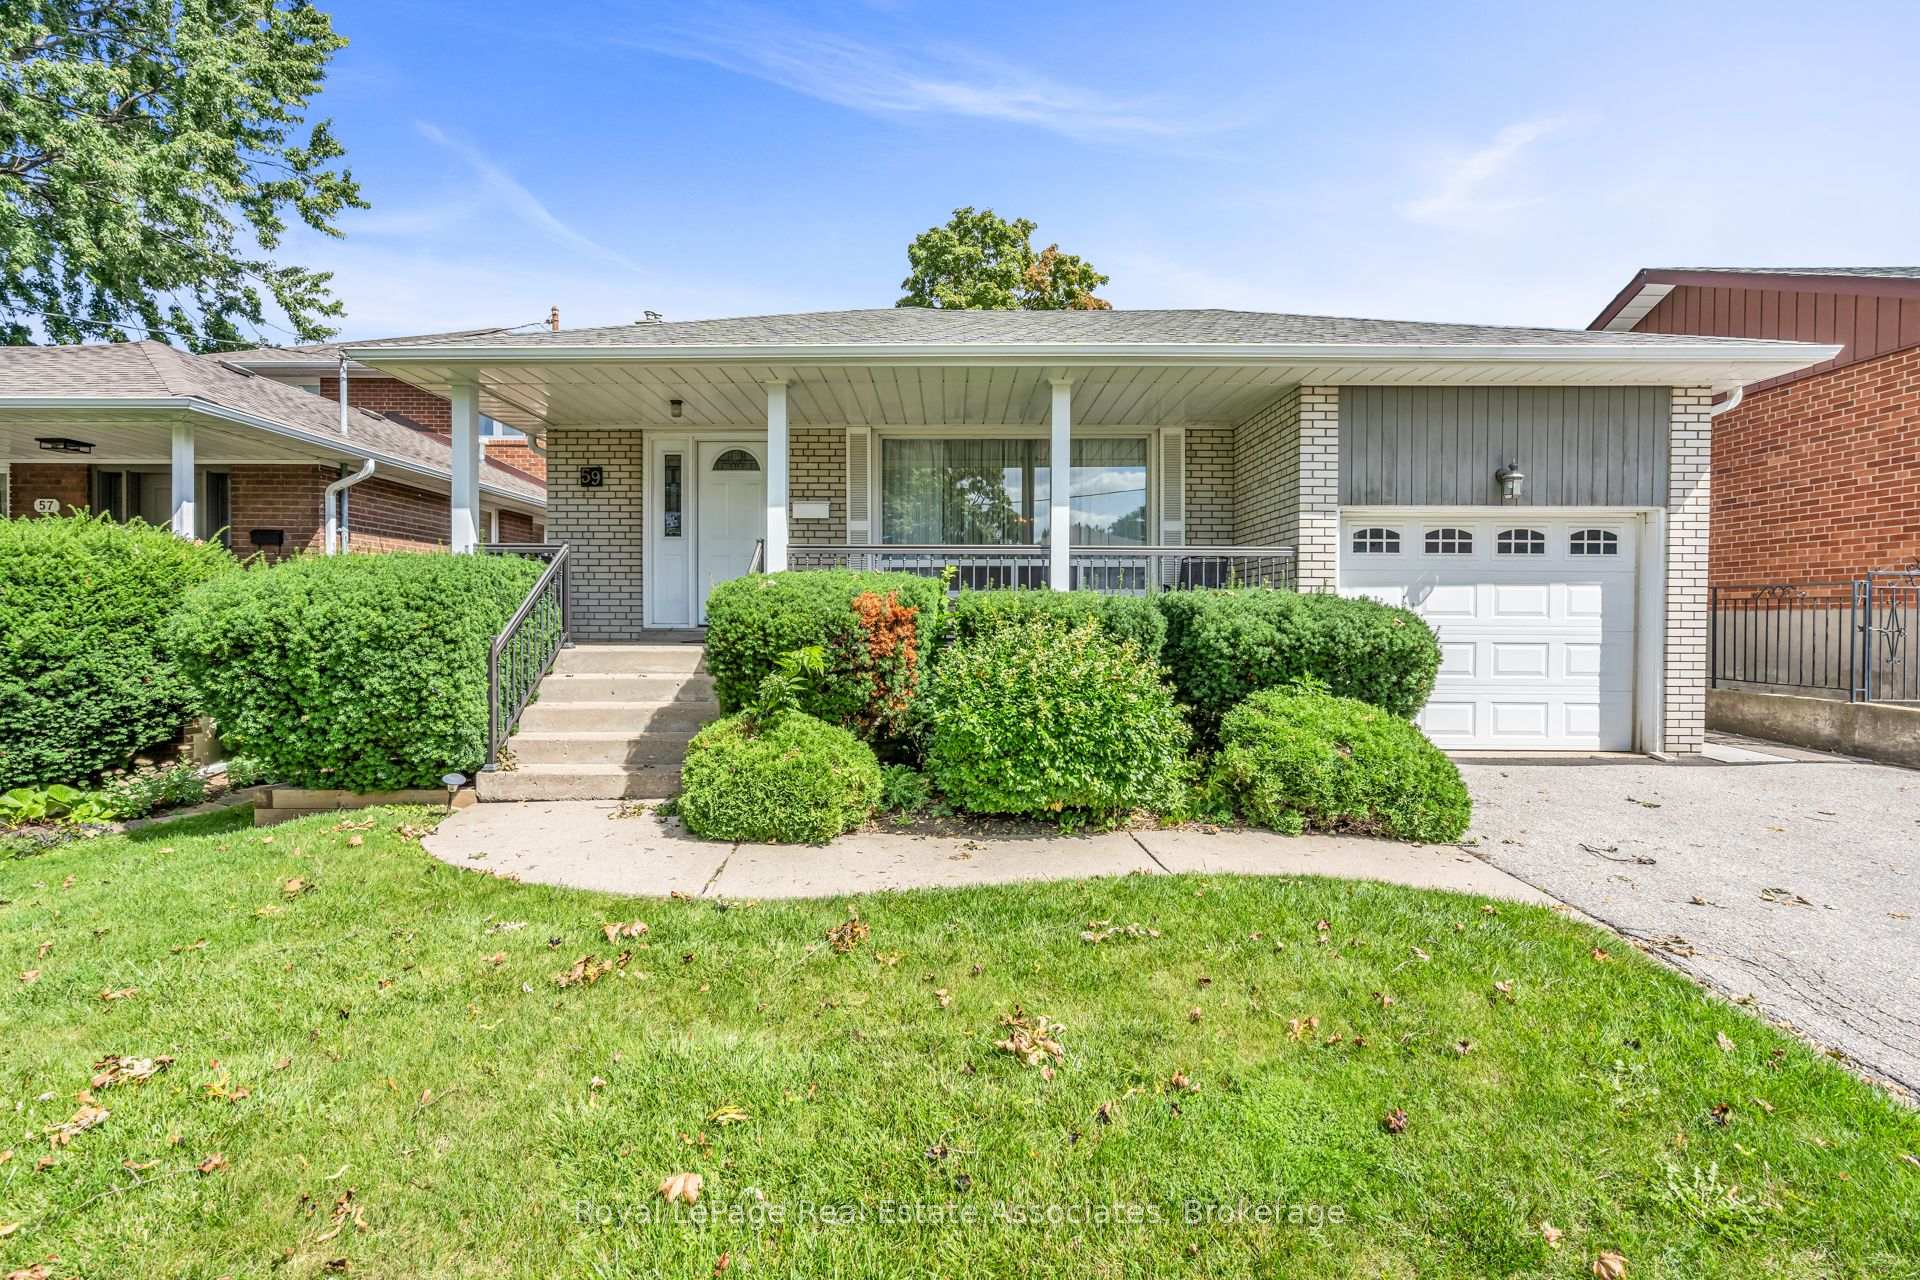
Single-story brick house with a covered porch, attached garage, and neatly trimmed front shrubs.
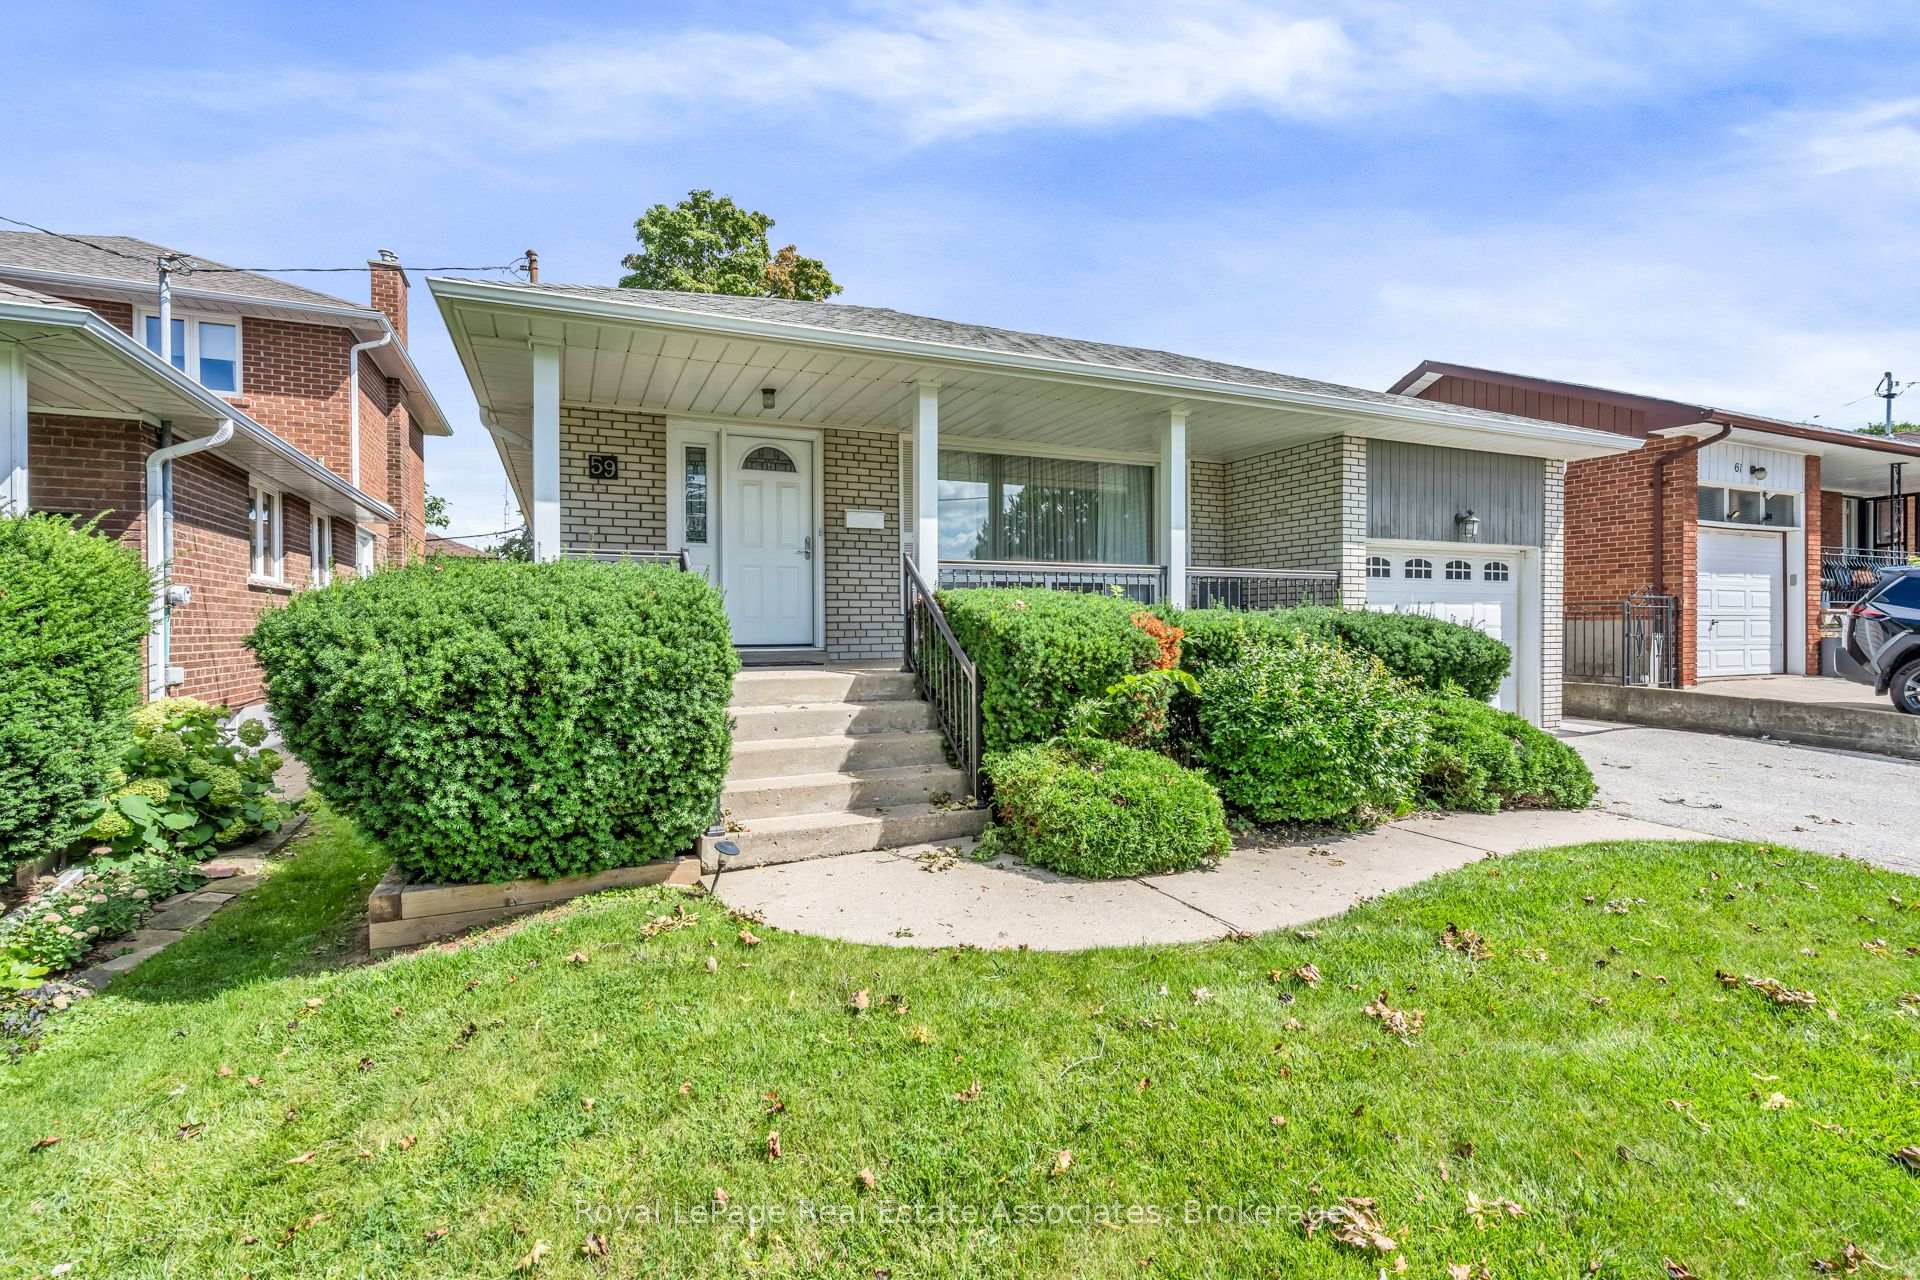
Single-storey brick house with a covered porch, front steps, attached garage, and trimmed hedges.
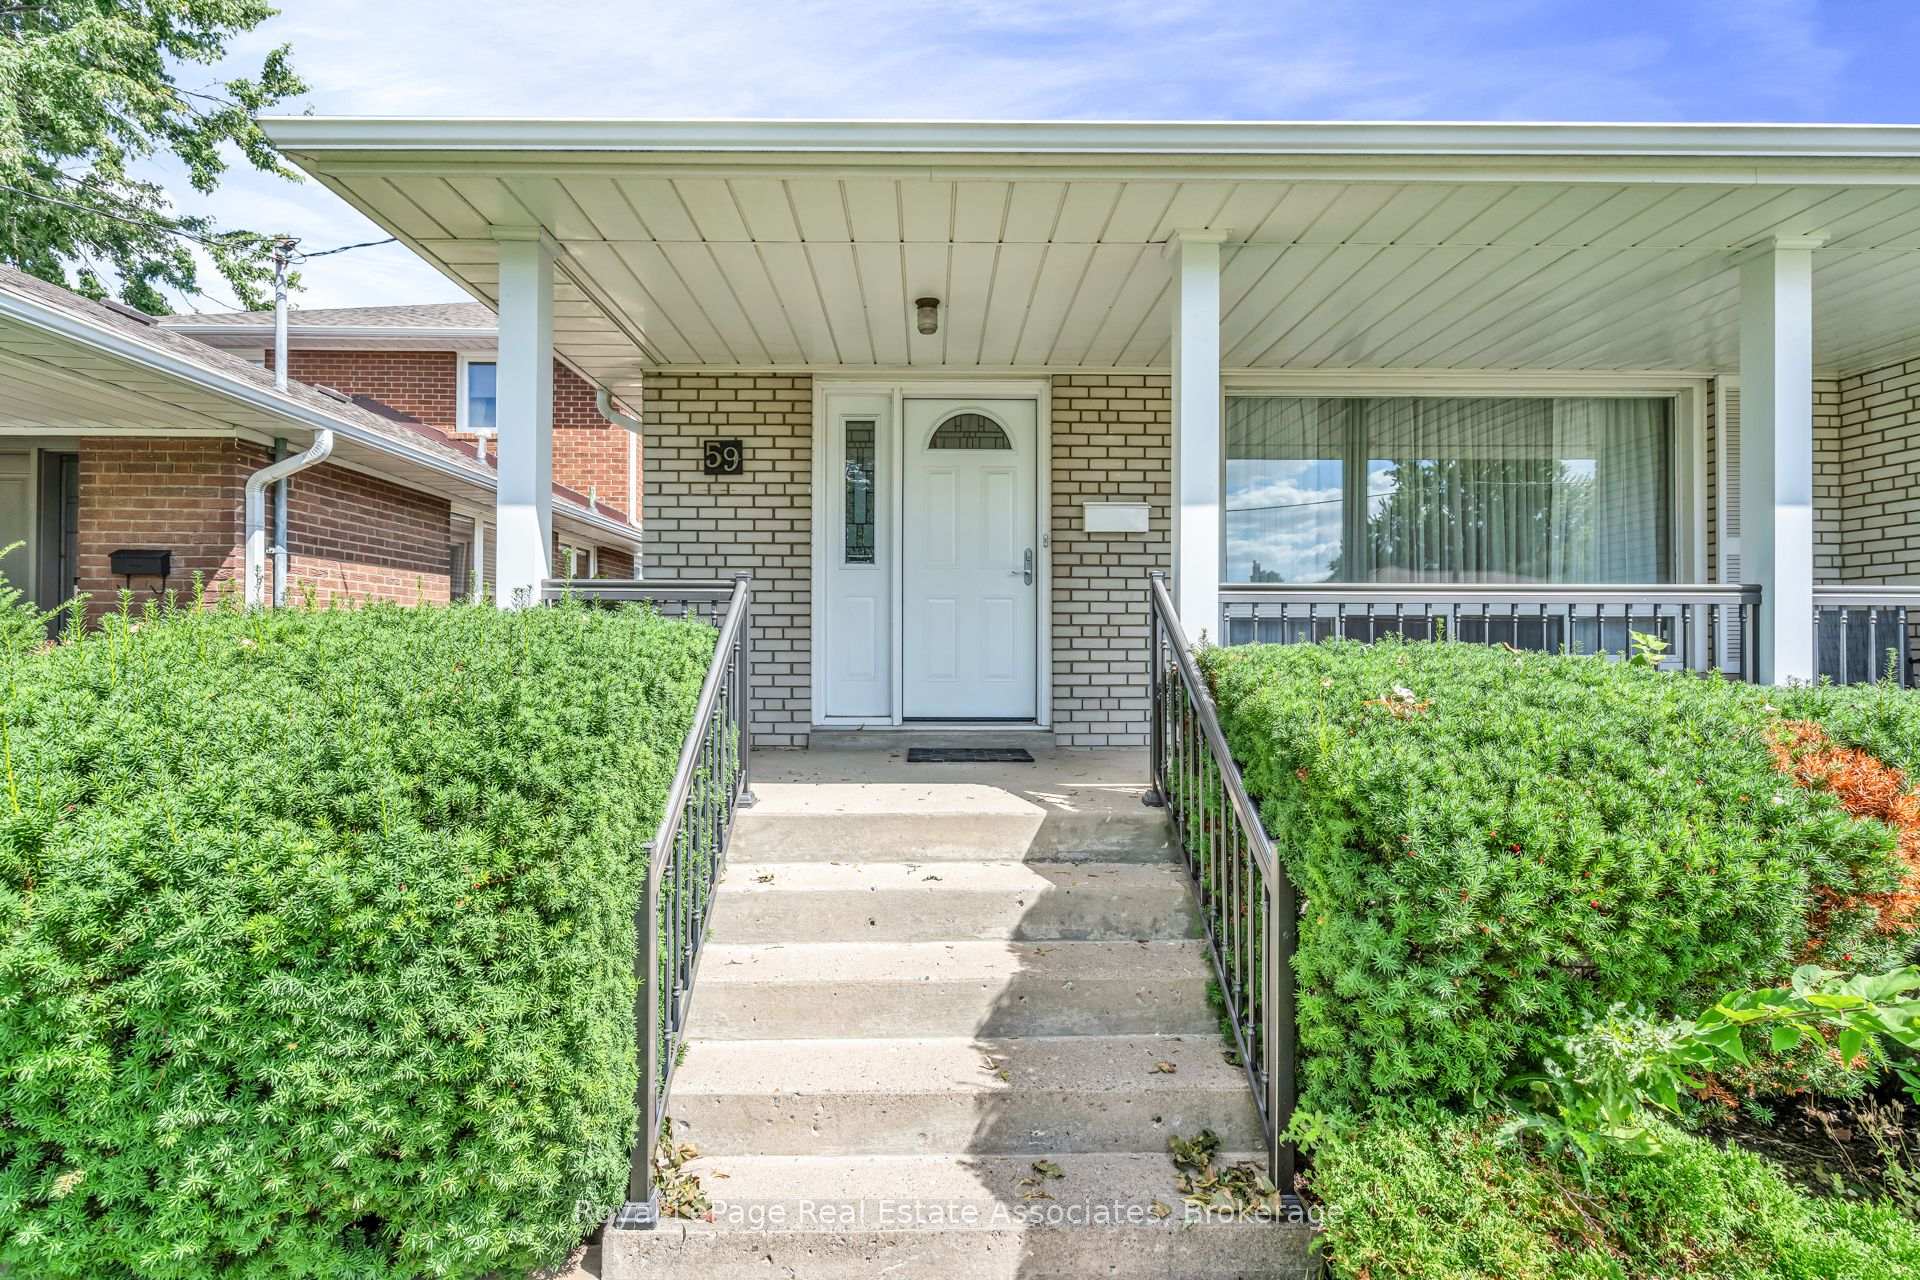
House entrance with a covered porch, white door, concrete steps, and dense shrubs.
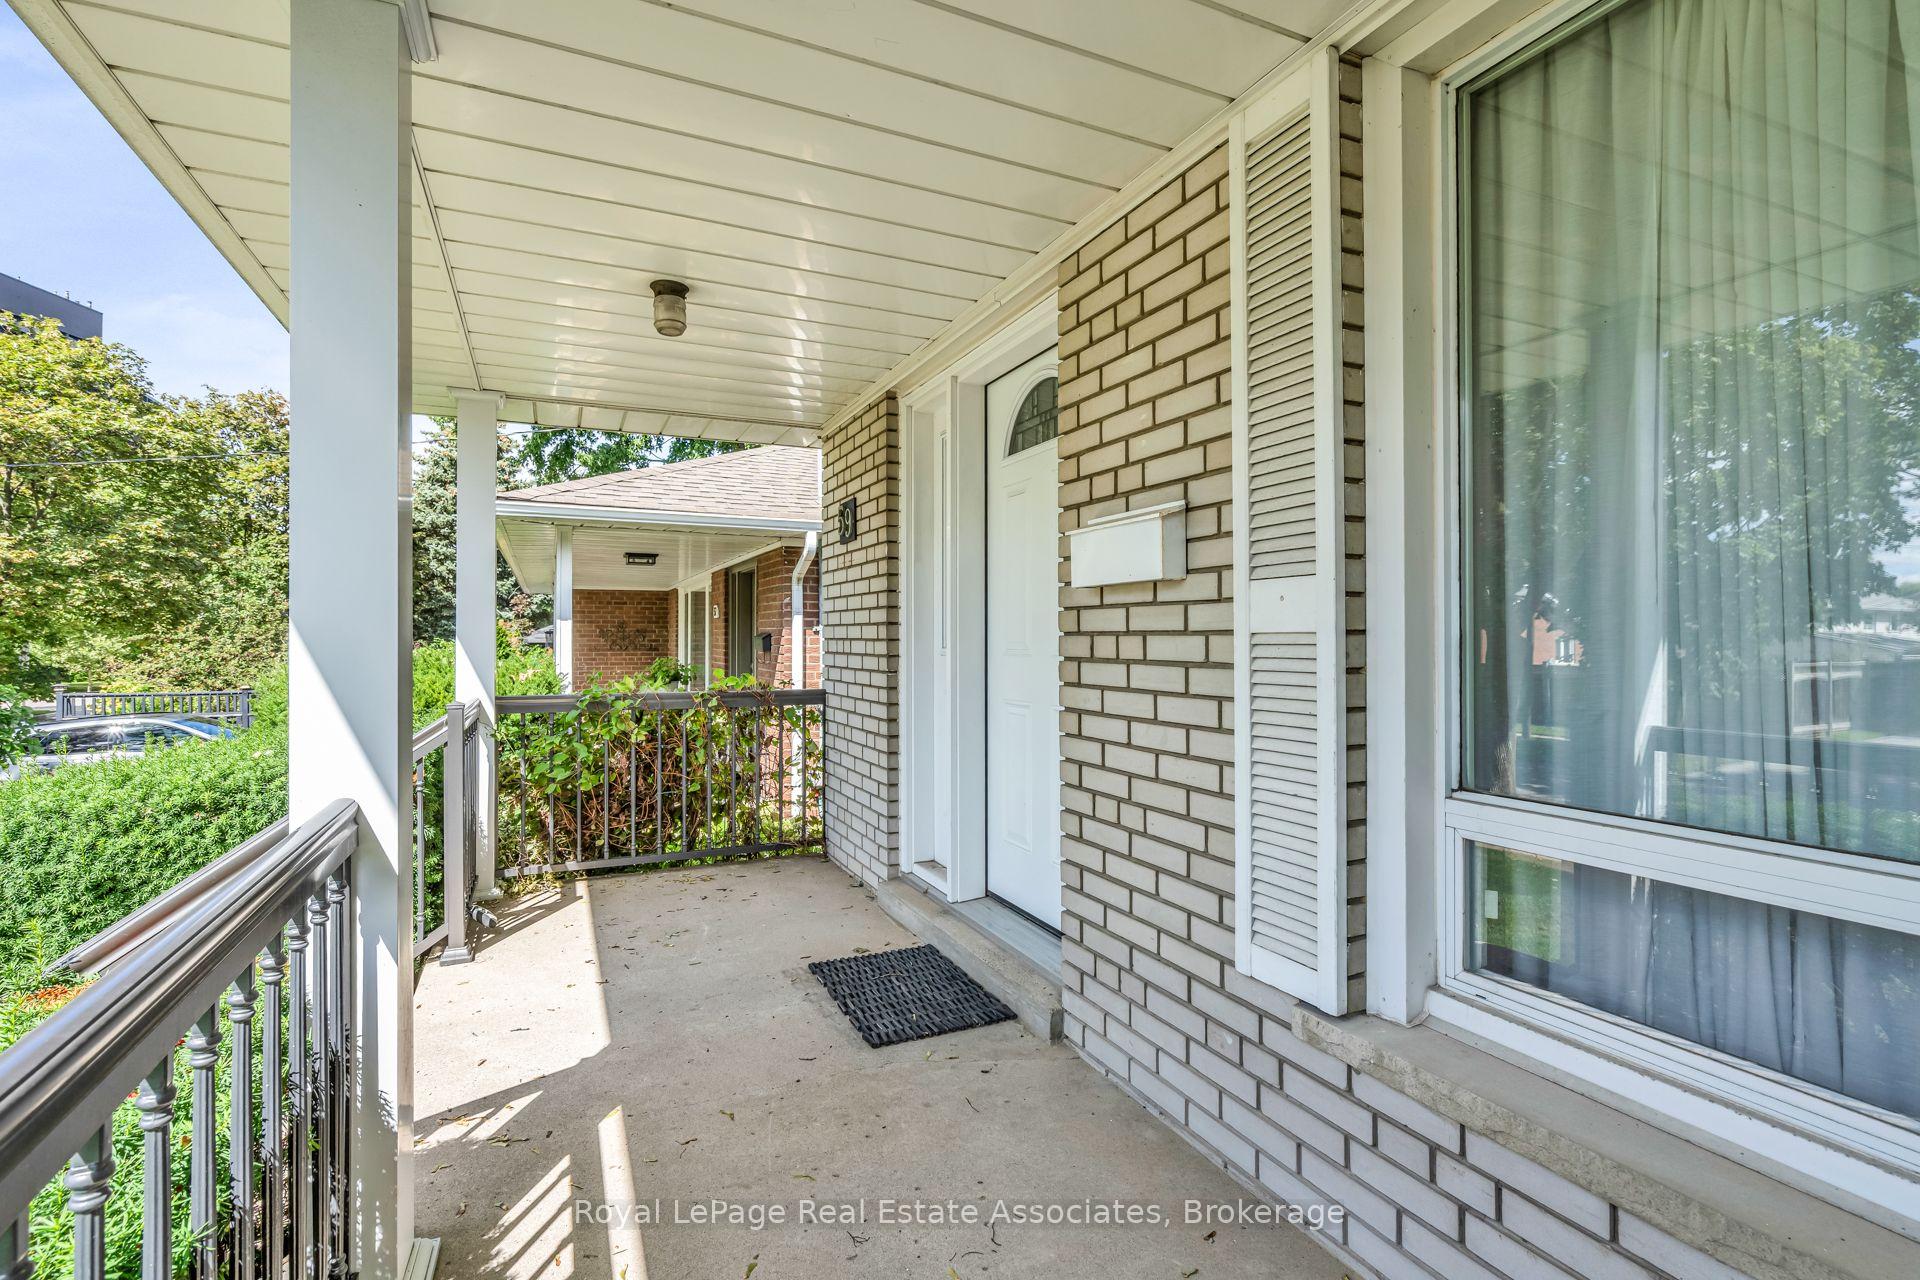
Covered front porch with pale brick, white door, metal railings, and leafy greenery.
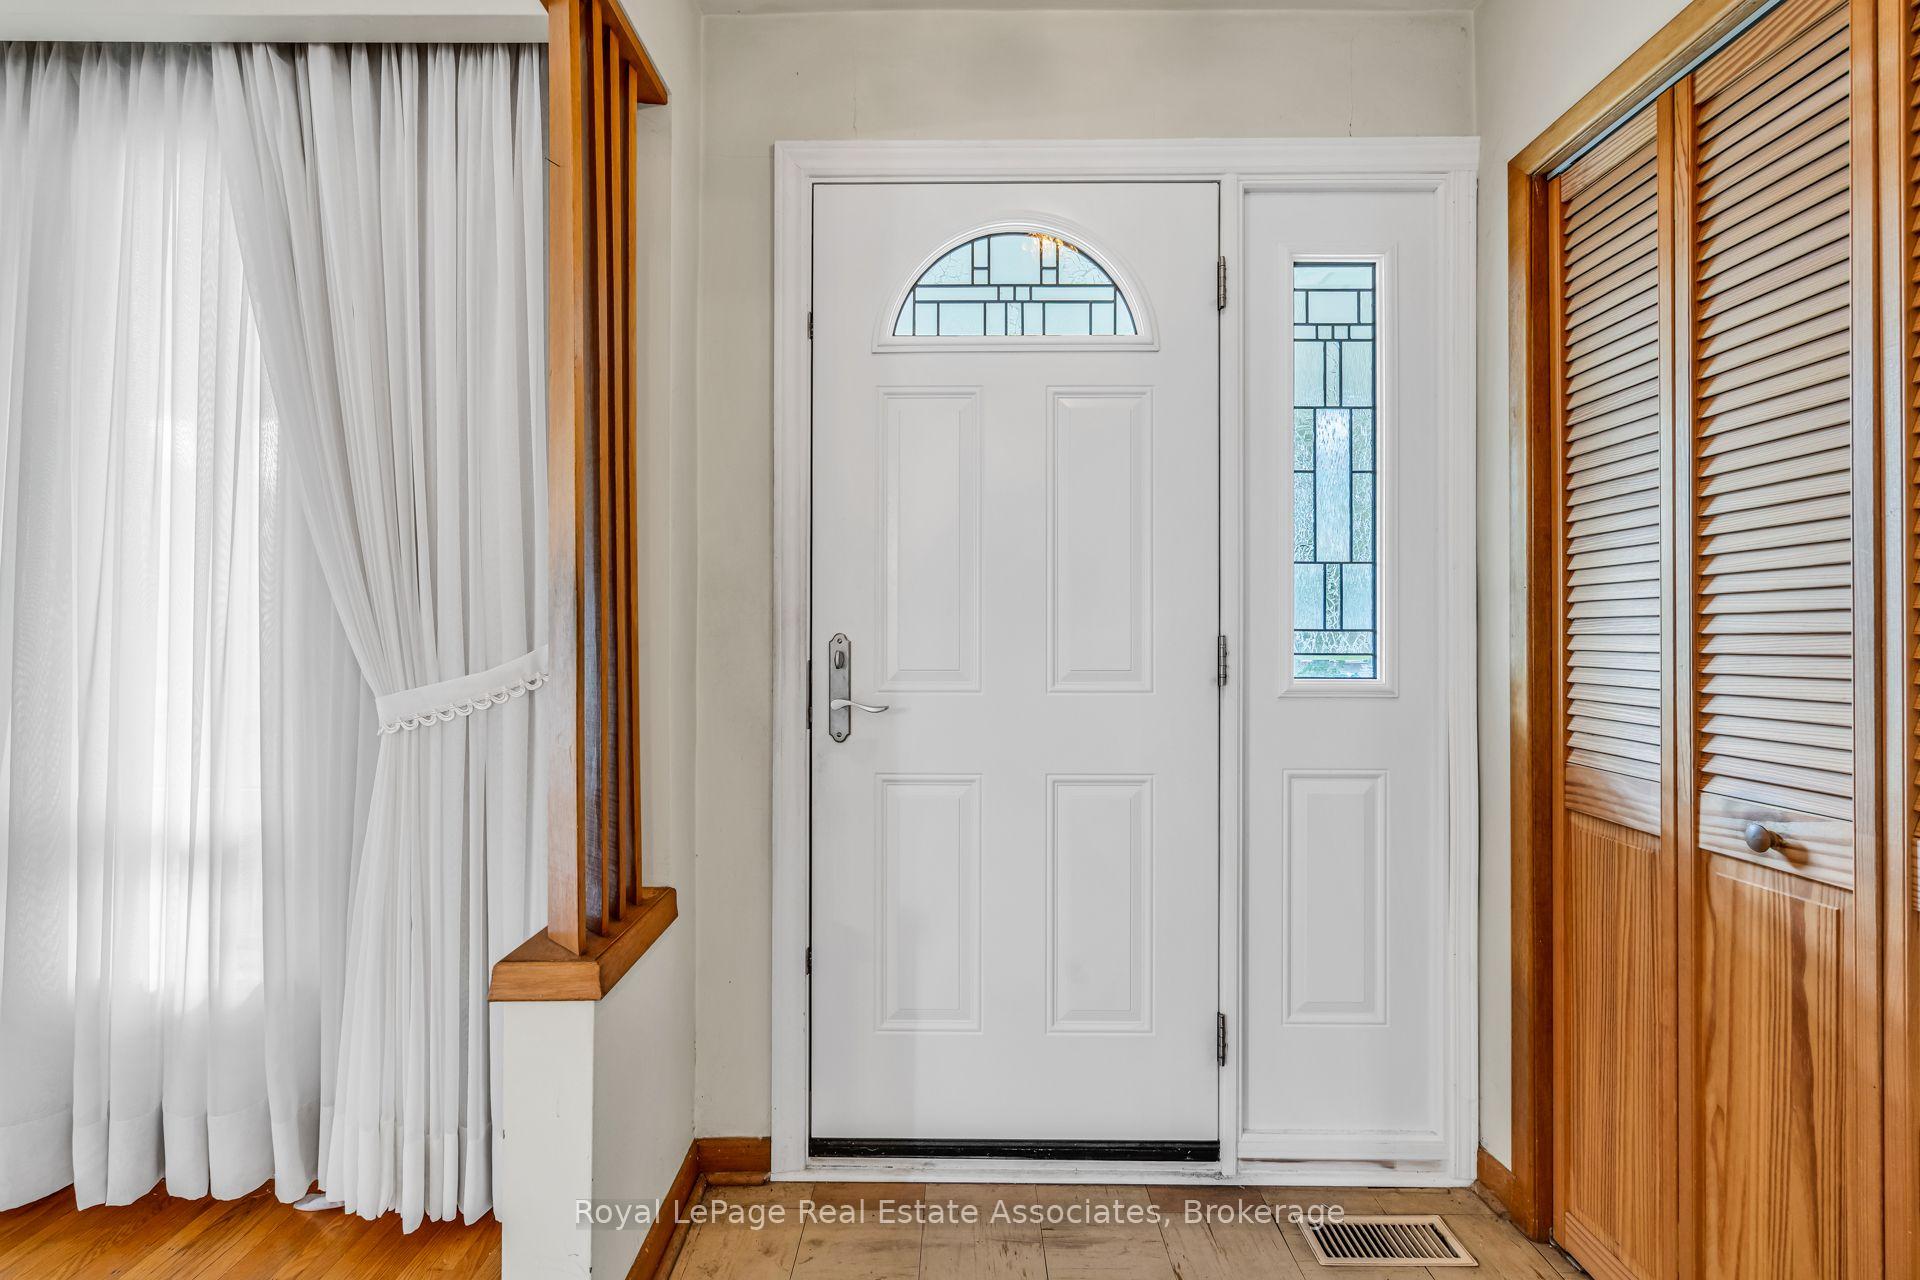
Entry foyer with a white stained-glass front door and wood louvered closet doors.
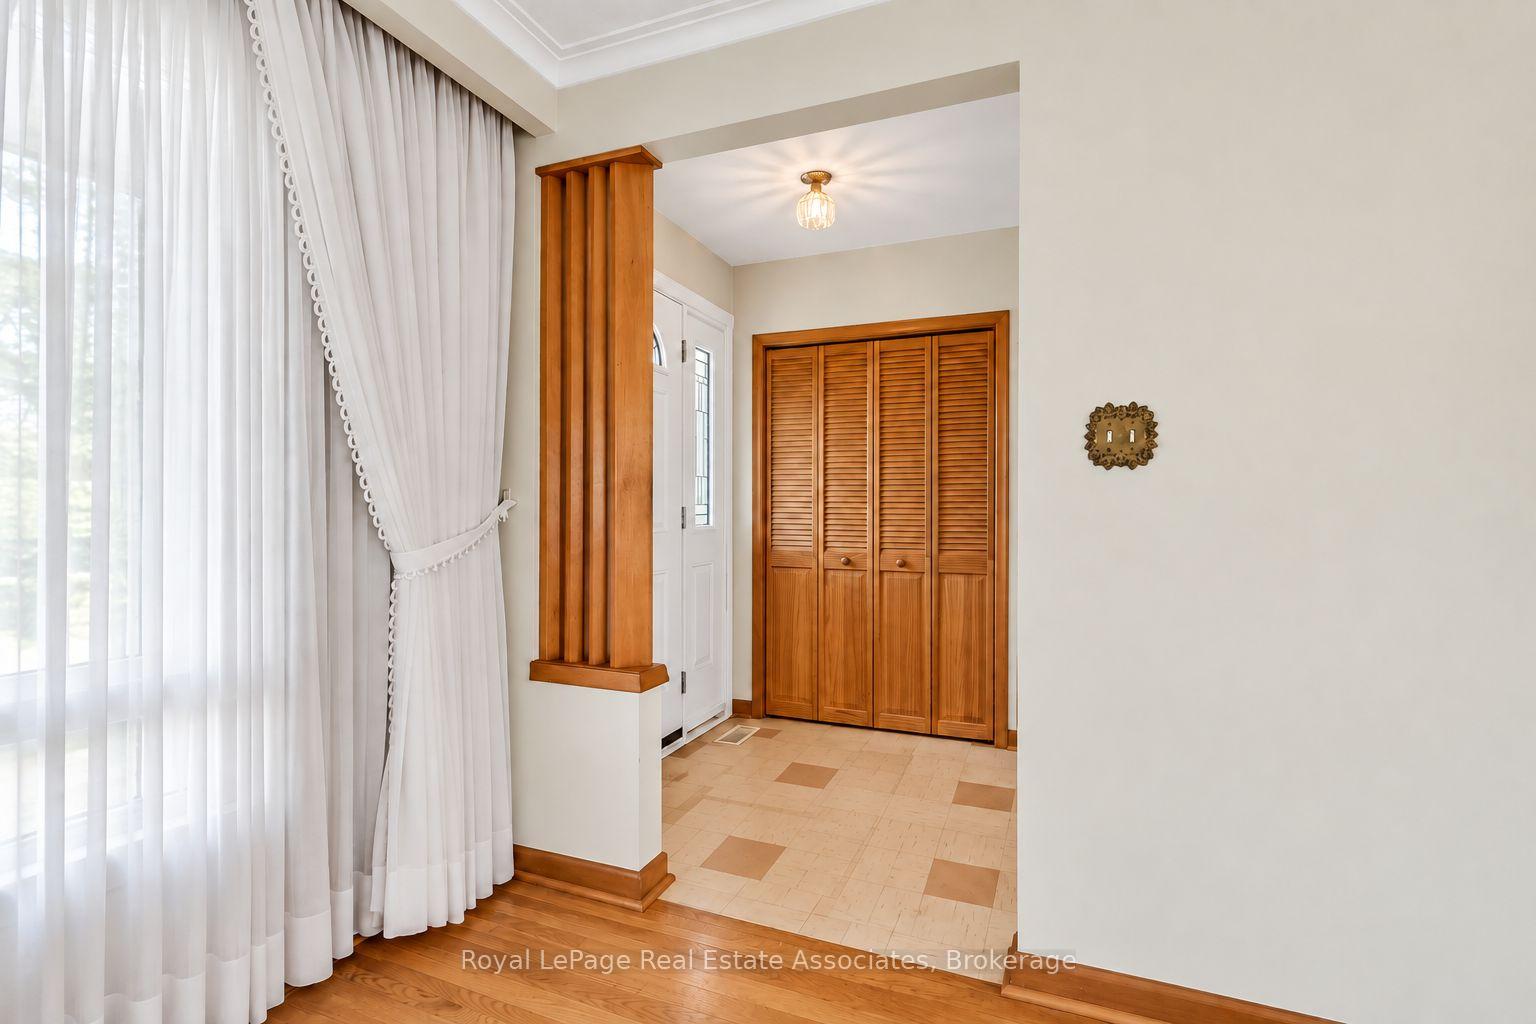
Entry foyer with wooden closet doors, a decorative wood column, sheer curtains, and tile and hardwood floors.
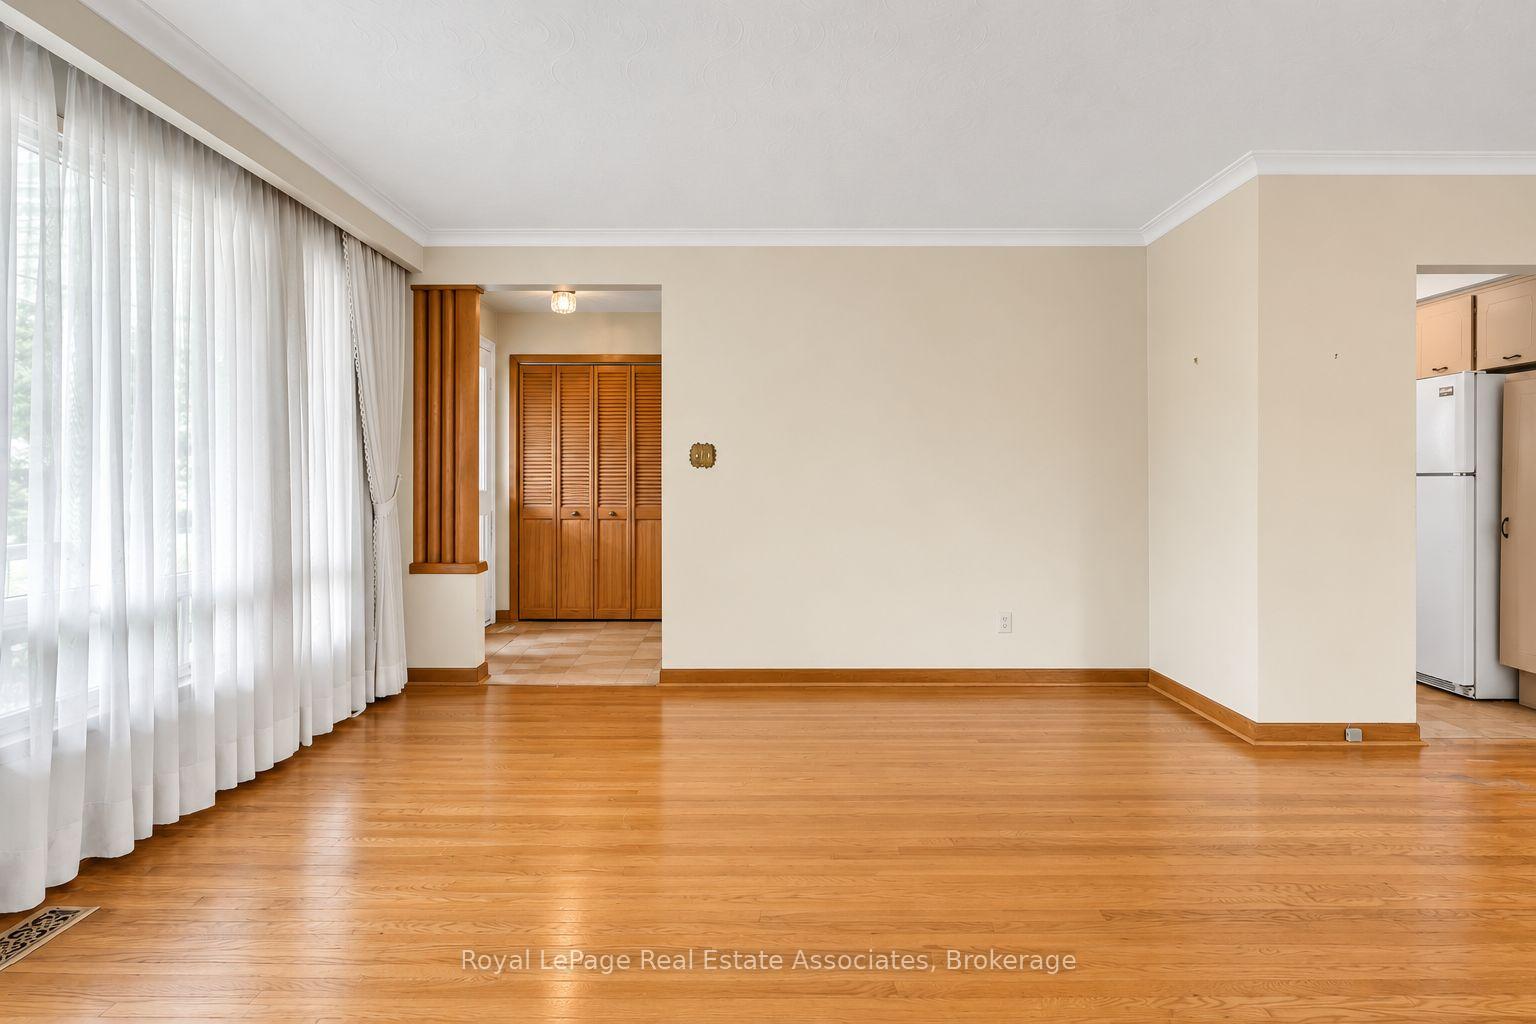
Empty living and dining area with hardwood floors and long sheer curtains over large windows.
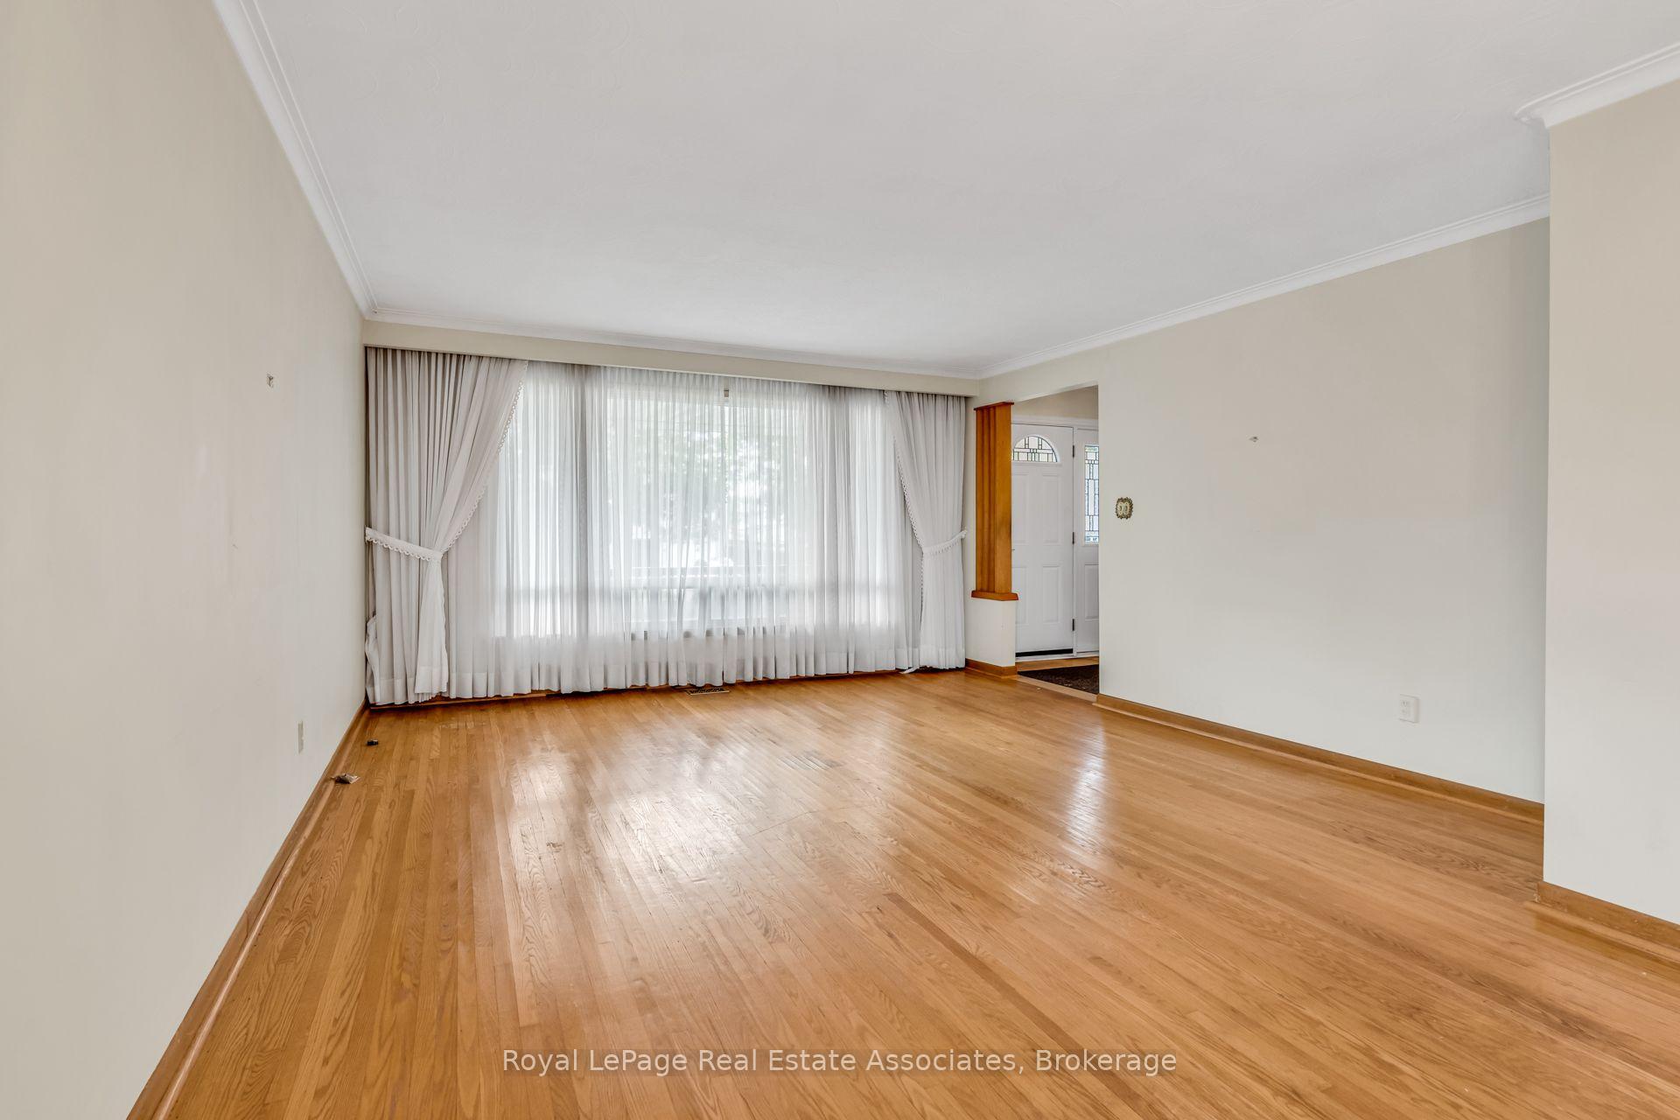
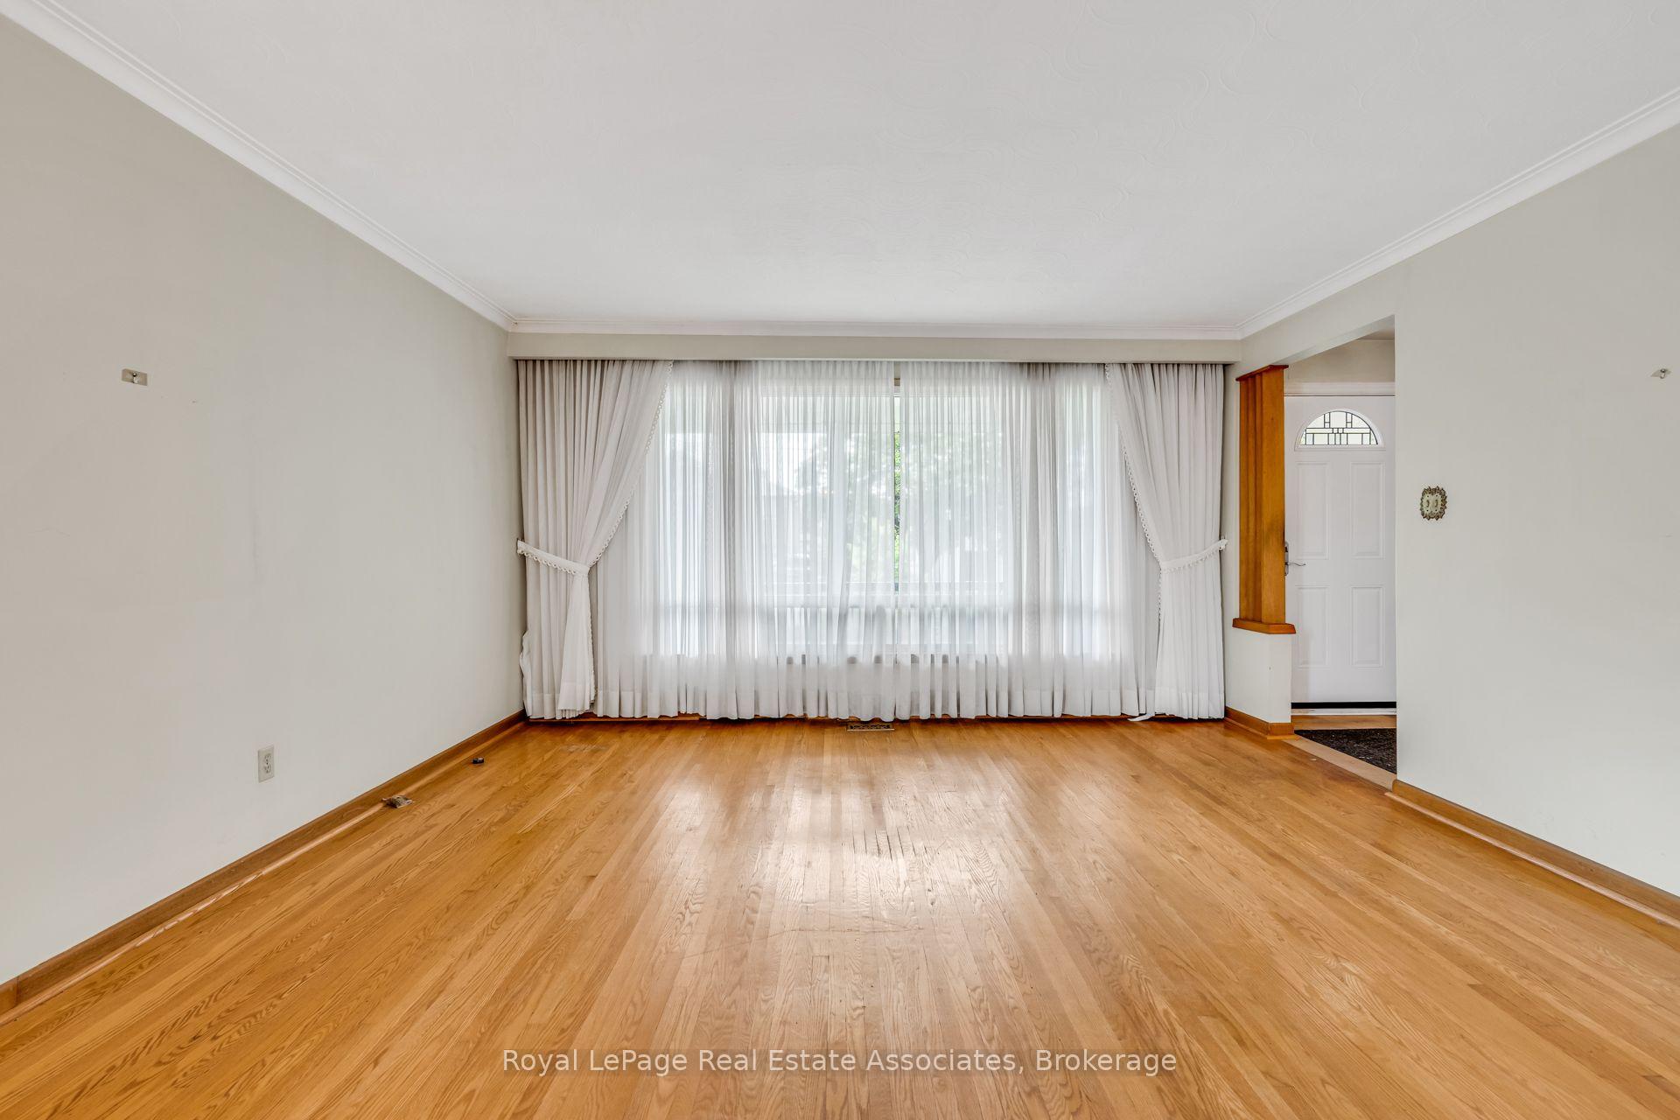
Vacant living room with hardwood floors, a wide curtained window, and an adjoining entryway.
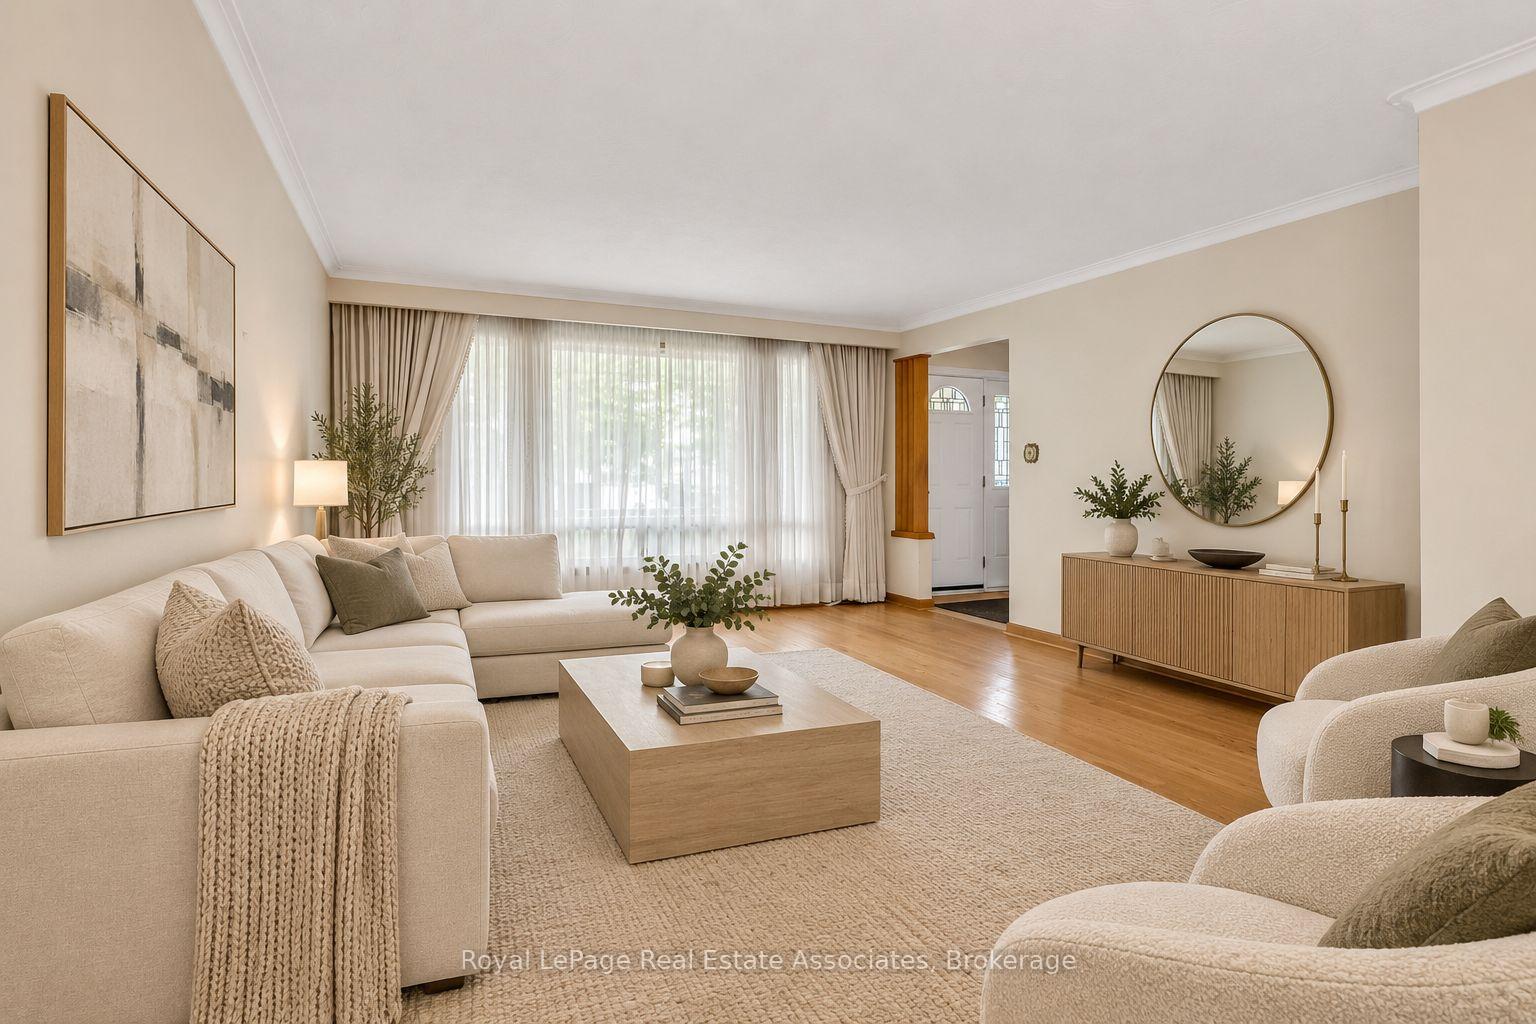
Staged living room with cream sofas, full-height curtained windows, and a wood console beneath a round mirror.
Empty living room with hardwood floors and a wide curtained window beside the front entrance.
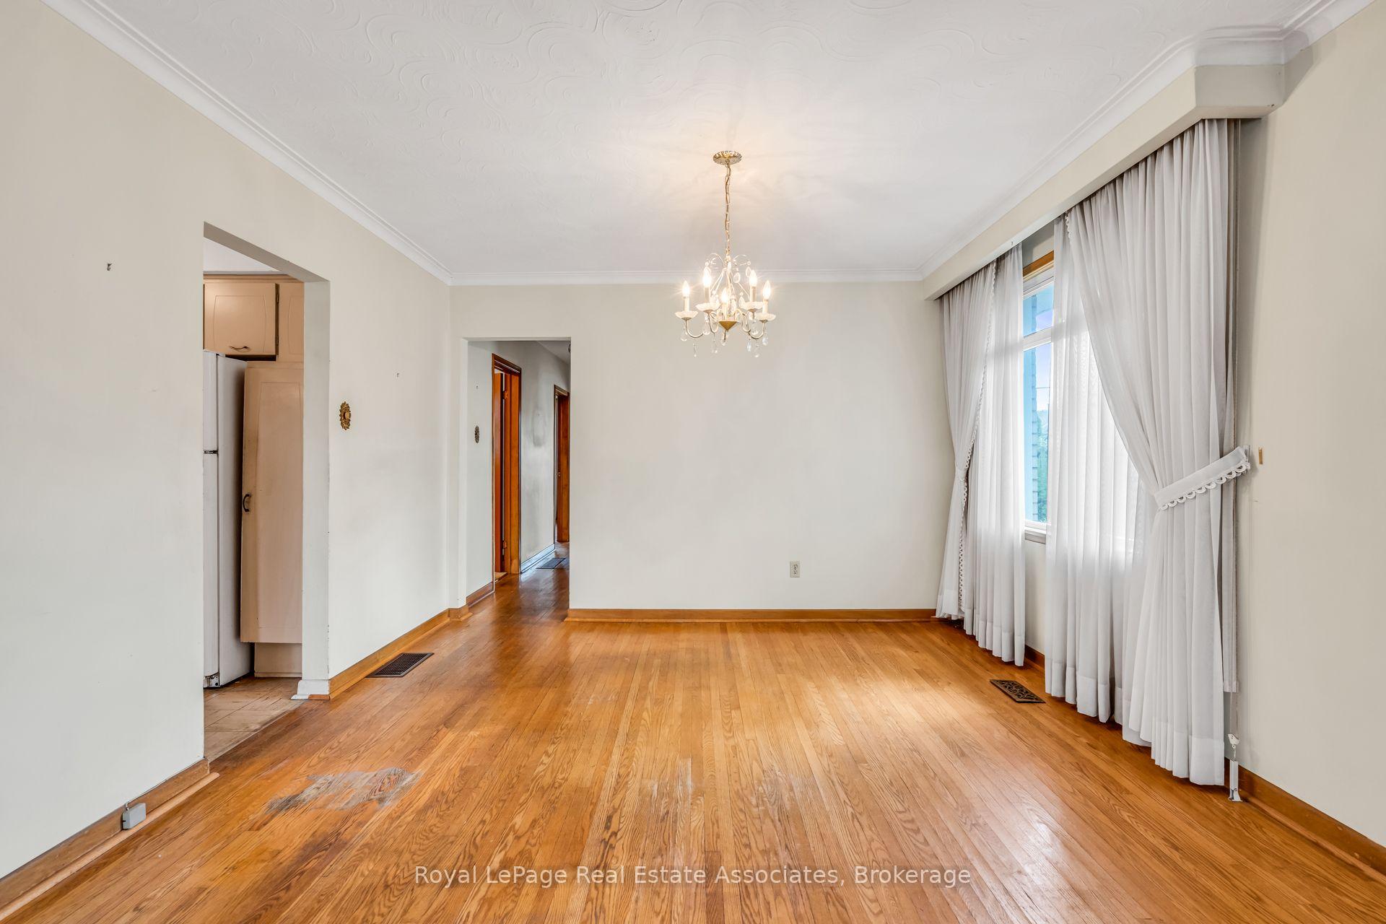
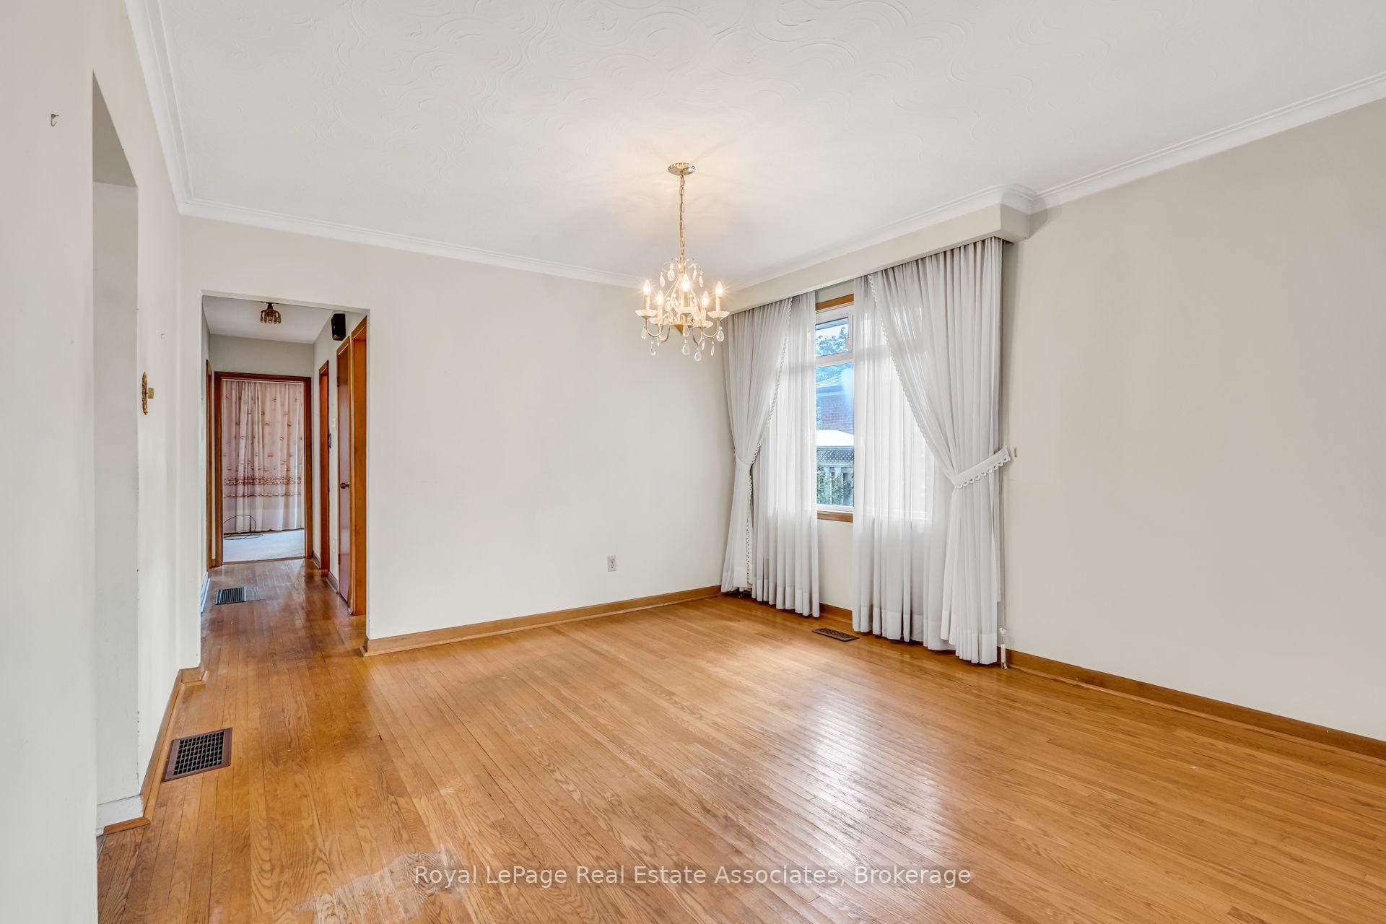
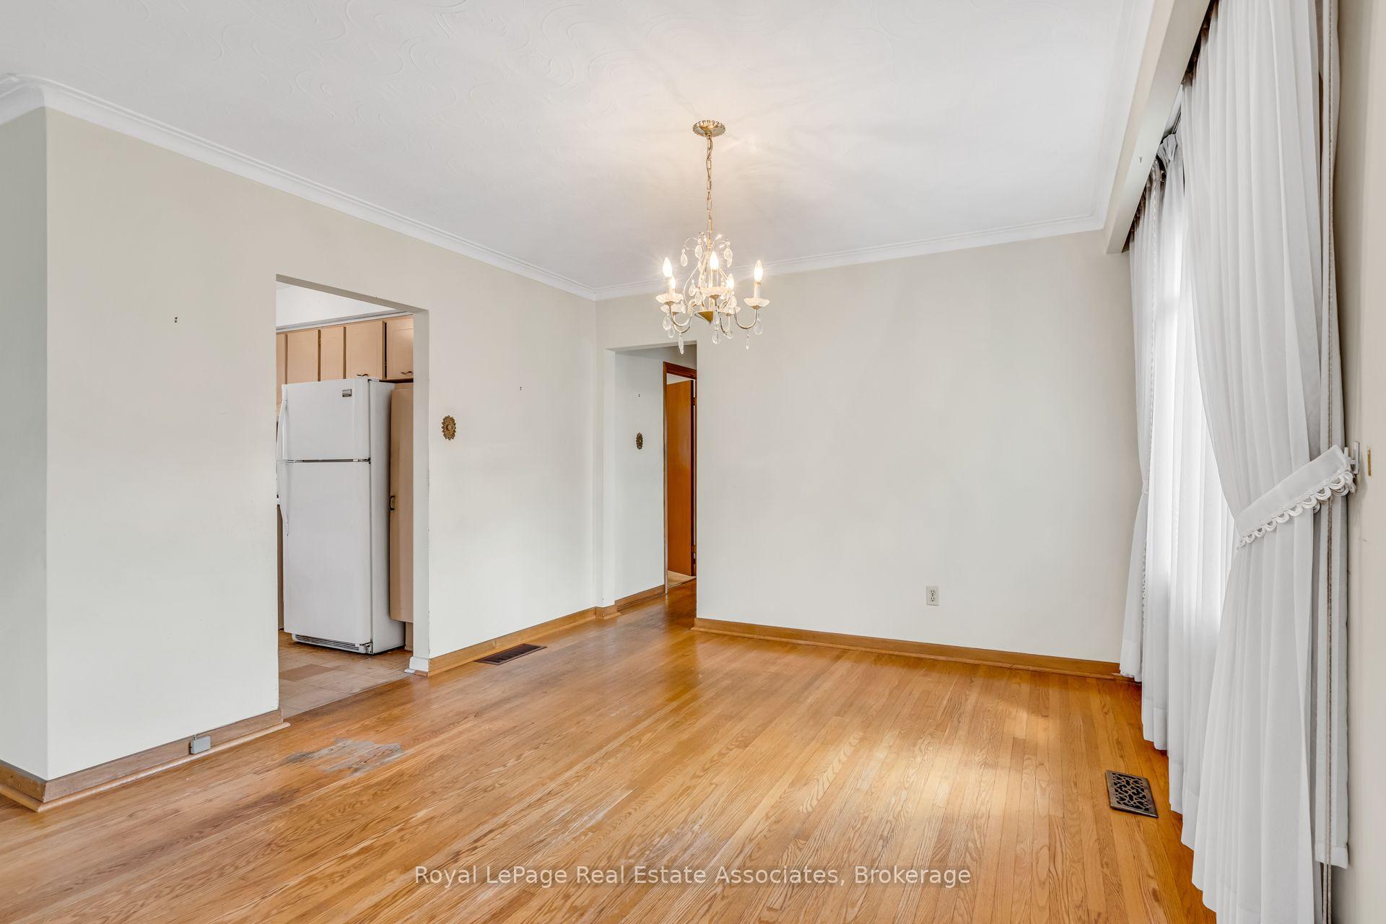
Vacant dining room with hardwood floors, a chandelier, and tall curtained windows.
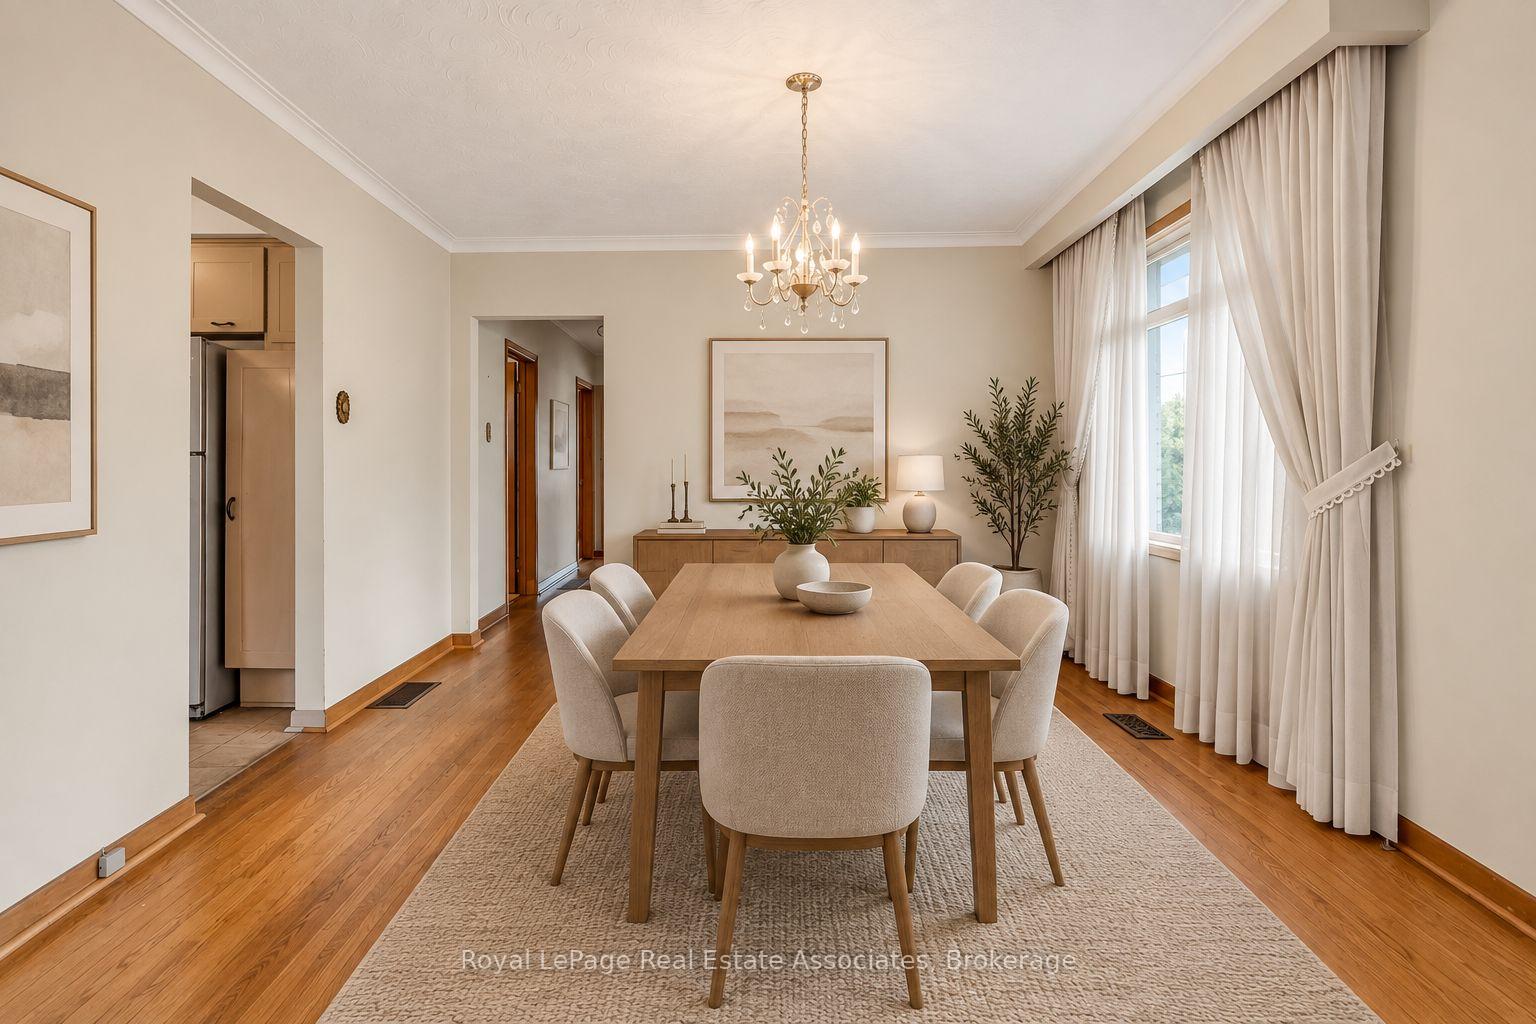
Staged dining room with a wood table, chandelier, hardwood floors, and tall curtained windows.
Empty living room with polished hardwood floors, a chandelier, and sheer curtains framing a large window.
Empty dining room with hardwood floors, a chandelier, and tall curtained windows.
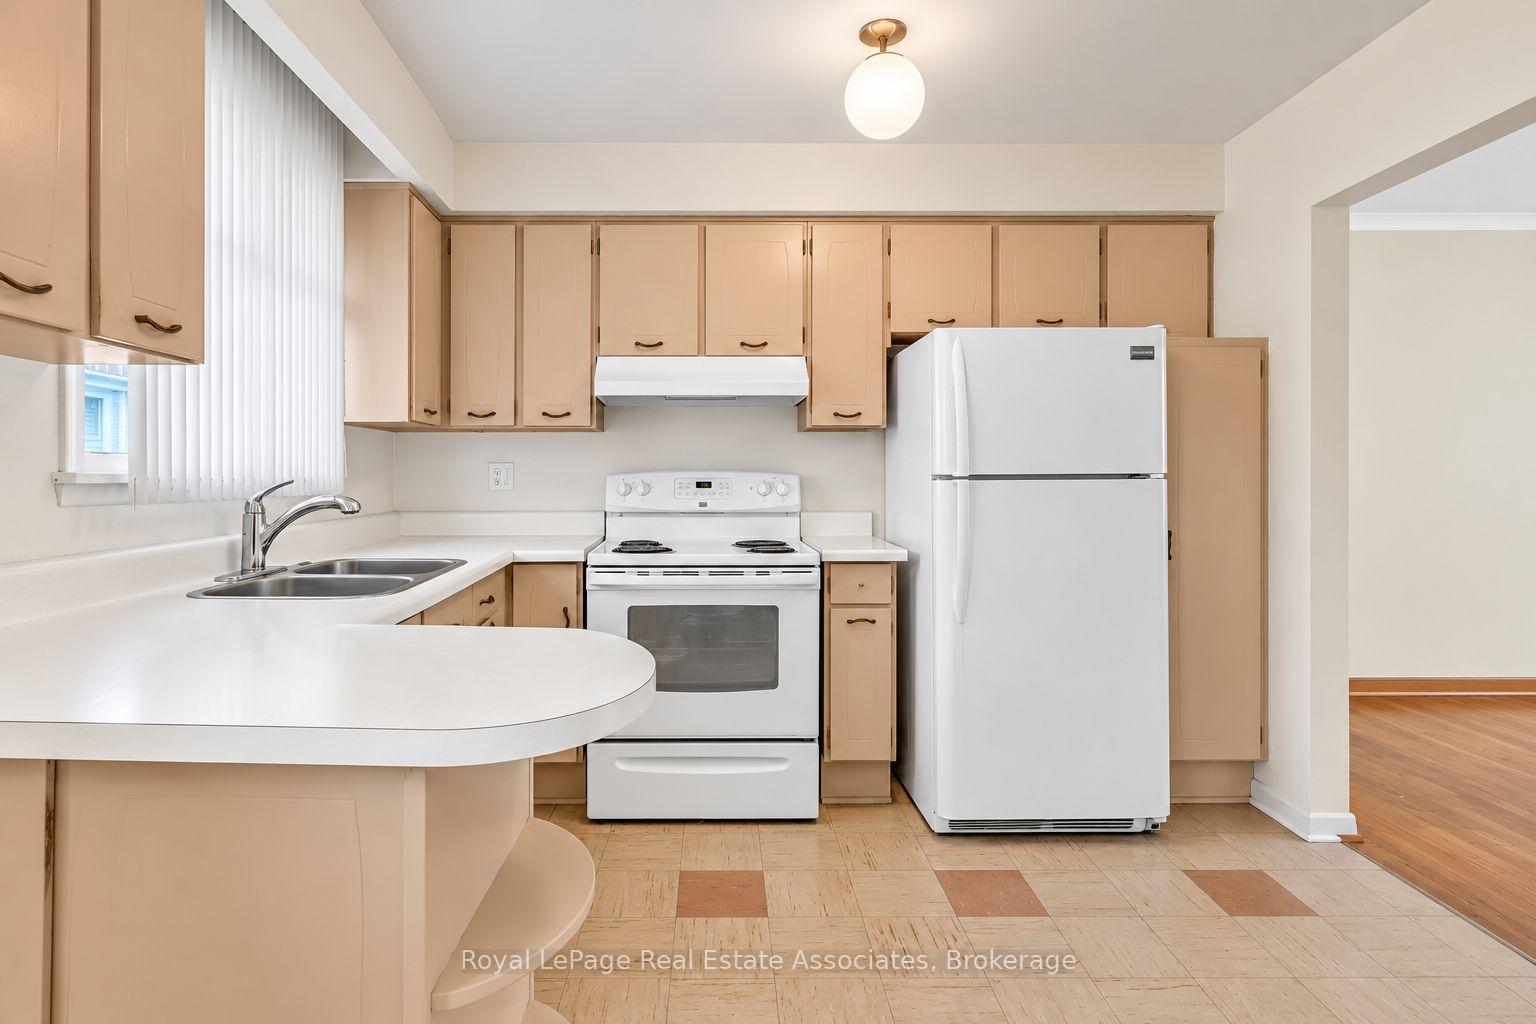
Kitchen with tan cabinets, white appliances, double sink, and rounded peninsula counter.
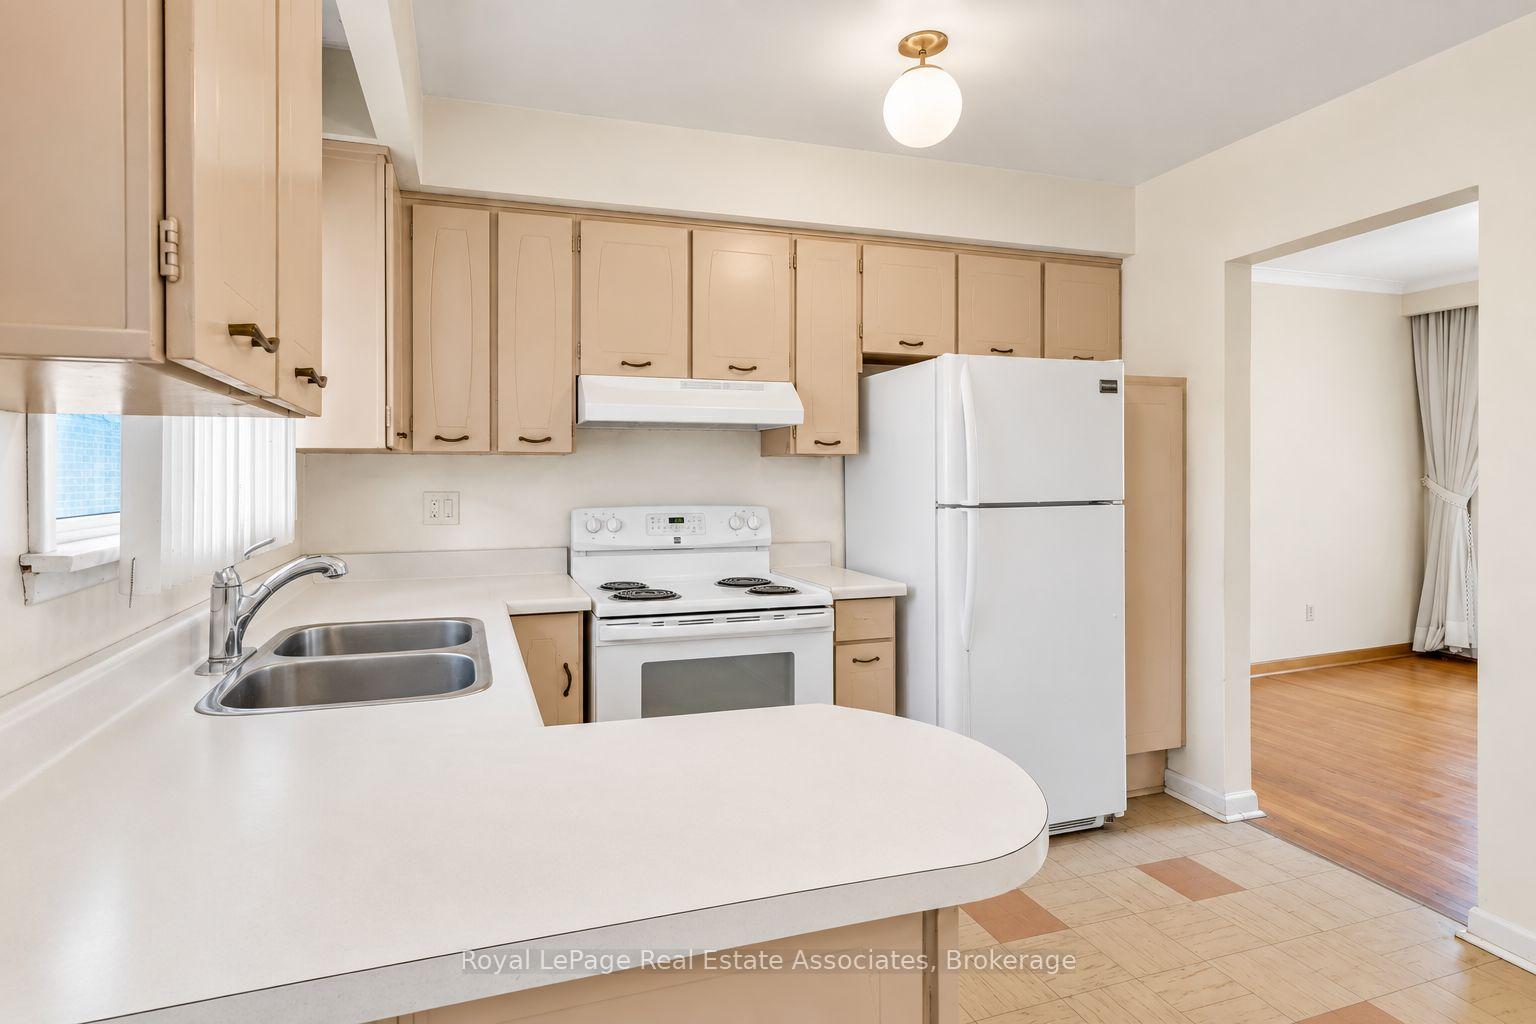
Kitchen with beige cabinets, white appliances, and a rounded peninsula beside a hardwood-floored room.
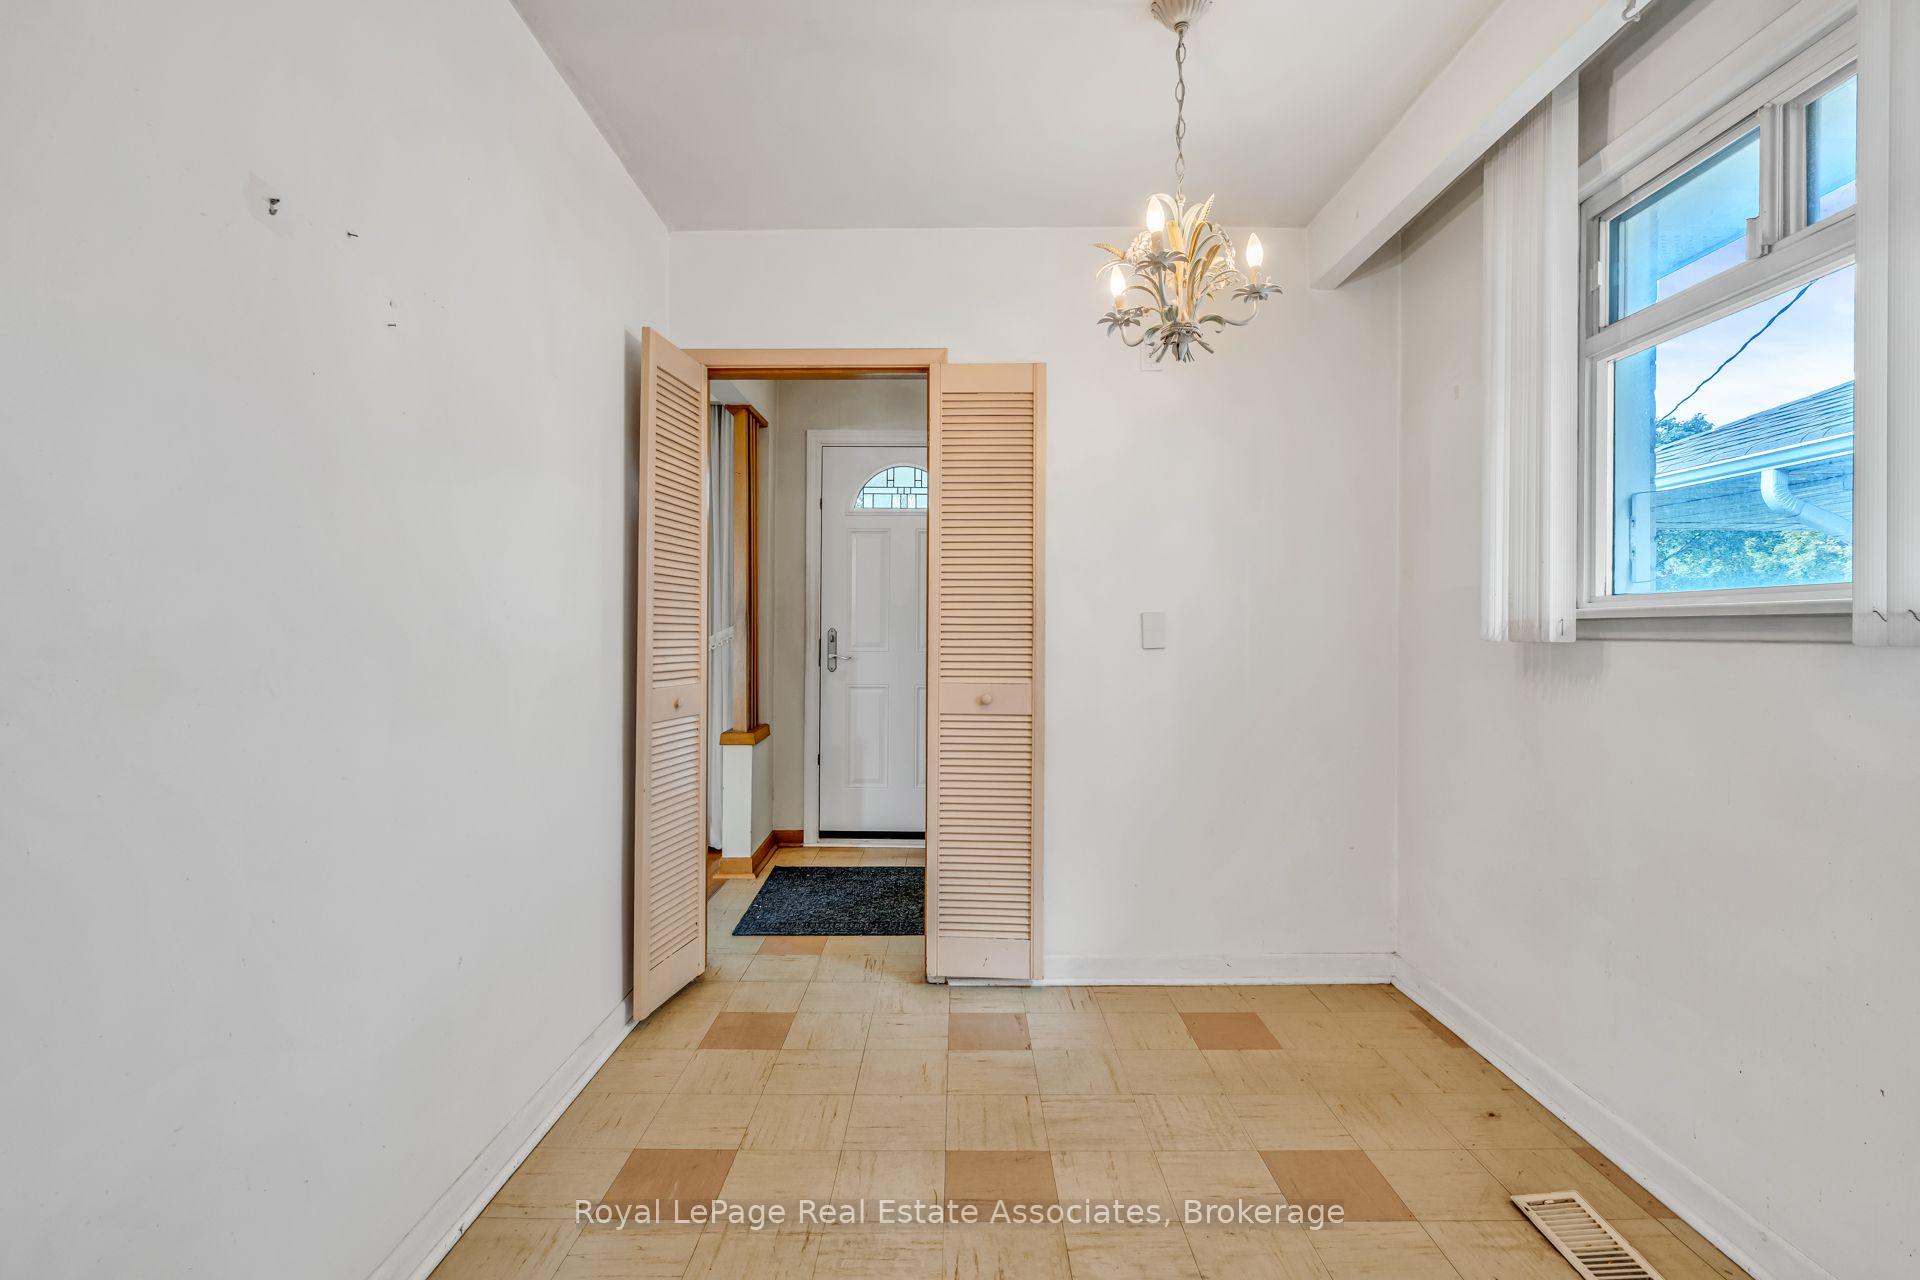
Vacant tiled room with a chandelier, large window, and louvered doors to the front entry.
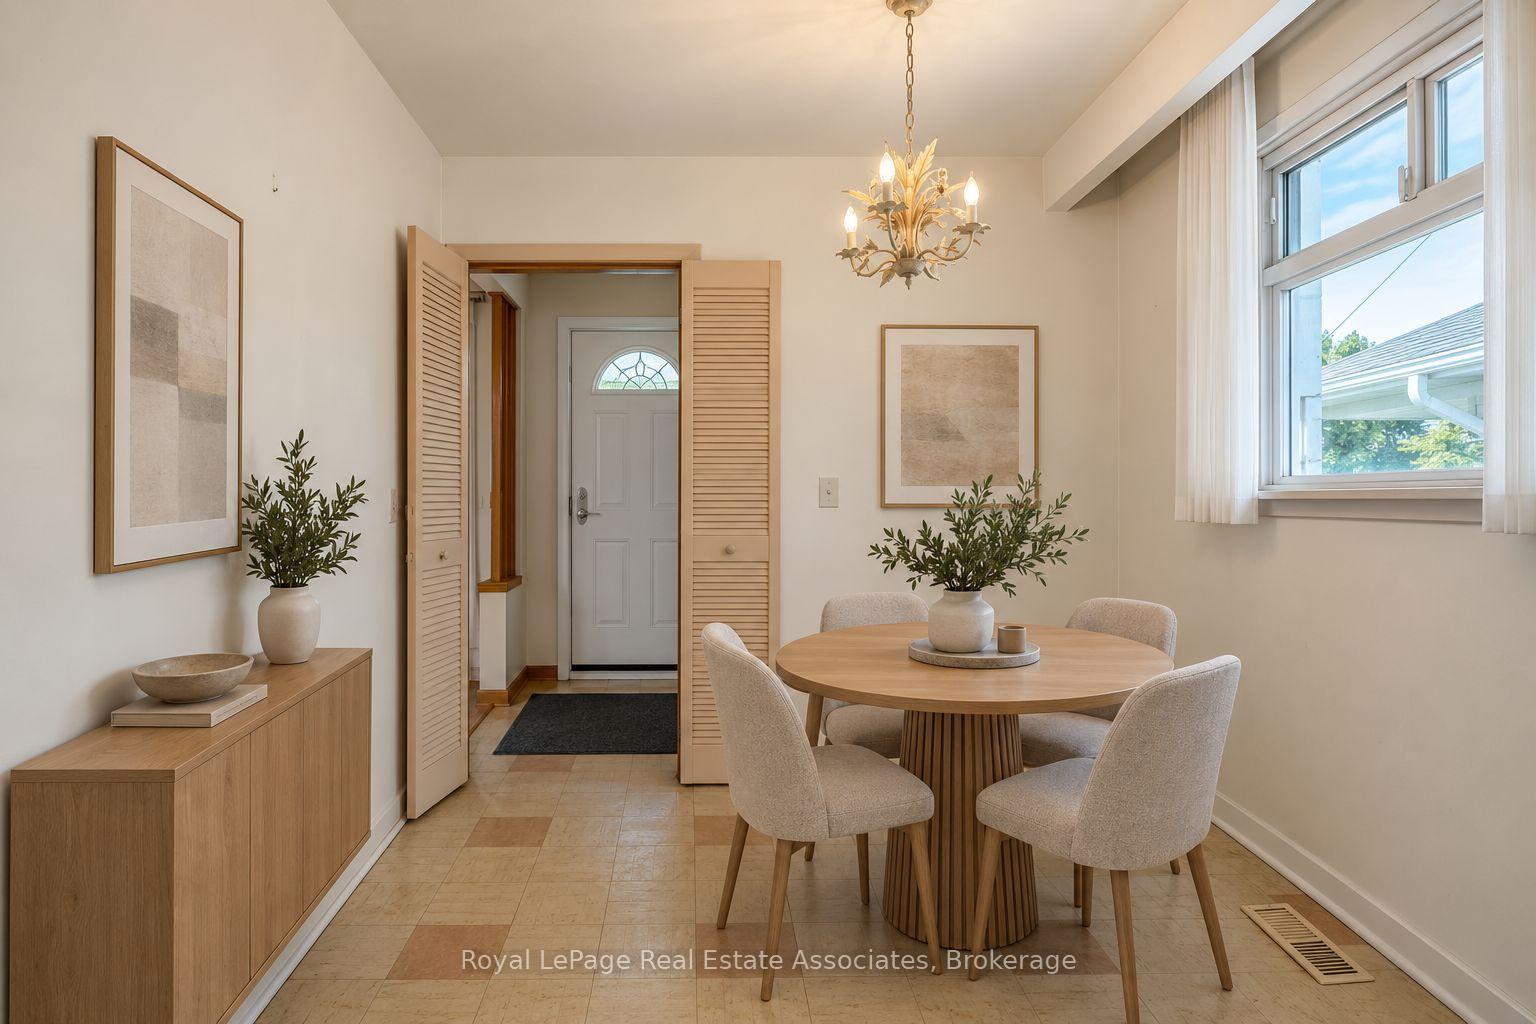
Dining area with a round wooden table, upholstered chairs, chandelier, and large windows.
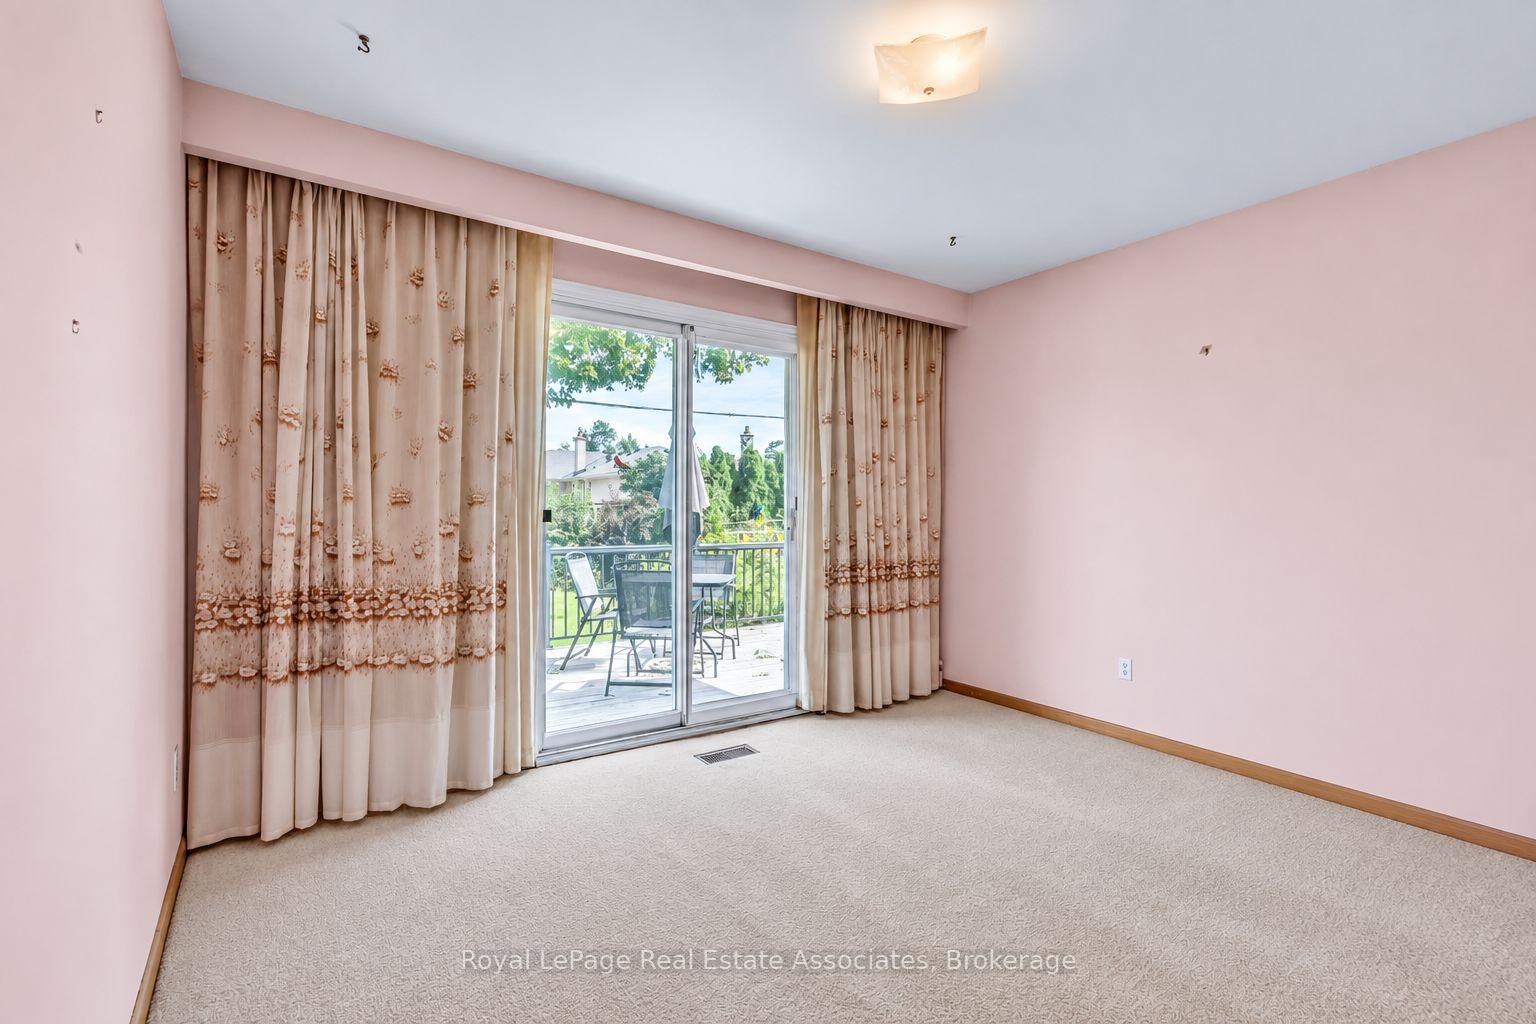
Vacant carpeted room with pink walls and sliding glass doors opening onto a deck.
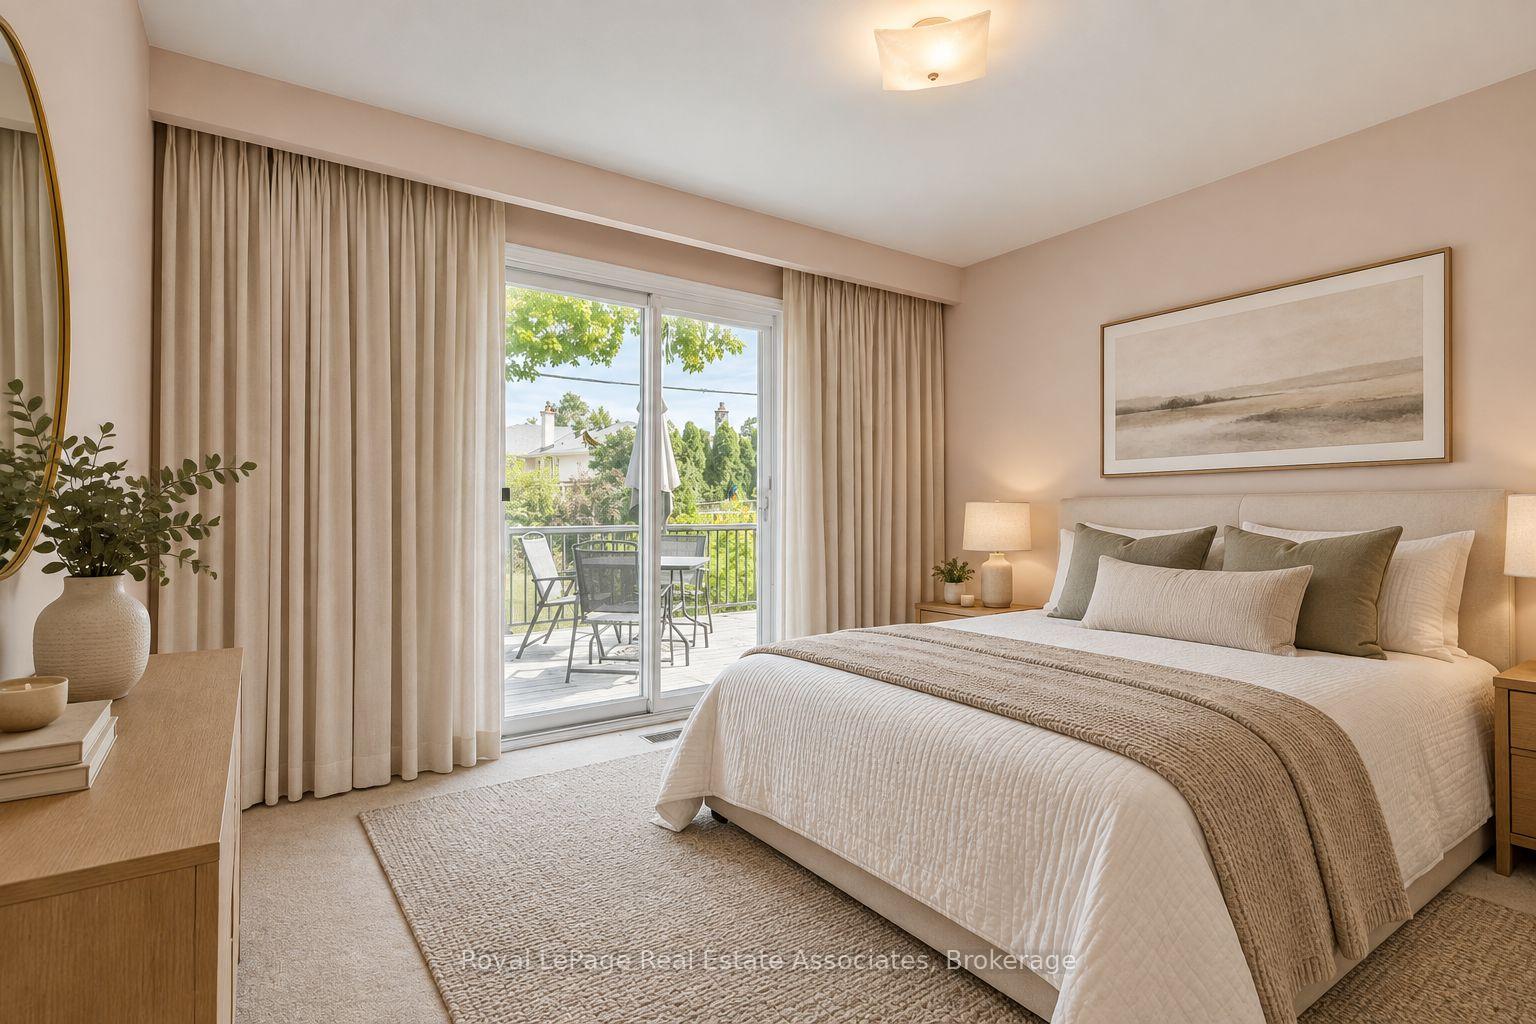
Staged bedroom with a cream bed and sliding glass doors opening onto a patio.
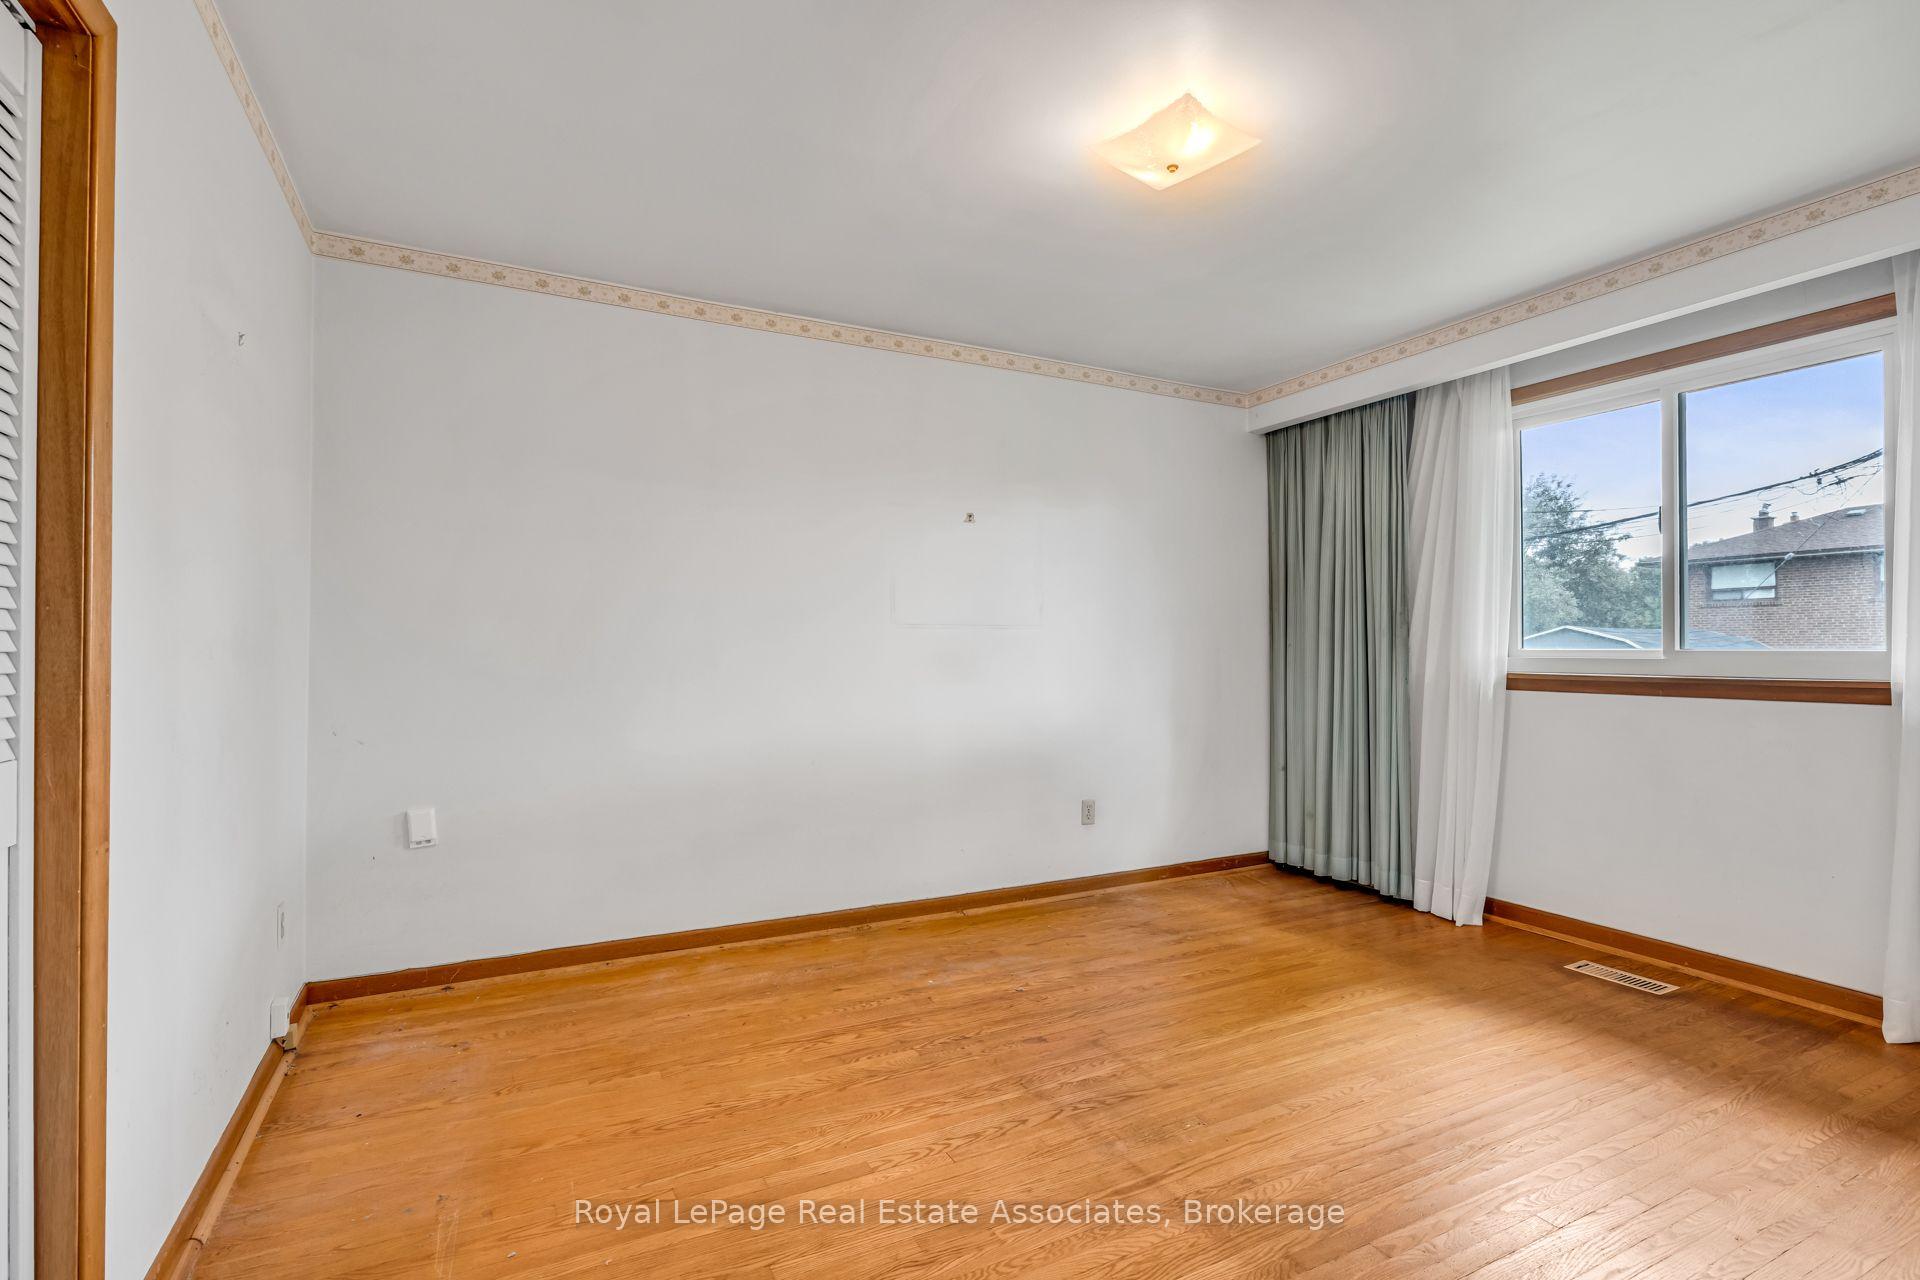
Empty bedroom with hardwood floors, a large curtained window, and louvered closet doors.
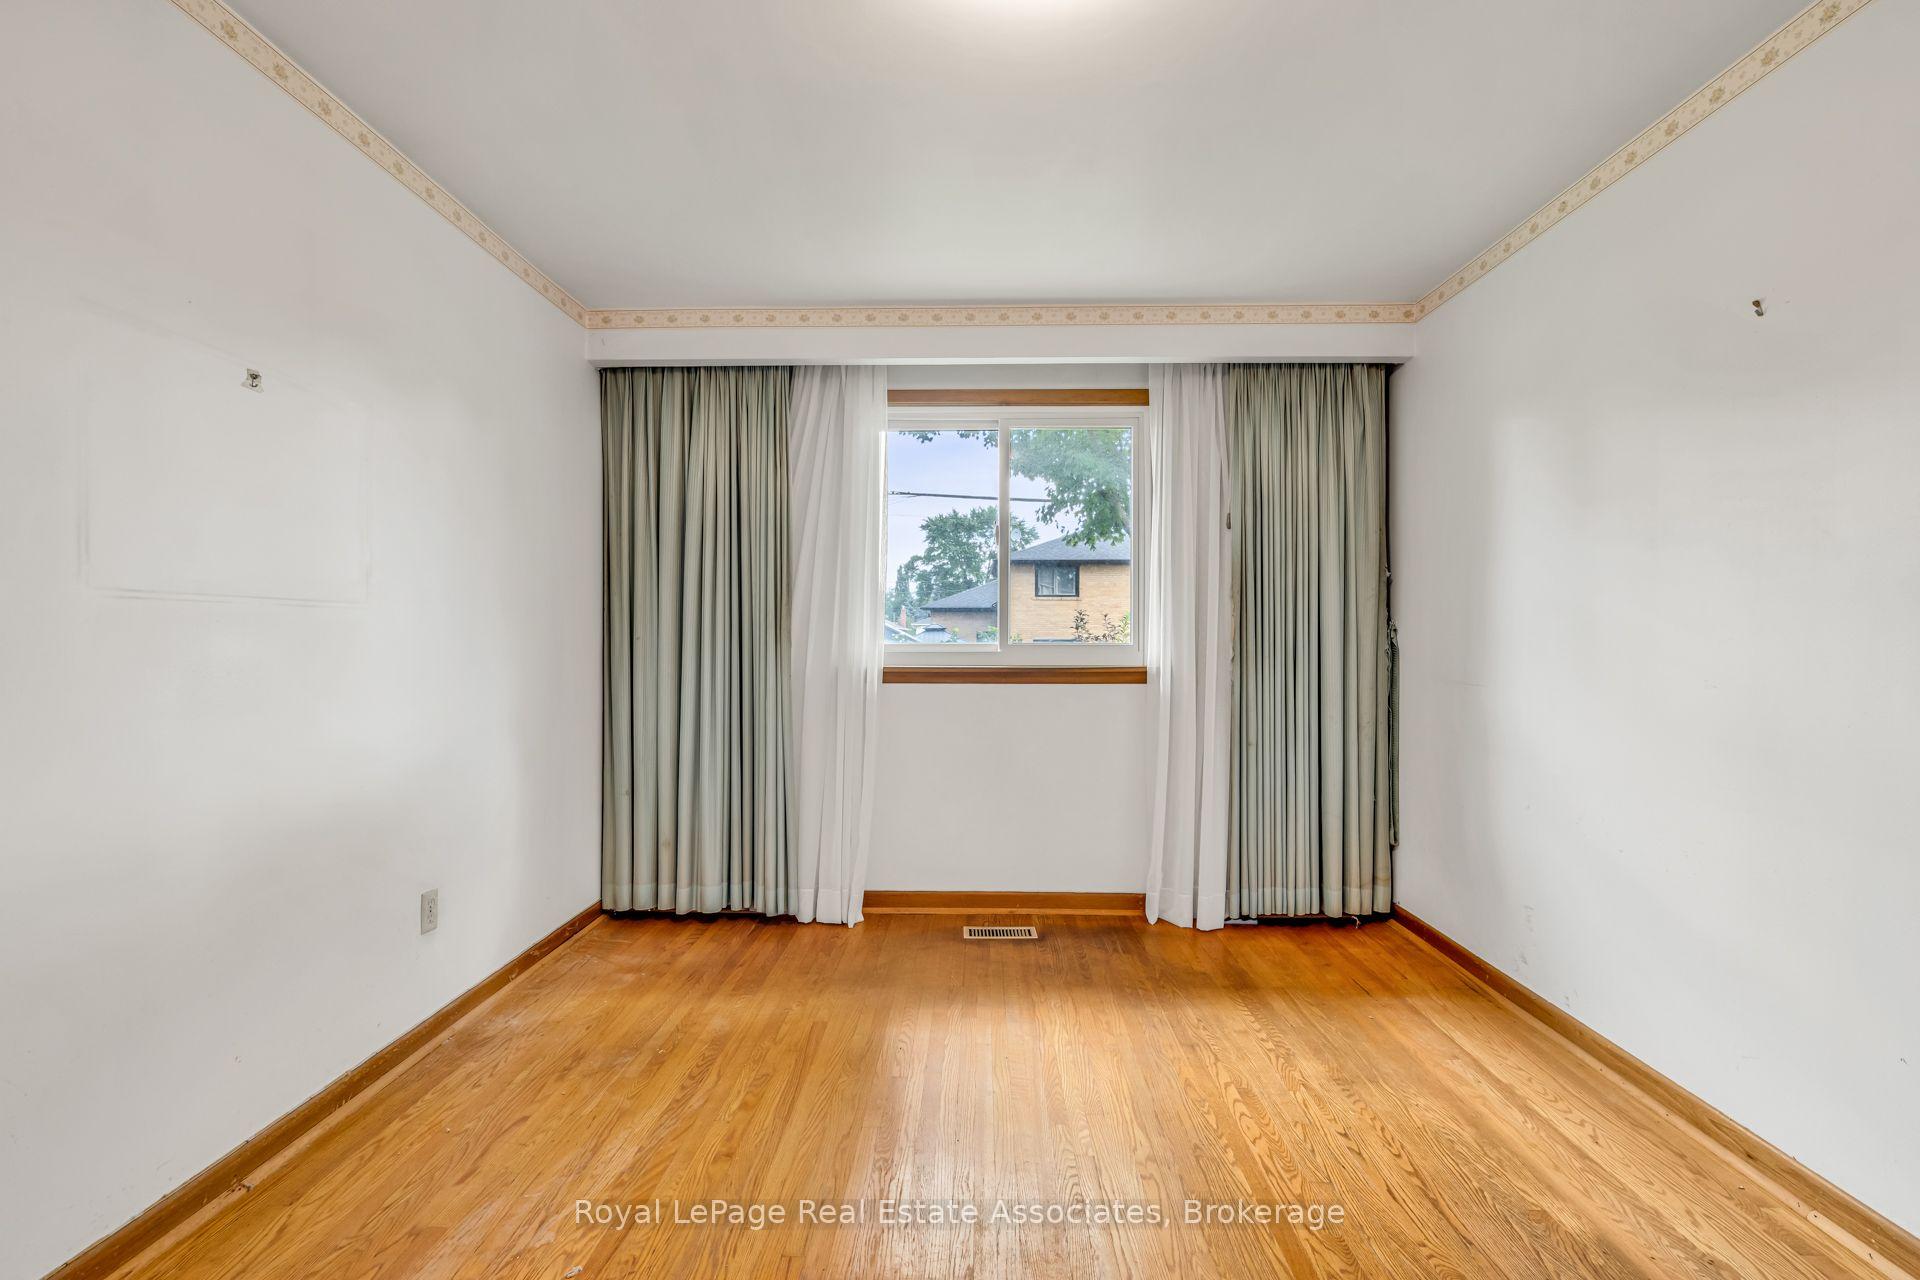
Empty room with hardwood floors, a curtained window, and decorative ceiling trim.
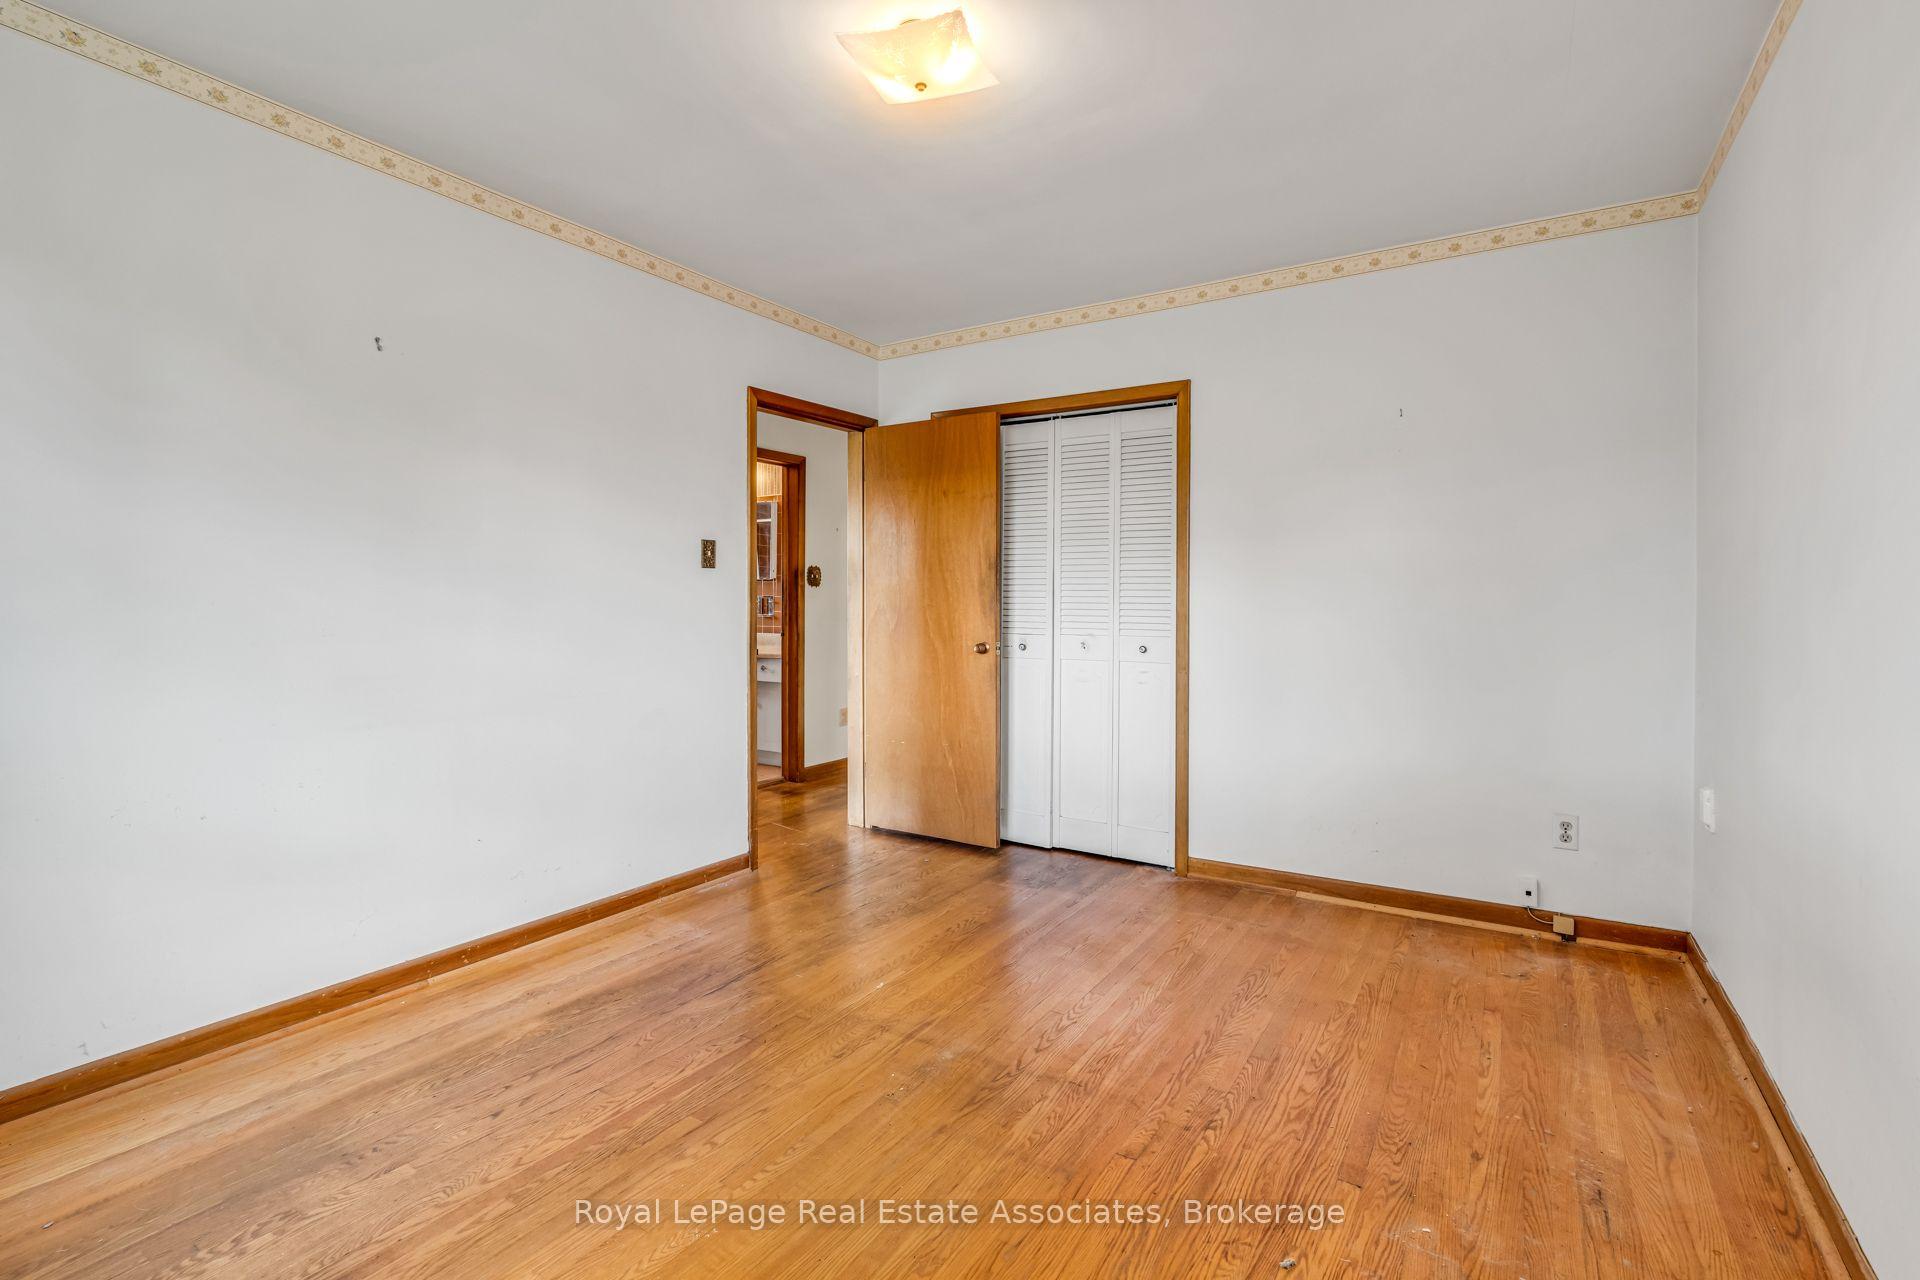
Empty bedroom with hardwood floors and a louvered closet.
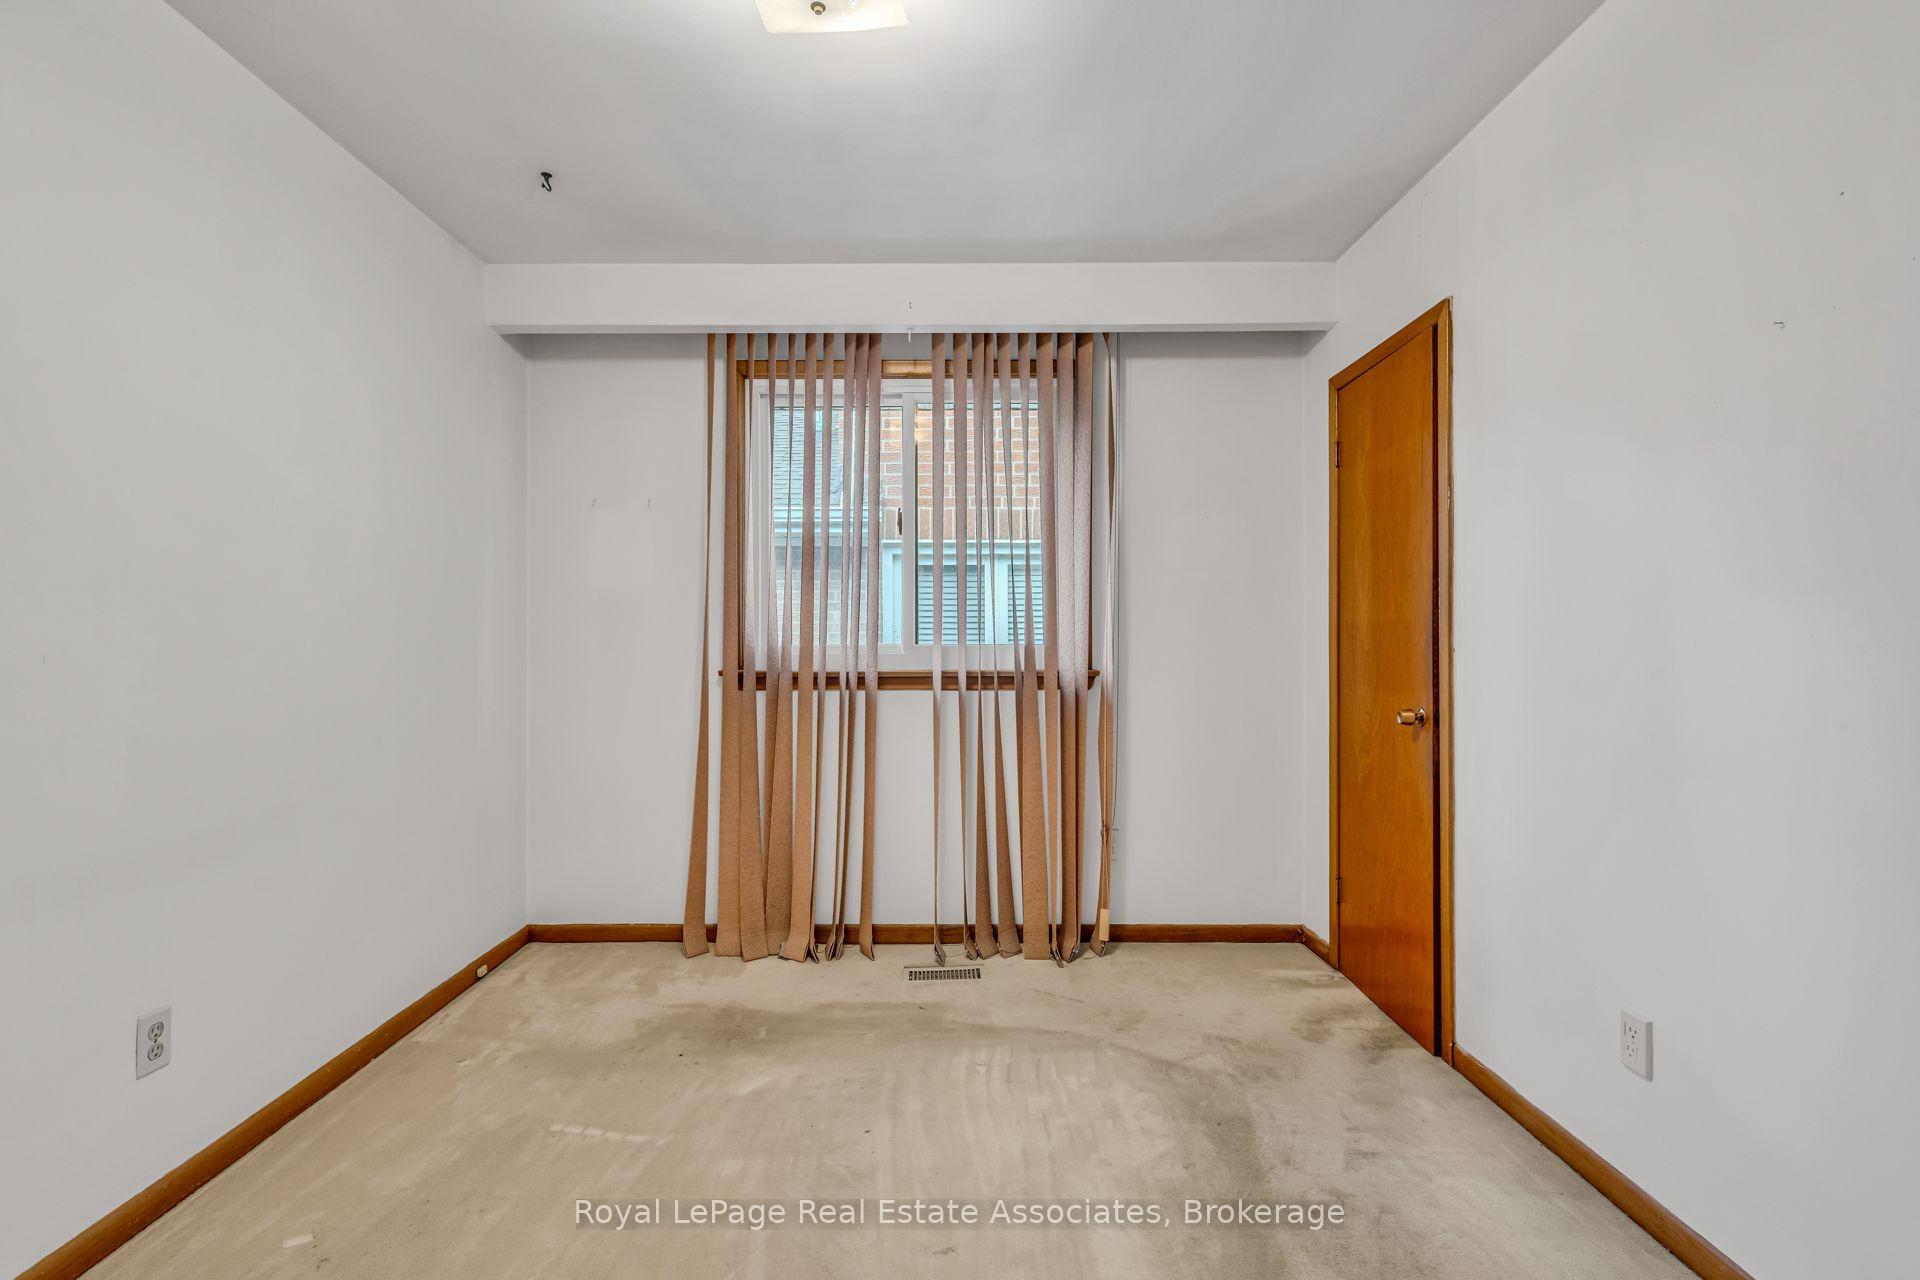
Empty carpeted room with tan curtains over a window and a wooden door.
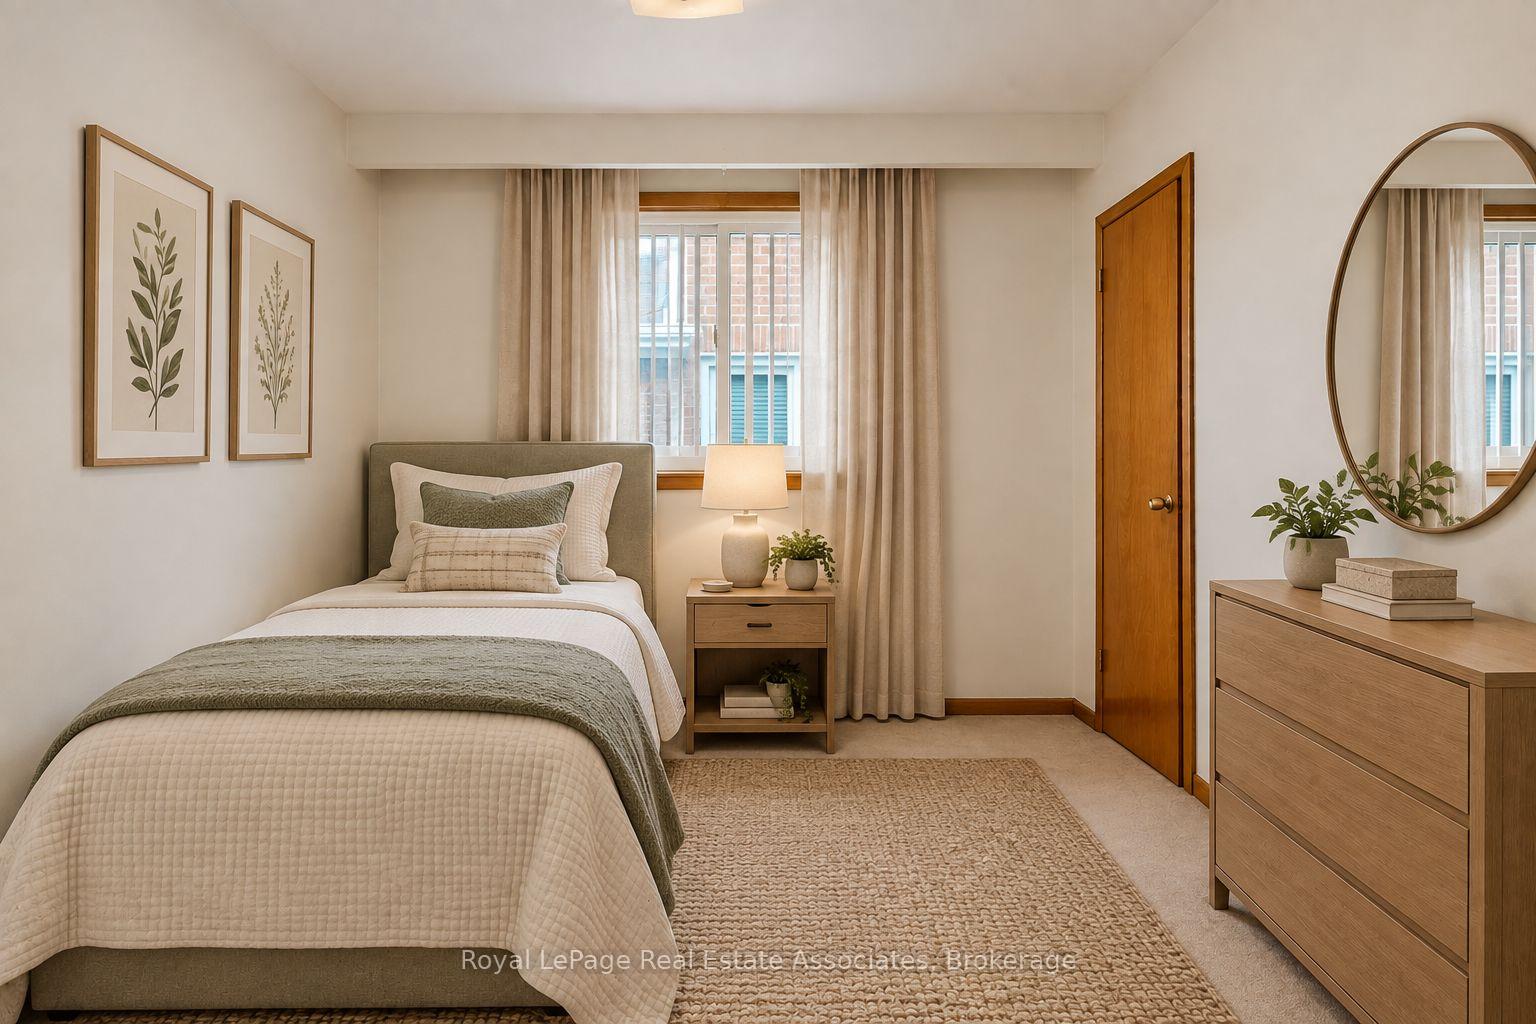
Staged bedroom with cream and sage bedding, botanical prints, and a wooden dresser with an oval mirror.
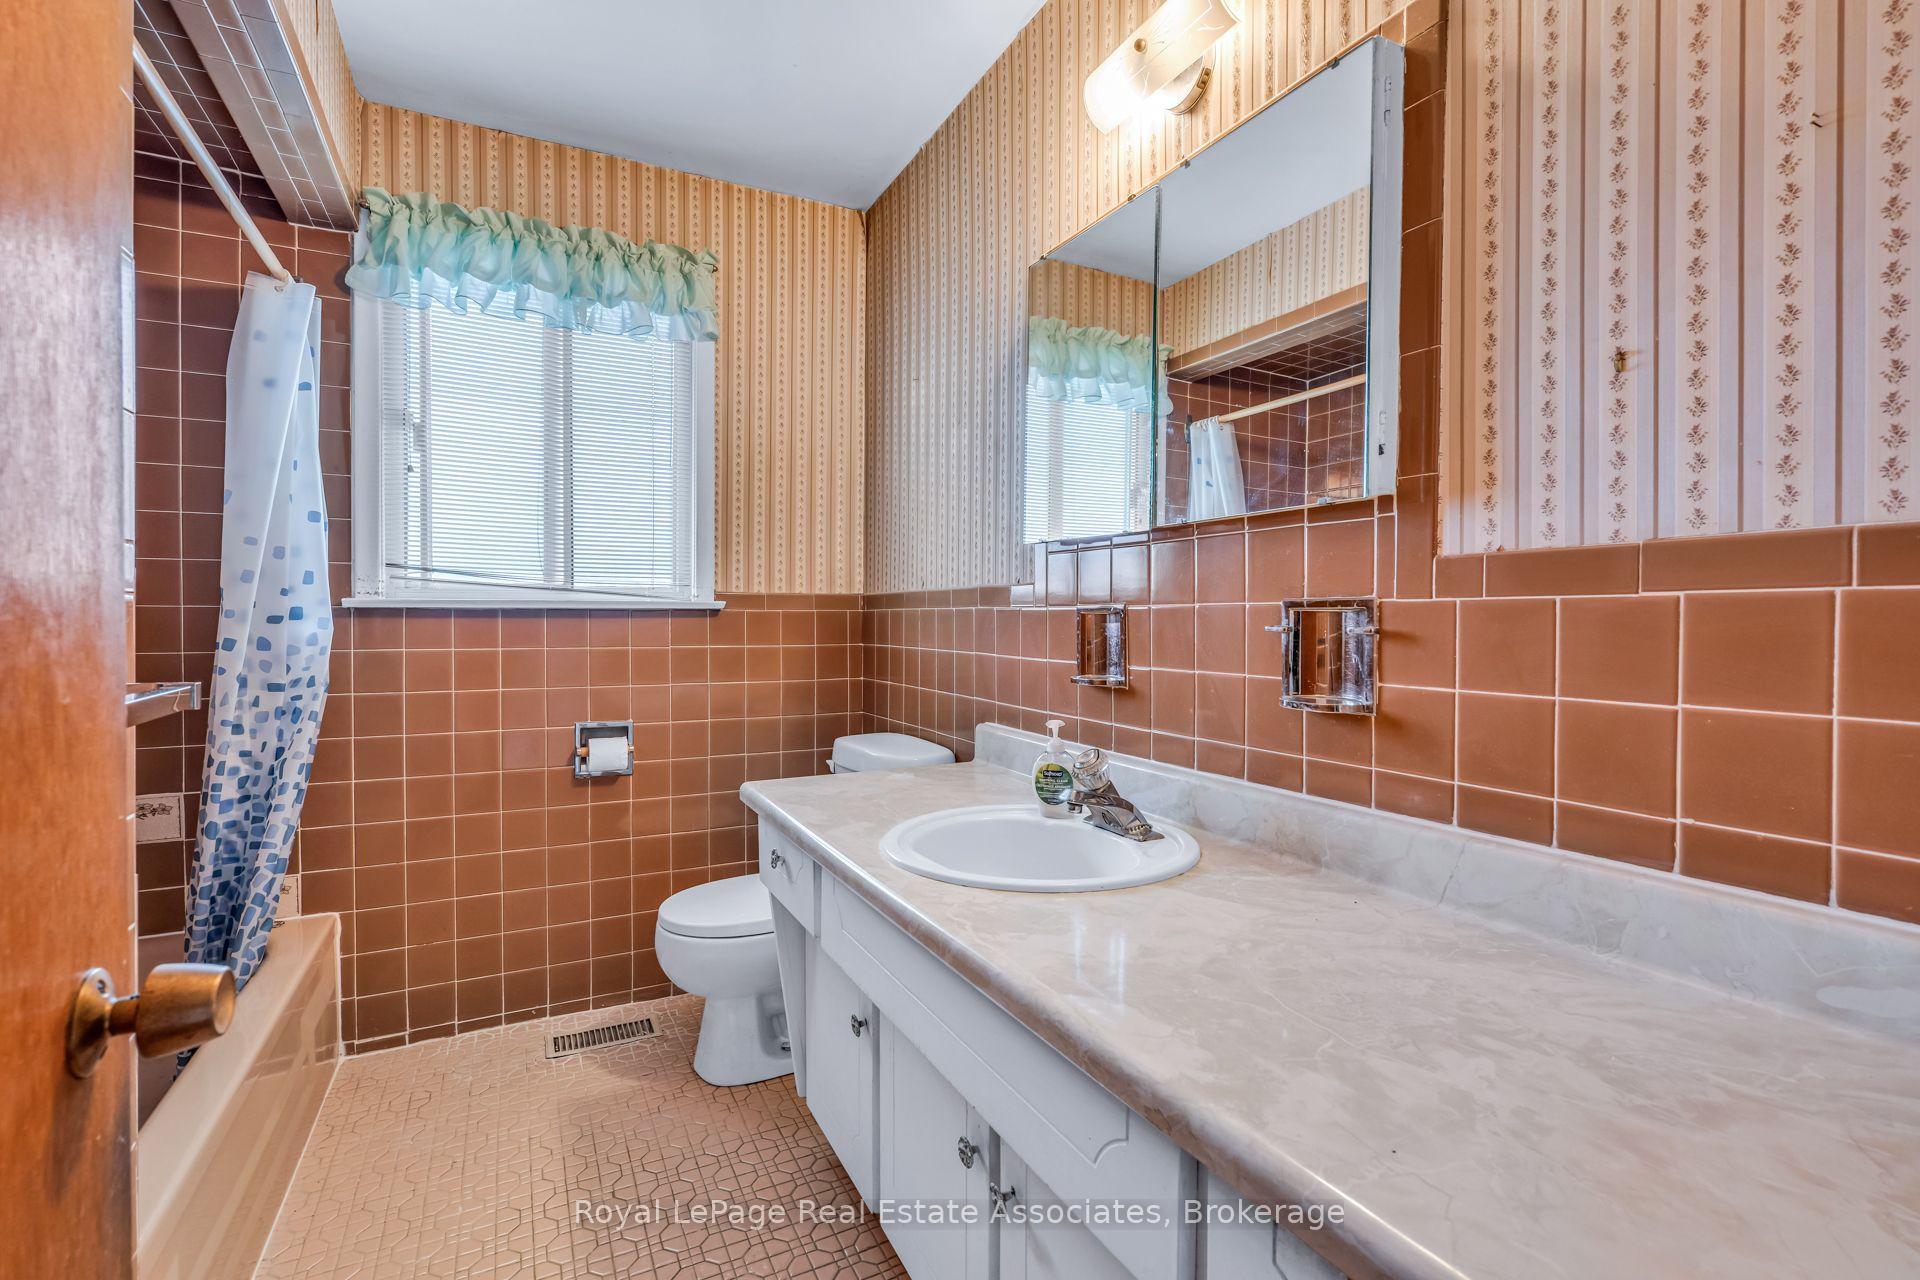
Bathroom with brown tile, a white vanity, large mirror, and a blue-patterned shower curtain.
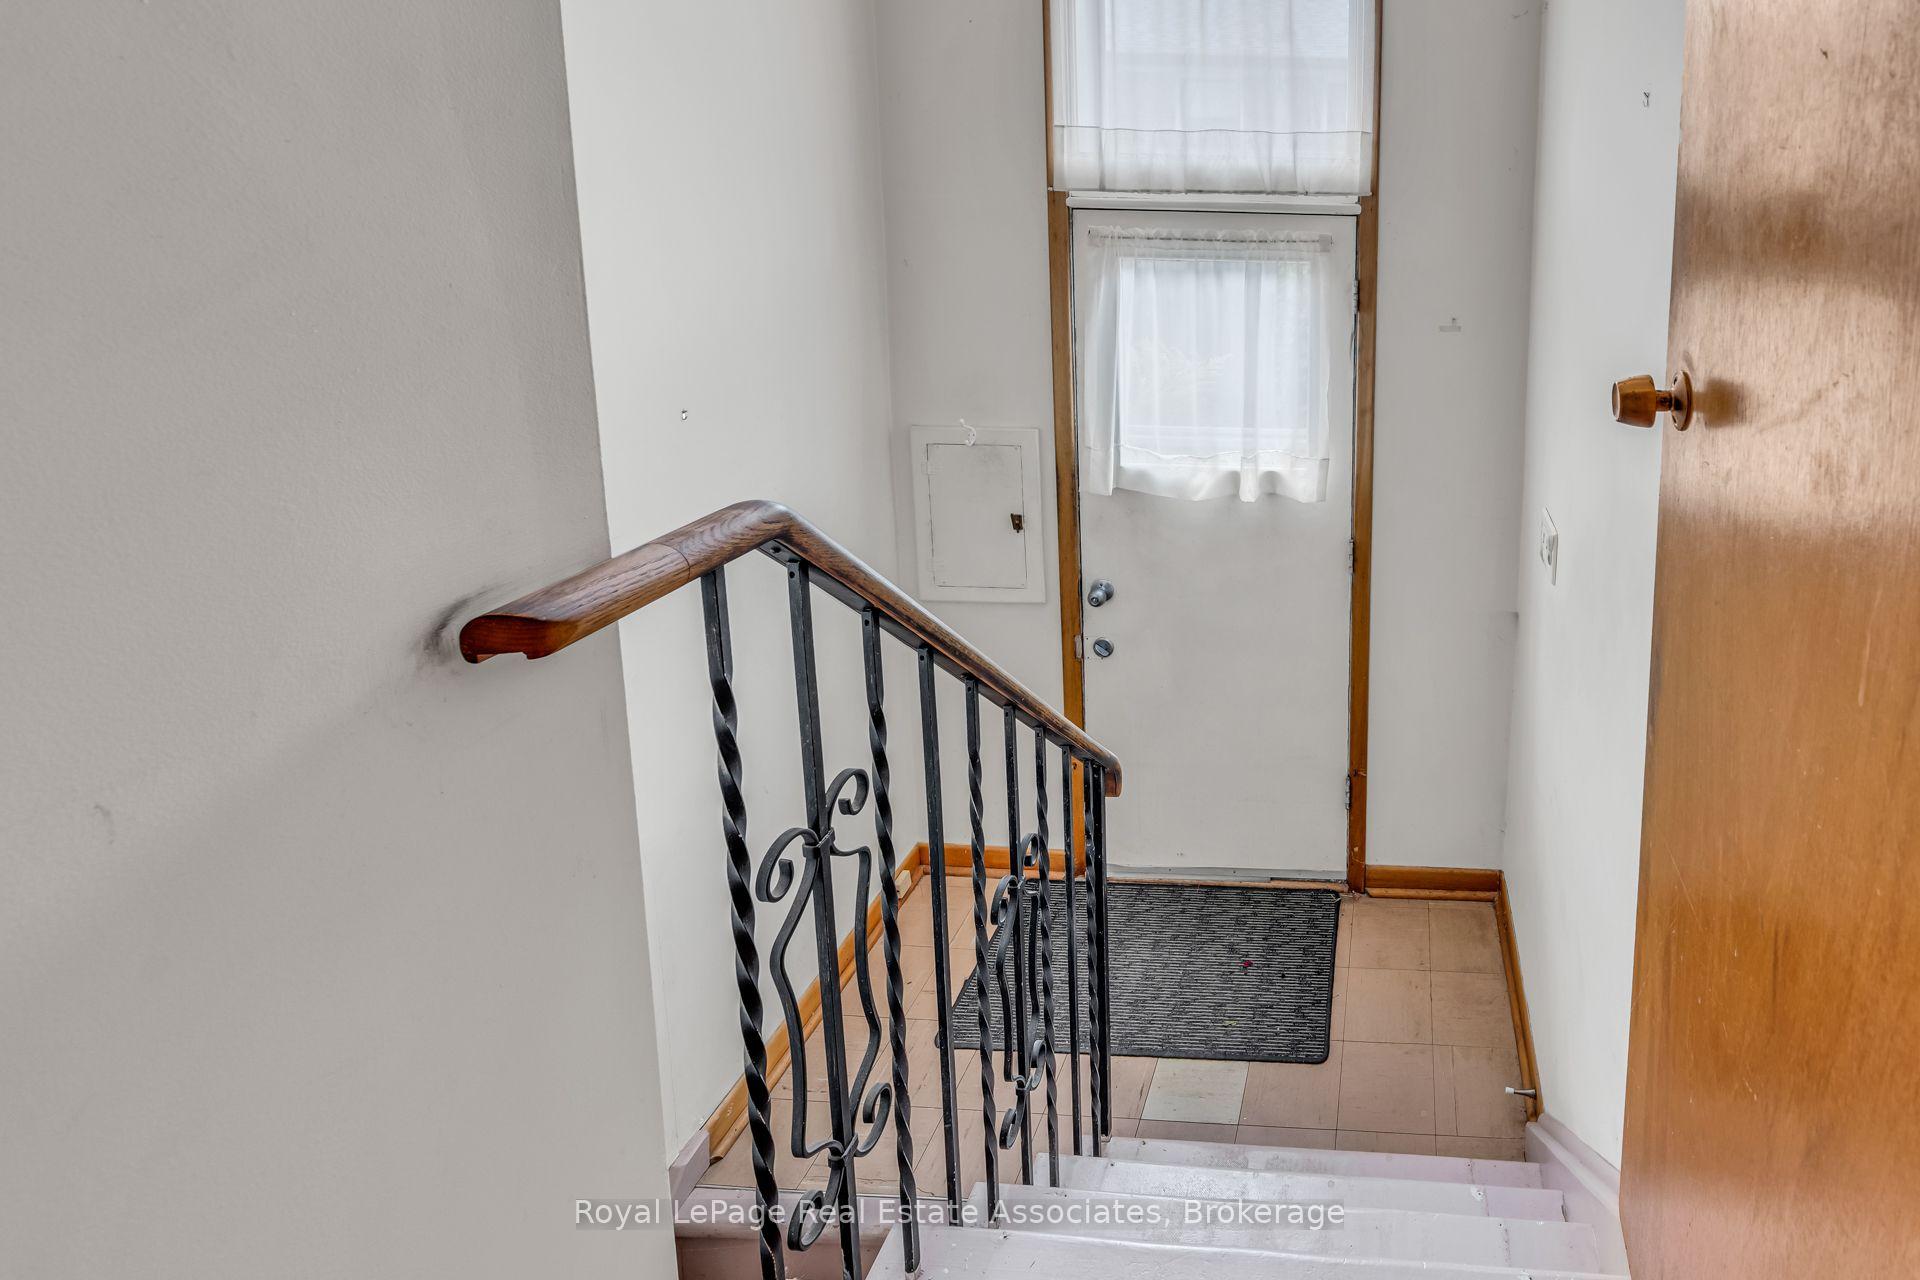
Entry stairwell with a black wrought-iron railing and curtained door.
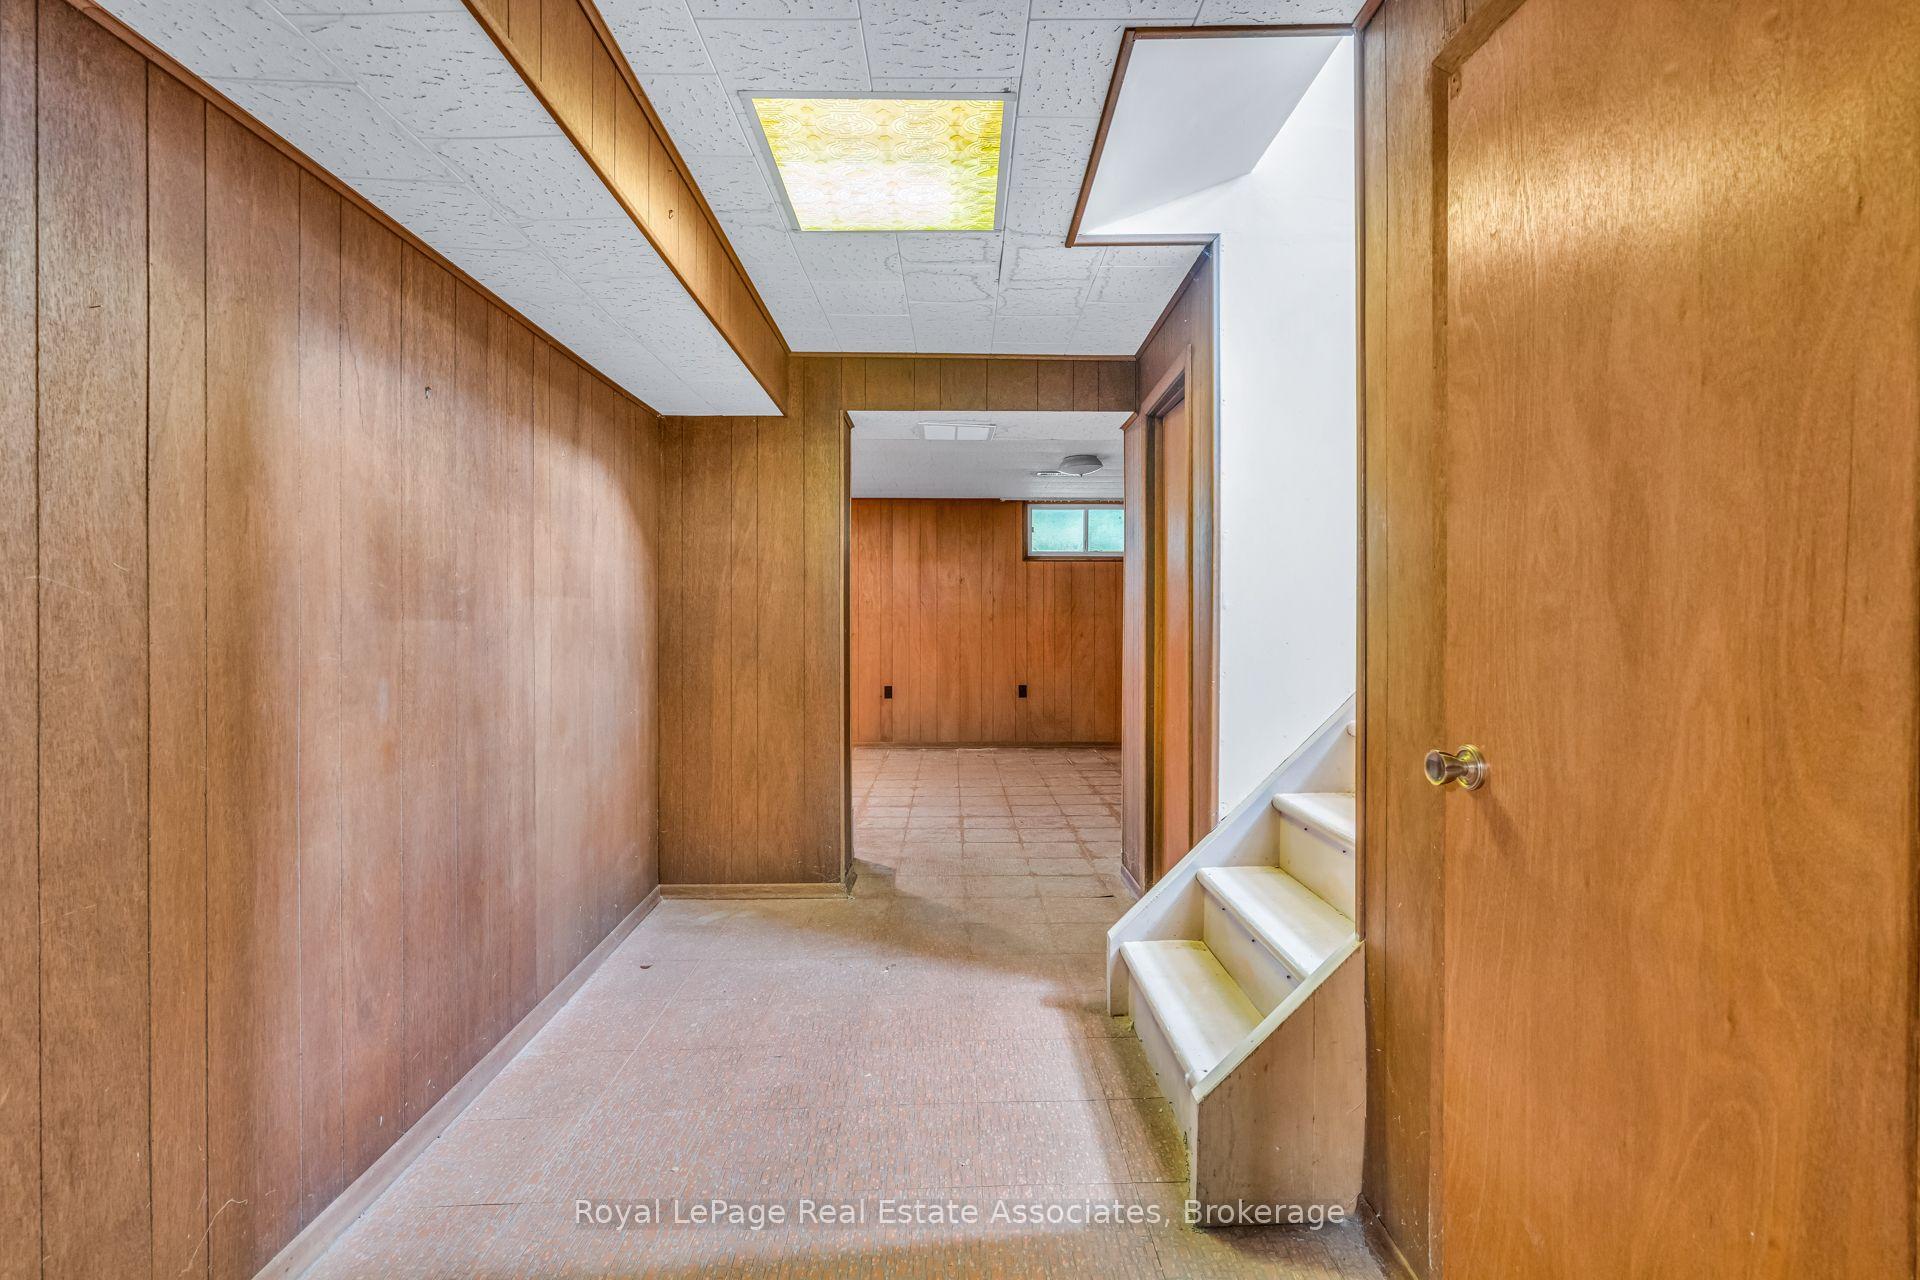
Basement hallway with wood-paneled walls, tiled floor, and stairs beside an open doorway.
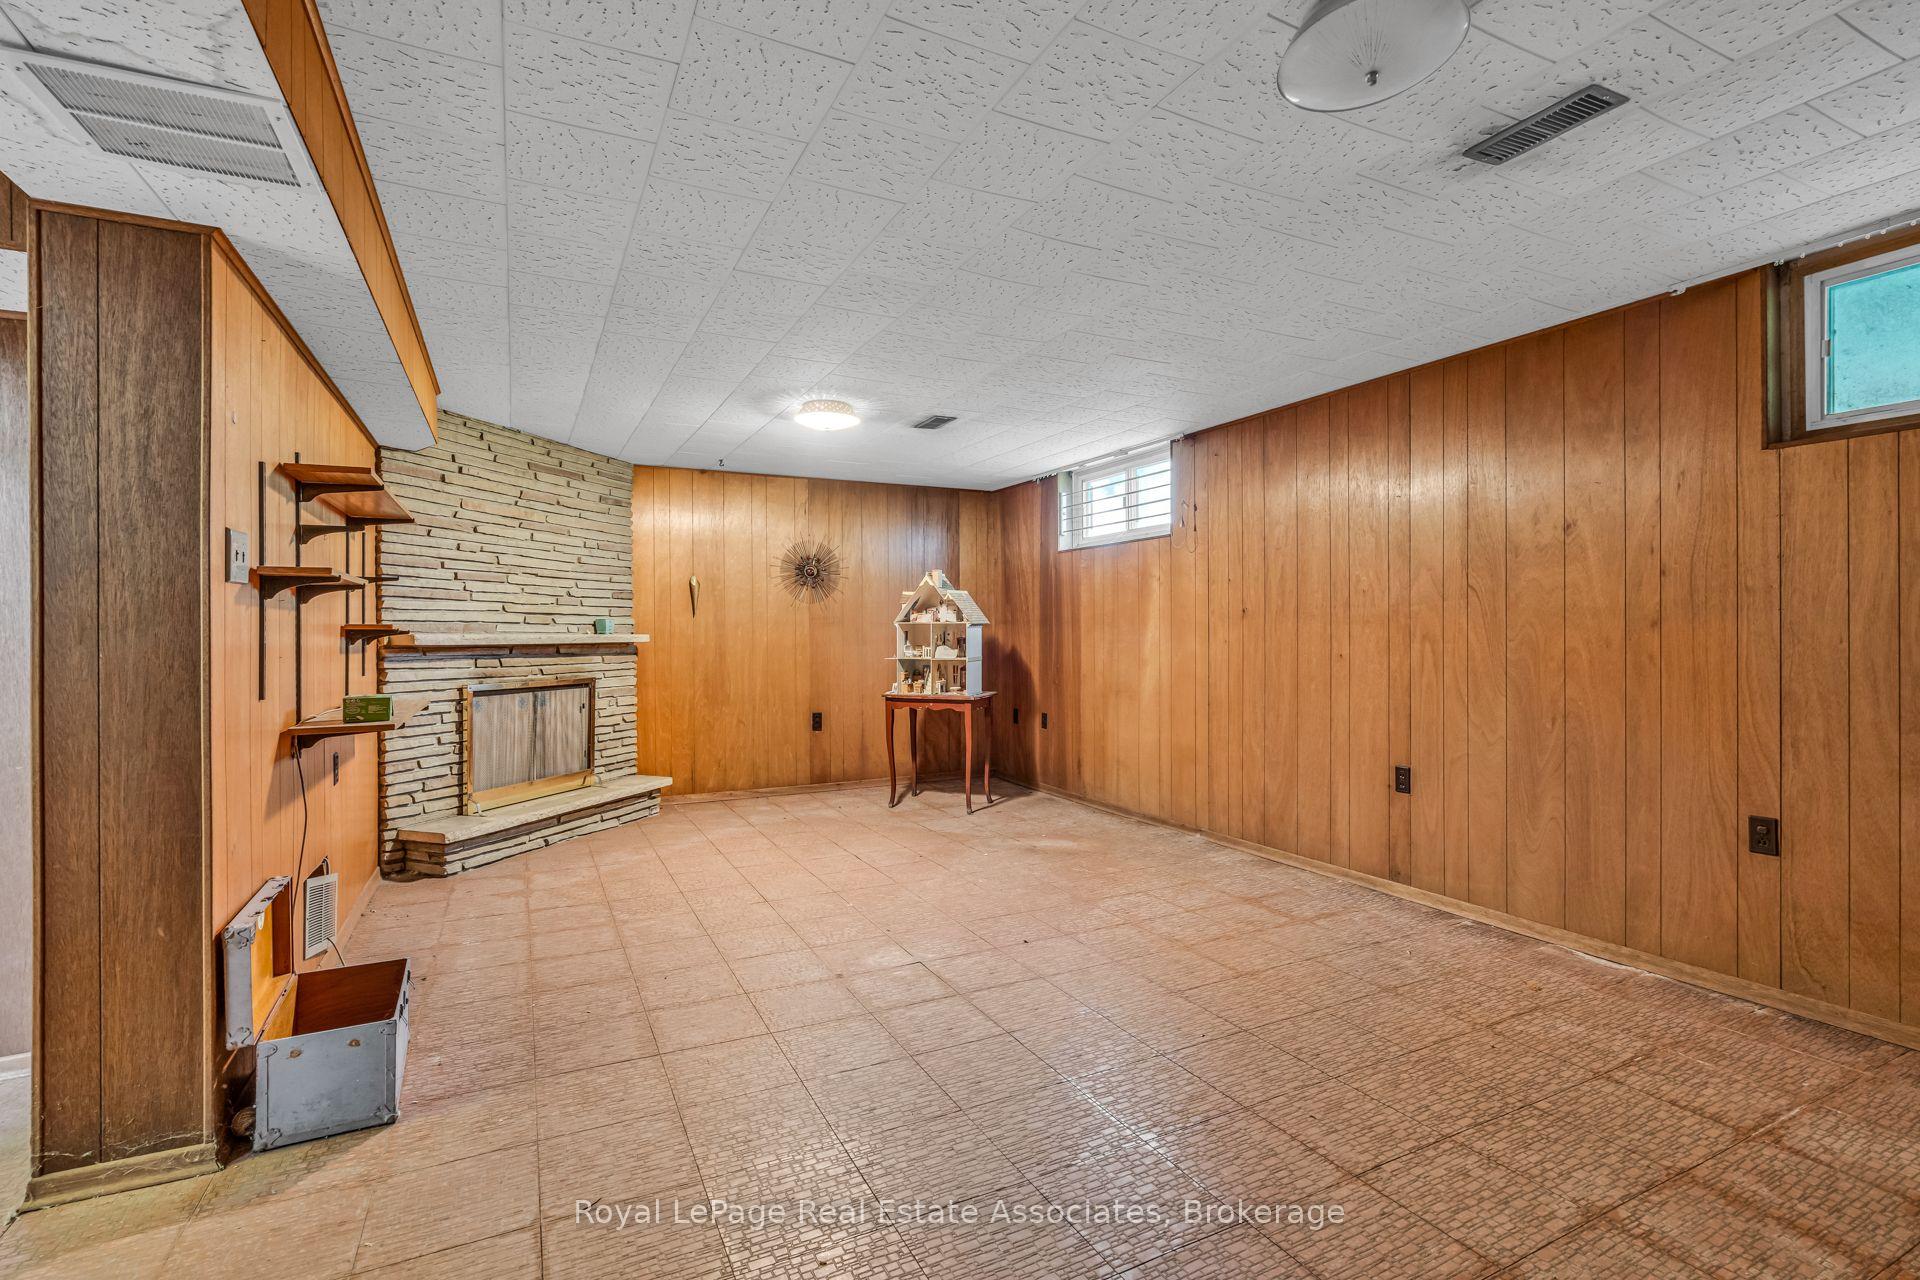
Basement recreation room with wood-paneled walls, stone fireplace, patterned tile floor, and a dollhouse.
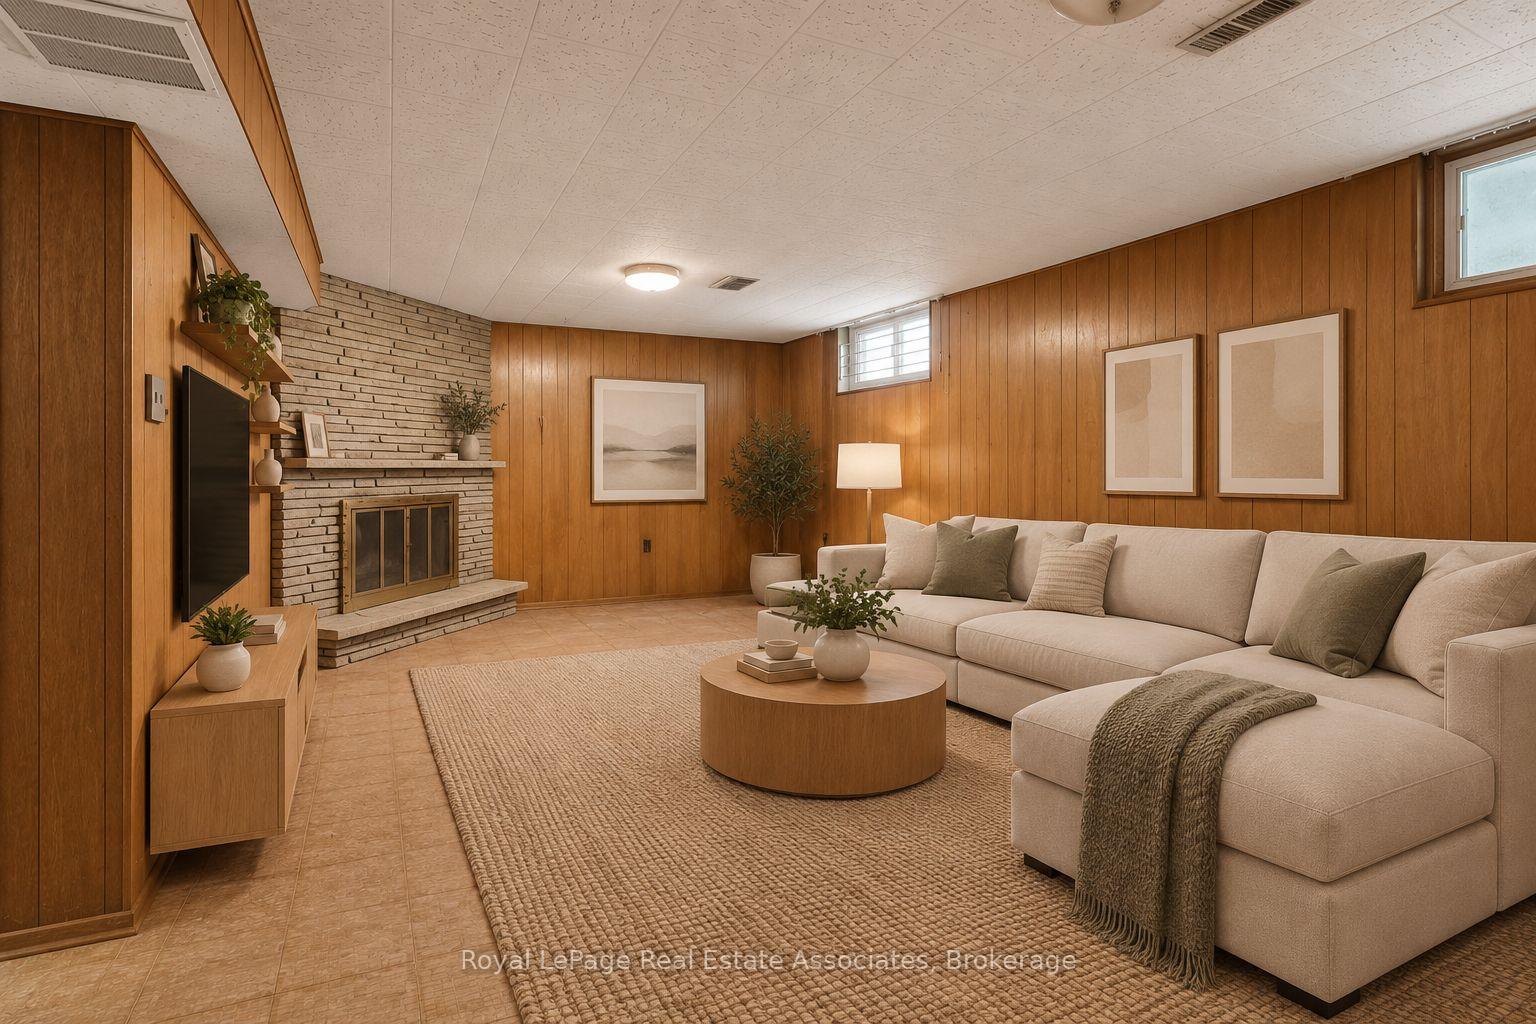
Living room with wood-paneled walls, a brick fireplace, and a beige sectional sofa.
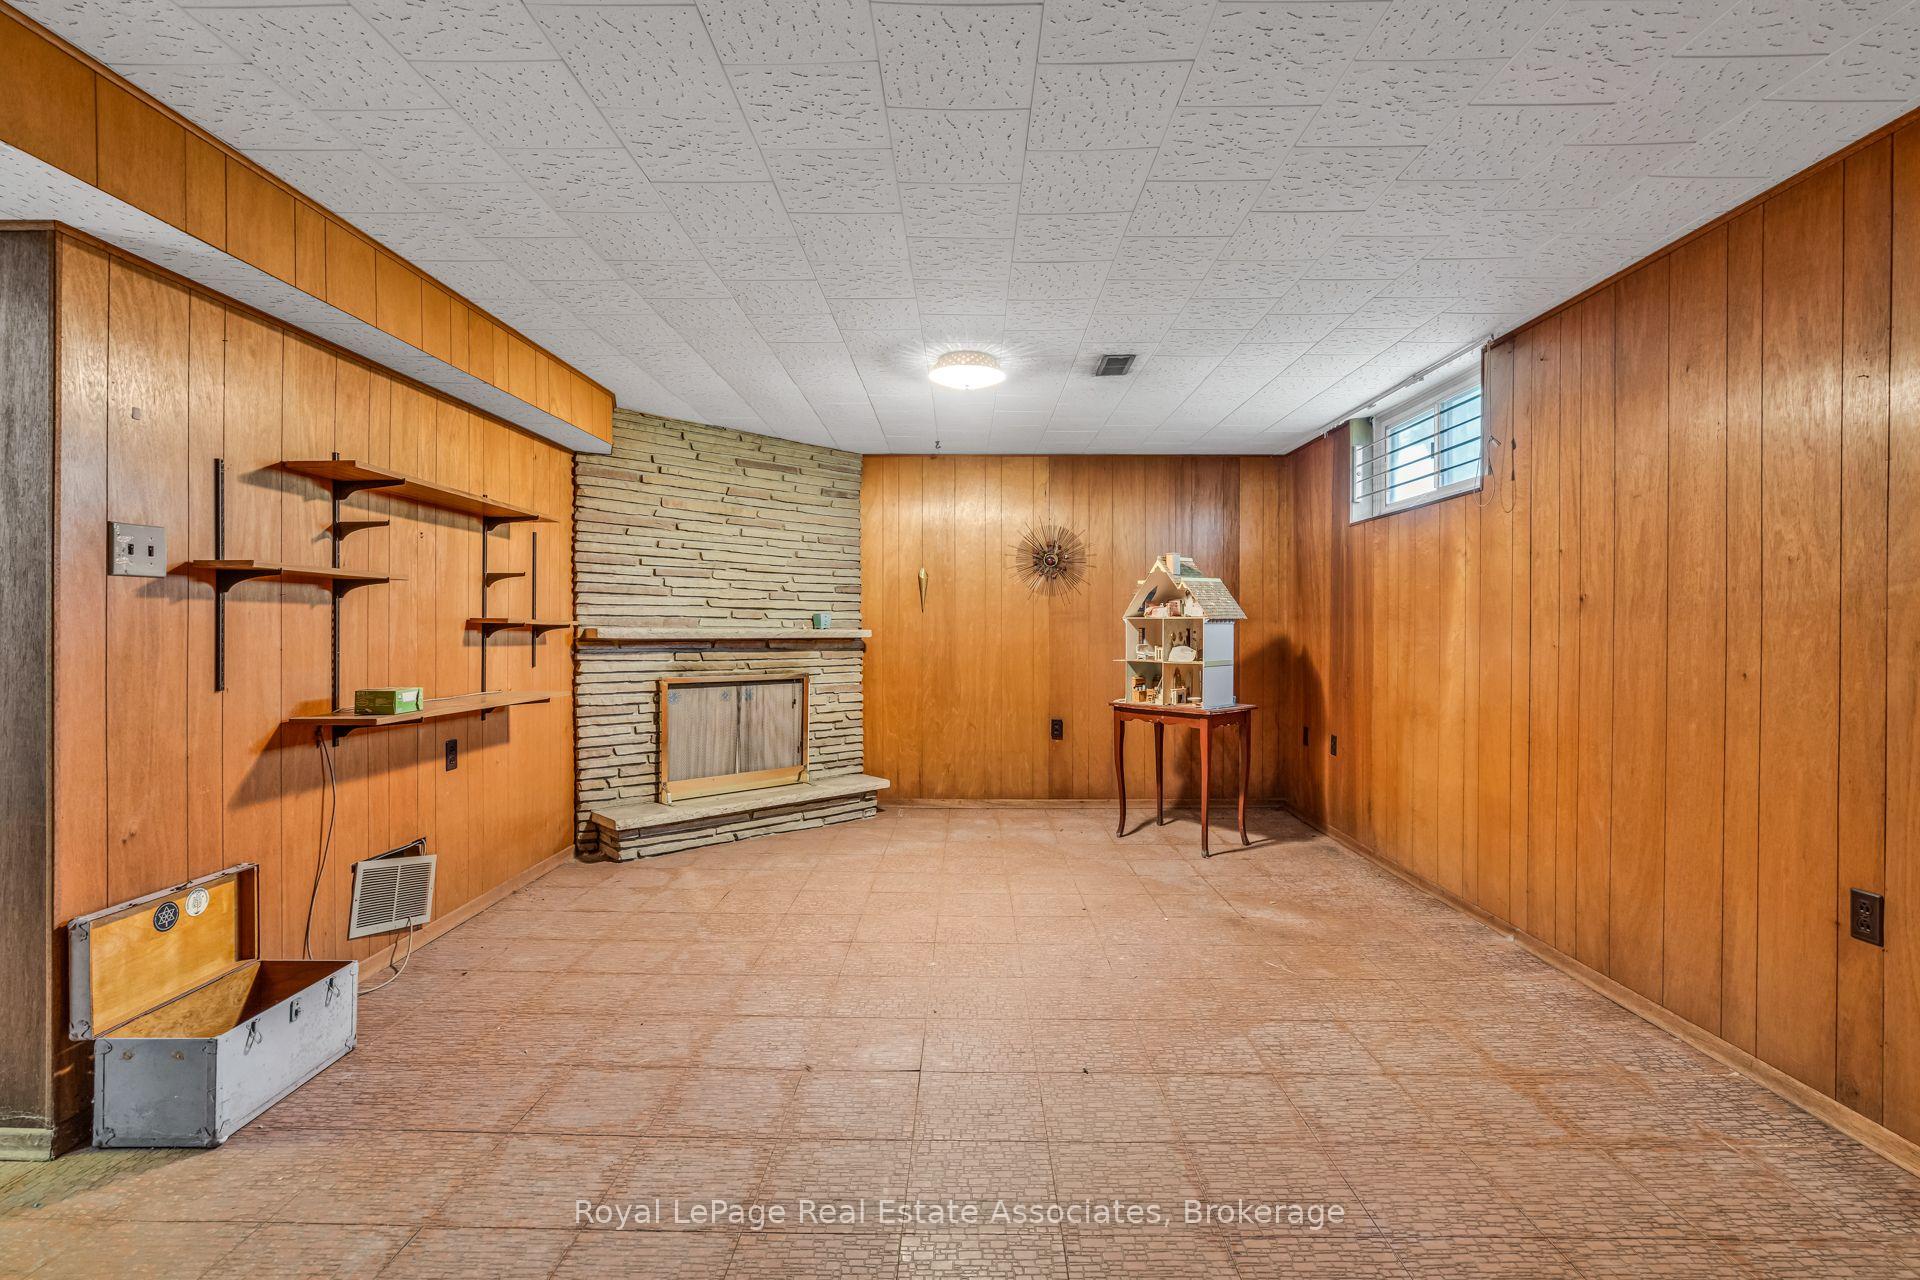
Basement recreation room with wood-paneled walls, a stone fireplace, and built-in shelves.
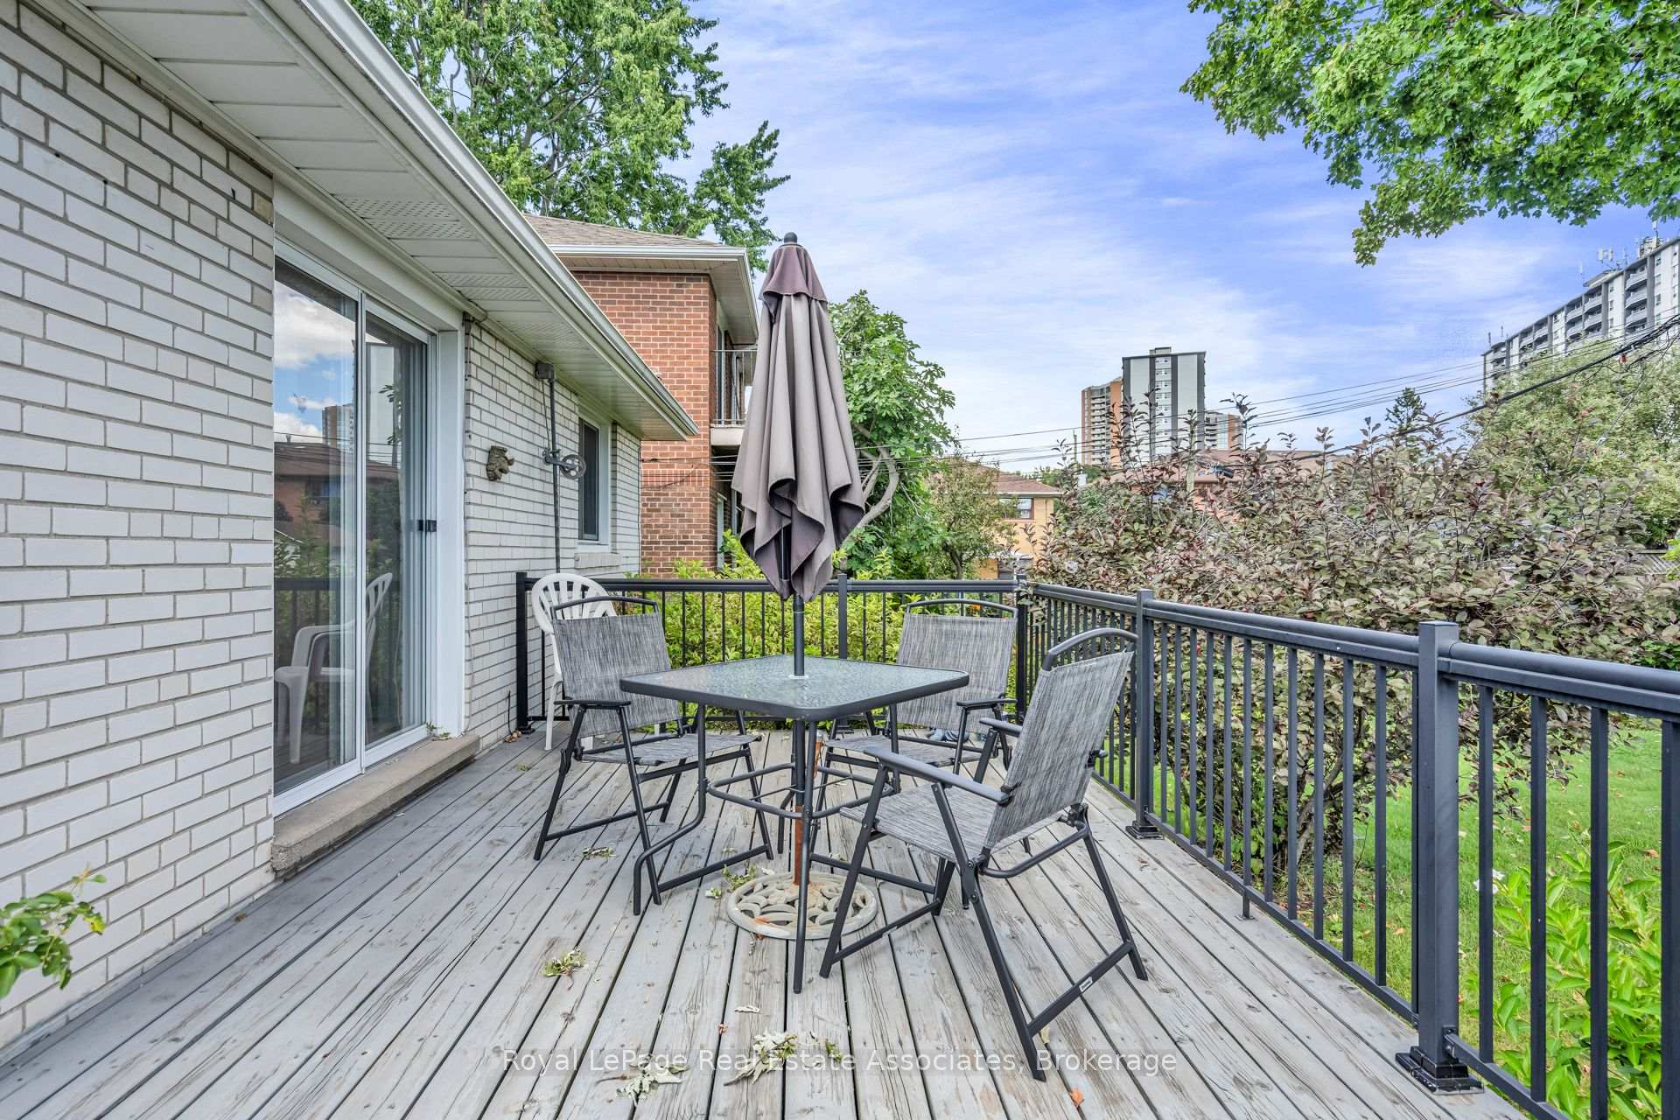
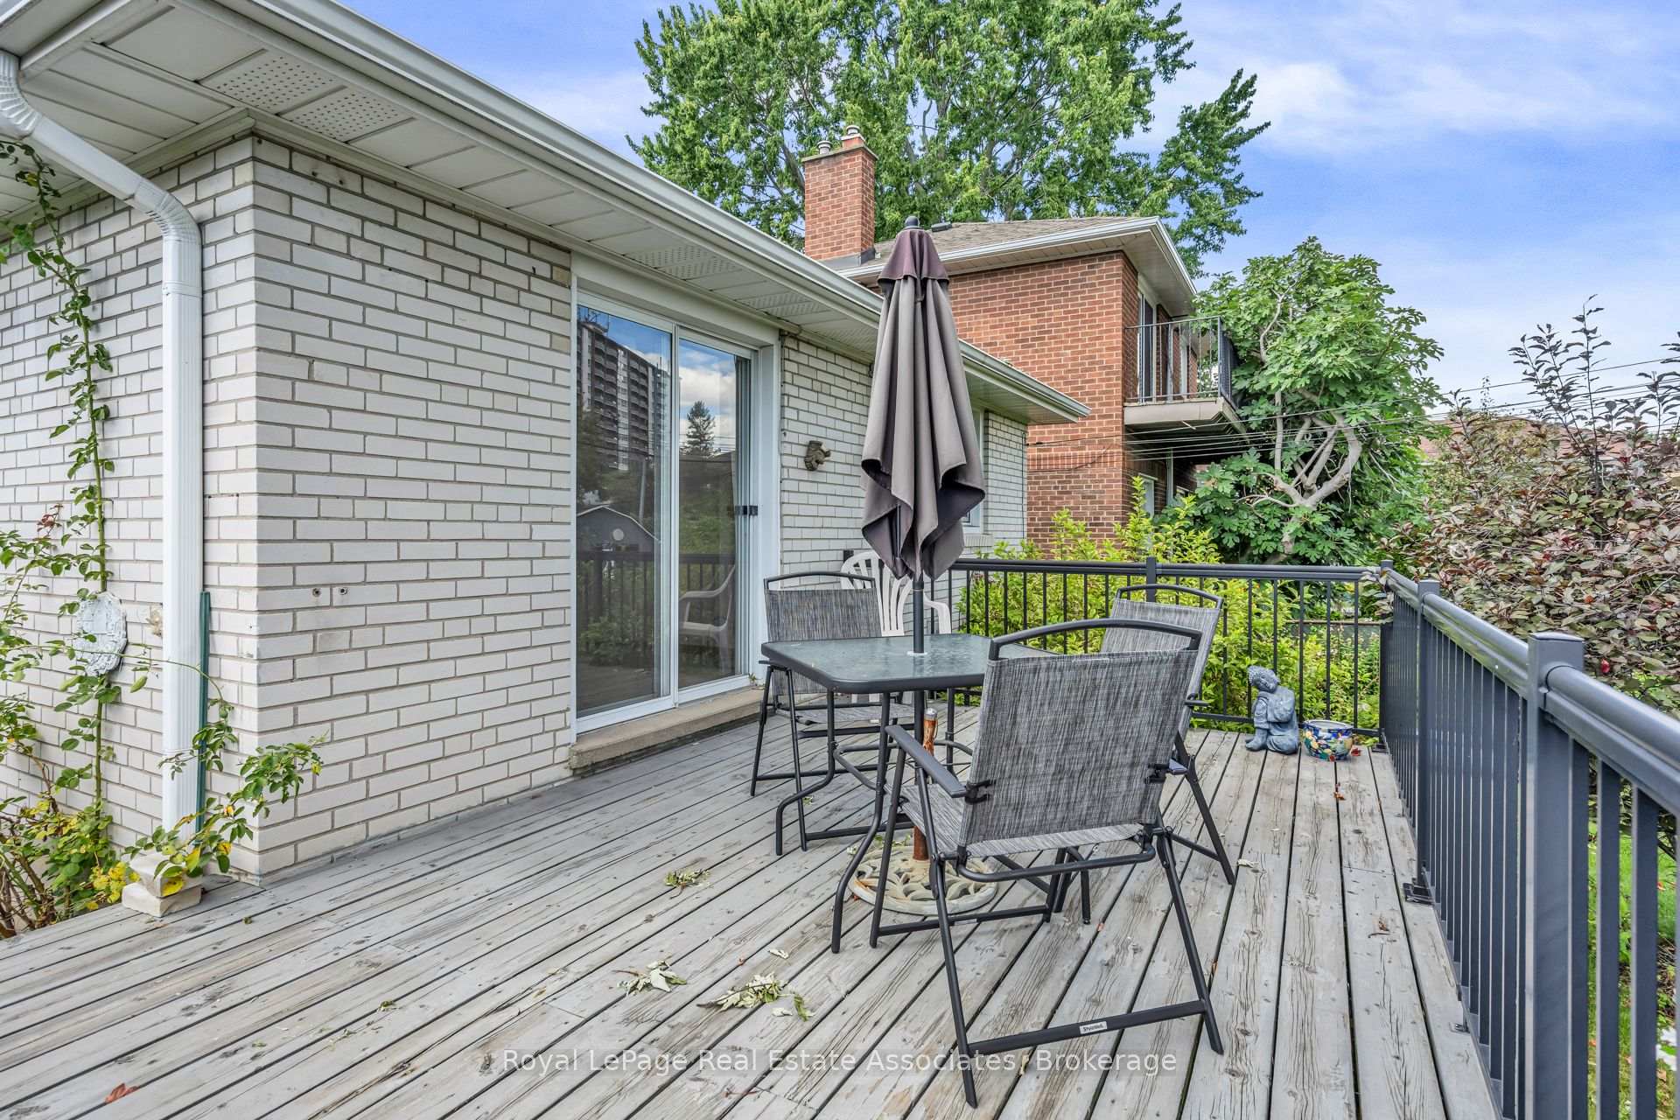
Deck with patio dining set and closed umbrella, bordered by greenery and overlooking distant high-rise buildings.
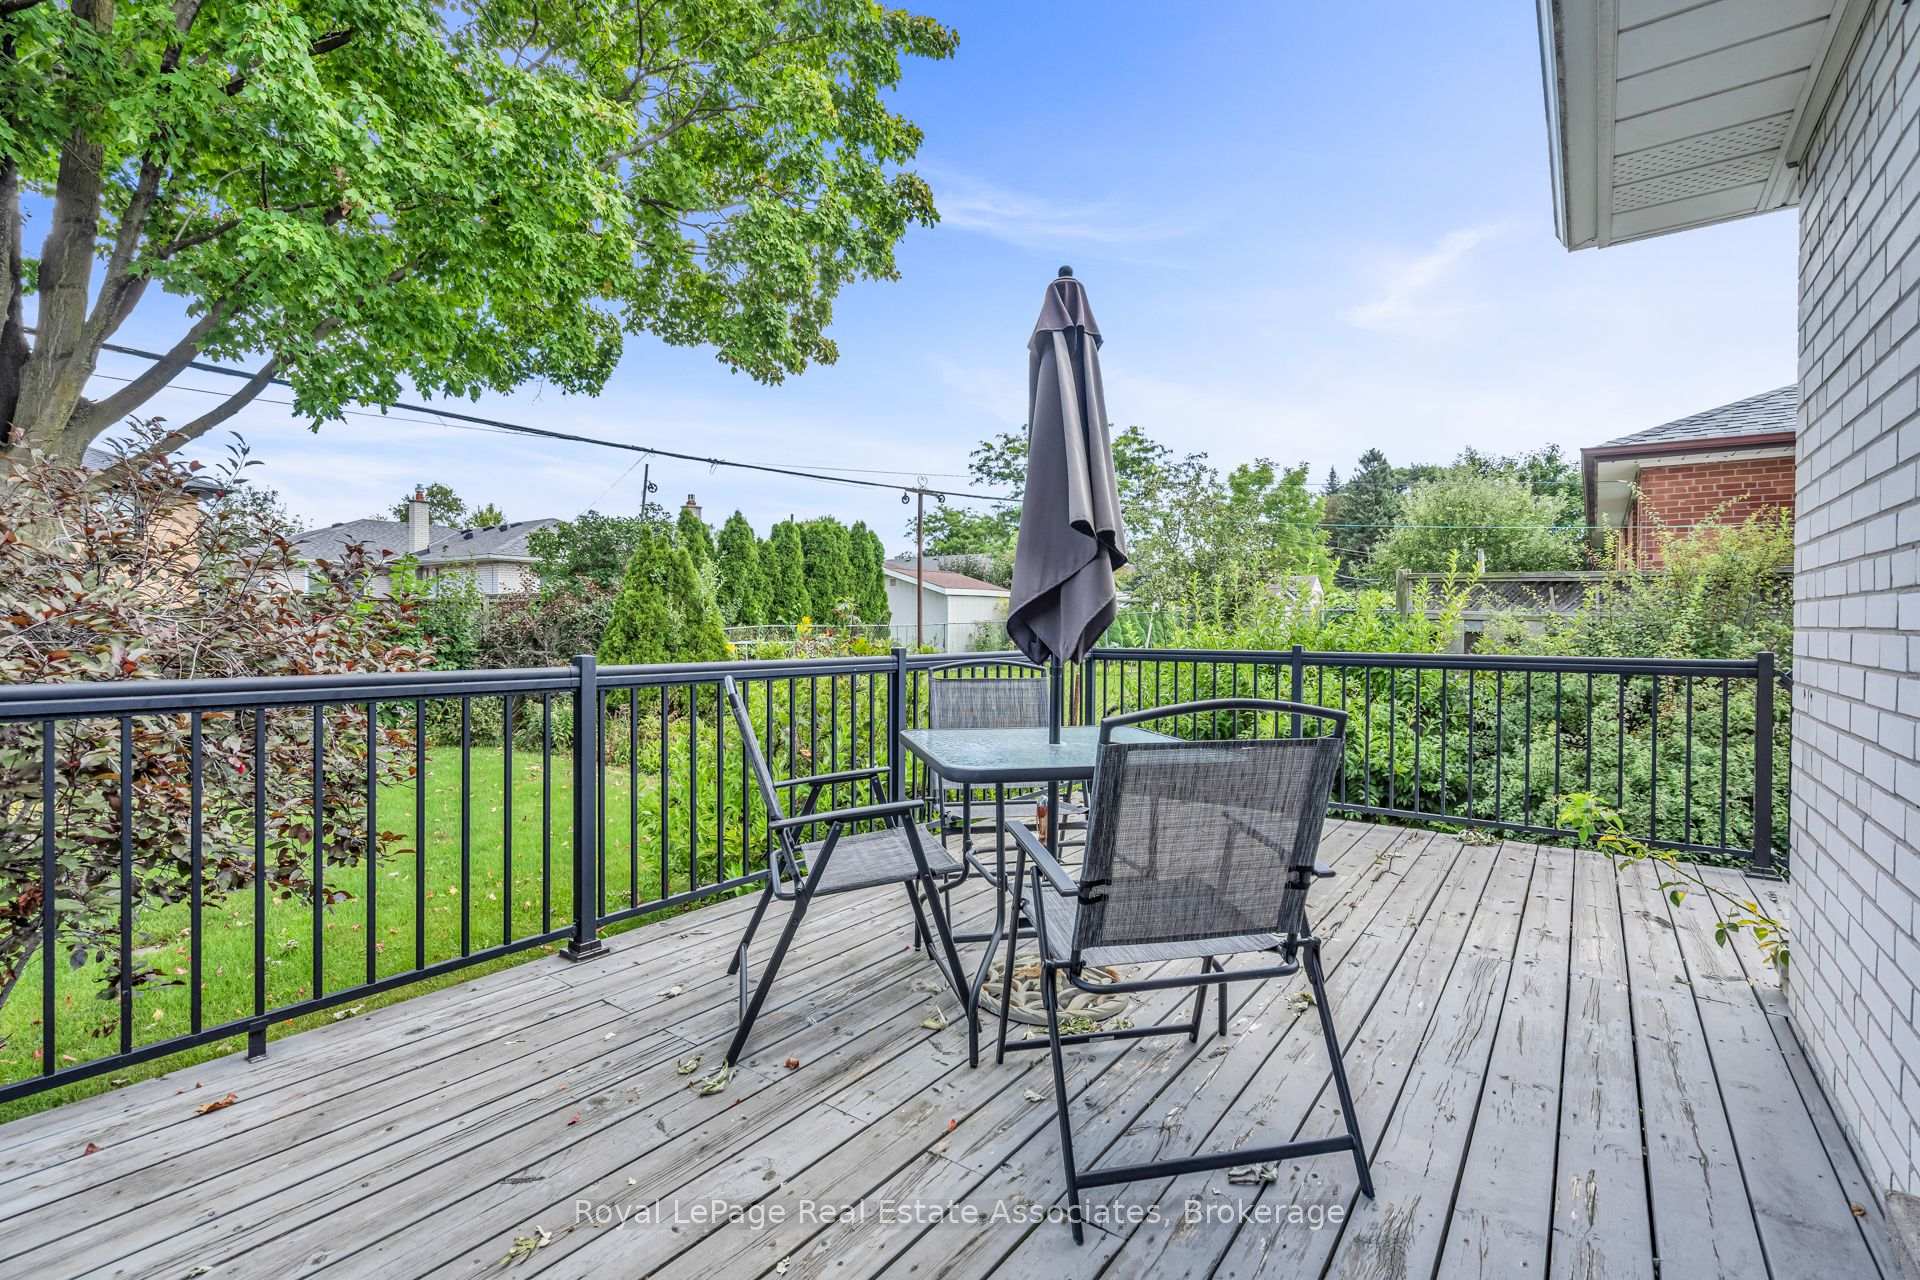
Wooden deck with patio dining set, closed umbrella, and black railing beside a brick home.
Wooden backyard deck with black railing, patio dining set, and closed umbrella.
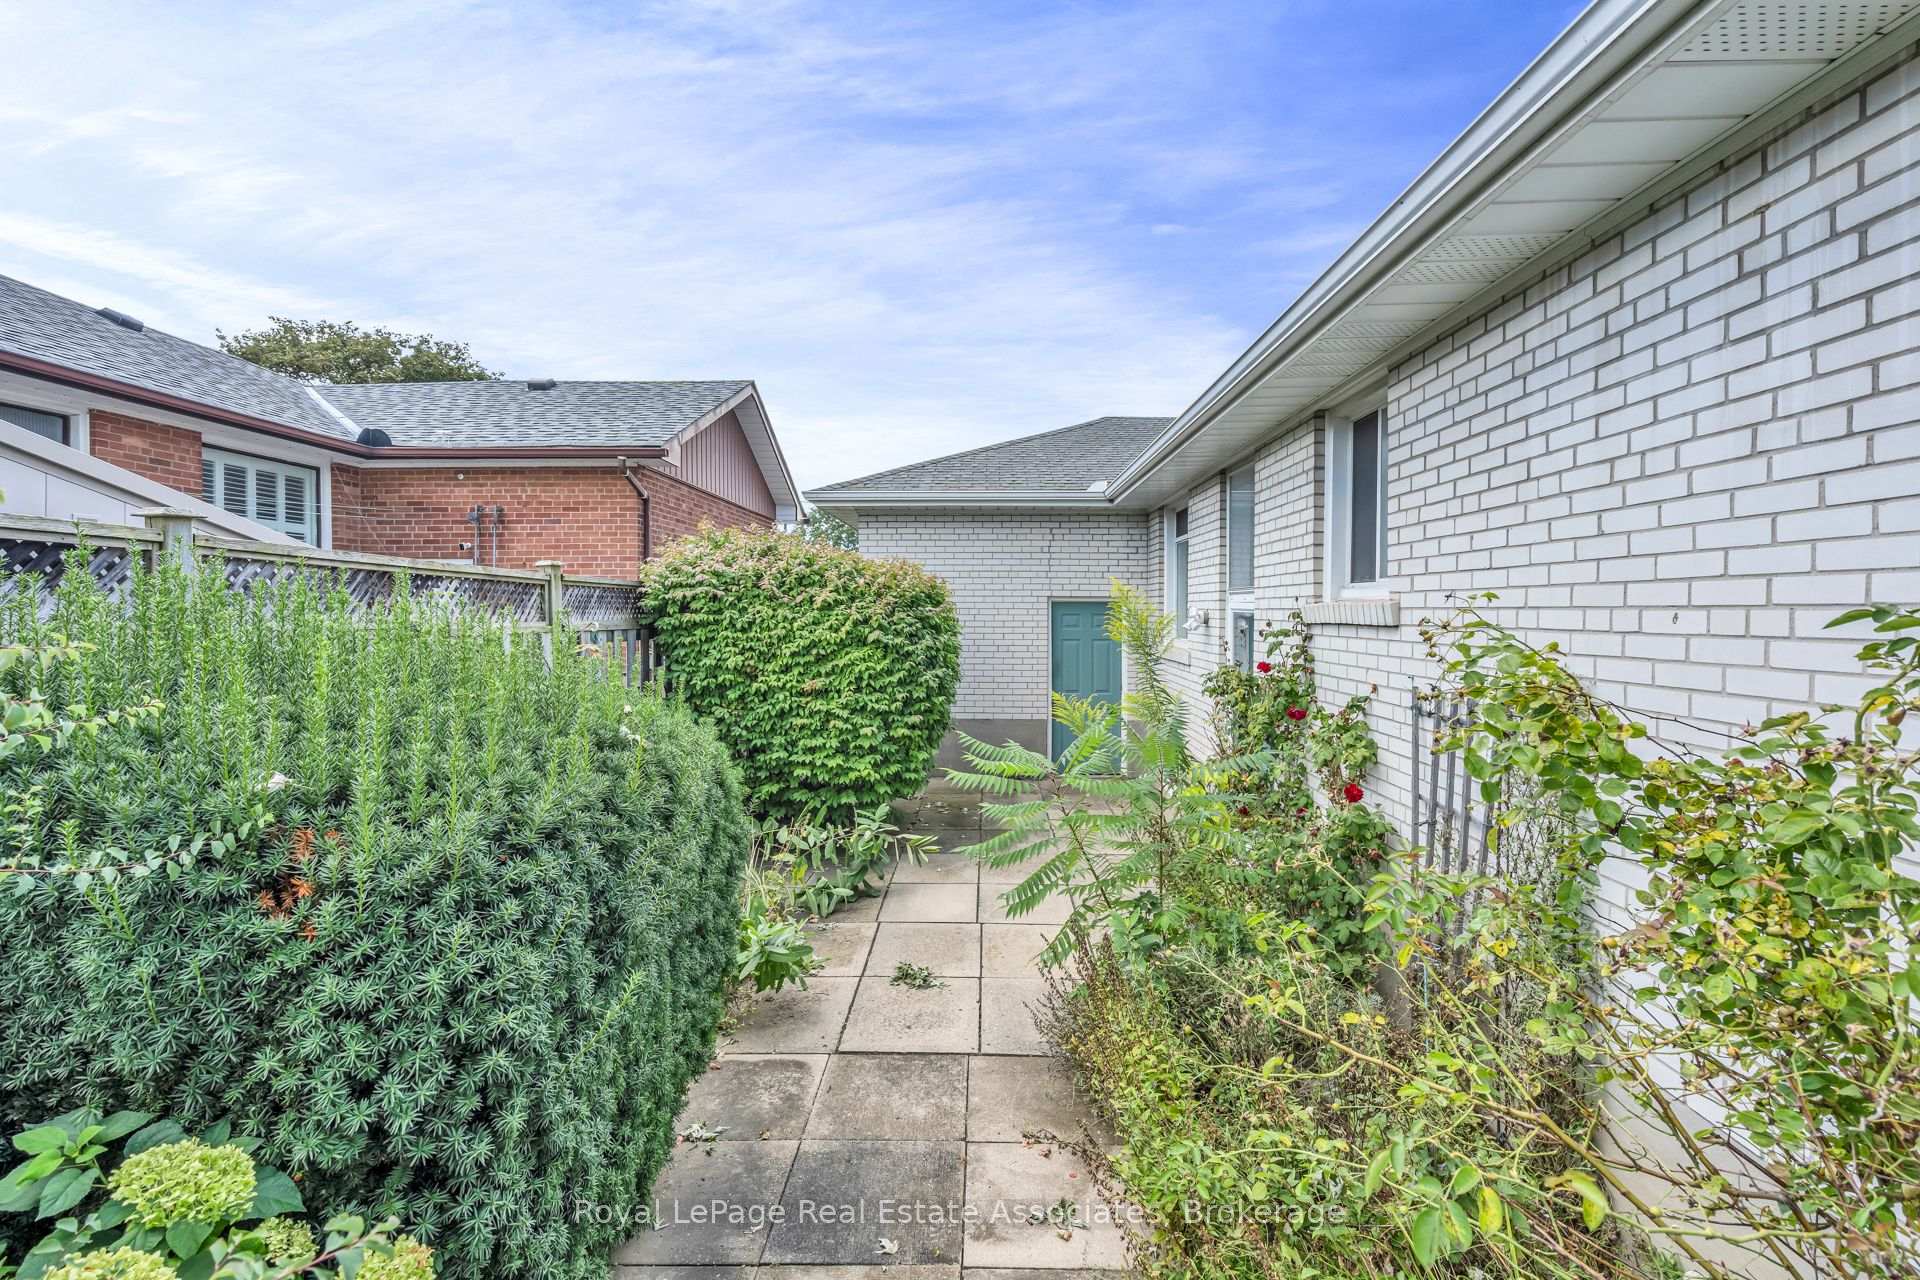
White brick house beside a paved garden path bordered by dense shrubs and flowering plants.
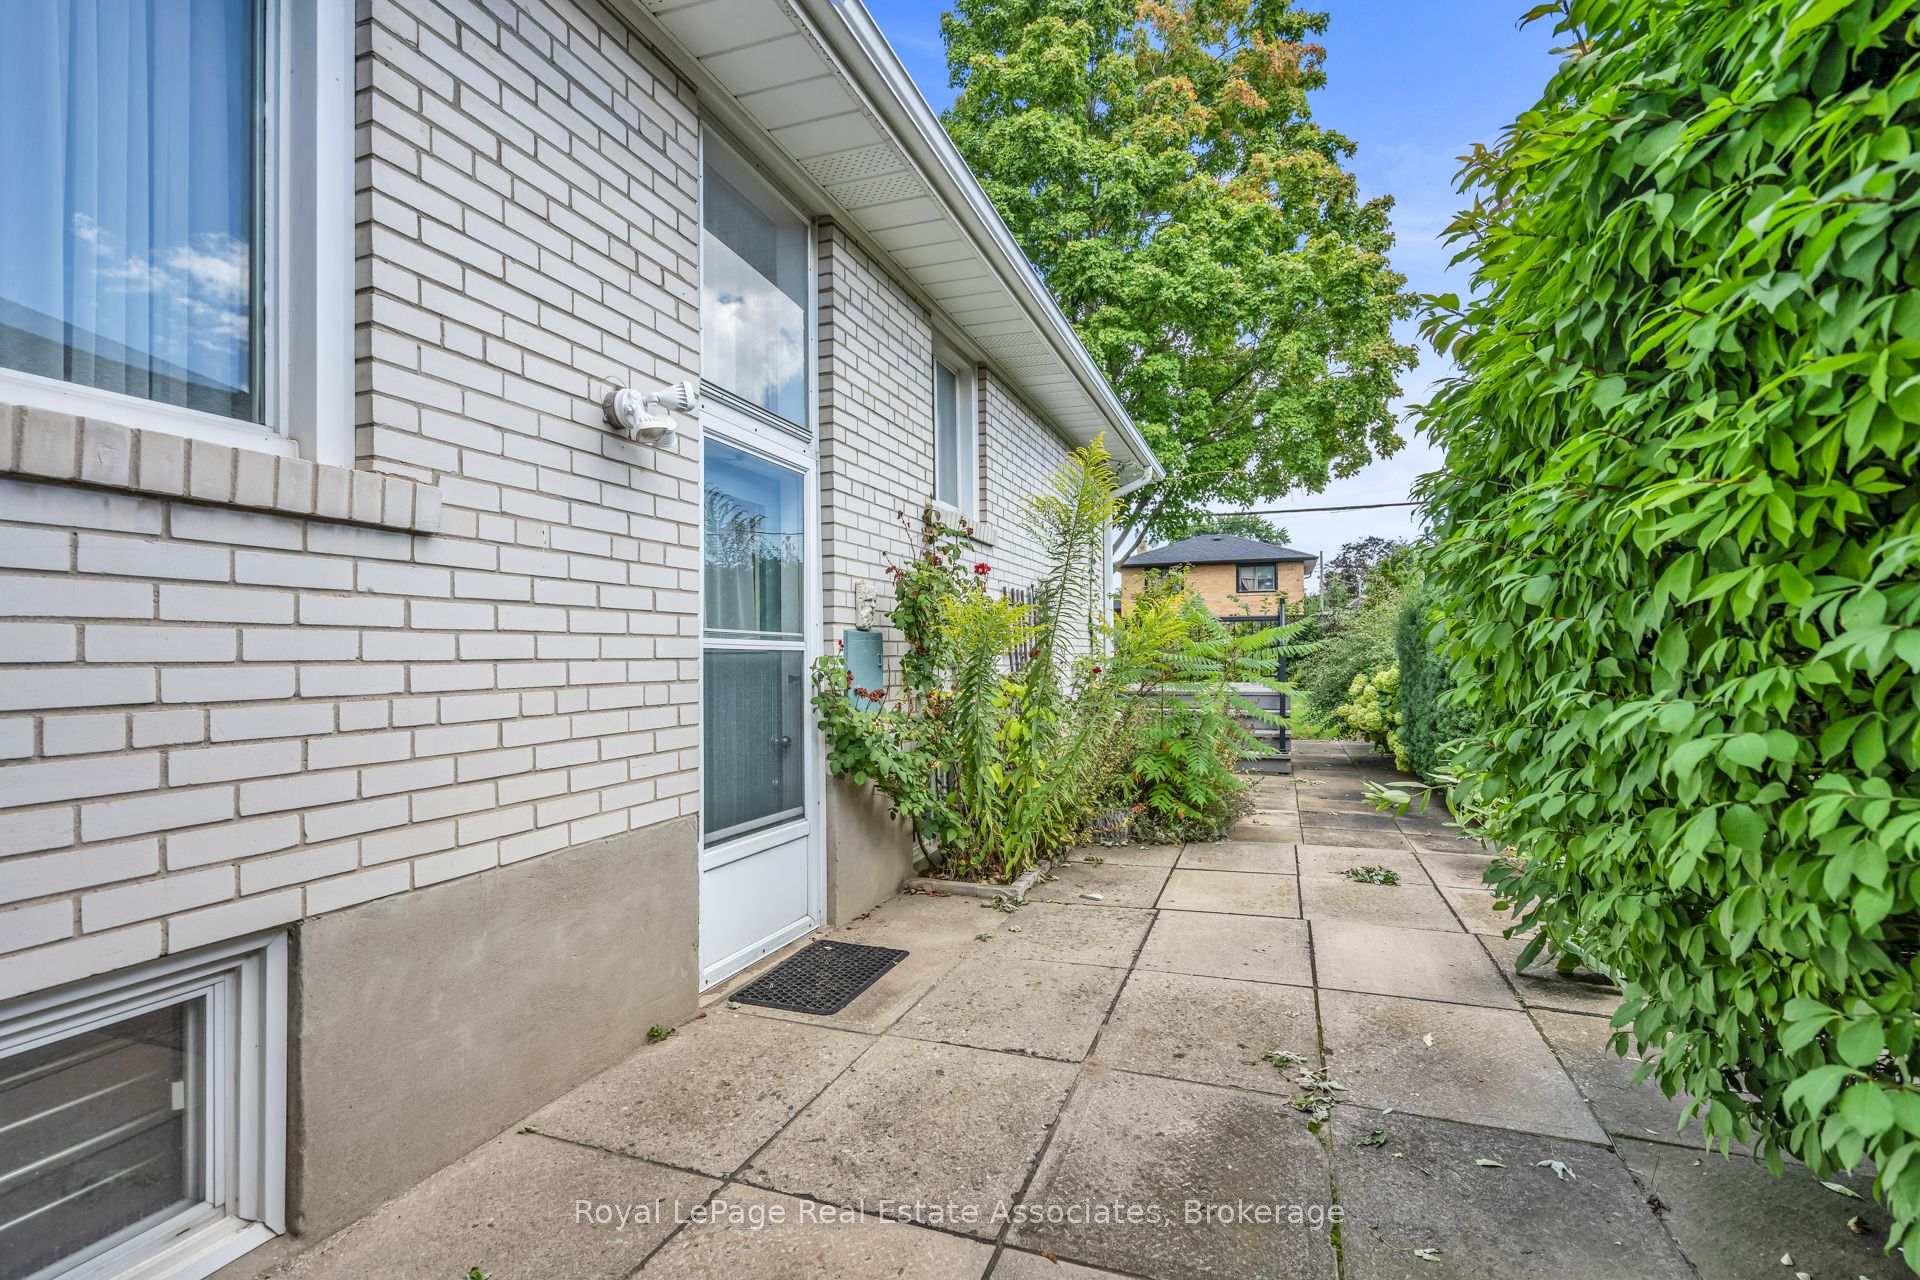
White brick home beside a paved side walkway bordered by dense greenery.
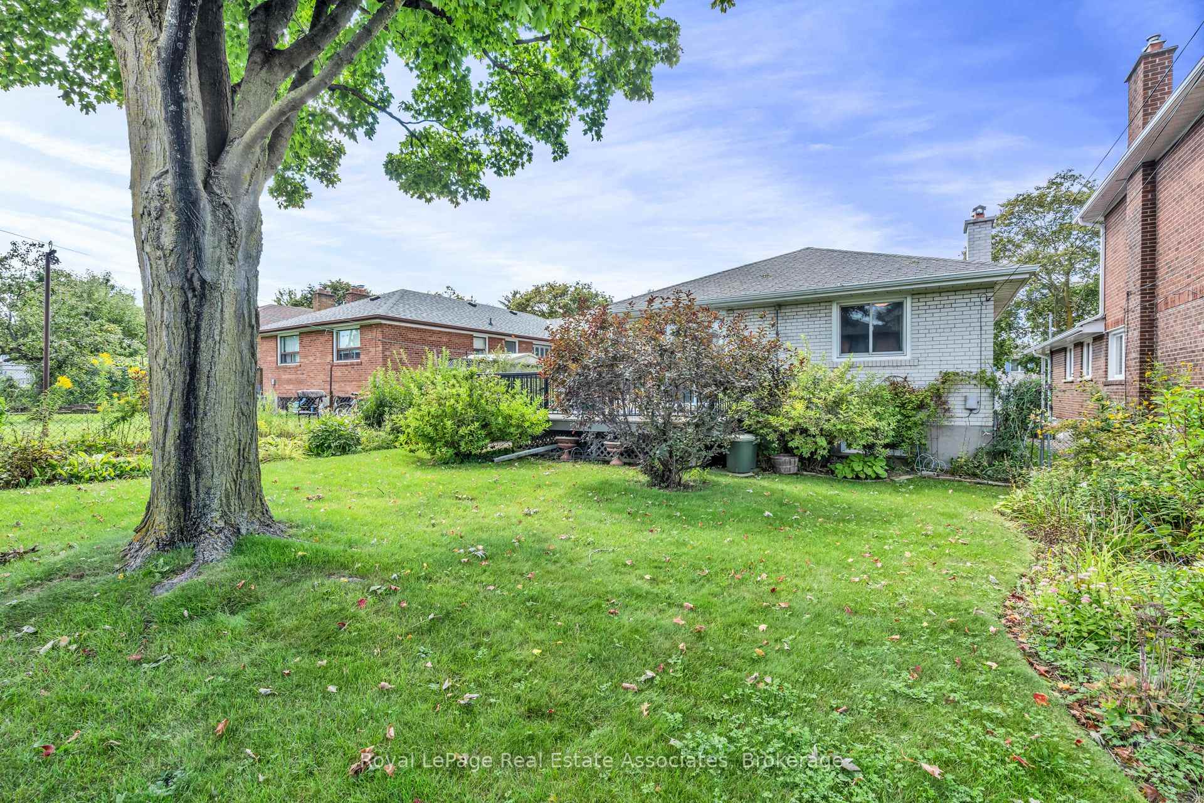
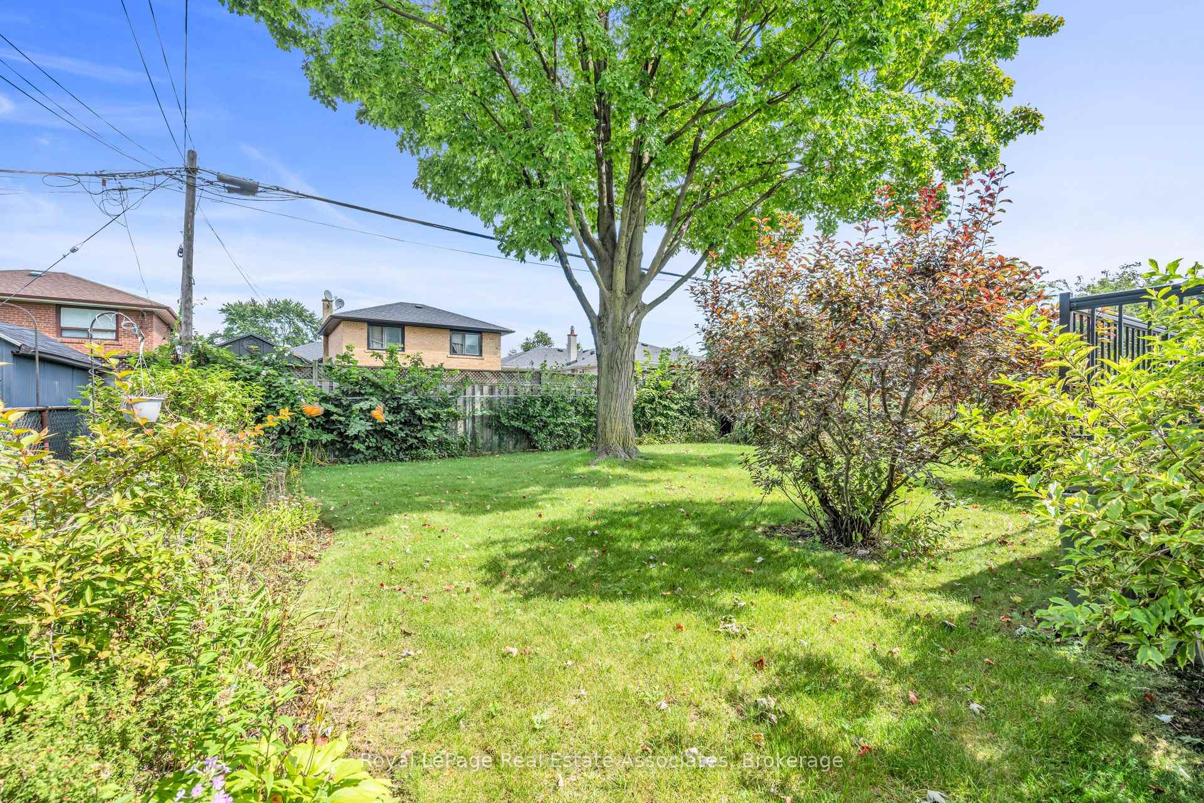
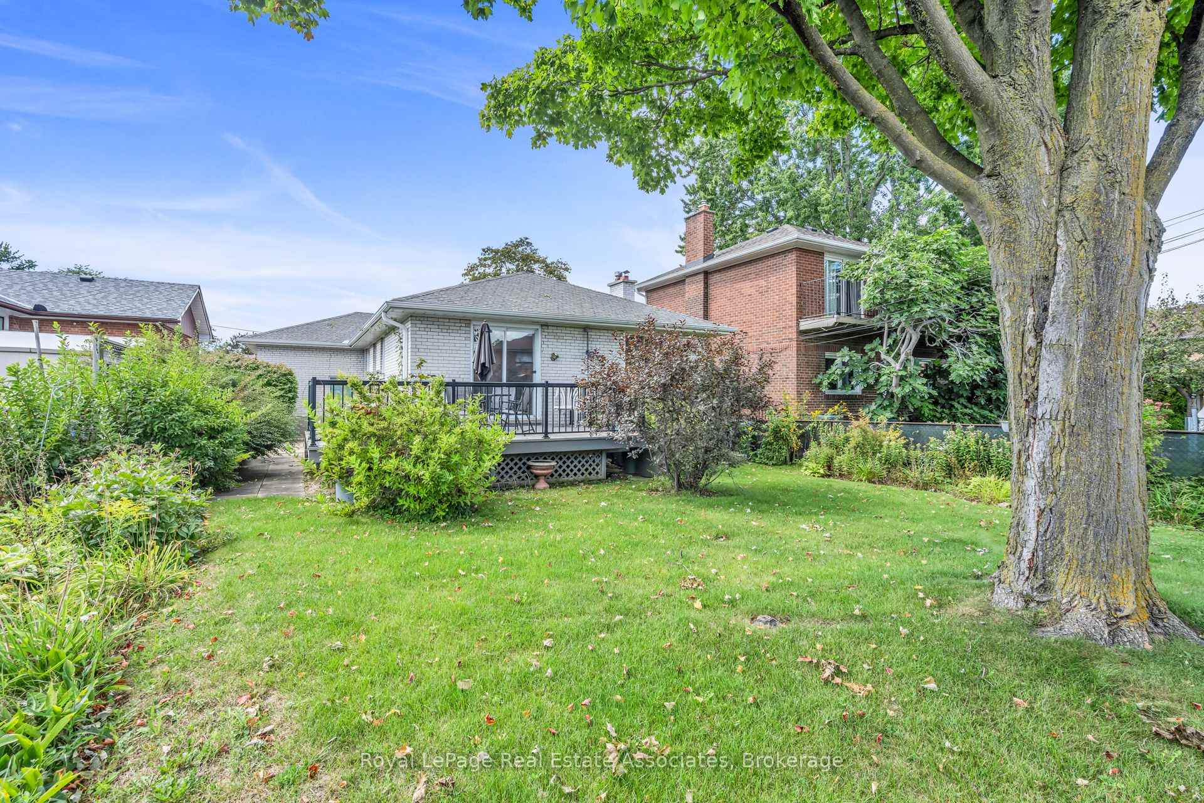
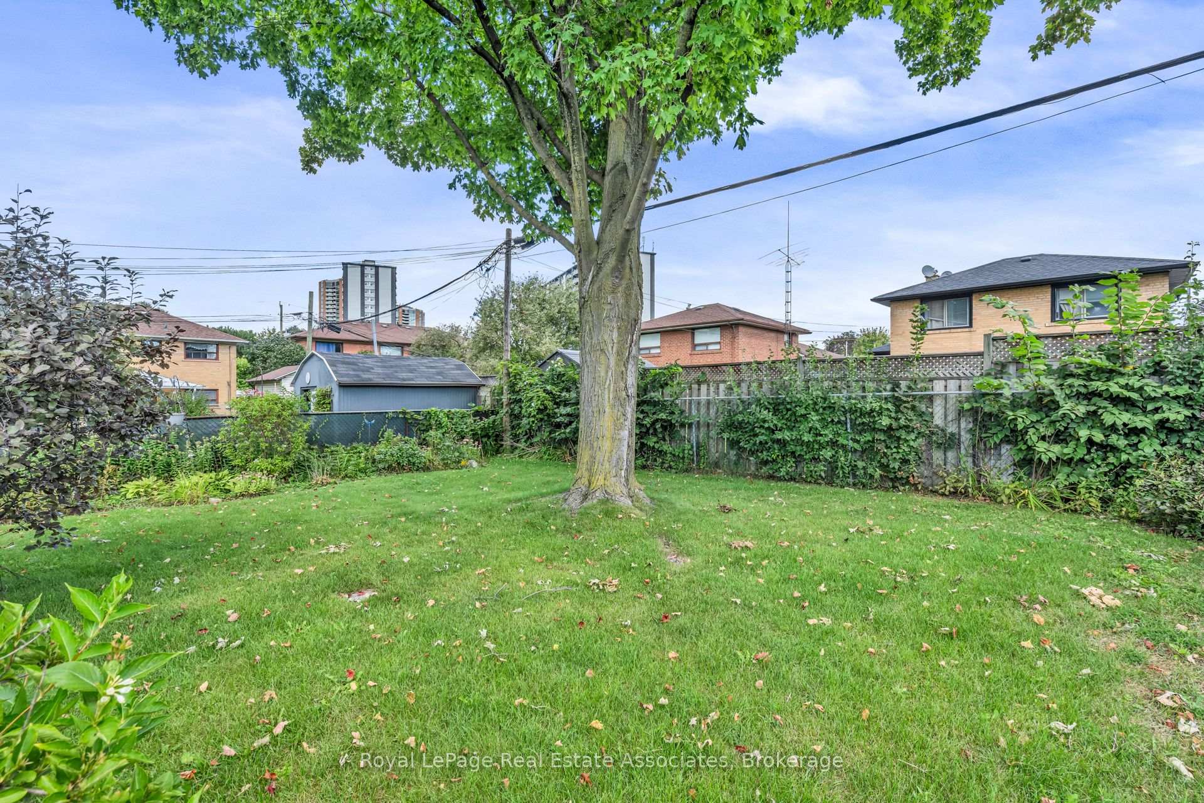
Backyard with a broad lawn, mature shade tree, landscaped borders, and raised deck.
Grassy backyard with a large shade tree, mature shrubs, and a wooden fence.
Home’s rear yard with a raised deck, landscaped lawn, and large mature tree.
Backyard with a large shade tree, lawn, garden beds, and a vine-covered fence.
SEE ALL PHOTOS
Single-story brick house with a covered porch, attached garage, and neatly trimmed front shrubs.
Single-storey brick house with a covered porch, front steps, attached garage, and trimmed hedges.
House entrance with a covered porch, white door, concrete steps, and dense shrubs.
Covered front porch with pale brick, white door, metal railings, and leafy greenery.
Entry foyer with a white stained-glass front door and wood louvered closet doors.
Entry foyer with wooden closet doors, a decorative wood column, sheer curtains, and tile and hardwood floors.
Empty living and dining area with hardwood floors and long sheer curtains over large windows.
Vacant living room with hardwood floors, a wide curtained window, and an adjoining entryway.
Staged living room with cream sofas, full-height curtained windows, and a wood console beneath a round mirror.
Empty living room with hardwood floors and a wide curtained window beside the front entrance.
Vacant dining room with hardwood floors, a chandelier, and tall curtained windows.
Staged dining room with a wood table, chandelier, hardwood floors, and tall curtained windows.
Empty living room with polished hardwood floors, a chandelier, and sheer curtains framing a large window.
Empty dining room with hardwood floors, a chandelier, and tall curtained windows.
Kitchen with tan cabinets, white appliances, double sink, and rounded peninsula counter.
Kitchen with beige cabinets, white appliances, and a rounded peninsula beside a hardwood-floored room.
Vacant tiled room with a chandelier, large window, and louvered doors to the front entry.
Dining area with a round wooden table, upholstered chairs, chandelier, and large windows.
Vacant carpeted room with pink walls and sliding glass doors opening onto a deck.
Staged bedroom with a cream bed and sliding glass doors opening onto a patio.
Empty bedroom with hardwood floors, a large curtained window, and louvered closet doors.
Empty room with hardwood floors, a curtained window, and decorative ceiling trim.
Empty bedroom with hardwood floors and a louvered closet.
Empty carpeted room with tan curtains over a window and a wooden door.
Staged bedroom with cream and sage bedding, botanical prints, and a wooden dresser with an oval mirror.
Bathroom with brown tile, a white vanity, large mirror, and a blue-patterned shower curtain.
Entry stairwell with a black wrought-iron railing and curtained door.
Basement hallway with wood-paneled walls, tiled floor, and stairs beside an open doorway.
Basement recreation room with wood-paneled walls, stone fireplace, patterned tile floor, and a dollhouse.
Living room with wood-paneled walls, a brick fireplace, and a beige sectional sofa.
Basement recreation room with wood-paneled walls, a stone fireplace, and built-in shelves.
Deck with patio dining set and closed umbrella, bordered by greenery and overlooking distant high-rise buildings.
Wooden deck with patio dining set, closed umbrella, and black railing beside a brick home.
Wooden backyard deck with black railing, patio dining set, and closed umbrella.
White brick house beside a paved garden path bordered by dense shrubs and flowering plants.
White brick home beside a paved side walkway bordered by dense greenery.
Backyard with a broad lawn, mature shade tree, landscaped borders, and raised deck.
Grassy backyard with a large shade tree, mature shrubs, and a wooden fence.
Home’s rear yard with a raised deck, landscaped lawn, and large mature tree.
Backyard with a large shade tree, lawn, garden beds, and a vine-covered fence.
For Sale

59 Stapleton Drive, Toronto

59 Stapleton Drive, Toronto, Toronto W09, ON M9R 2Z8, CA

$998,800 CAD
Long Live The Potential! Set on a 45-by-125-foot lot in Kingsview Village-The Westway, it offers the space and location to make bigger plans. Keep the bungalow and give it a full glow-up, reimagine the layout or explore the possibilities of building something larger. The starting point is solid. This home was built back when quality mattered, with good bones, hardwood flooring, a bright combined living and dining space, crown moulding and a large bay window. One bedroom walks directly onto the back deck, while the partially finished lower level adds a separate entrance through the garage and a bathroom rough-in. Outside, there's a covered front porch, upgraded railings, lush perennials and a fenced yard on a tree-lined street. Wincott Wetland and Wincott Park are close by, with shopping, restaurants, Highway 401 and Pearson Airport minutes away. The lot is here. The location is right. What happens next is the exciting part.

3
beds

1
bath

Features & Amenities

Interior

  • total bedrooms3
  • Total bathroom1
  • other interior Features Primary Bedroom - Main Floor

Area & Lot

  • Status For Sale
  • MLS® IDW13765340
  • TypeResidential
  • NeighborhoodToronto
  • Architecture StylesBungalow

Exterior

  • PoolNone
  • roofShingles
  • parkingPrivate
  • HEAT TYPEForced Air
  • AIR CONDITIONINGCentral Air
  • sewerSewer
  • SubstructurePoured Concrete

Financial

  • Sales Price$998,800 CAD
  • Real Estate Tax $5,003 CAD/yr
View Virtual Tour
Single-storey brick house with a covered porch, front steps, attached garage, and trimmed hedges.

Schedule a Tour

We would love to show you our beautiful property. Please select your preferred date and time below. An agent will be in touch shortly to confirm your appointment.

Schedule a Tour

We would love to show you our beautiful property. Please select your preferred date and time below. An agent will be in touch shortly to confirm your appointment.
Thank you for your interest in 59 Stapleton Drive, Toronto, Toronto W09, ON M9R 2Z8, CA. We are reviewing your request and will be in touch shortly!

Mortgage Calculator

Estimate your monthly mortgage payment, including the principal and interest, property taxes, and HOA. Adjust the values to generate a more accurate rate.

All estimates are provided for informational purposes only. Actual amounts may vary.
$0,000 Your Payment 20 15 65
$0,000 Your Payment

Toronto

Toronto, the cultural and economic hub of Canada, offers an unparalleled mix of luxury real estate, world-class amenities, and diverse communities.

Explore

Work With Us

CHK Real Estate redefines industry standards with an unparalleled work ethic, innovative marketing strategies, and a community-centric approach to client service. Their dedication to excellence sets a new benchmark in the real estate sector, while their deep commitment to annual community initiatives reflects CHK's culture of giving.

Follow Us on Instagram