Leave a Message

Thank you for your message. We will be in touch with you shortly.

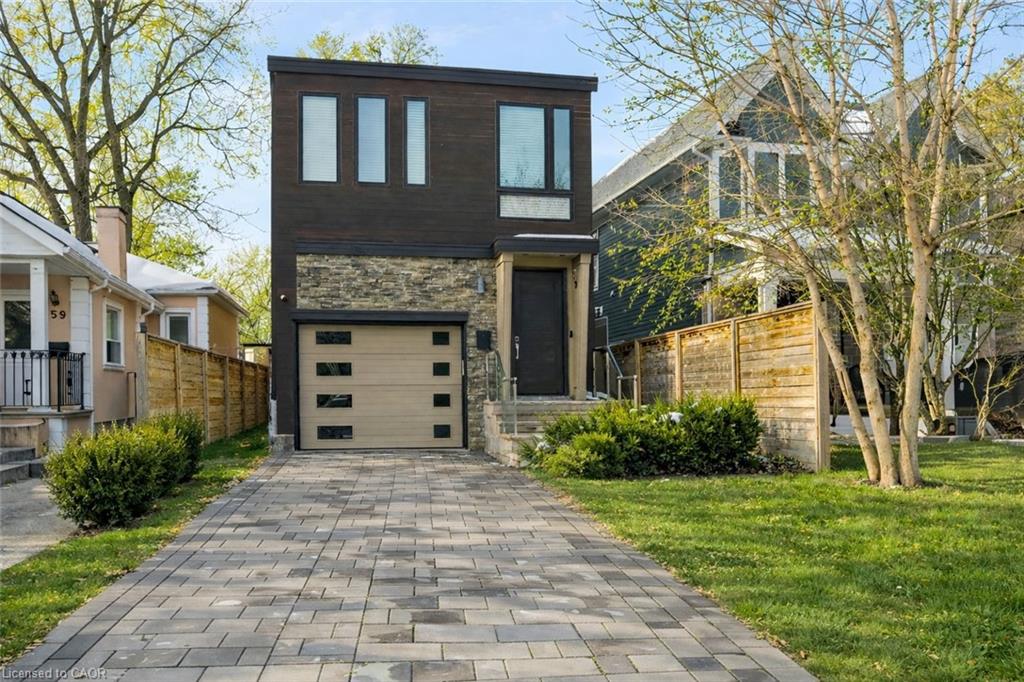
Modern two-storey house with dark siding, stone facing, an attached garage, and a paved driveway.
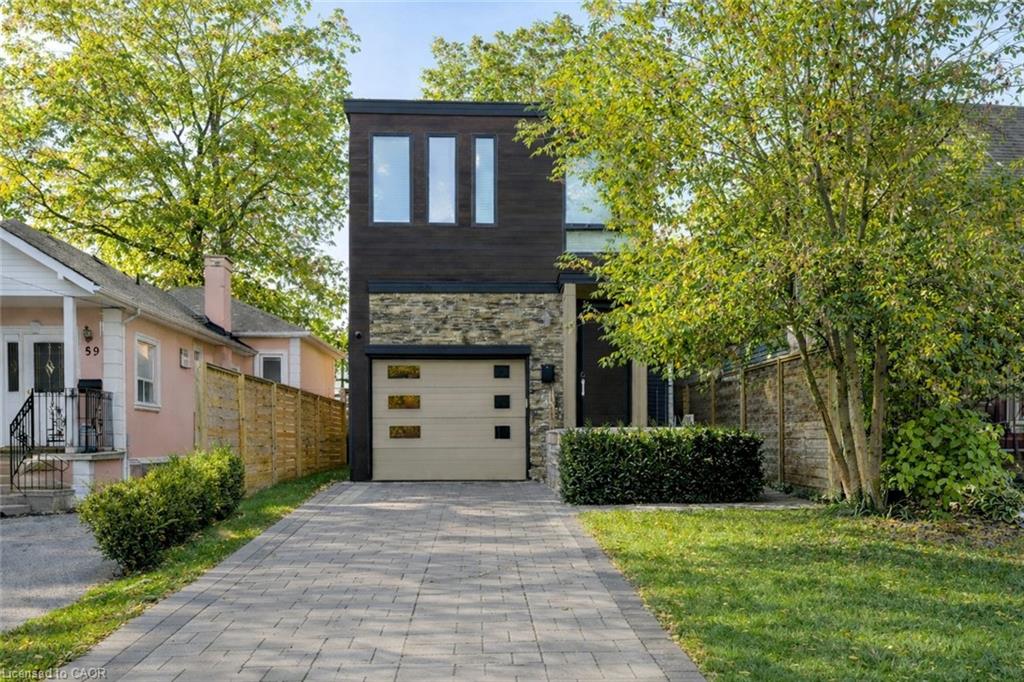
Modern two-story home with stone facade, dark siding, and a paved driveway.
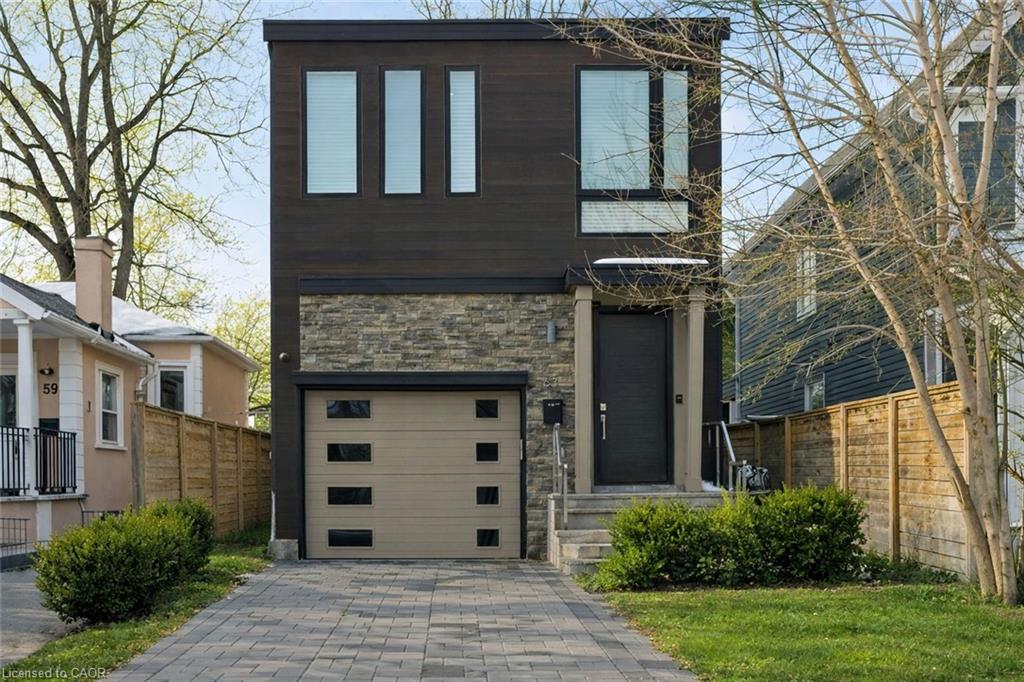
Modern two-story home with dark siding, stone facade, beige garage door, and paved driveway.
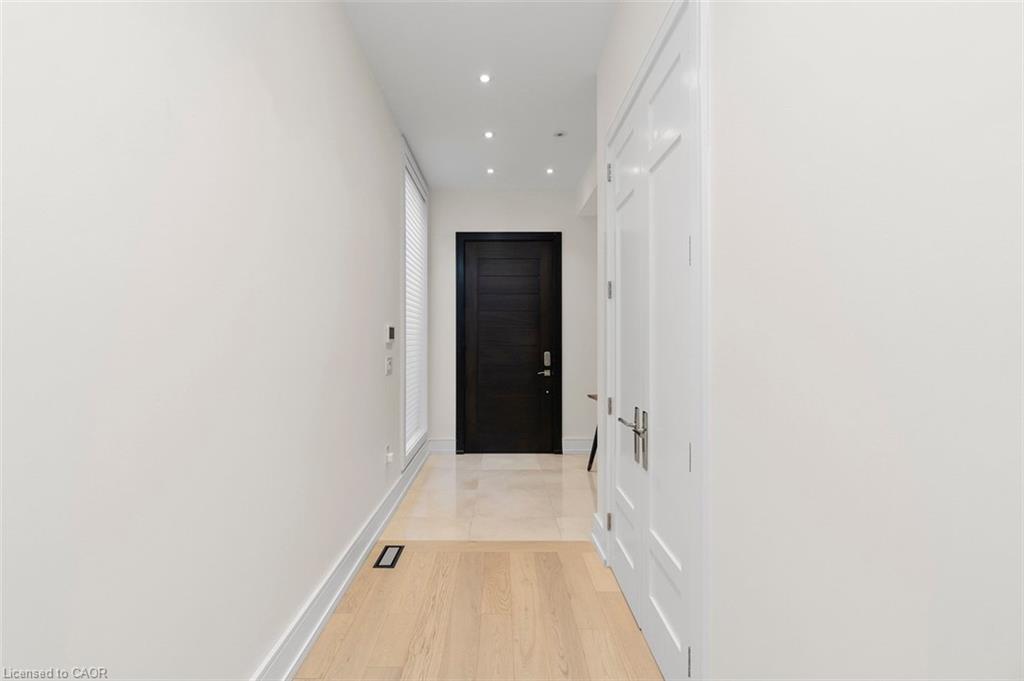
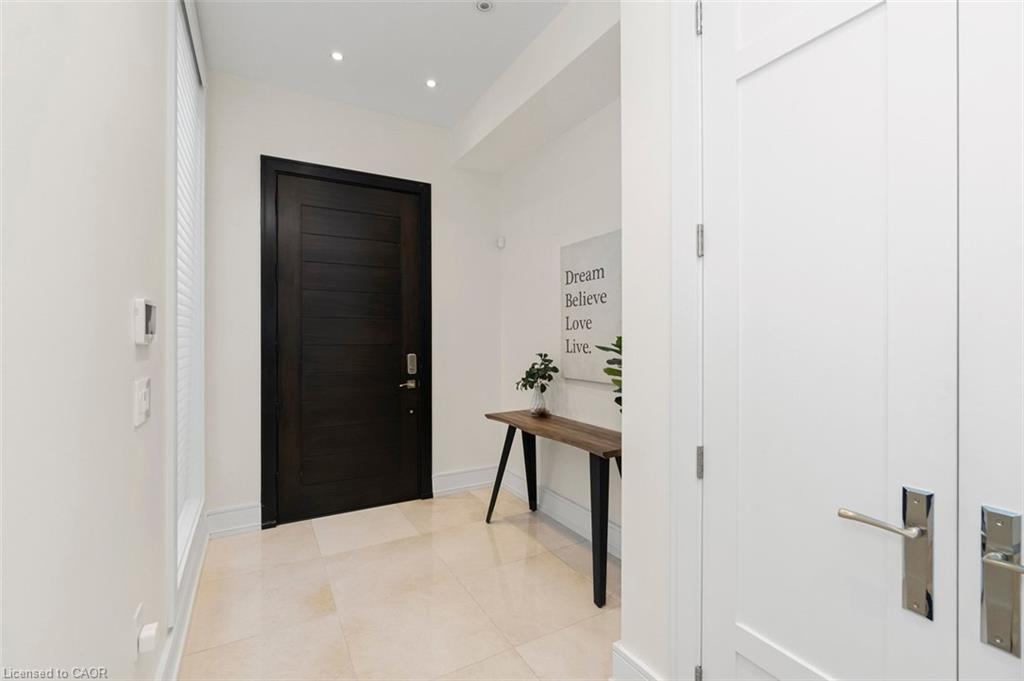
Entry hall with light wood floors, pale tile, recessed lights, and a dark front door.
Entry foyer with a dark wood front door, pale tile flooring, and a narrow console table.
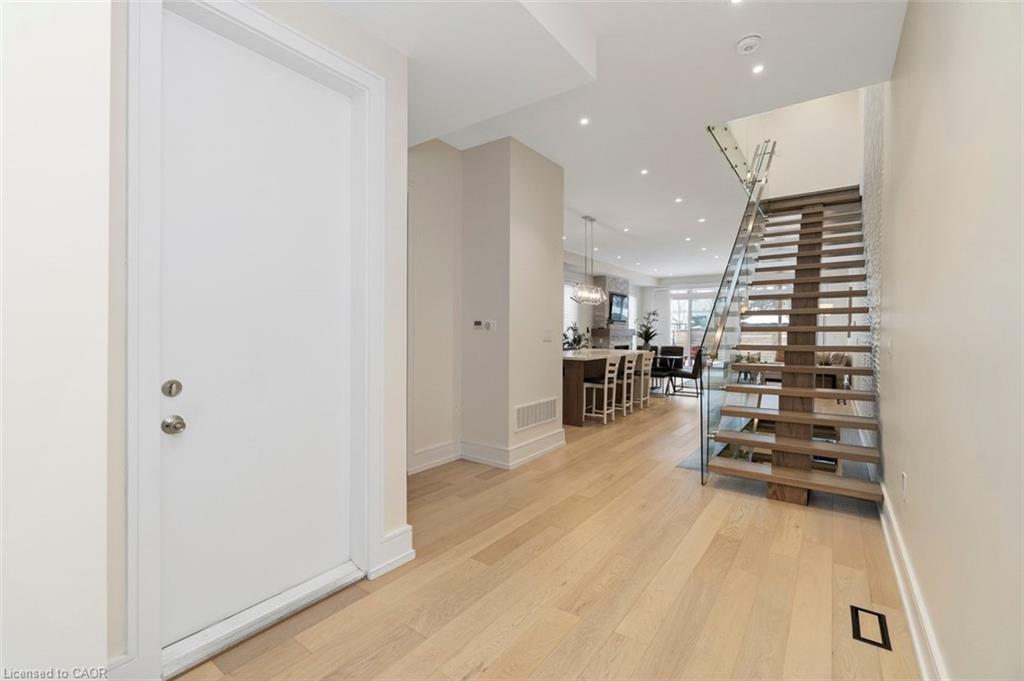
Entry hall with pale wood floors and an open-riser staircase overlooking the dining area.
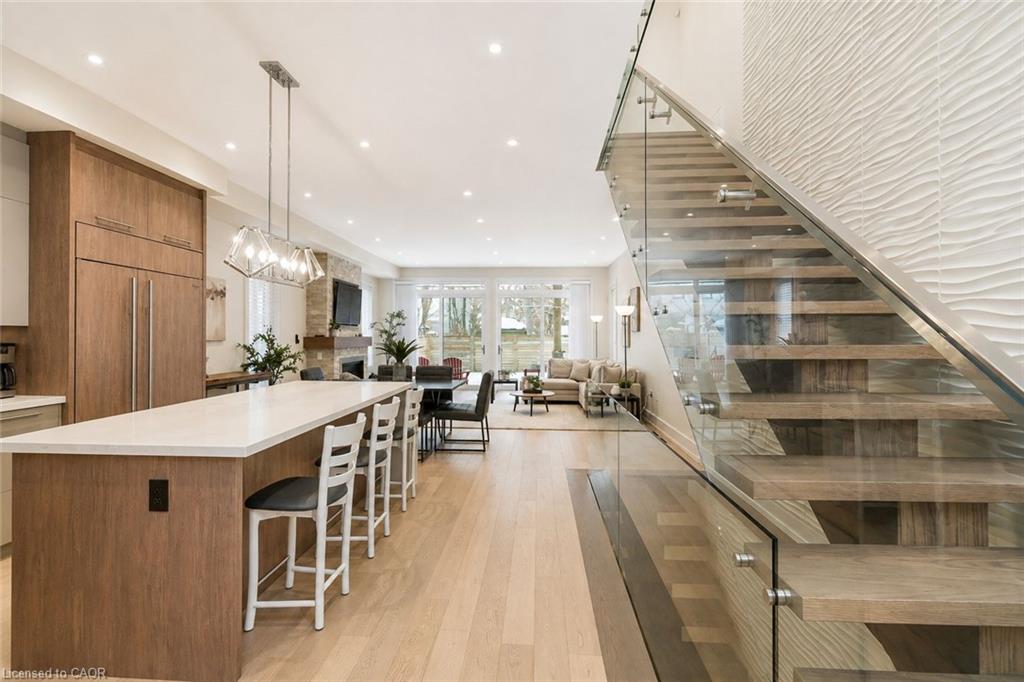
Open-concept kitchen and living room with a large island and glass-railed floating staircase.
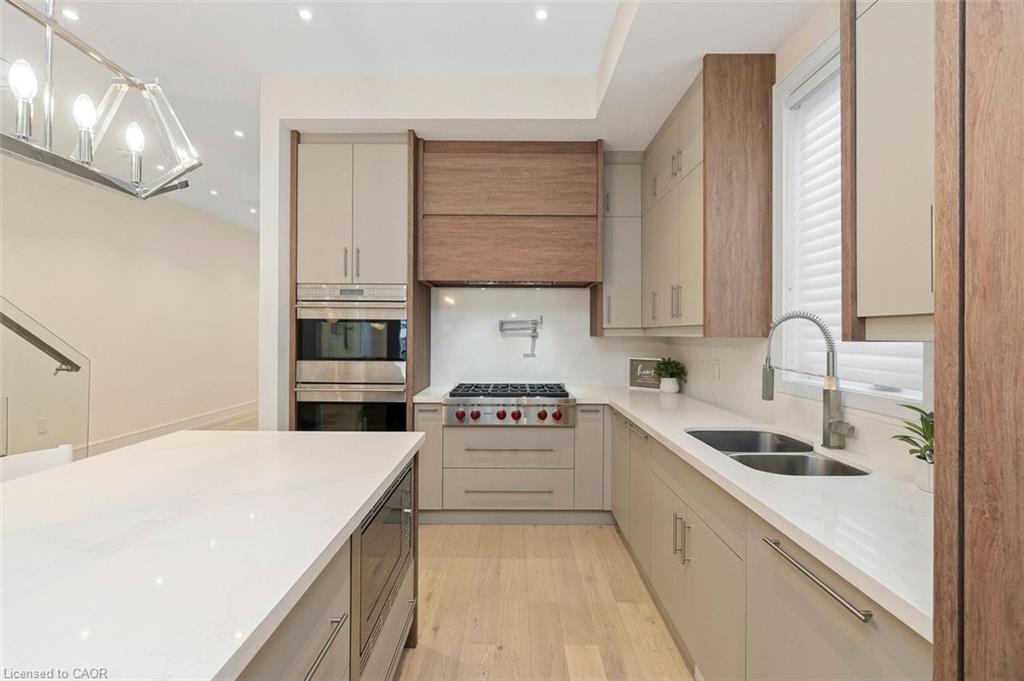
Modern kitchen with a white island, built-in ovens, gas cooktop, and double-basin sink.
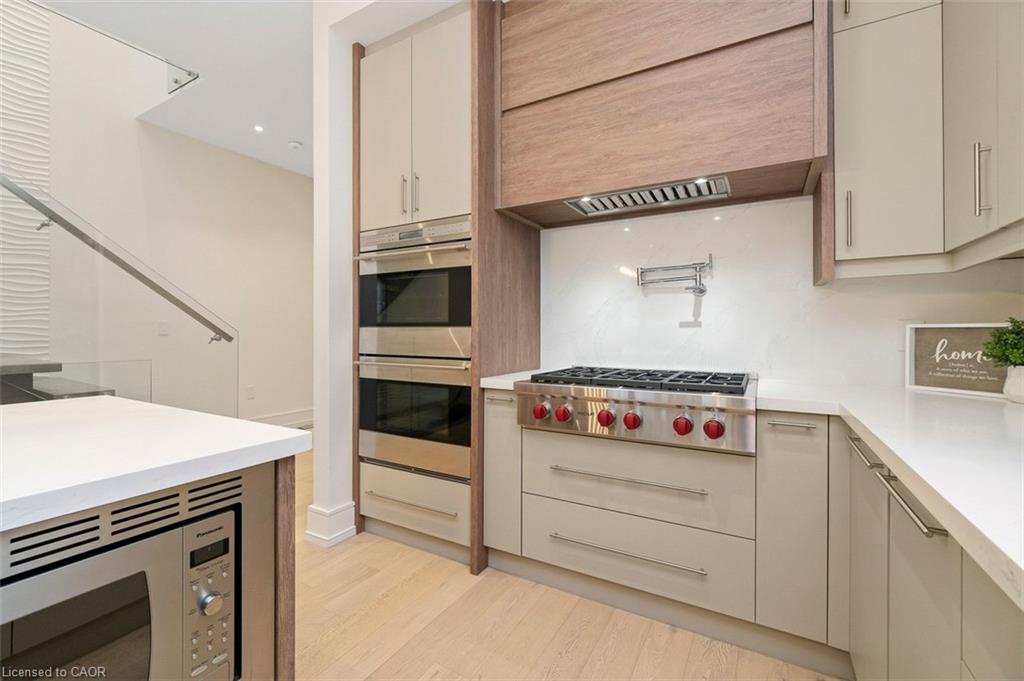
Modern kitchen with a stainless steel gas range, red knobs, and built-in double ovens.
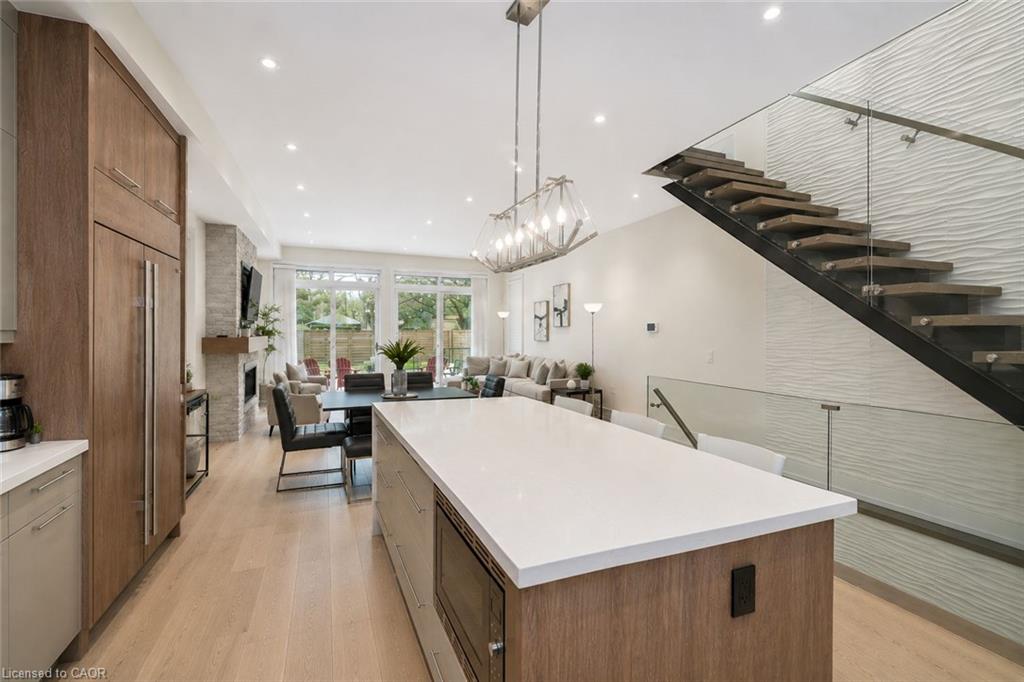
Open-plan kitchen with a long white island, wood cabinetry, and a floating staircase overlooking the living room.
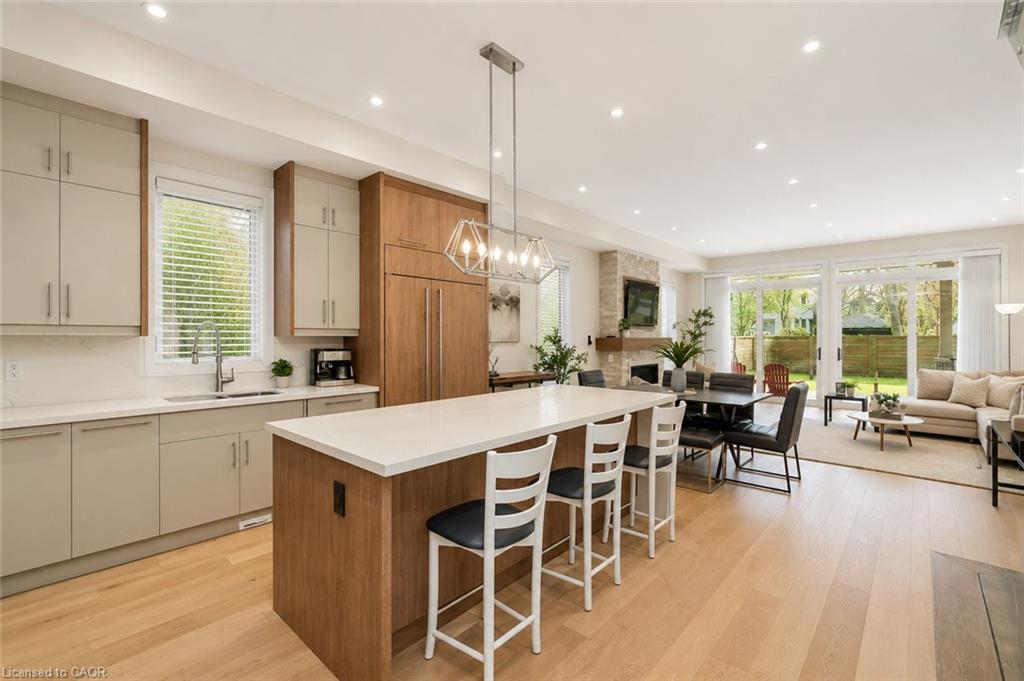
Open-plan kitchen with a large wood-sided island, white counters, and an adjoining living area with patio doors.
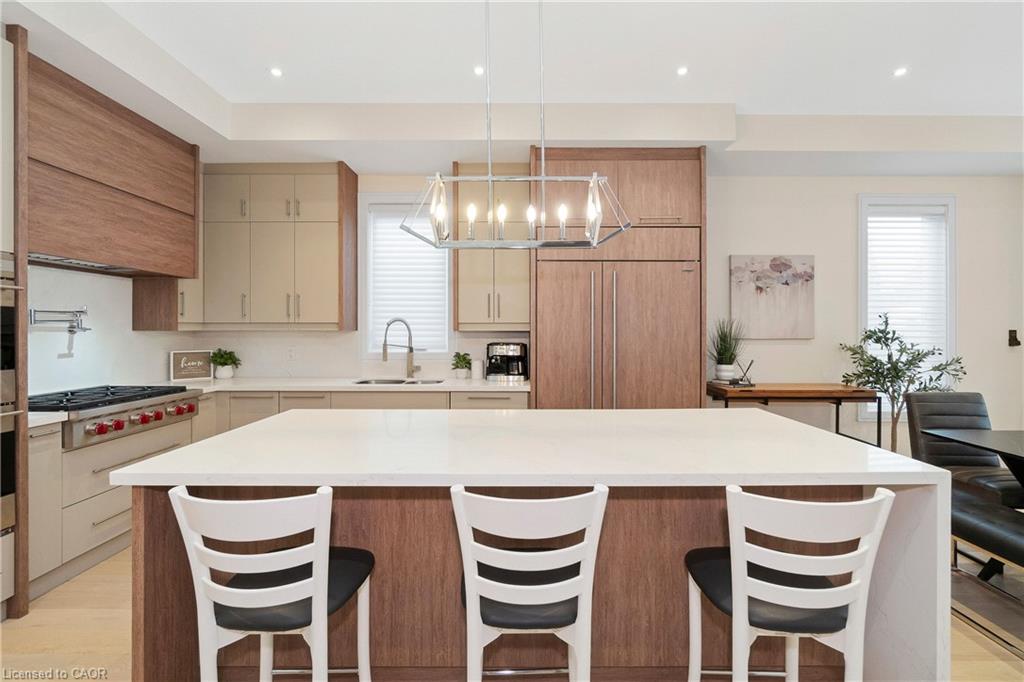
Modern kitchen with a large white-topped island, three bar stools, and two-tone cabinetry.
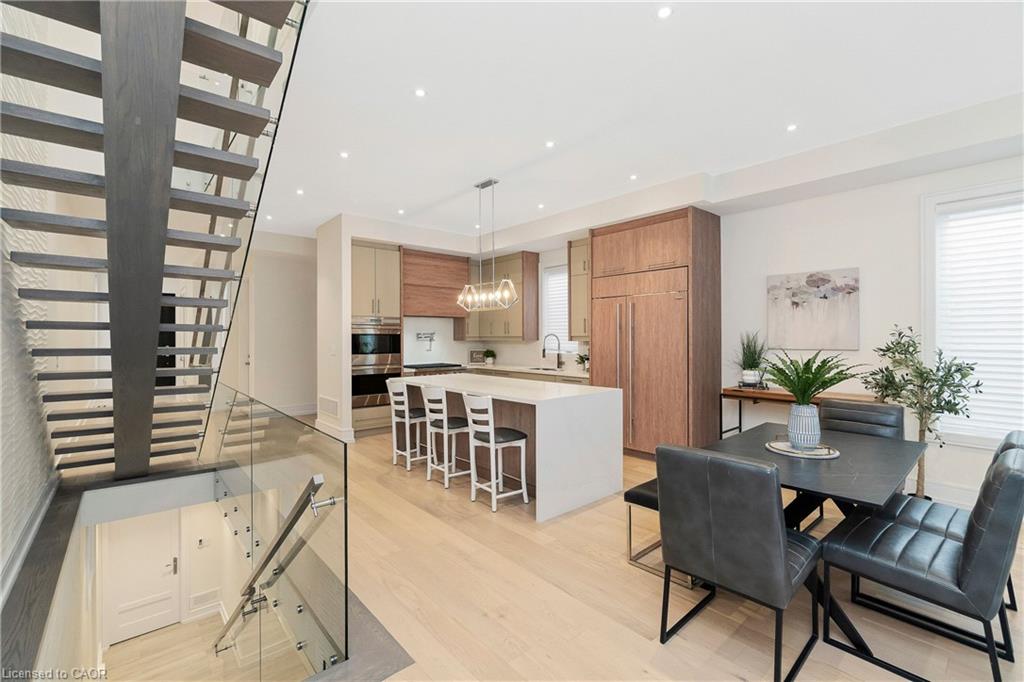
Open-plan kitchen and dining area with a white island, wood cabinetry, and open-riser staircase.
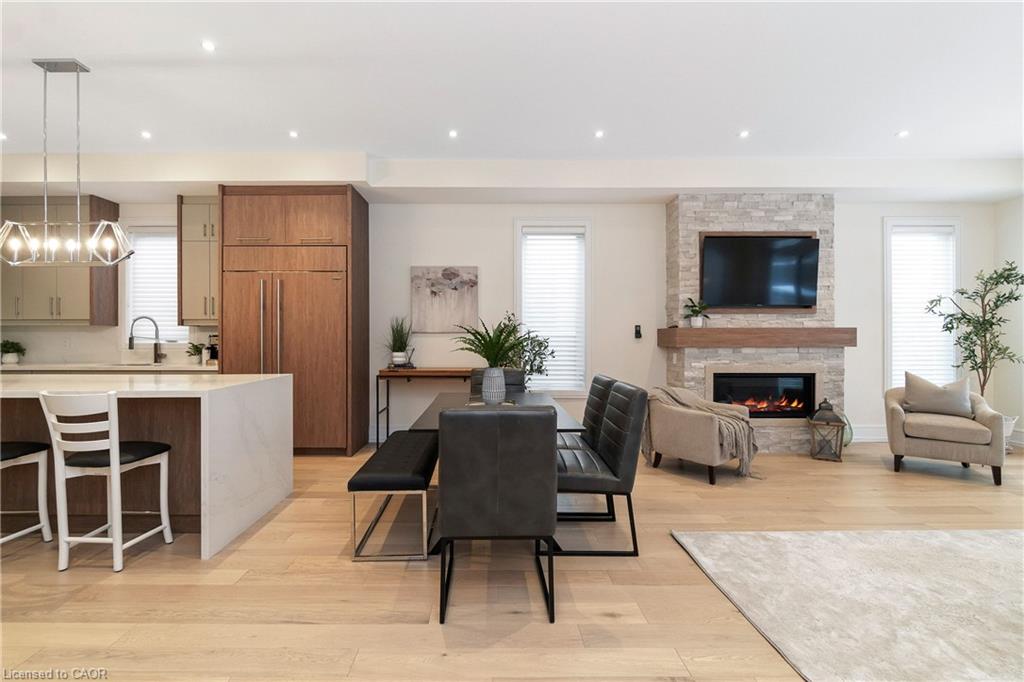
Open-concept living room and kitchen with a stone fireplace, island seating, and light hardwood floors.
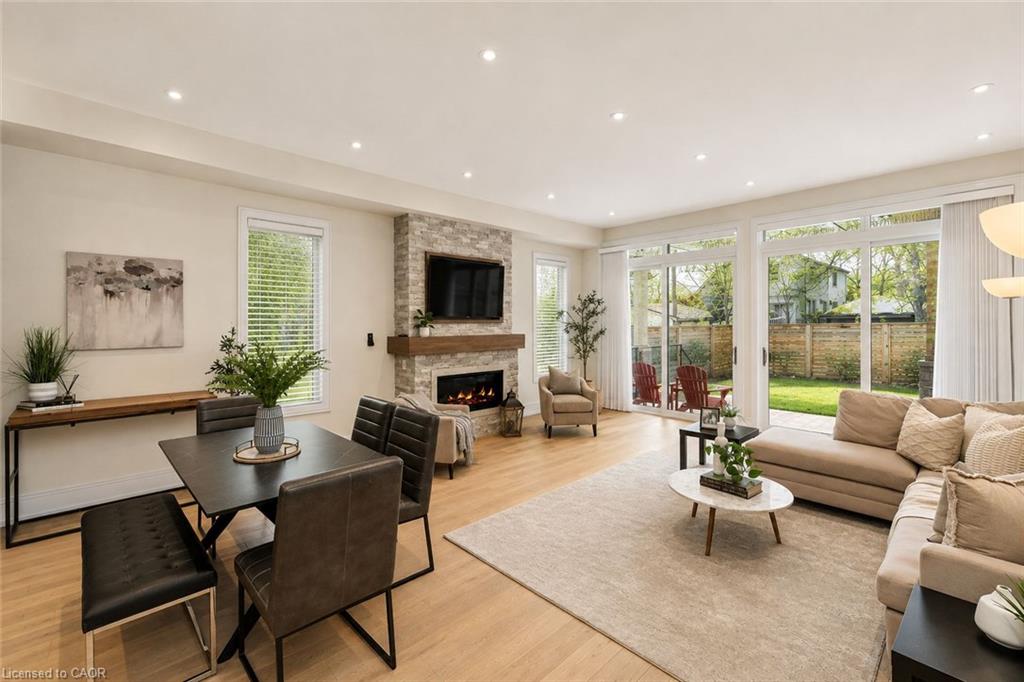
Open-plan living and dining room with a stone fireplace and sliding glass doors to the backyard.
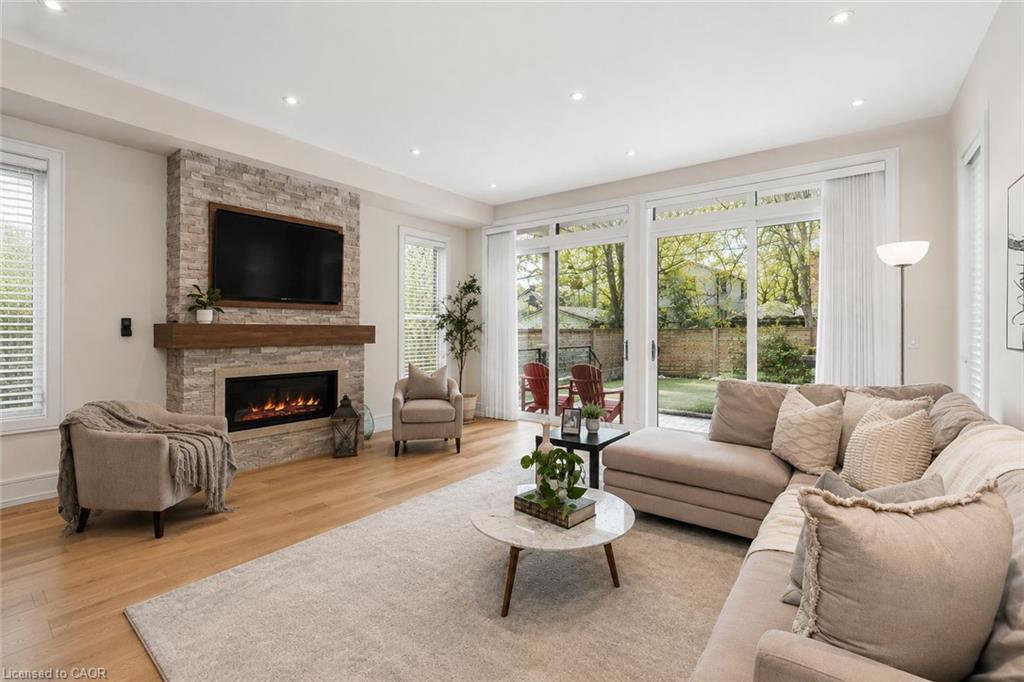
Living room with a stone fireplace, pale sectional, hardwood floors, and sliding doors to the yard.
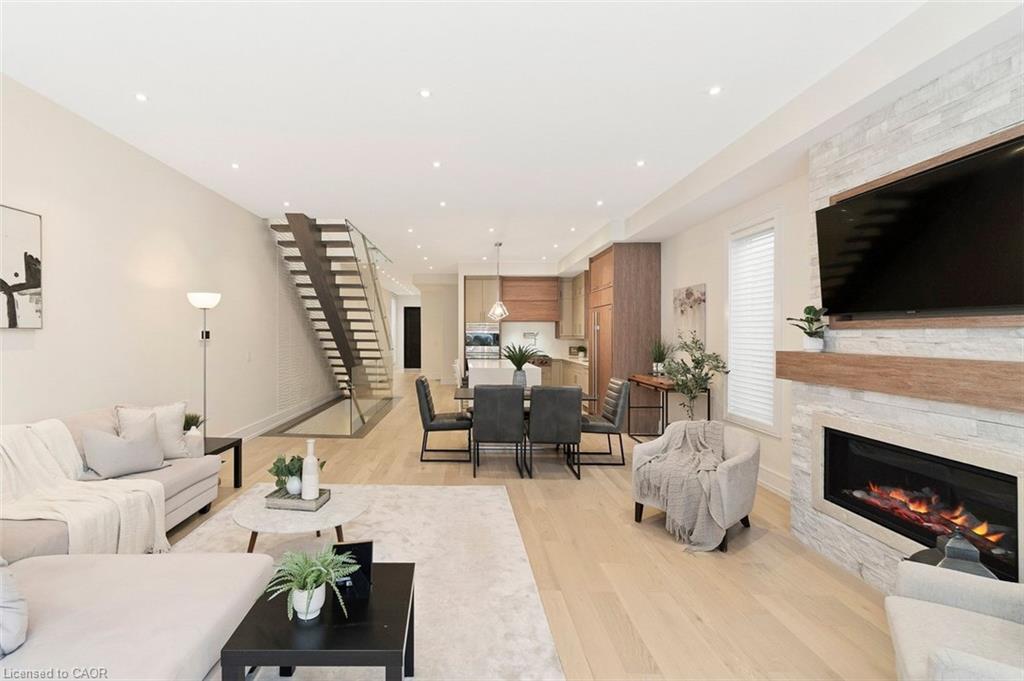
Open-concept living and dining room with a floating staircase and stone fireplace.
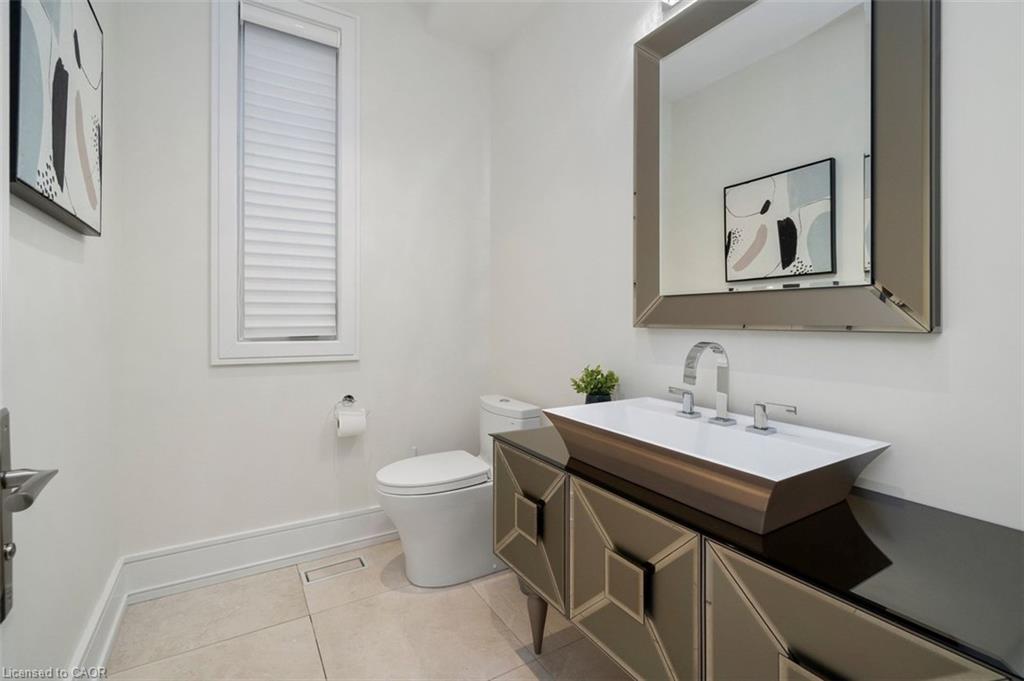
Modern bathroom with a white vessel sink, geometric vanity, toilet, and abstract wall art.
Floating wood staircase with glass railing beside an open kitchen and dining area.
Modern wood staircase with glass railings beside a sculptural white wall and skylight.
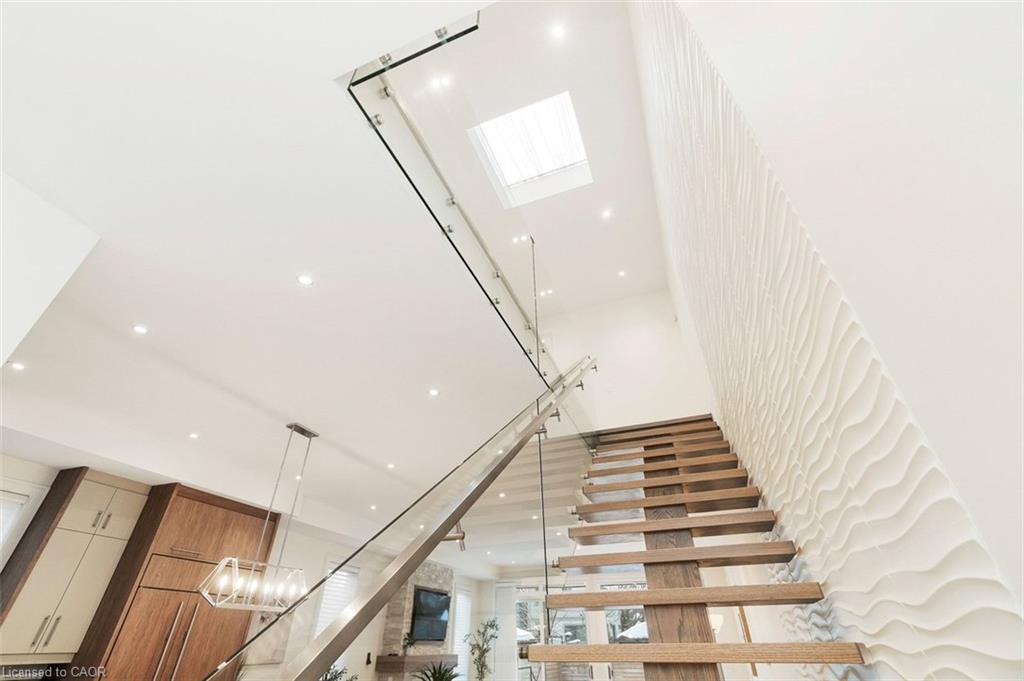
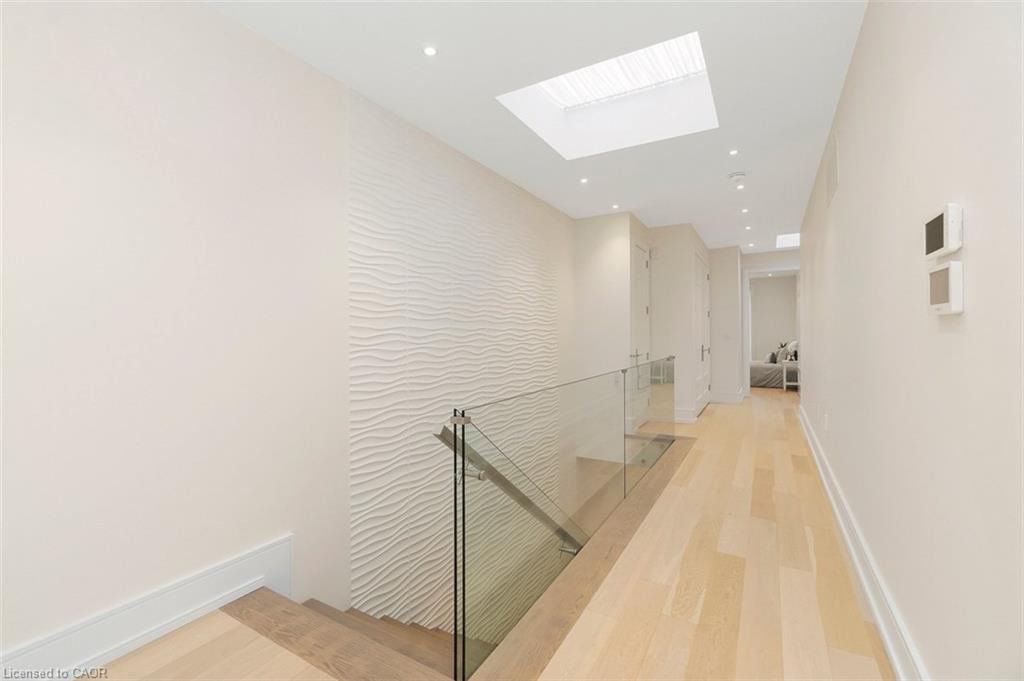
Upstairs hallway with pale wood floors, a glass stair railing, wavy accent wall, and skylight.
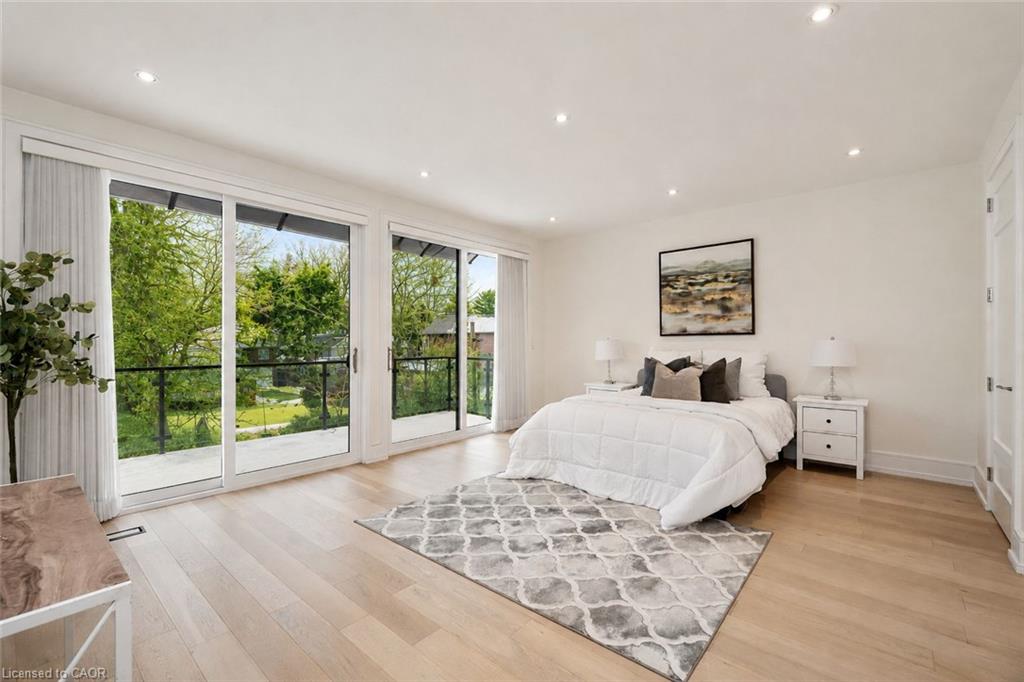
Staged bedroom with sliding glass doors opening to a balcony and leafy greenery.
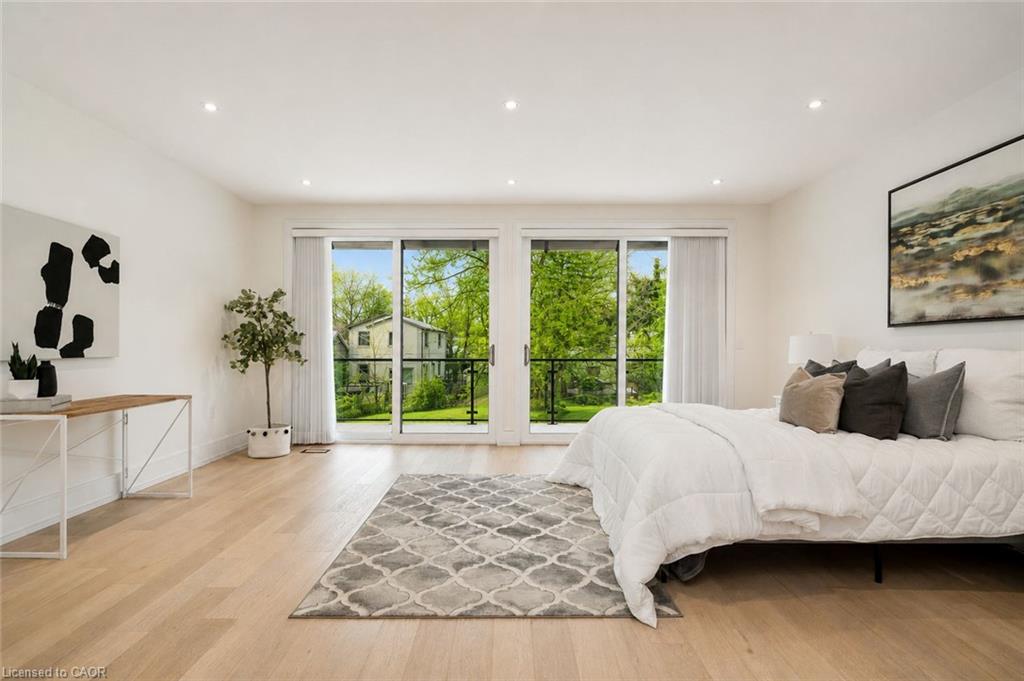
Staged bedroom with white bed, patterned rug, and sliding doors overlooking a leafy yard.
Staged bedroom with a white bed, gray patterned rug, and glass doors to a leafy balcony.
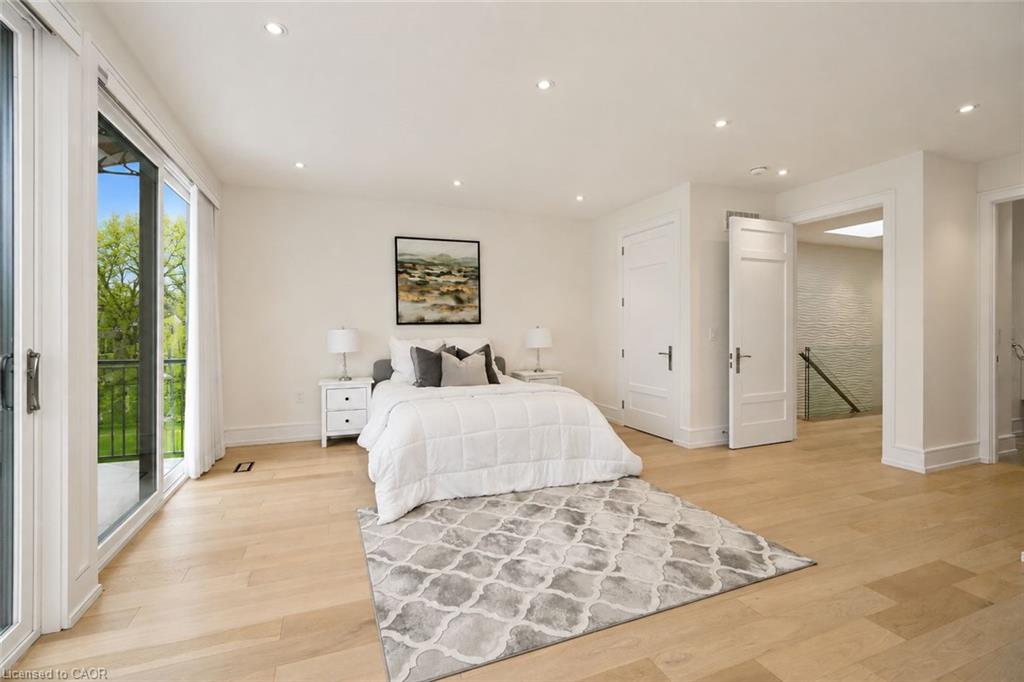
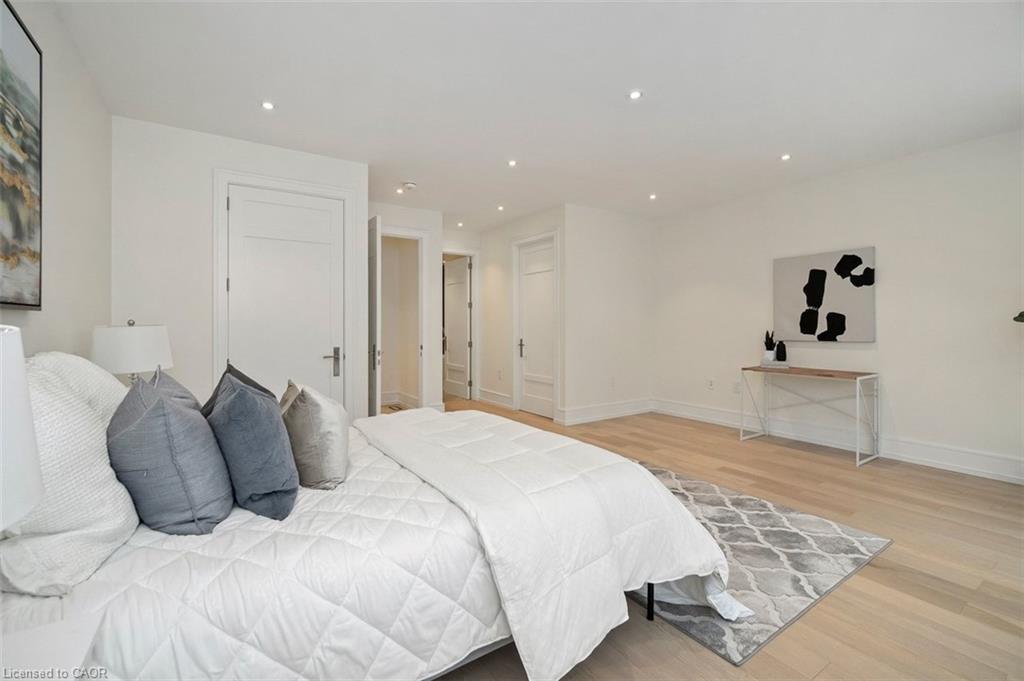
Staged bedroom with a white quilted bed, gray pillows, and light wood floors.
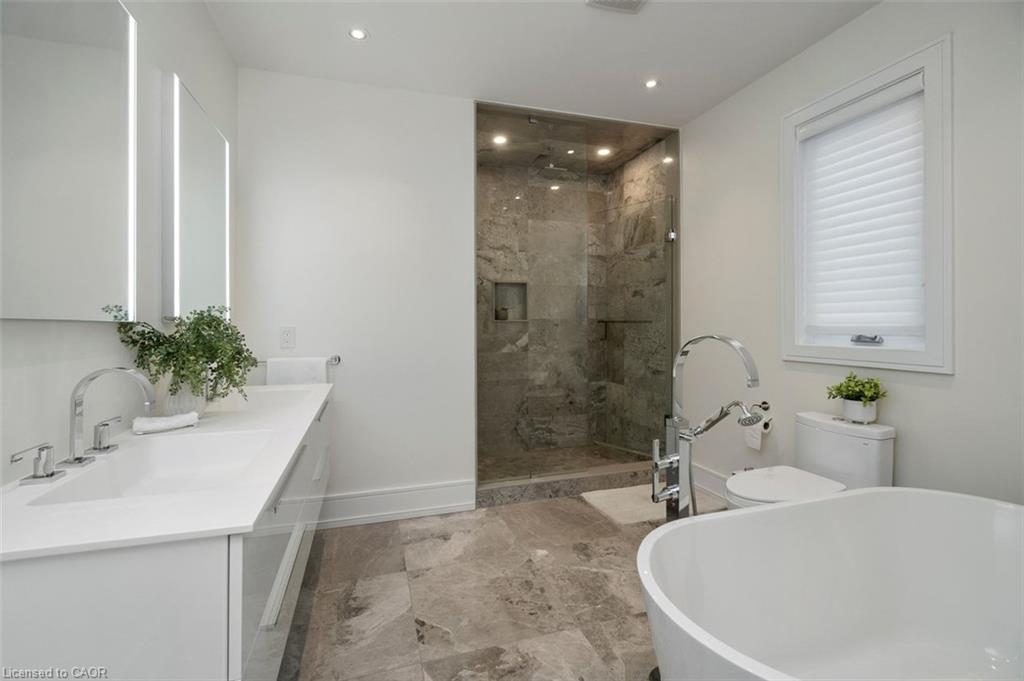
Modern bathroom with a glass-enclosed stone shower, freestanding tub, and white double vanity.
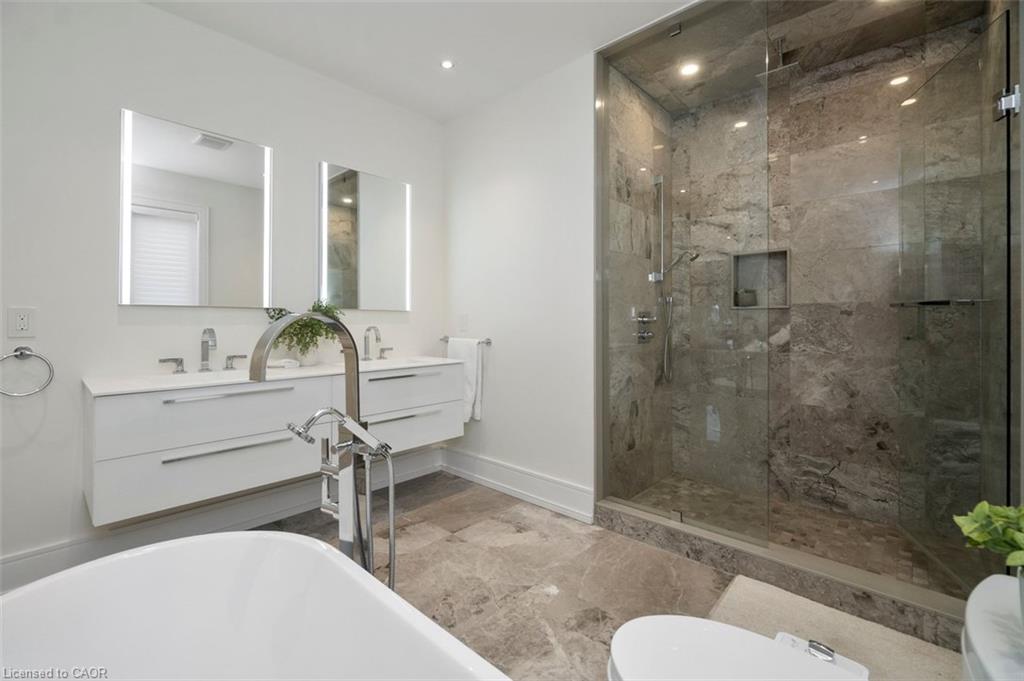
Modern bathroom with a freestanding tub, floating double vanity, and glass-enclosed stone-tile shower.
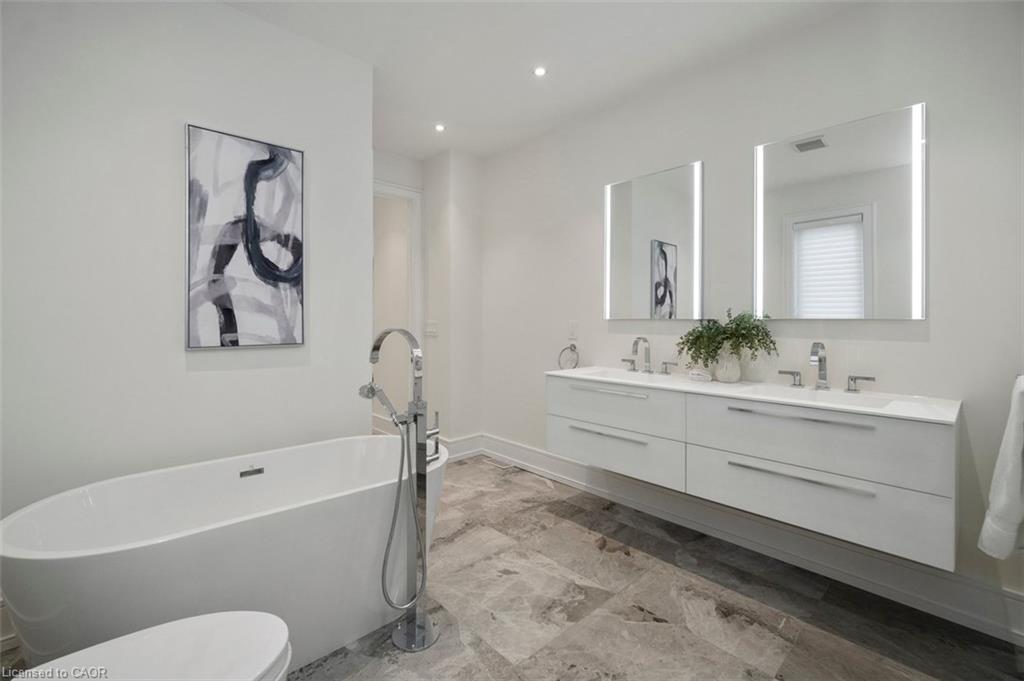
Modern bathroom with a freestanding tub, double vanity, large mirrors, and stone tile flooring.
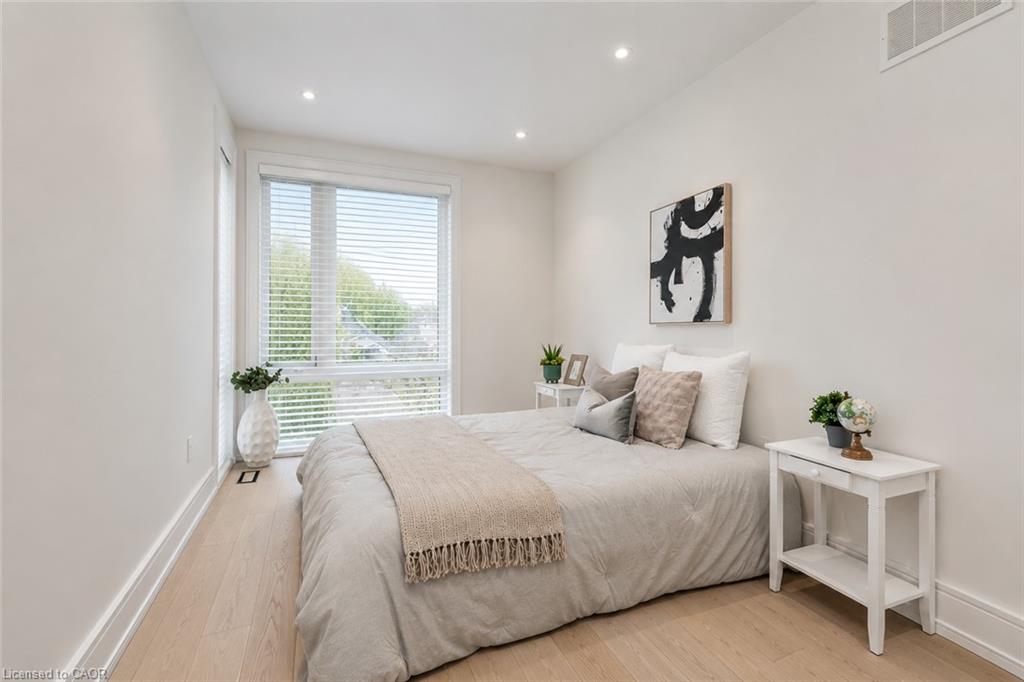
Staged bedroom with a neutral bed, light wood flooring, and a large window with white blinds.
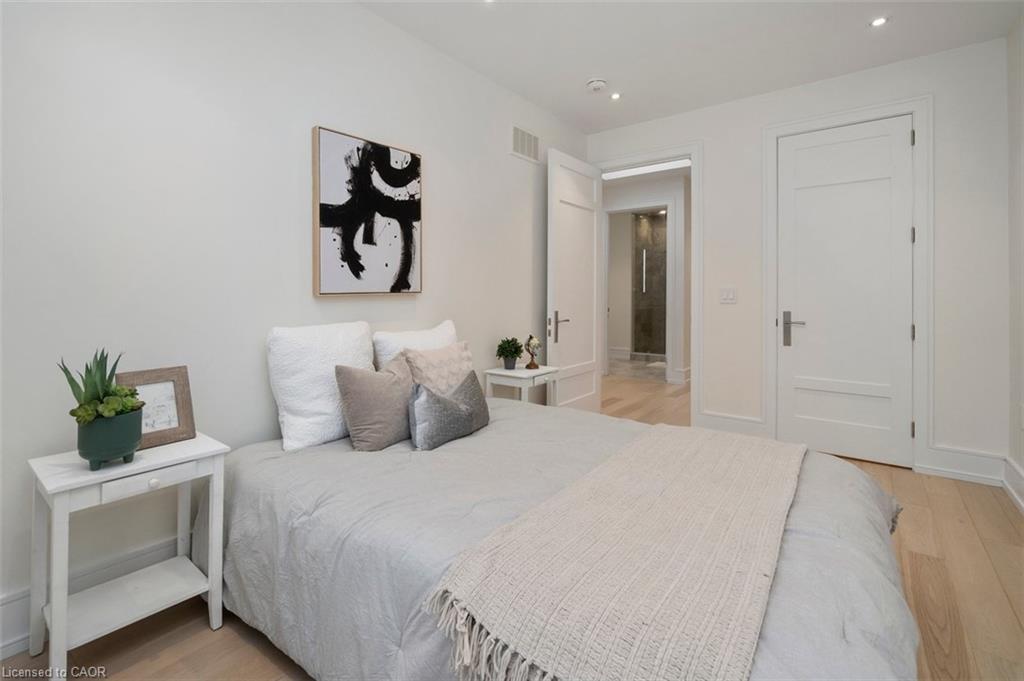
Staged bedroom with a large gray bed, cream knit throw, and abstract wall art.
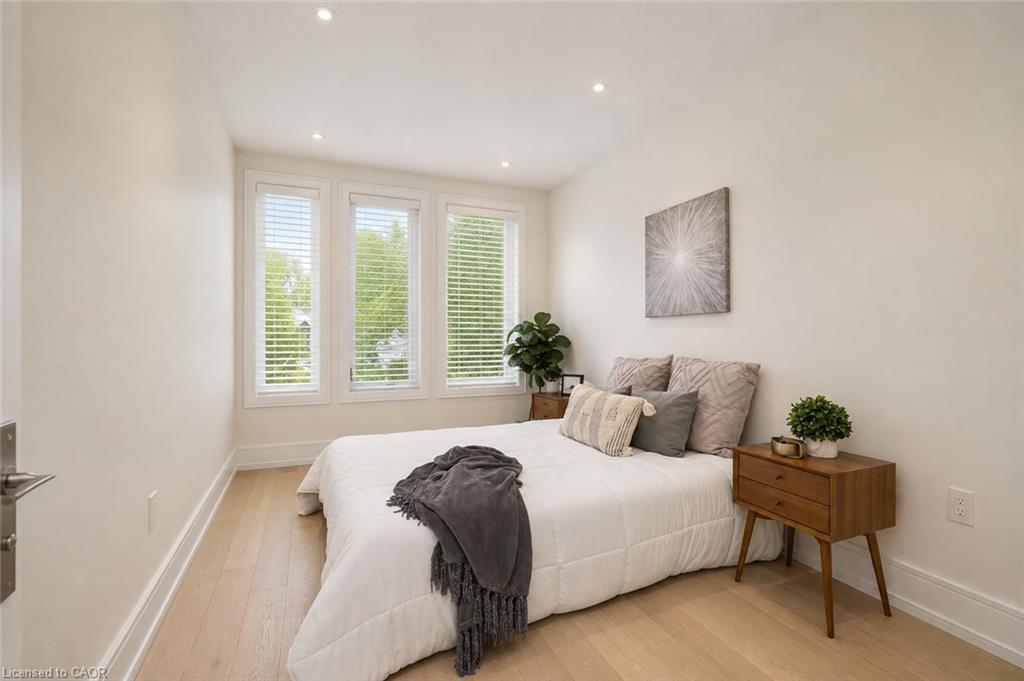
Staged bedroom with a white bed, gray throw, and three tall windows with shutters.
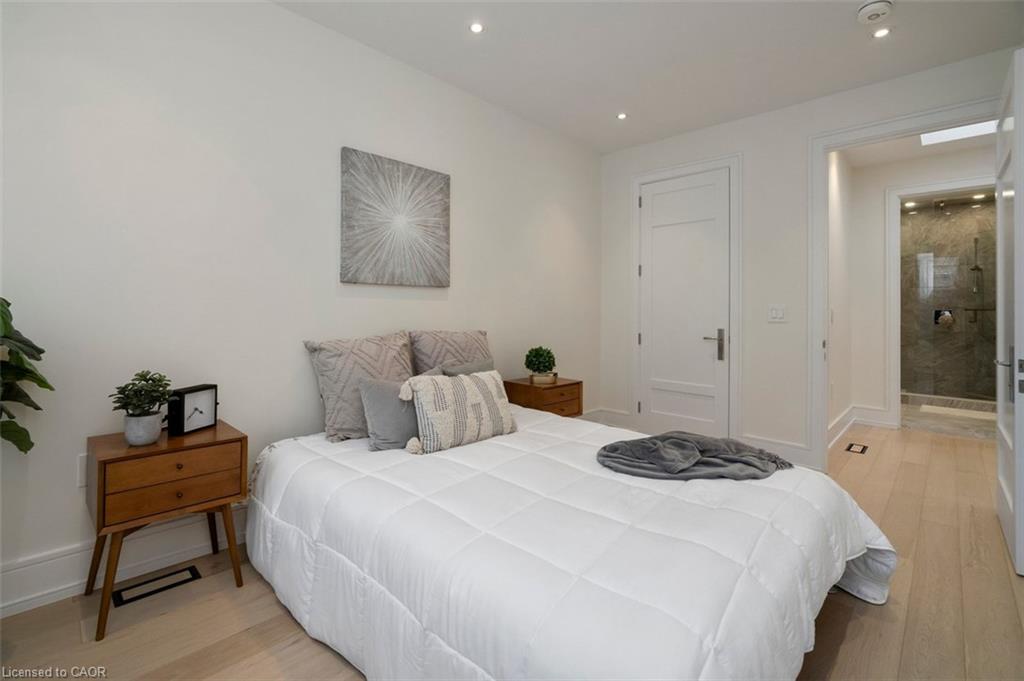
Staged bedroom with a white bed, wood bedside tables, and an open doorway to a tiled bathroom.
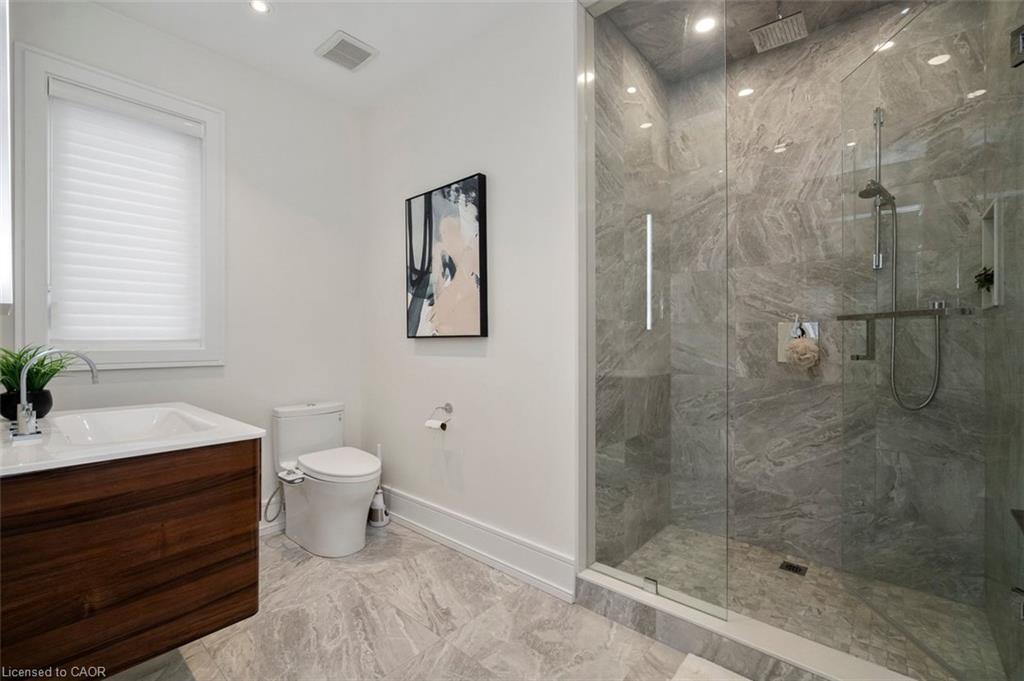
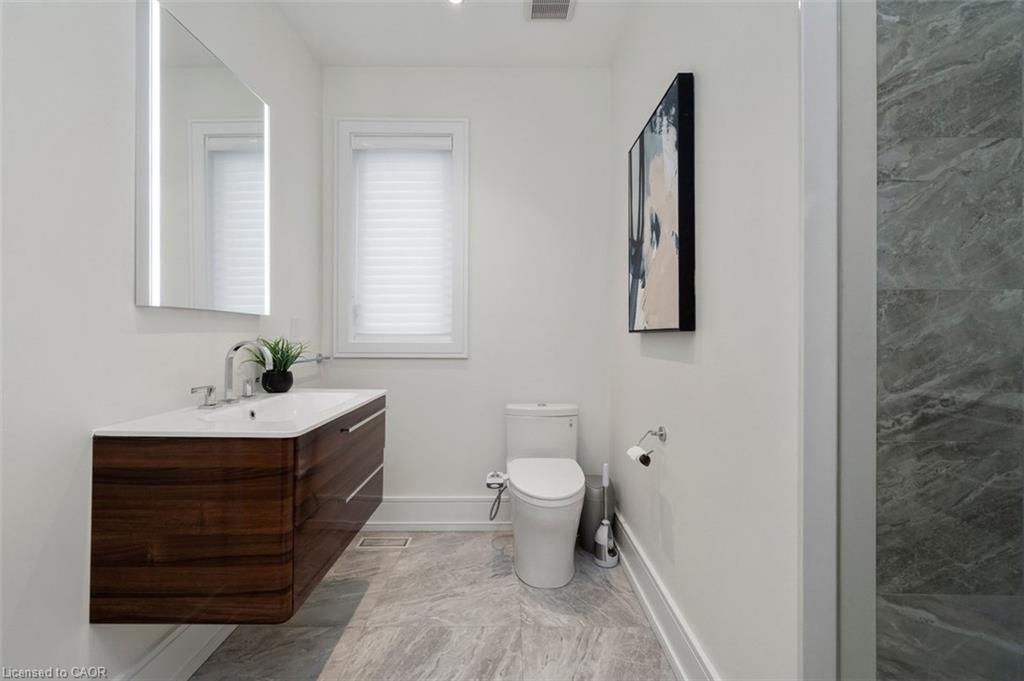
Modern bathroom with a glass-enclosed marble-look shower and dark wood vanity.
Modern bathroom with a floating dark wood vanity, marble-look tile, and gray tiled shower.
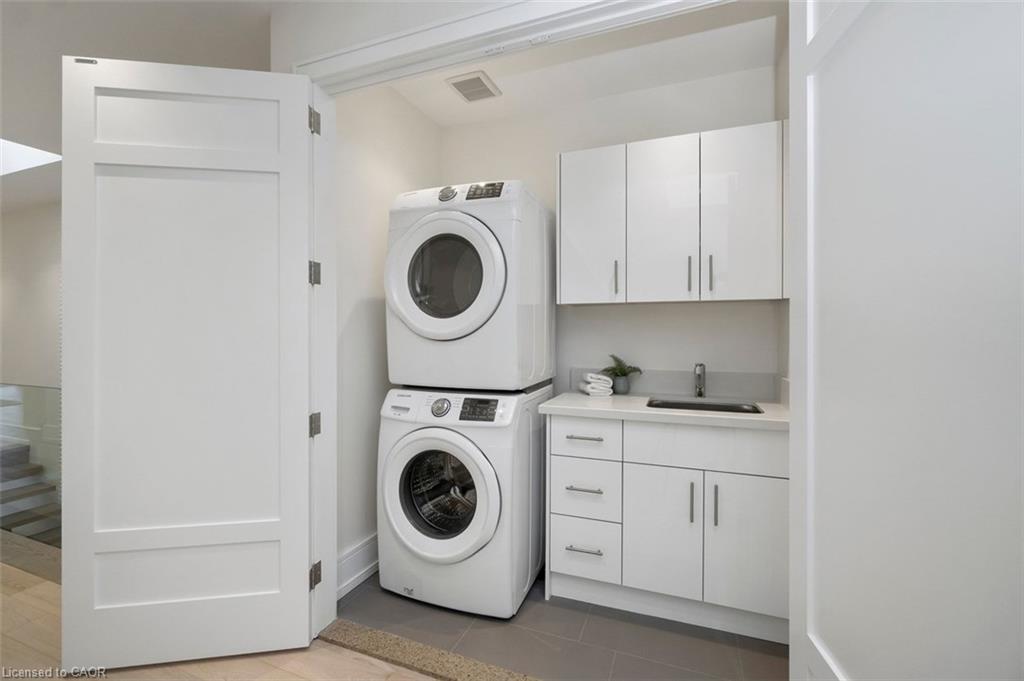
Laundry room with stacked washer and dryer beside a sink and white cabinetry.
Modern dark wood staircase with glass railing beside a kitchen island and white bar stools.
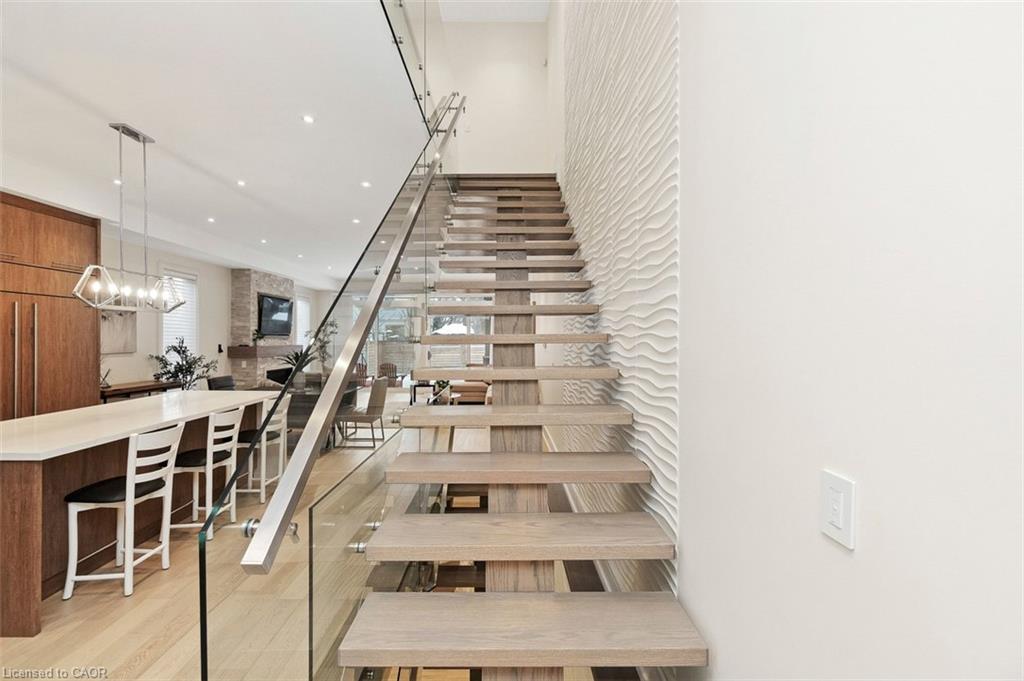
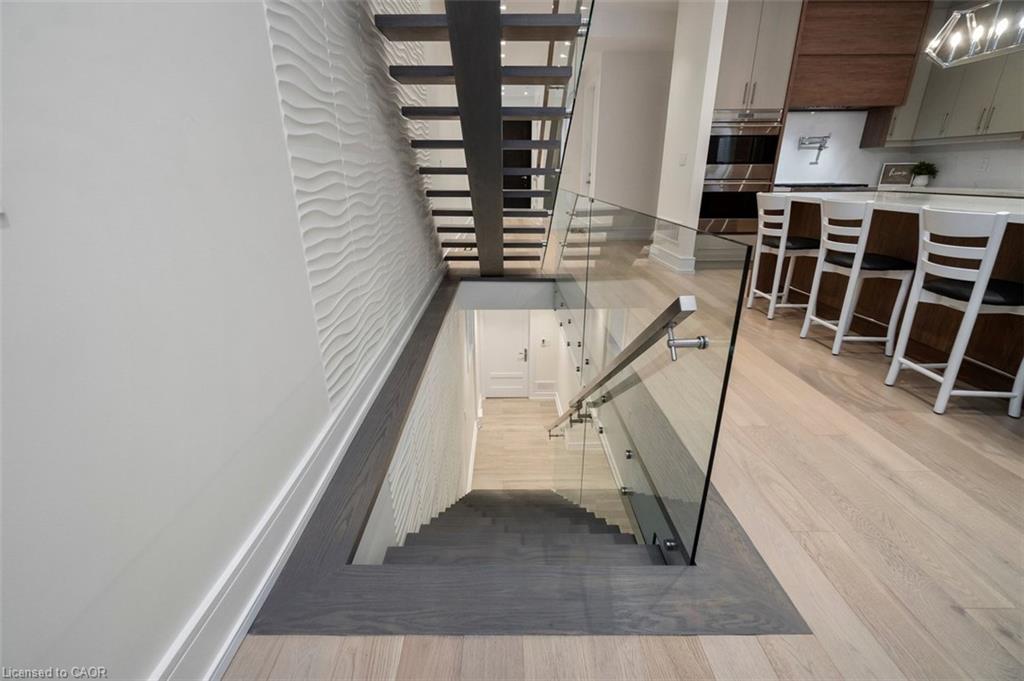
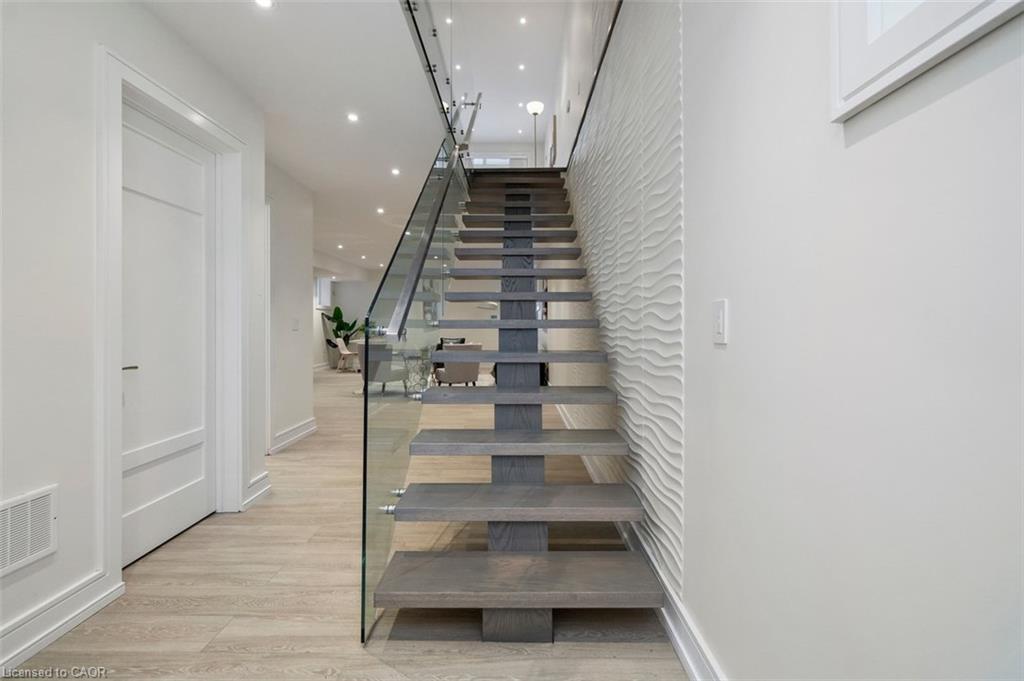
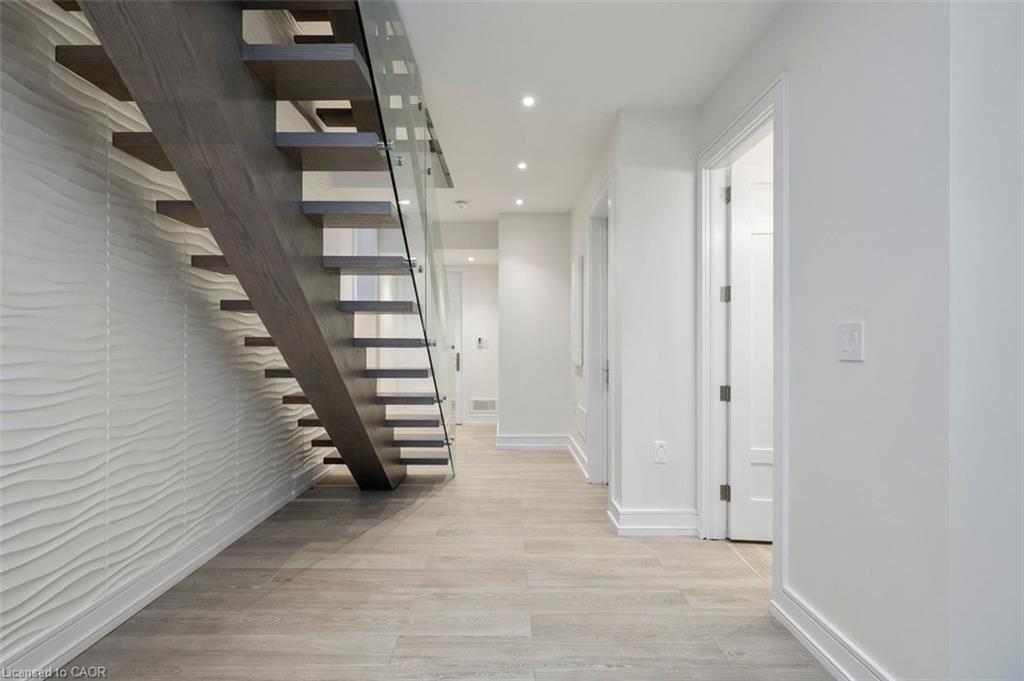
Modern floating staircase with gray wood treads, glass railing, and a white textured wall.
Interior hallway with a modern open-riser staircase, glass railing, and pale wood-look flooring.
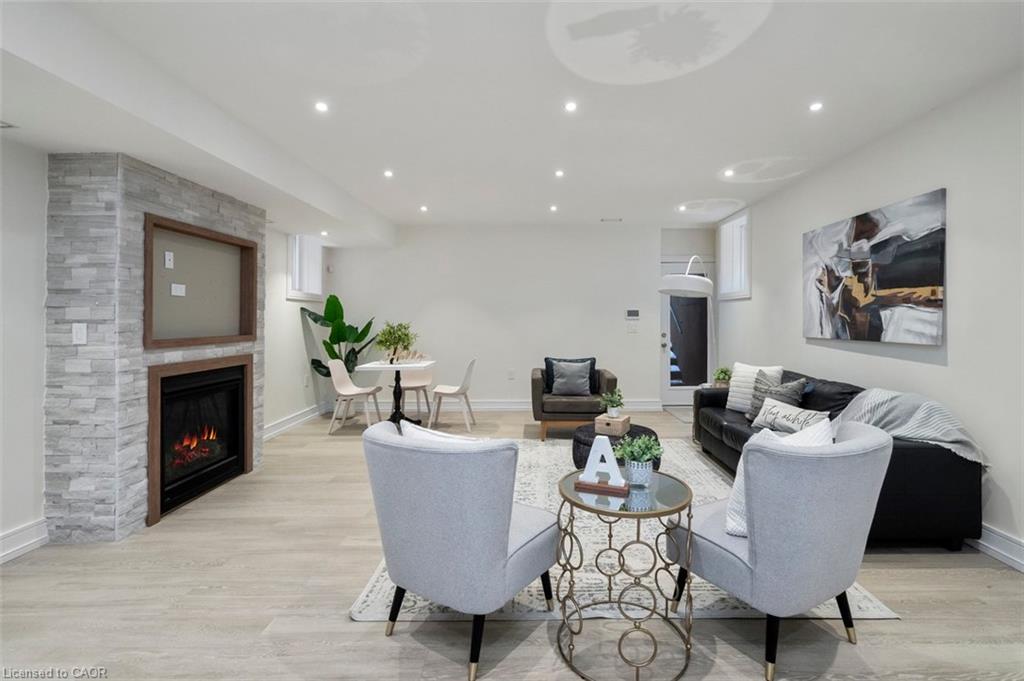
Staged living room with a stone fireplace and pale armchairs facing a black sofa.
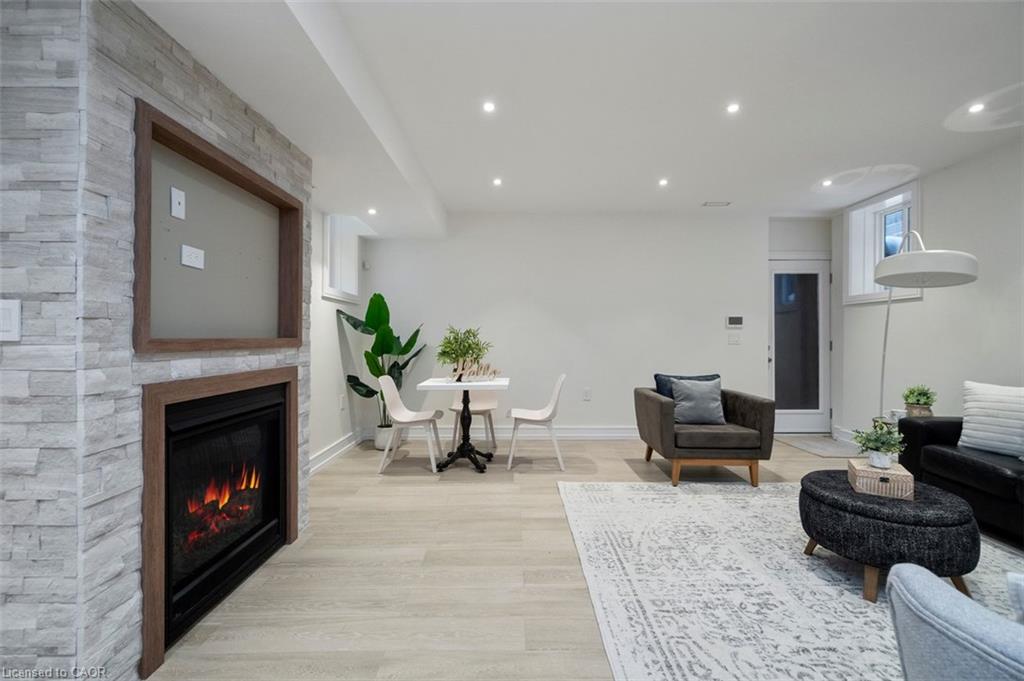
Living room with a stone fireplace, pale wood floors, and a small dining nook.
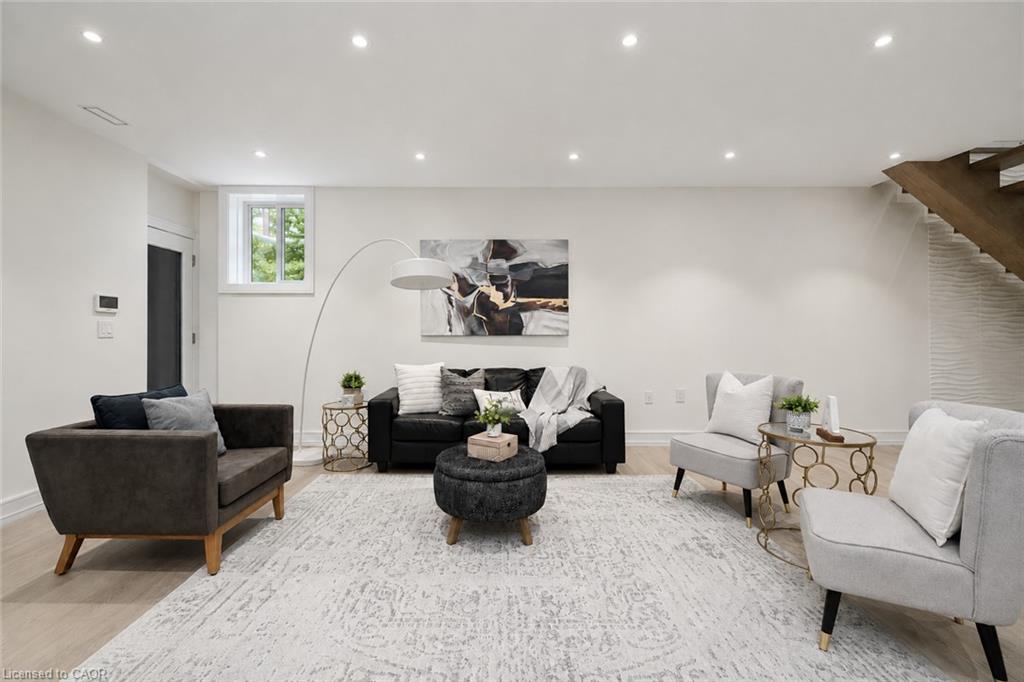
Furnished living room with a black sofa, pale accent chairs, and a staircase.
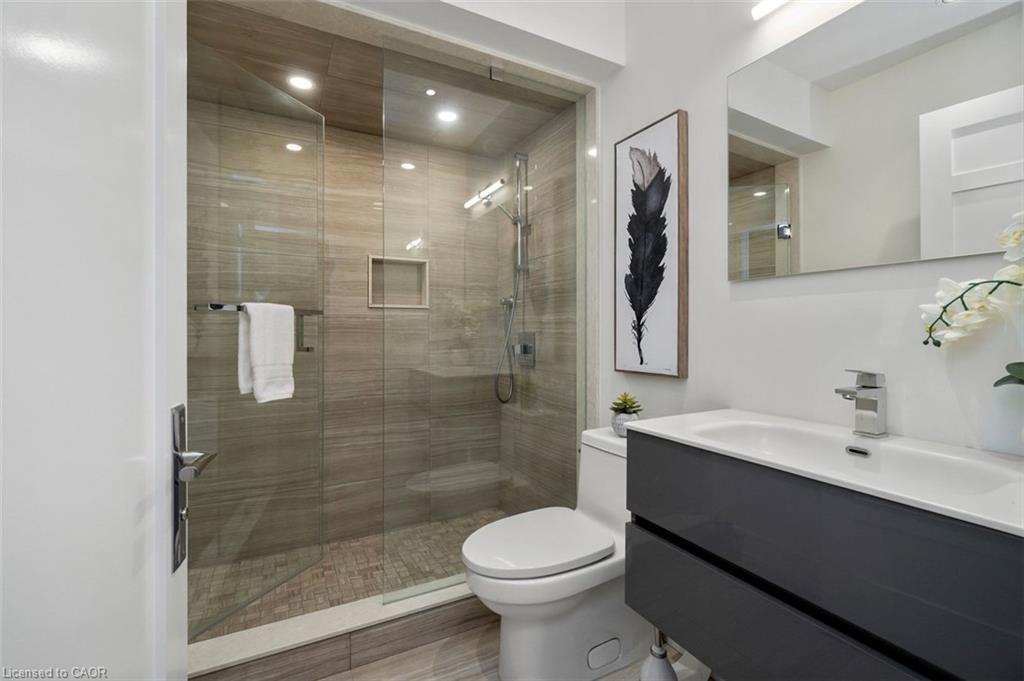
Modern bathroom with a glass-enclosed tiled shower and dark floating vanity.
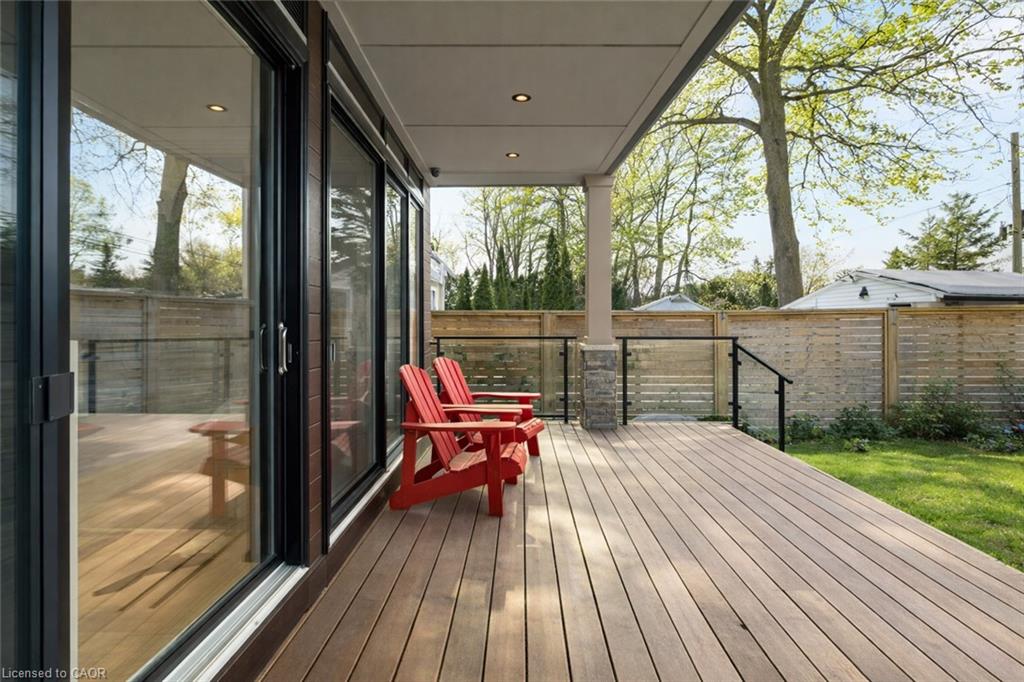
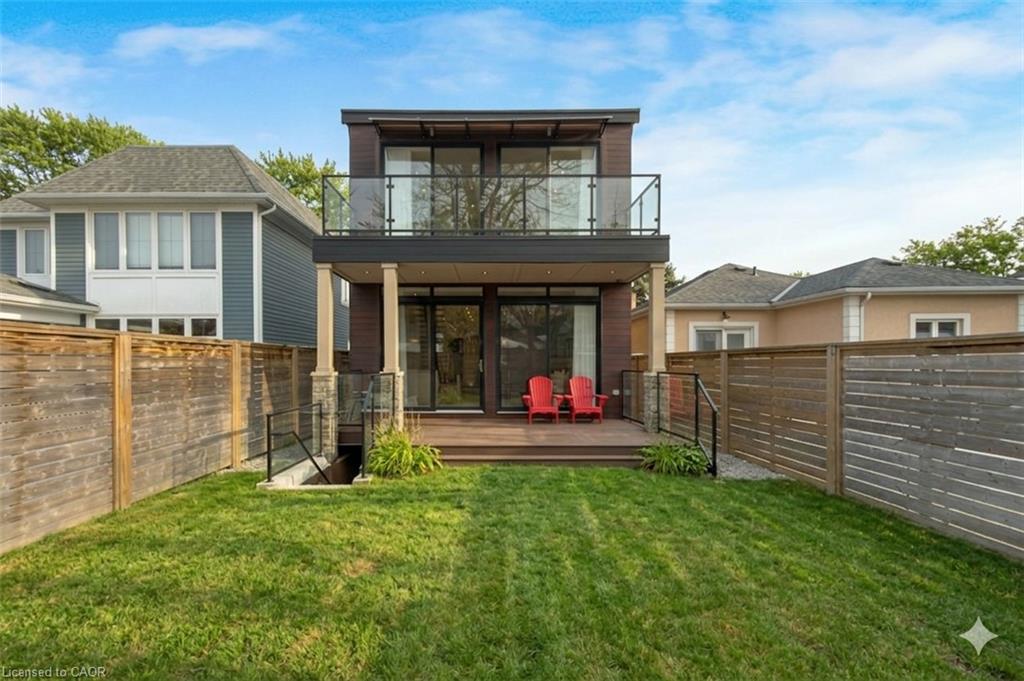
Backyard deck with two red Adirondack chairs, black railings, and a wood privacy fence.
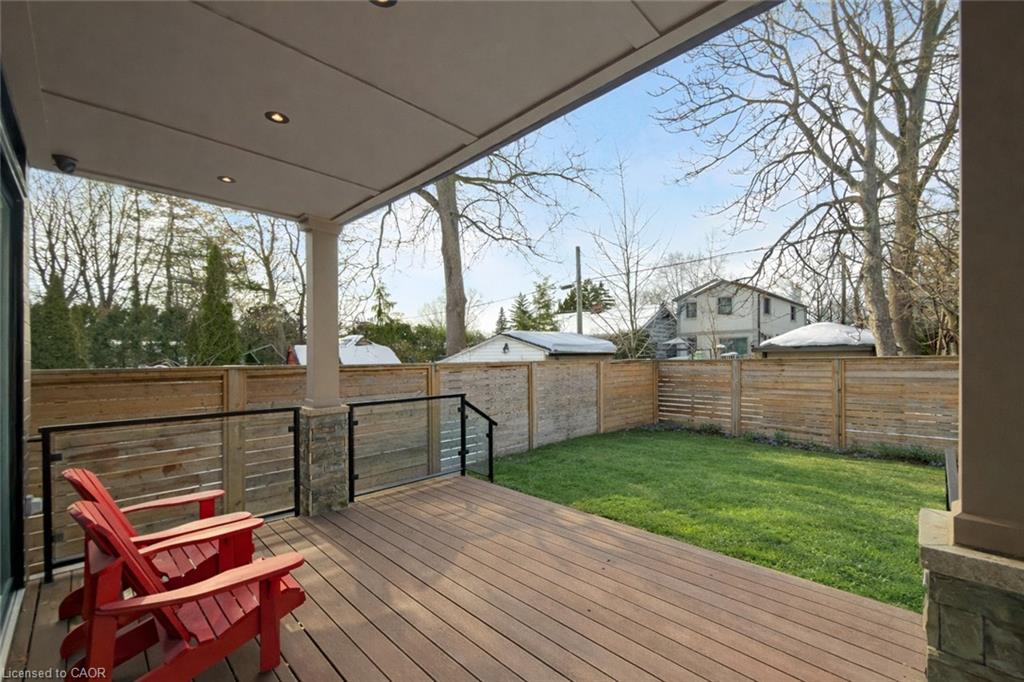
Covered backyard deck with red Adirondack chairs overlooking a fenced lawn.
Rear of a two-story home with a glass-railed balcony, wooden deck, and fenced lawn.
SEE ALL PHOTOS
Modern two-storey house with dark siding, stone facing, an attached garage, and a paved driveway.
Modern two-story home with stone facade, dark siding, and a paved driveway.
Modern two-story home with dark siding, stone facade, beige garage door, and paved driveway.
Entry hall with light wood floors, pale tile, recessed lights, and a dark front door.
Entry foyer with a dark wood front door, pale tile flooring, and a narrow console table.
Entry hall with pale wood floors and an open-riser staircase overlooking the dining area.
Open-concept kitchen and living room with a large island and glass-railed floating staircase.
Modern kitchen with a white island, built-in ovens, gas cooktop, and double-basin sink.
Modern kitchen with a stainless steel gas range, red knobs, and built-in double ovens.
Open-plan kitchen with a long white island, wood cabinetry, and a floating staircase overlooking the living room.
Open-plan kitchen with a large wood-sided island, white counters, and an adjoining living area with patio doors.
Modern kitchen with a large white-topped island, three bar stools, and two-tone cabinetry.
Open-plan kitchen and dining area with a white island, wood cabinetry, and open-riser staircase.
Open-concept living room and kitchen with a stone fireplace, island seating, and light hardwood floors.
Open-plan living and dining room with a stone fireplace and sliding glass doors to the backyard.
Living room with a stone fireplace, pale sectional, hardwood floors, and sliding doors to the yard.
Open-concept living and dining room with a floating staircase and stone fireplace.
Modern bathroom with a white vessel sink, geometric vanity, toilet, and abstract wall art.
Floating wood staircase with glass railing beside an open kitchen and dining area.
Modern wood staircase with glass railings beside a sculptural white wall and skylight.
Upstairs hallway with pale wood floors, a glass stair railing, wavy accent wall, and skylight.
Staged bedroom with sliding glass doors opening to a balcony and leafy greenery.
Staged bedroom with white bed, patterned rug, and sliding doors overlooking a leafy yard.
Staged bedroom with a white bed, gray patterned rug, and glass doors to a leafy balcony.
Staged bedroom with a white quilted bed, gray pillows, and light wood floors.
Modern bathroom with a glass-enclosed stone shower, freestanding tub, and white double vanity.
Modern bathroom with a freestanding tub, floating double vanity, and glass-enclosed stone-tile shower.
Modern bathroom with a freestanding tub, double vanity, large mirrors, and stone tile flooring.
Staged bedroom with a neutral bed, light wood flooring, and a large window with white blinds.
Staged bedroom with a large gray bed, cream knit throw, and abstract wall art.
Staged bedroom with a white bed, gray throw, and three tall windows with shutters.
Staged bedroom with a white bed, wood bedside tables, and an open doorway to a tiled bathroom.
Modern bathroom with a glass-enclosed marble-look shower and dark wood vanity.
Modern bathroom with a floating dark wood vanity, marble-look tile, and gray tiled shower.
Laundry room with stacked washer and dryer beside a sink and white cabinetry.
Modern dark wood staircase with glass railing beside a kitchen island and white bar stools.
Modern floating staircase with gray wood treads, glass railing, and a white textured wall.
Interior hallway with a modern open-riser staircase, glass railing, and pale wood-look flooring.
Staged living room with a stone fireplace and pale armchairs facing a black sofa.
Living room with a stone fireplace, pale wood floors, and a small dining nook.
Furnished living room with a black sofa, pale accent chairs, and a staircase.
Modern bathroom with a glass-enclosed tiled shower and dark floating vanity.
Backyard deck with two red Adirondack chairs, black railings, and a wood privacy fence.
Covered backyard deck with red Adirondack chairs overlooking a fenced lawn.
Rear of a two-story home with a glass-railed balcony, wooden deck, and fenced lawn.
For Sale

63 Troy Street

63 Troy Street, Mississauga, ON L5G 1S6, CA

$1,849,800 CAD
The House of Troy. Rebuilt from the ground up and reimagined for modern living, this Mineola masterpiece blends smart home innovation with timeless design. Featuring 10' ceilings, elegant oak flooring, and a seamless indoor-outdoor connection to its 132' deep lot. Every detail reflects craftsmanship and intention, where technology, comfort, and contemporary style come together in one of South Mississauga's most admired communities. Known for its mature trees, boutique amenities, and top-rated schools, Mineola remains one of South Mississauga's most desirable enclaves, a place where lifestyle and location align perfectly.

4
beds

4
baths

2,352 Sq.Ft. LIVING AREA

Corrie Harding-Keizs

Corrie Harding-Keizs

Features & Amenities

Interior

  • total bedrooms4
  • Total bathrooms4
  • full bathrooms3
  • half bathroom1
  • Laundry room Upper Level
  • APPLIANCES Built-in Microwave, Dishwasher, Dryer, Gas Stove, Refrigerator, Washer
  • other interior Features Central Vacuum

Area & Lot

  • Status For Sale
  • Living Area2,352 Sq.Ft.
  • Total Area3,245 Sq.Ft.
  • MLS® ID40858223
  • TypeResidential
  • YEAR BUILT2020
  • NeighborhoodMineola
  • Architecture StylesContemporary

Exterior

  • Garage Space1.0
  • water SourceMunicipal
  • roofFlat
  • lot featuresUrban, Highway Access, Library, Park, Place of Worship, Public Transit, Schools
  • parkingAttached Garage
  • HEAT TYPEForced Air, Natural Gas
  • AIR CONDITIONINGCentral Air
  • sewerSewer (Municipal)
  • security FeaturesAlarm System

Financial

  • Sales Price$1,849,800 CAD
  • Real Estate Tax $11,695 CAD/yr
  • Zoning R4
View Virtual Tour
Modern two-story home with stone facade, dark siding, and a paved driveway.

Schedule a Tour

We would love to show you our beautiful property. Please select your preferred date and time below. An agent will be in touch shortly to confirm your appointment.

Schedule a Tour

We would love to show you our beautiful property. Please select your preferred date and time below. An agent will be in touch shortly to confirm your appointment.
Thank you for your interest in 63 Troy Street, Mississauga, ON L5G 1S6, CA. We are reviewing your request and will be in touch shortly!

Mortgage Calculator

Estimate your monthly mortgage payment, including the principal and interest, property taxes, and HOA. Adjust the values to generate a more accurate rate.

All estimates are provided for informational purposes only. Actual amounts may vary.
$0,000 Your Payment 20 15 65
$0,000 Your Payment

Mineola

Located in the heart of Mississauga, Mineola is one of the most exclusive and sought-after neighbourhoods in the Greater Toronto Area (GTA). Known for its expansive estate homes, tree-lined streets, and serene atmosphere, Mineola offers a private, luxury lifestyle while remaining minutes from the vibrant city centres of Mississauga and Toronto.

Explore

Work With Us

CHK Real Estate redefines industry standards with an unparalleled work ethic, innovative marketing strategies, and a community-centric approach to client service. Their dedication to excellence sets a new benchmark in the real estate sector, while their deep commitment to annual community initiatives reflects CHK's culture of giving.

Follow Us on Instagram